Situated on the state border between Mecklenburg and Brandenburg, approximately 7 km southwest of Meyenburg, lies the former manor village of Frehne. The property benefits from excellent regional connectivity: the A24 highway is reachable via the Meyenburg interchange in about five minutes, and both Berlin and Hamburg are roughly 1.5 hours away by car.
This location combines the rural charm of the Prignitz region with convenient access to major metropolitan areas, making it especially suitable for uses where quick transportation links are essential.
Historical Background of the Estate
Frehne was first mentioned in historical records in 1275. Originally, several noble families with holdings in the Prignitz region shared ownership of the village. By the mid-17th century, the estate passed entirely into the hands of the von Graevenitz family, who remained owners of the approximately 739-hectare estate until the land reform of 1945.
The manor house itself has been preserved but is not part of this offering. The sale includes only portions of the former estate’s outbuildings and service areas.
Structural Overview of the Outbuildings
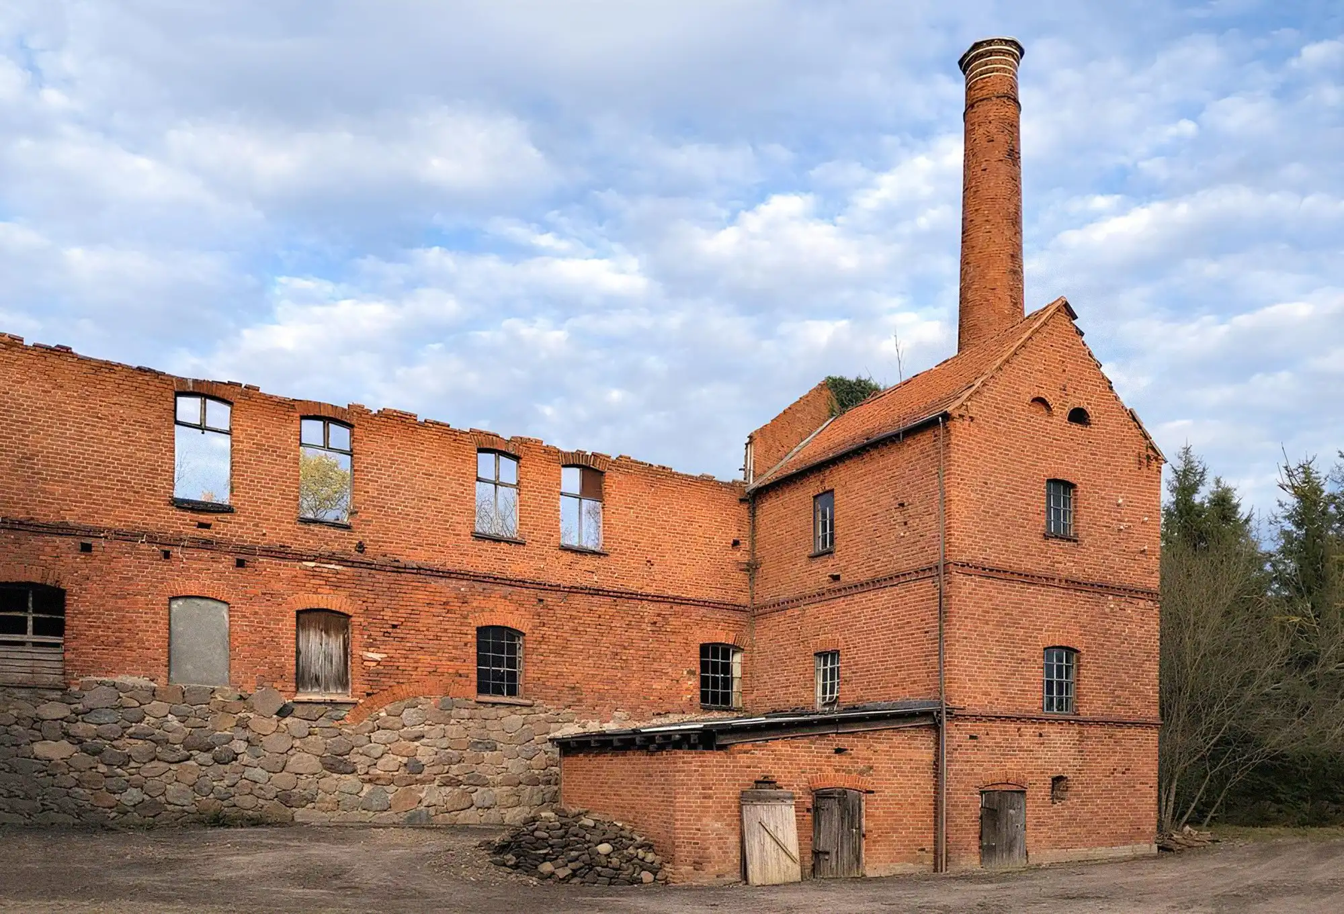
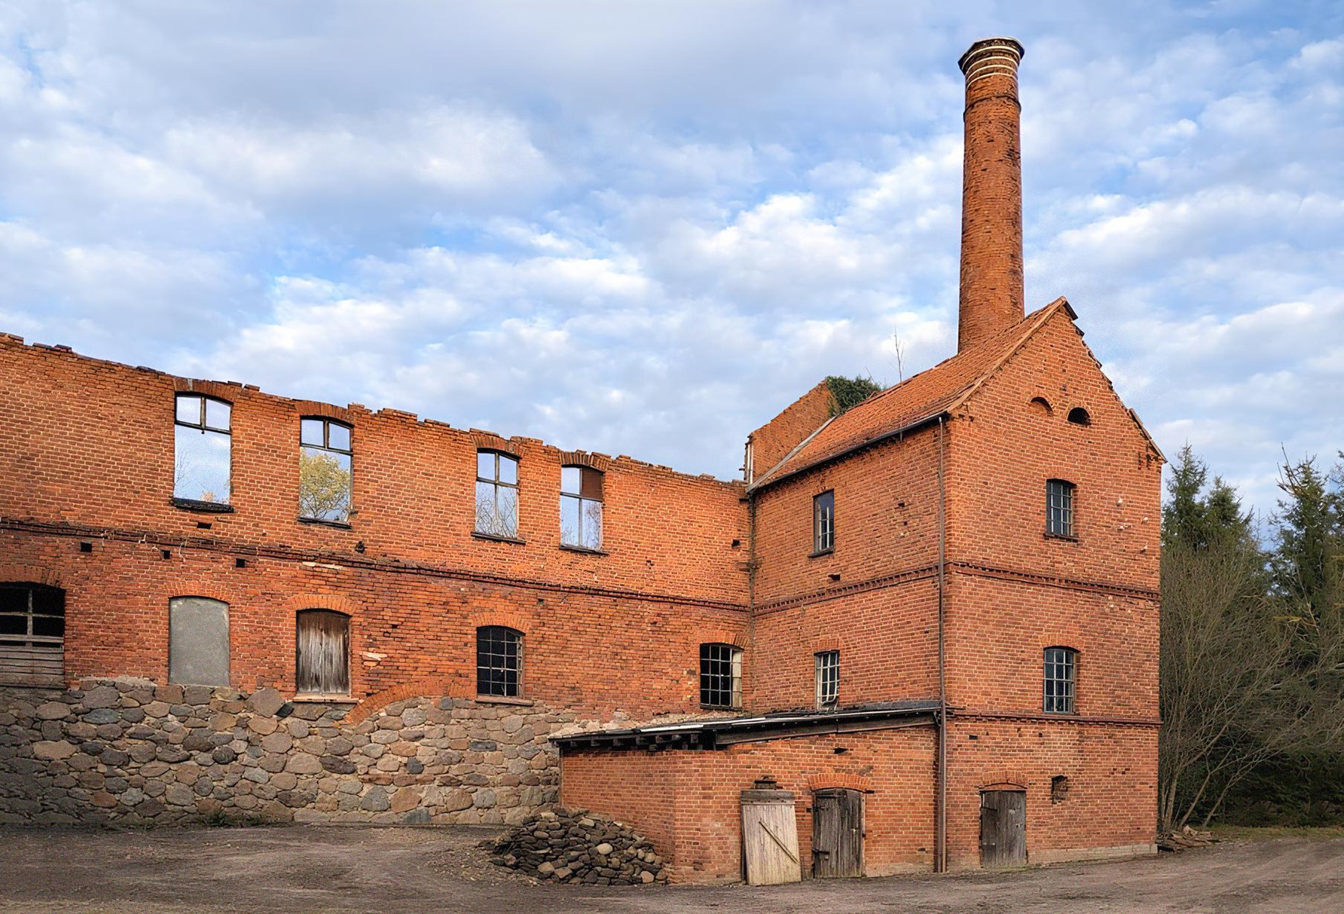
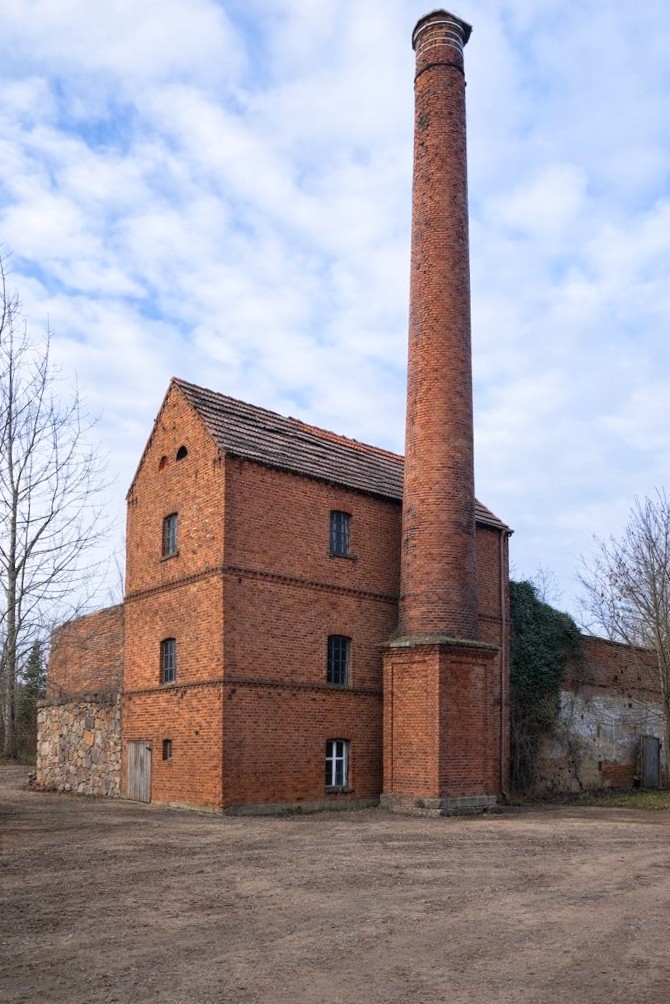
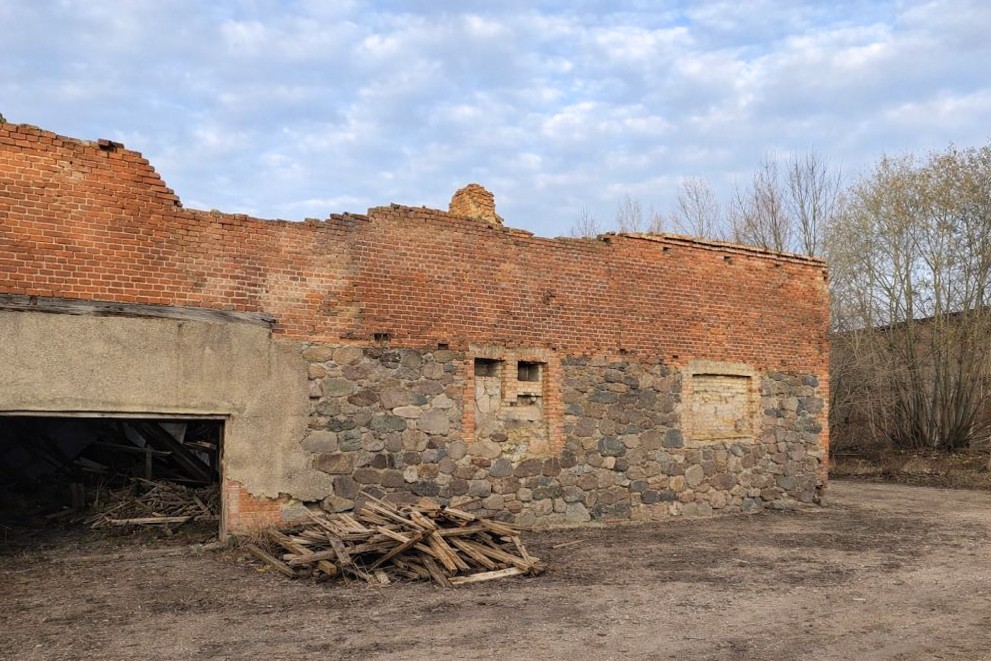
The remaining estate outbuildings were largely constructed around the turn of the 20th century and in the 1920s. These are distinctive brick structures, including former stables and buildings of the previous brewery and distillery.
The historic construction provides an authentic foundation for a preservation-sensitive renovation project. The property’s clear structural layout and volumetry offer a valuable basis for creative repurposing or, depending on planning concepts, a careful reorganization.
Property Size and Scope of Sale
For sale is a contiguous parcel of approximately 18,999 m² (about 4.7 acres) with the described historic outbuildings. The site is well accessible and located in close proximity to the existing village structure.
Ownership is private, and the renovation-needing property allows for flexible development according to individual visions.
Potential Uses
The property’s excellent access to the A24 opens up a wide range of potential uses. Subject to zoning approval, possibilities include commercial enterprises, artisan workshops, storage or logistics facilities, or location-driven concepts that benefit from being between Berlin and Hamburg.
Equally feasible are uses that preserve the historic character of the outbuildings while adapting them to modern functional needs. The size of the parcel allows for either a comprehensive development or phased implementation – ideal for investors with a long-term vision and an appreciation for historic architecture.