15 km southeast of Neubrandenburg lies the former crown domain village of Neu Käbelich. Established as a dairy farm (Meierei) in 1719, Neu Käbelich was first recorded in 1770 as an outlying farm (Vorwerk) of Alt Käbelich. In 1801, the village passed permanently into the possession of the Grand Duke of Mecklenburg-Strelitz as an independent domain of 453 hectares. Historical maps from this period show a regular farmstead layout, with a presumably more modest predecessor to today's manor house. In 1907, the domain's then-tenant, Krog, applied to the ducal domain office for permission to build a new tenant's house; construction followed the next year, once approval was granted.
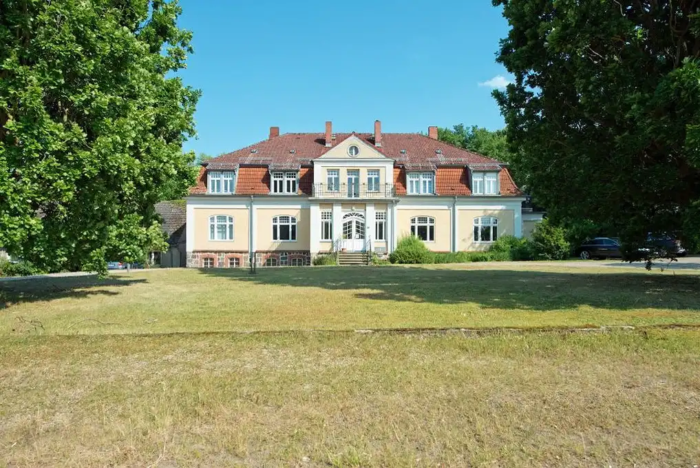
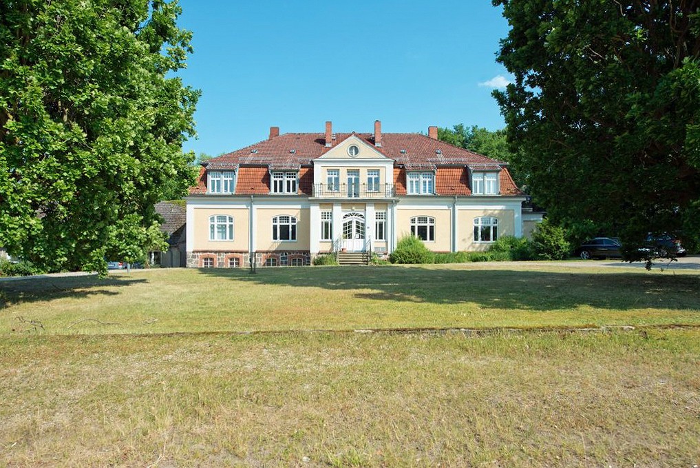
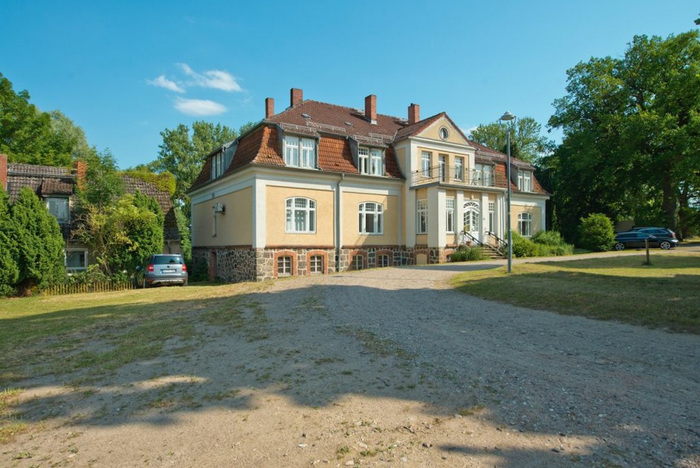
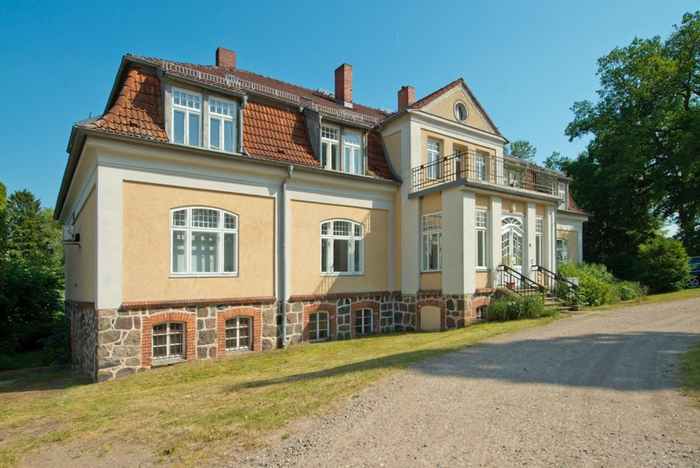
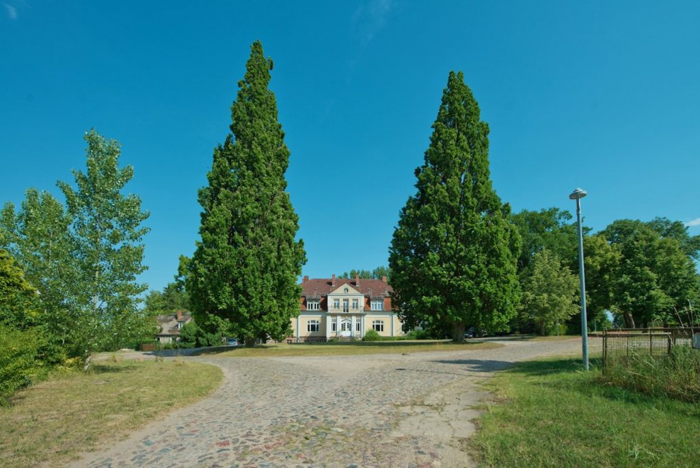
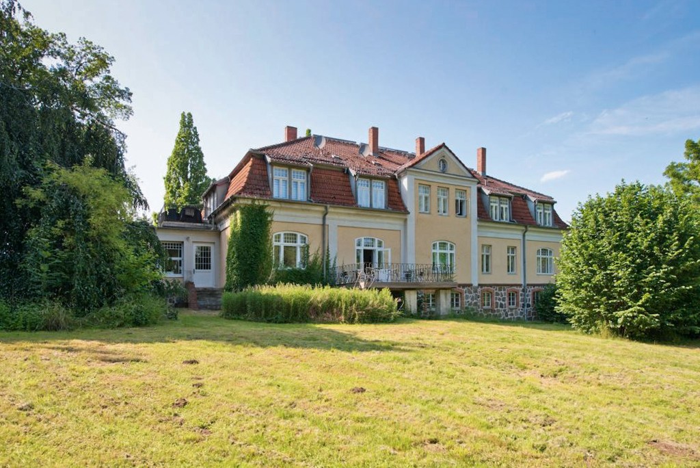
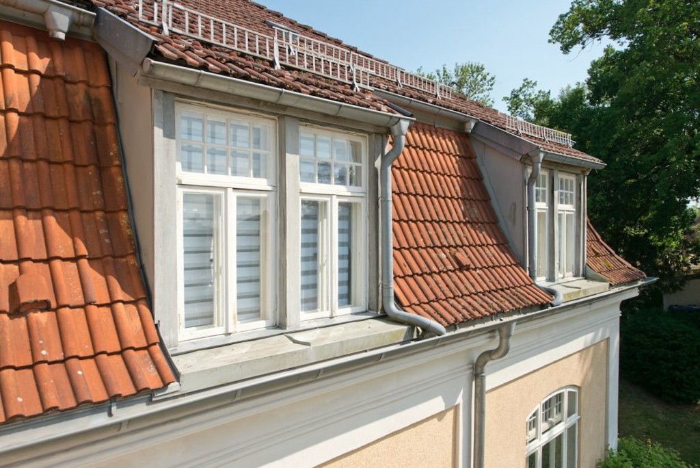
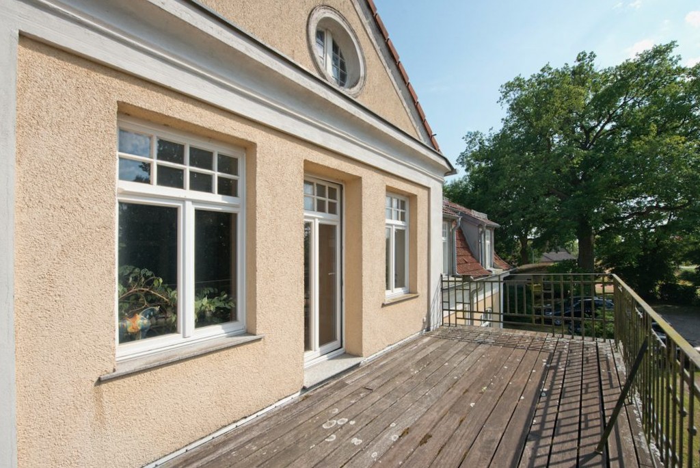
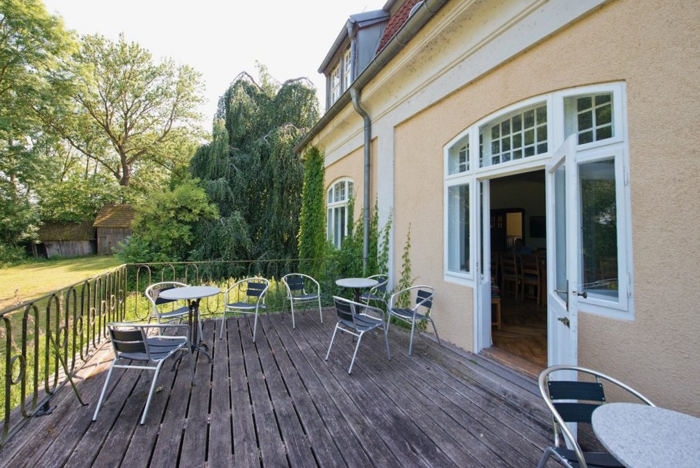
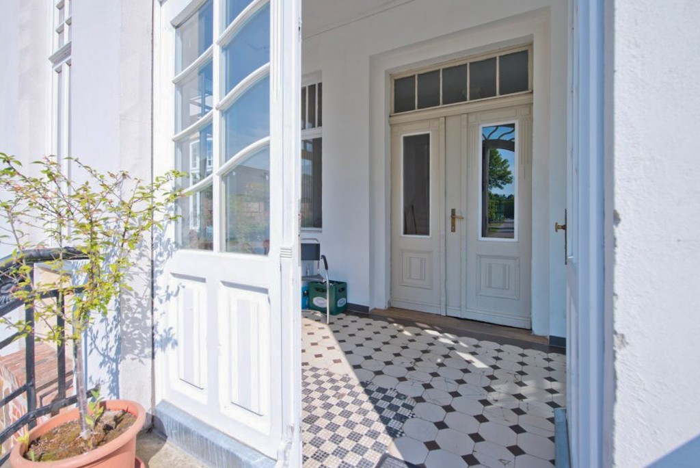
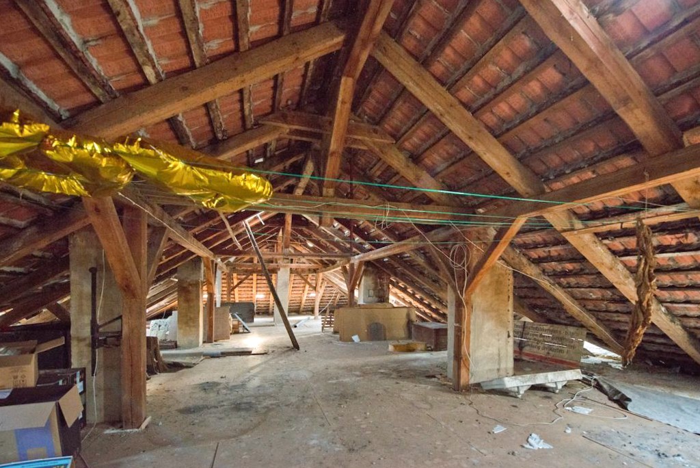
The result is a seven-bay, 24.5 x 13 m villa-like solid structure, rendered, standing on a high fieldstone basement. A hipped mansard roof crowns the building. Both façades received identical architectural treatment. The three central bays on the courtyard side are emphasized by an entrance projection with an outdoor staircase and balcony above. The mansard roof's living space features a three-bay dormer above the entrance, topped by a triangular gable. Each ground-floor window is matched by a shed dormer with paired windows above. The garden façade largely mirrors the courtyard side; due to the sloping rear plot, a terrace has been added here.
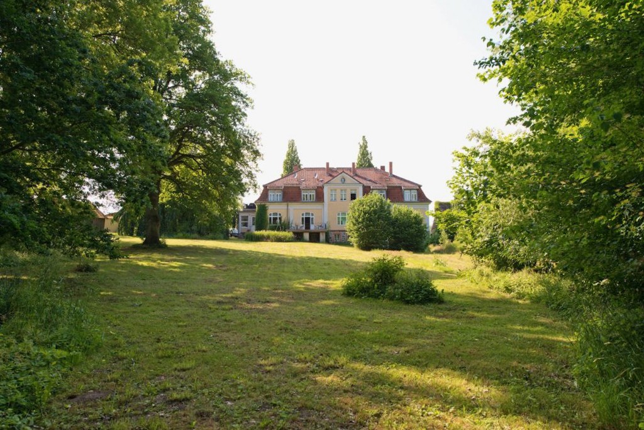
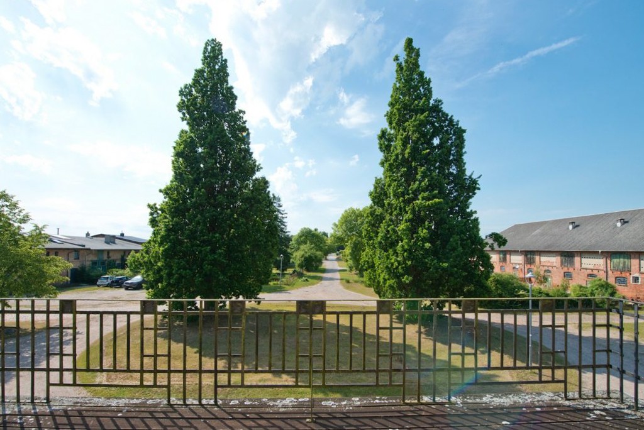
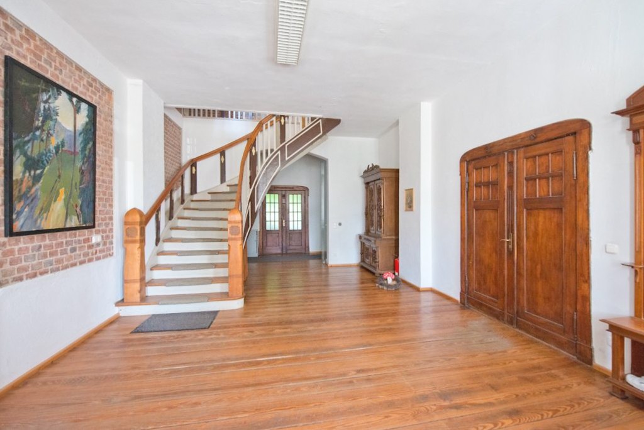
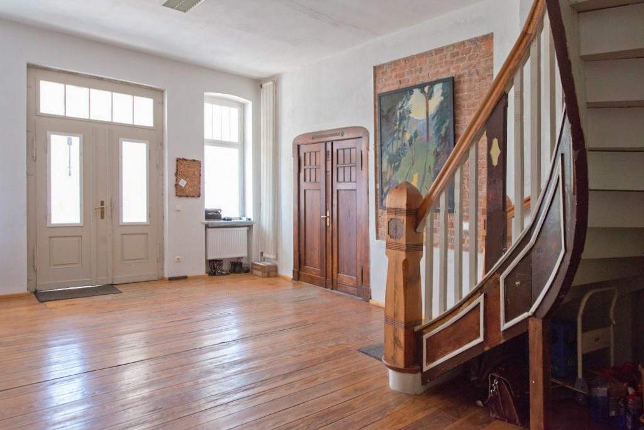
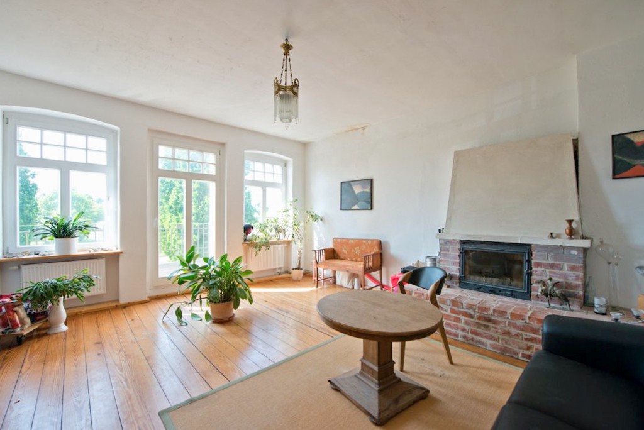
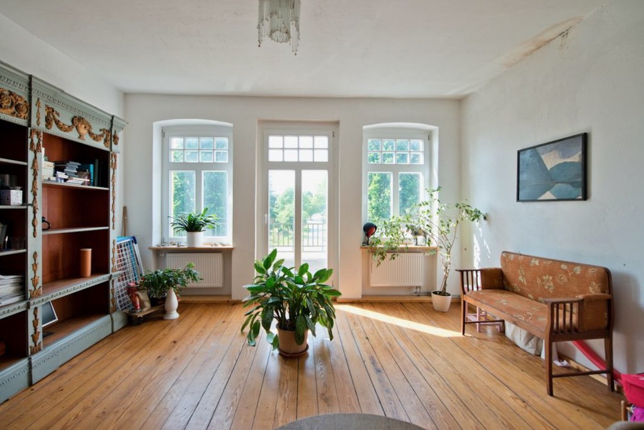
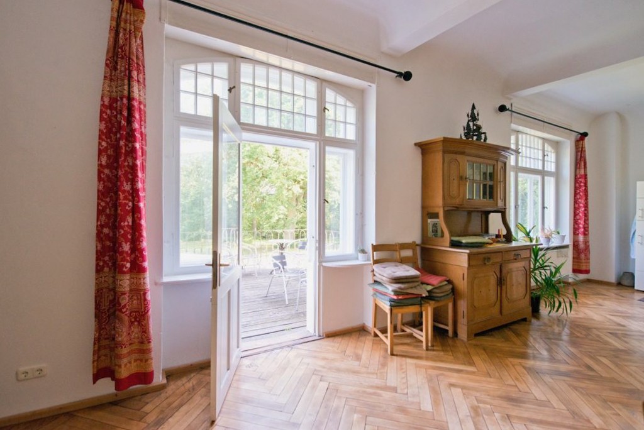
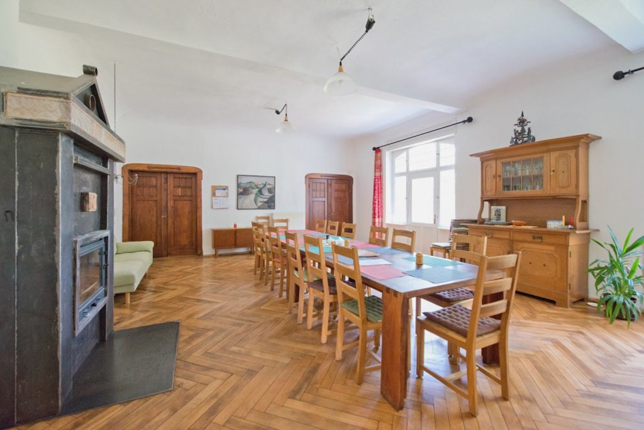
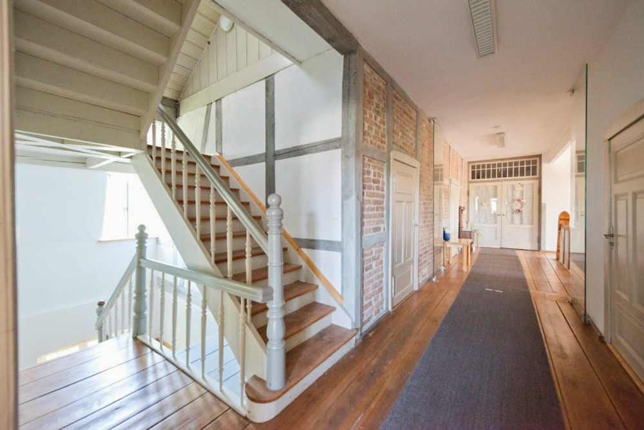
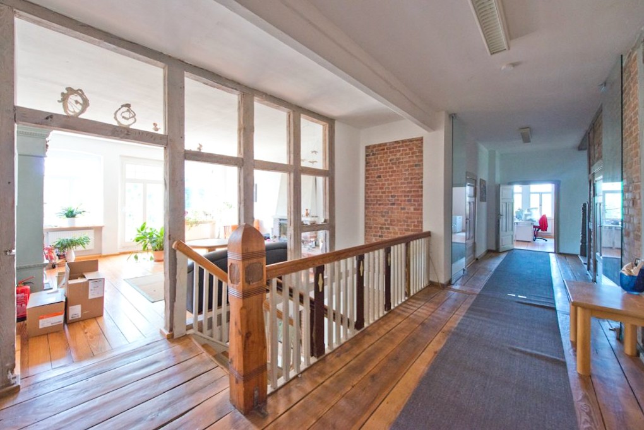
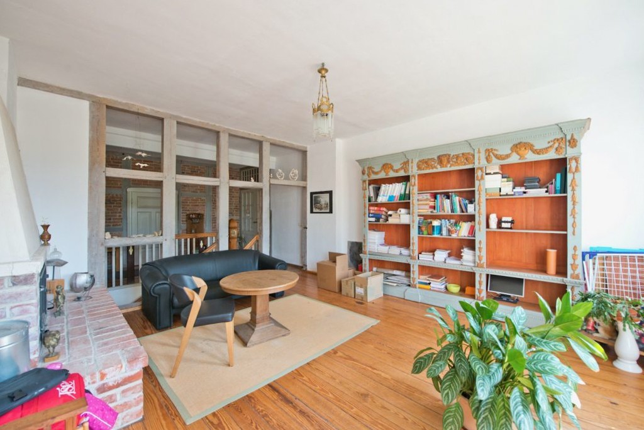
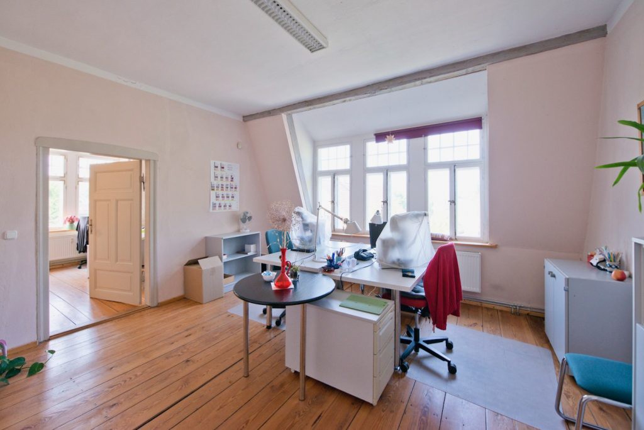
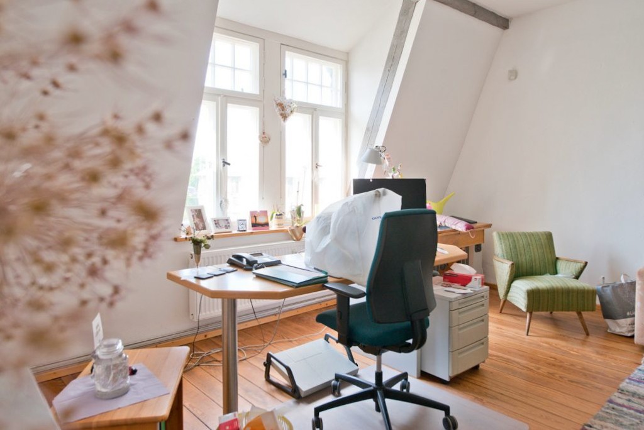
To the left of the house stands a former connected outbuilding, now vacant. Many period interior features have survived or been restored. Two mature pillar oaks stand in the circular drive in front of the house. Behind the house, a large, gently sloping garden plot extends to an overgrown pond.
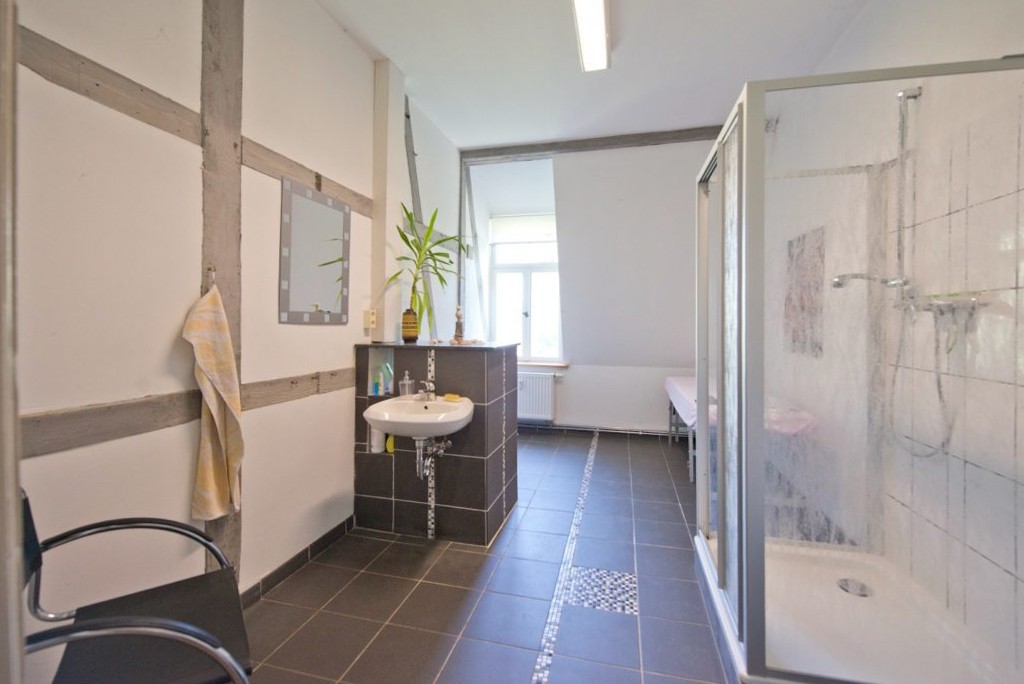
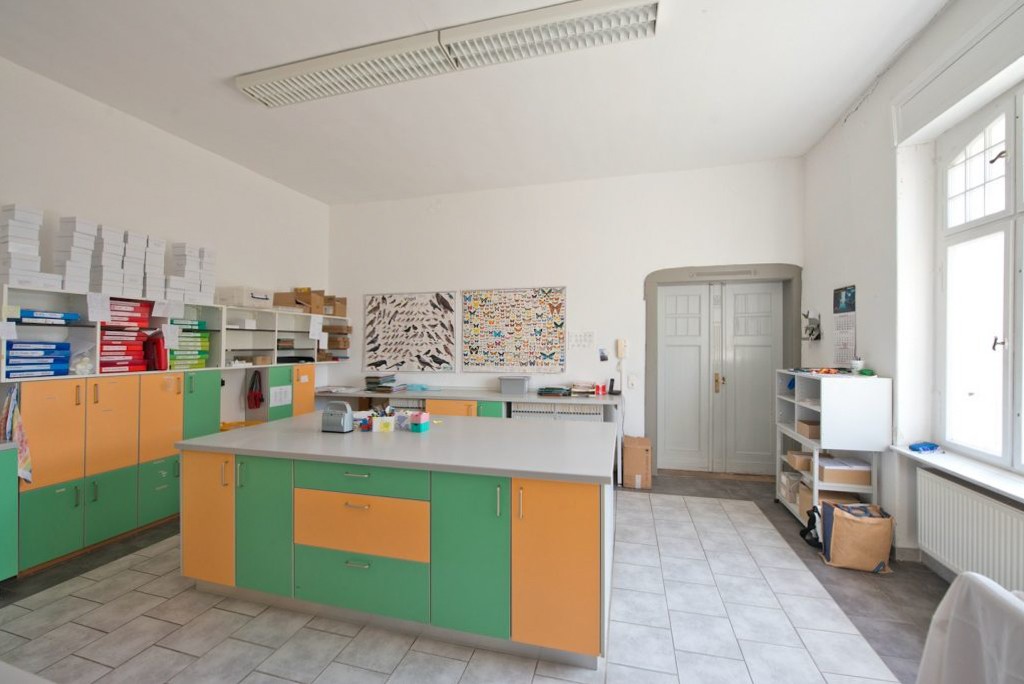
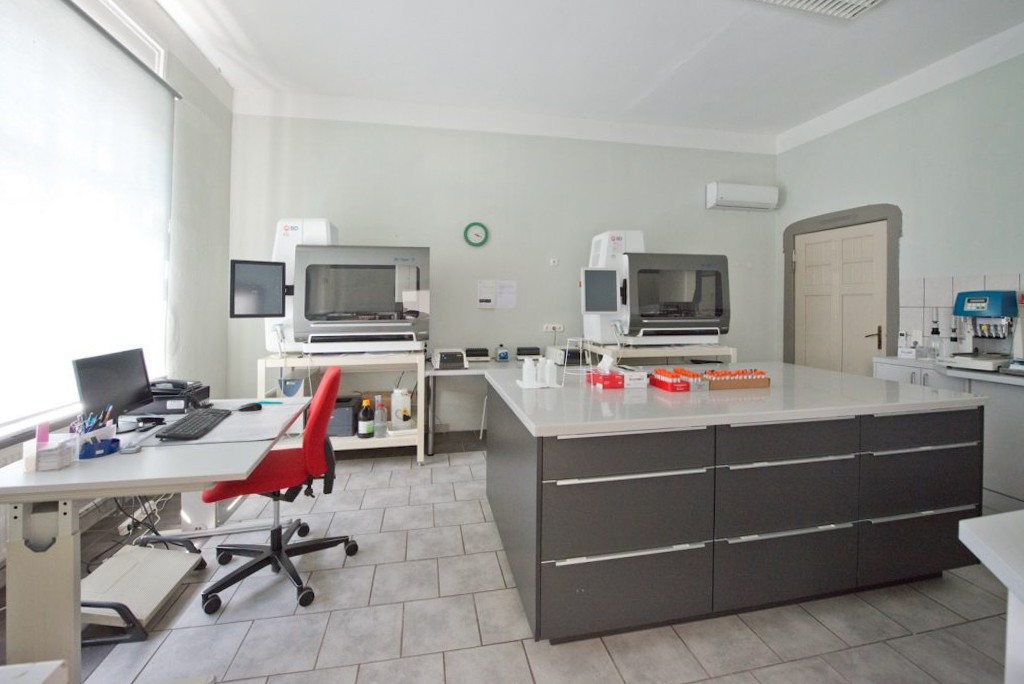
The current owners carried out an extensive renovation in 2007/08 and now use the house as a practice/laboratory and residence. One upper-floor apartment is rented out. Heating is via municipal gas, wastewater via a fully automatic treatment plant. Fiber-optic broadband is connected.