Villa Matterhorn - A refined country mansion on Schlachtensee, Berlin
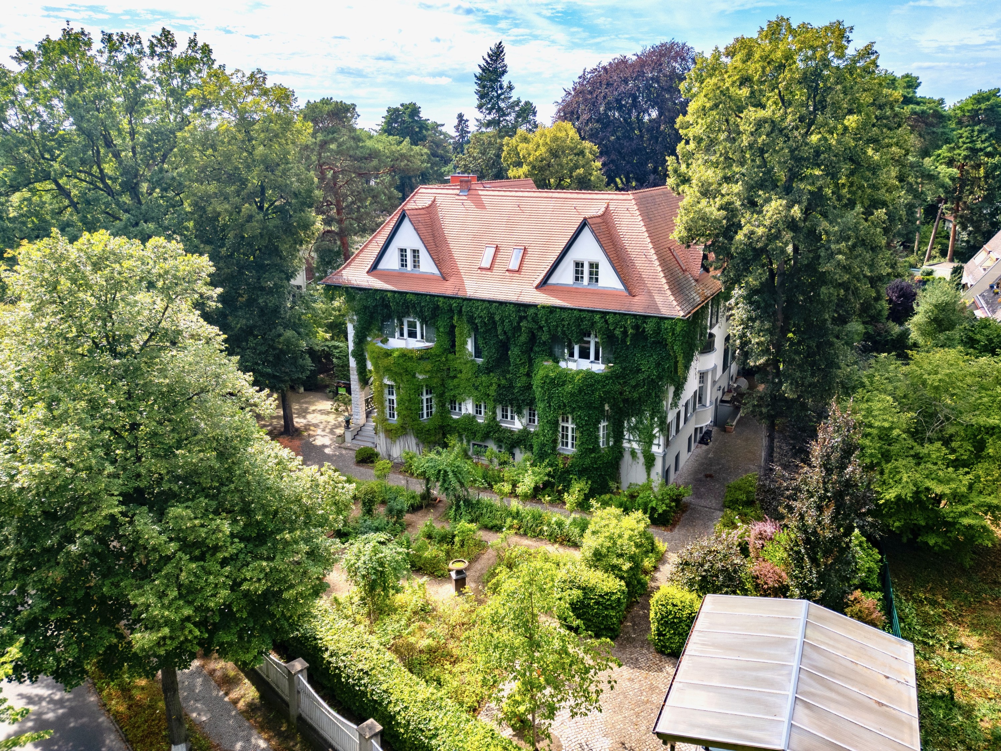
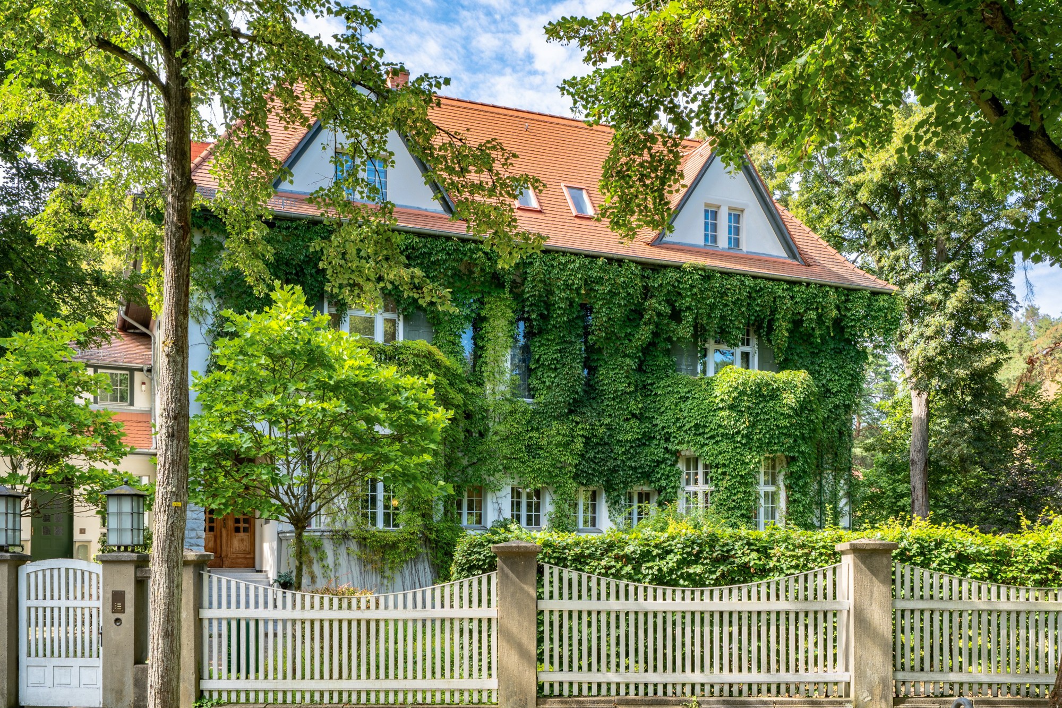
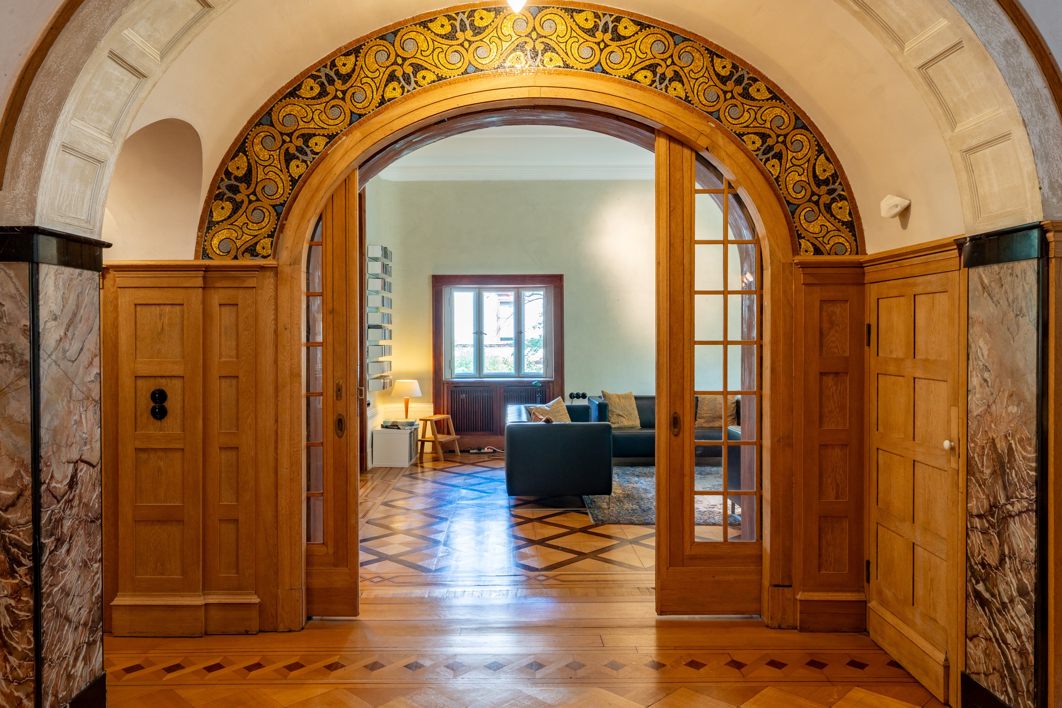
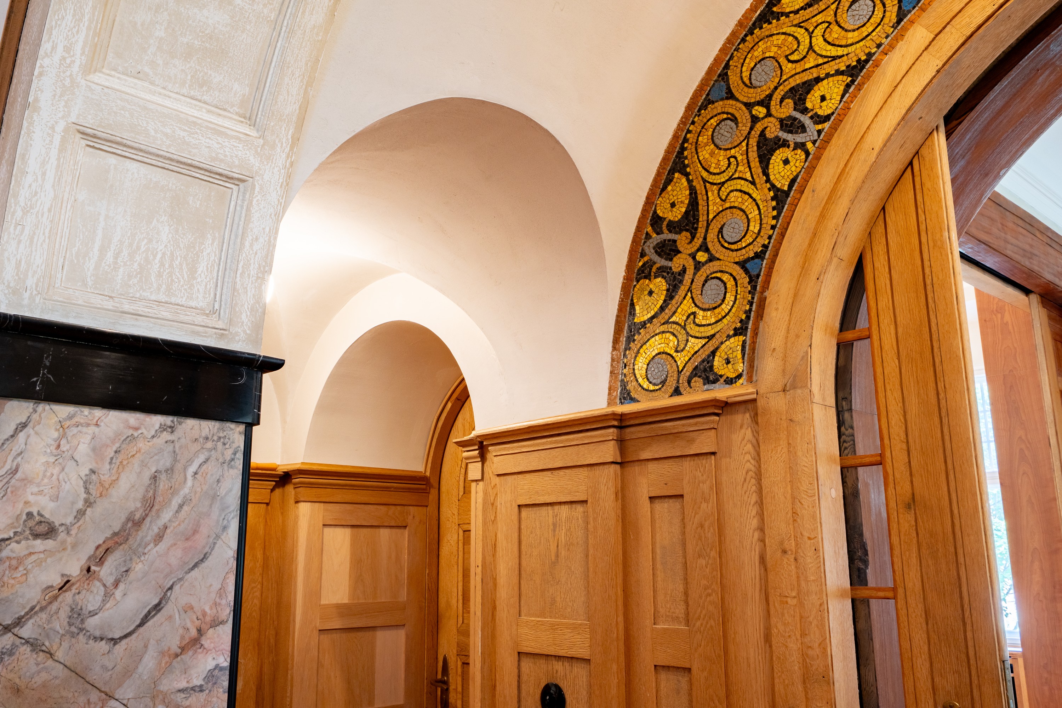
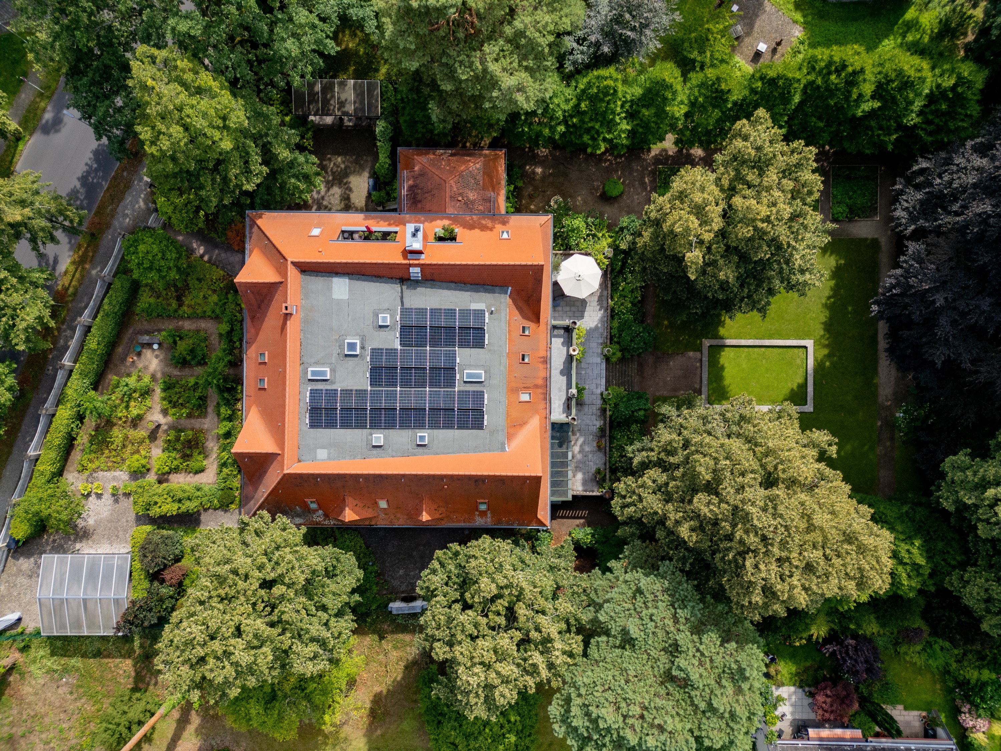
Built in 1914, Villa Matterhorn stands on the wooded western shore of Schlachtensee - one of Berlin's few remaining large-scale Gründerzeit country villas in private ownership. The property was restored by its current owners with close attention to the historic fabric: Jugendstil mosaics, hand-carved stair railings, and ornamental details were preserved and reinstated, while the building's infrastructure was comprehensively modernised.
Architecture and Interior
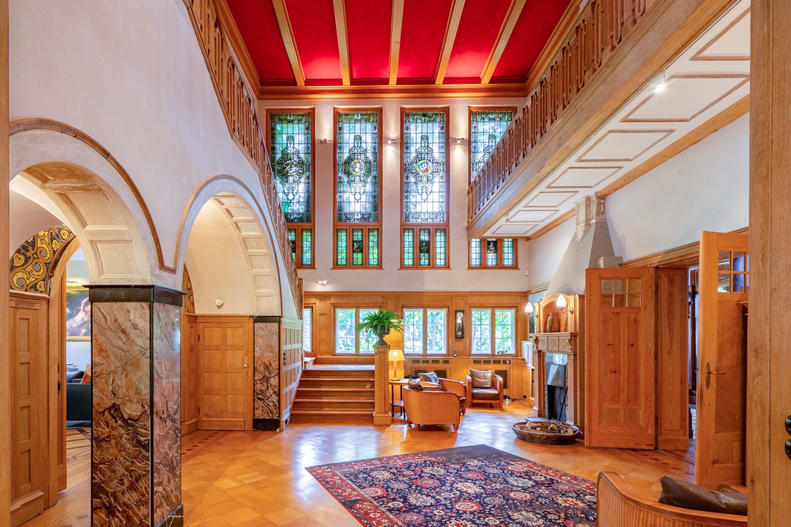
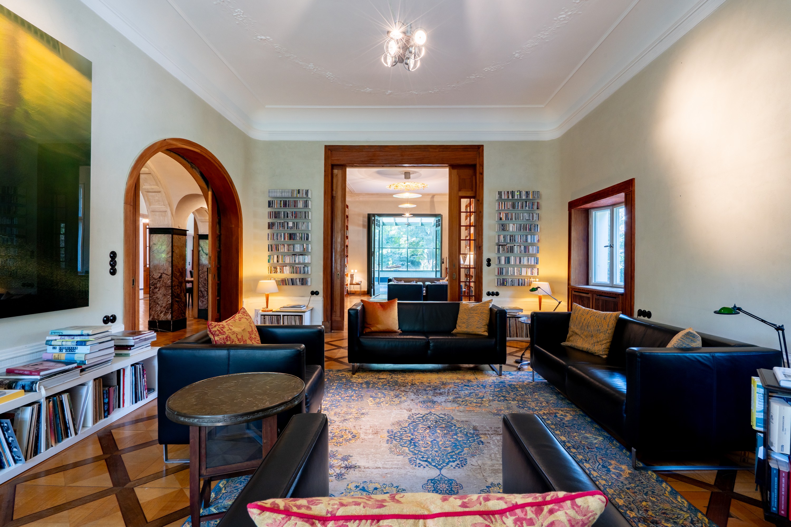
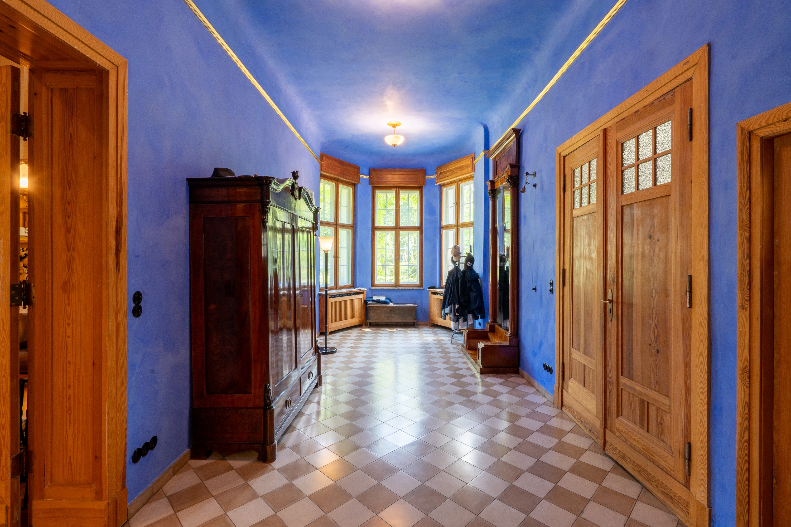
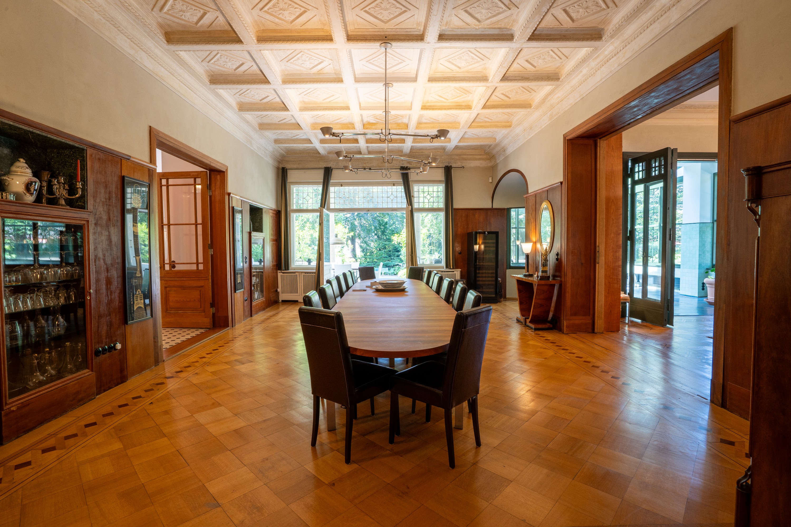
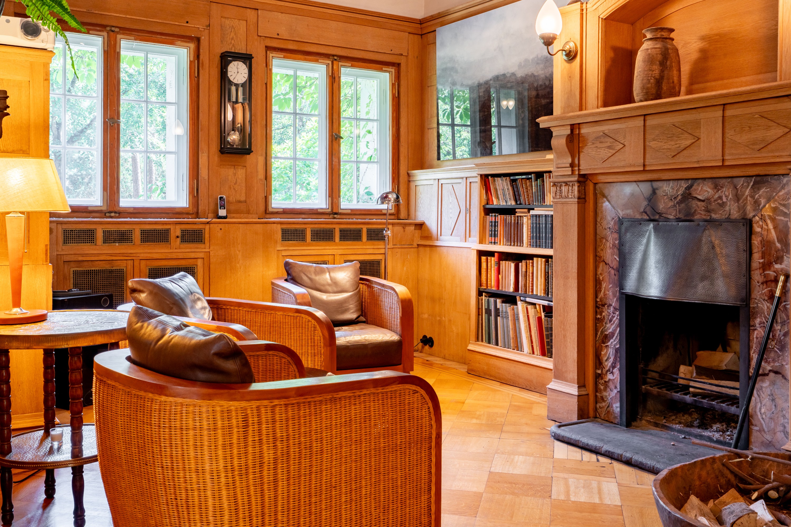
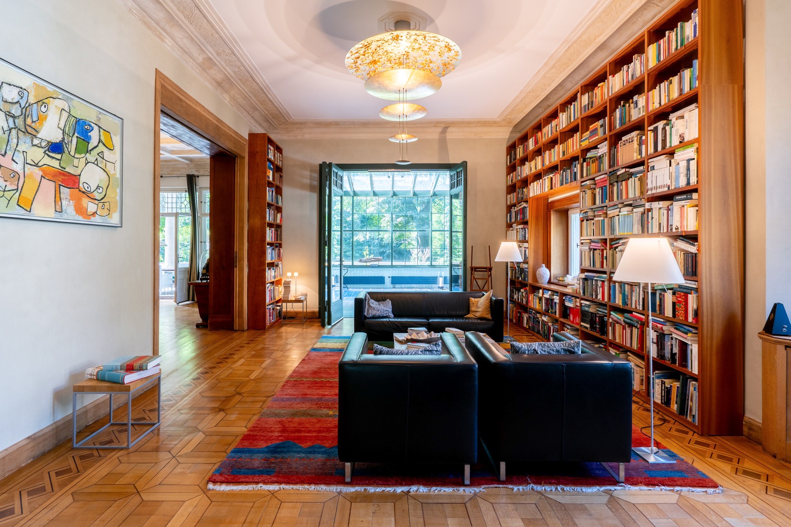
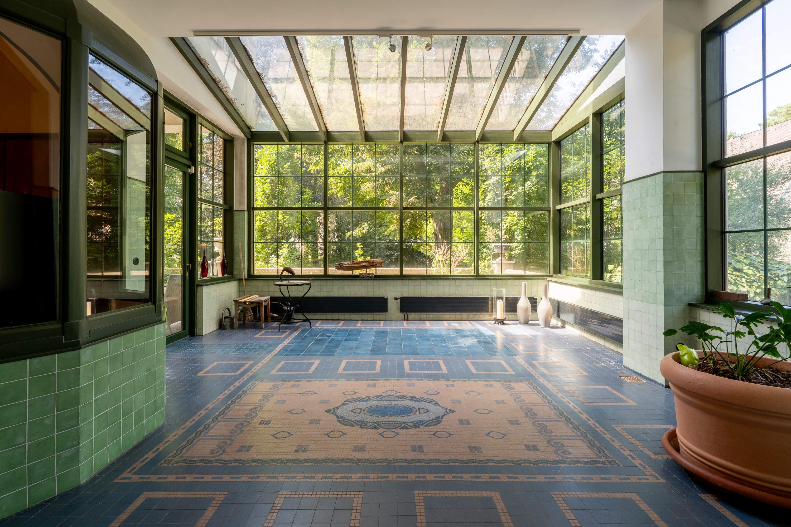
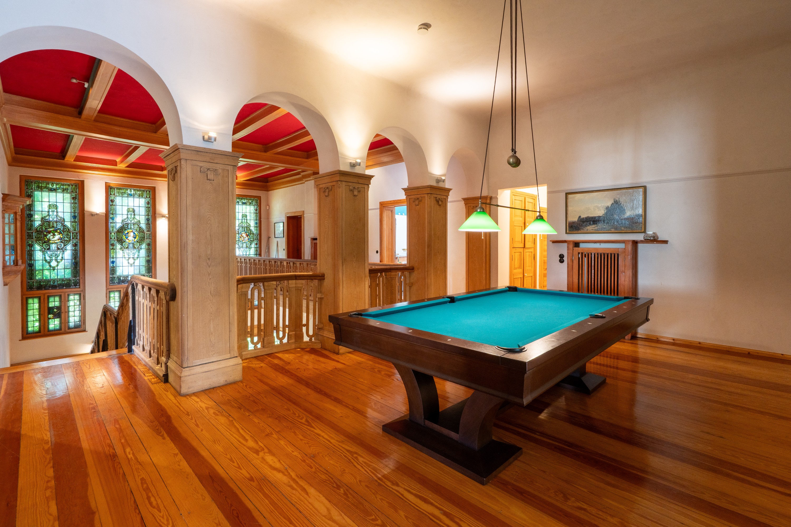
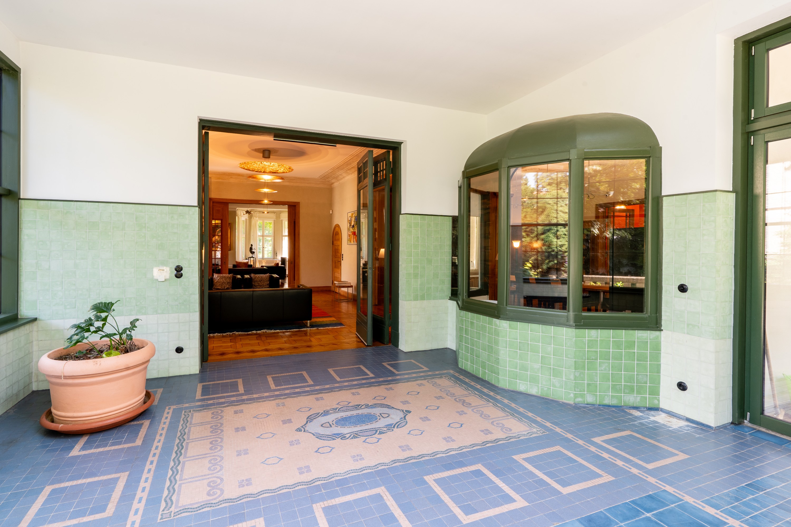
The entrance hall rises across two storeys beneath a surrounding gallery - articulated with artistic stained glass and hand-carved balusters. On the ground floor, salon, library, and dining room are arranged en enfilade, opening through tall double doors onto the garden. Original detailing throughout: coffered ceilings, stucco marble, historic parquet, and a conservatory with ornamental mosaic flooring.
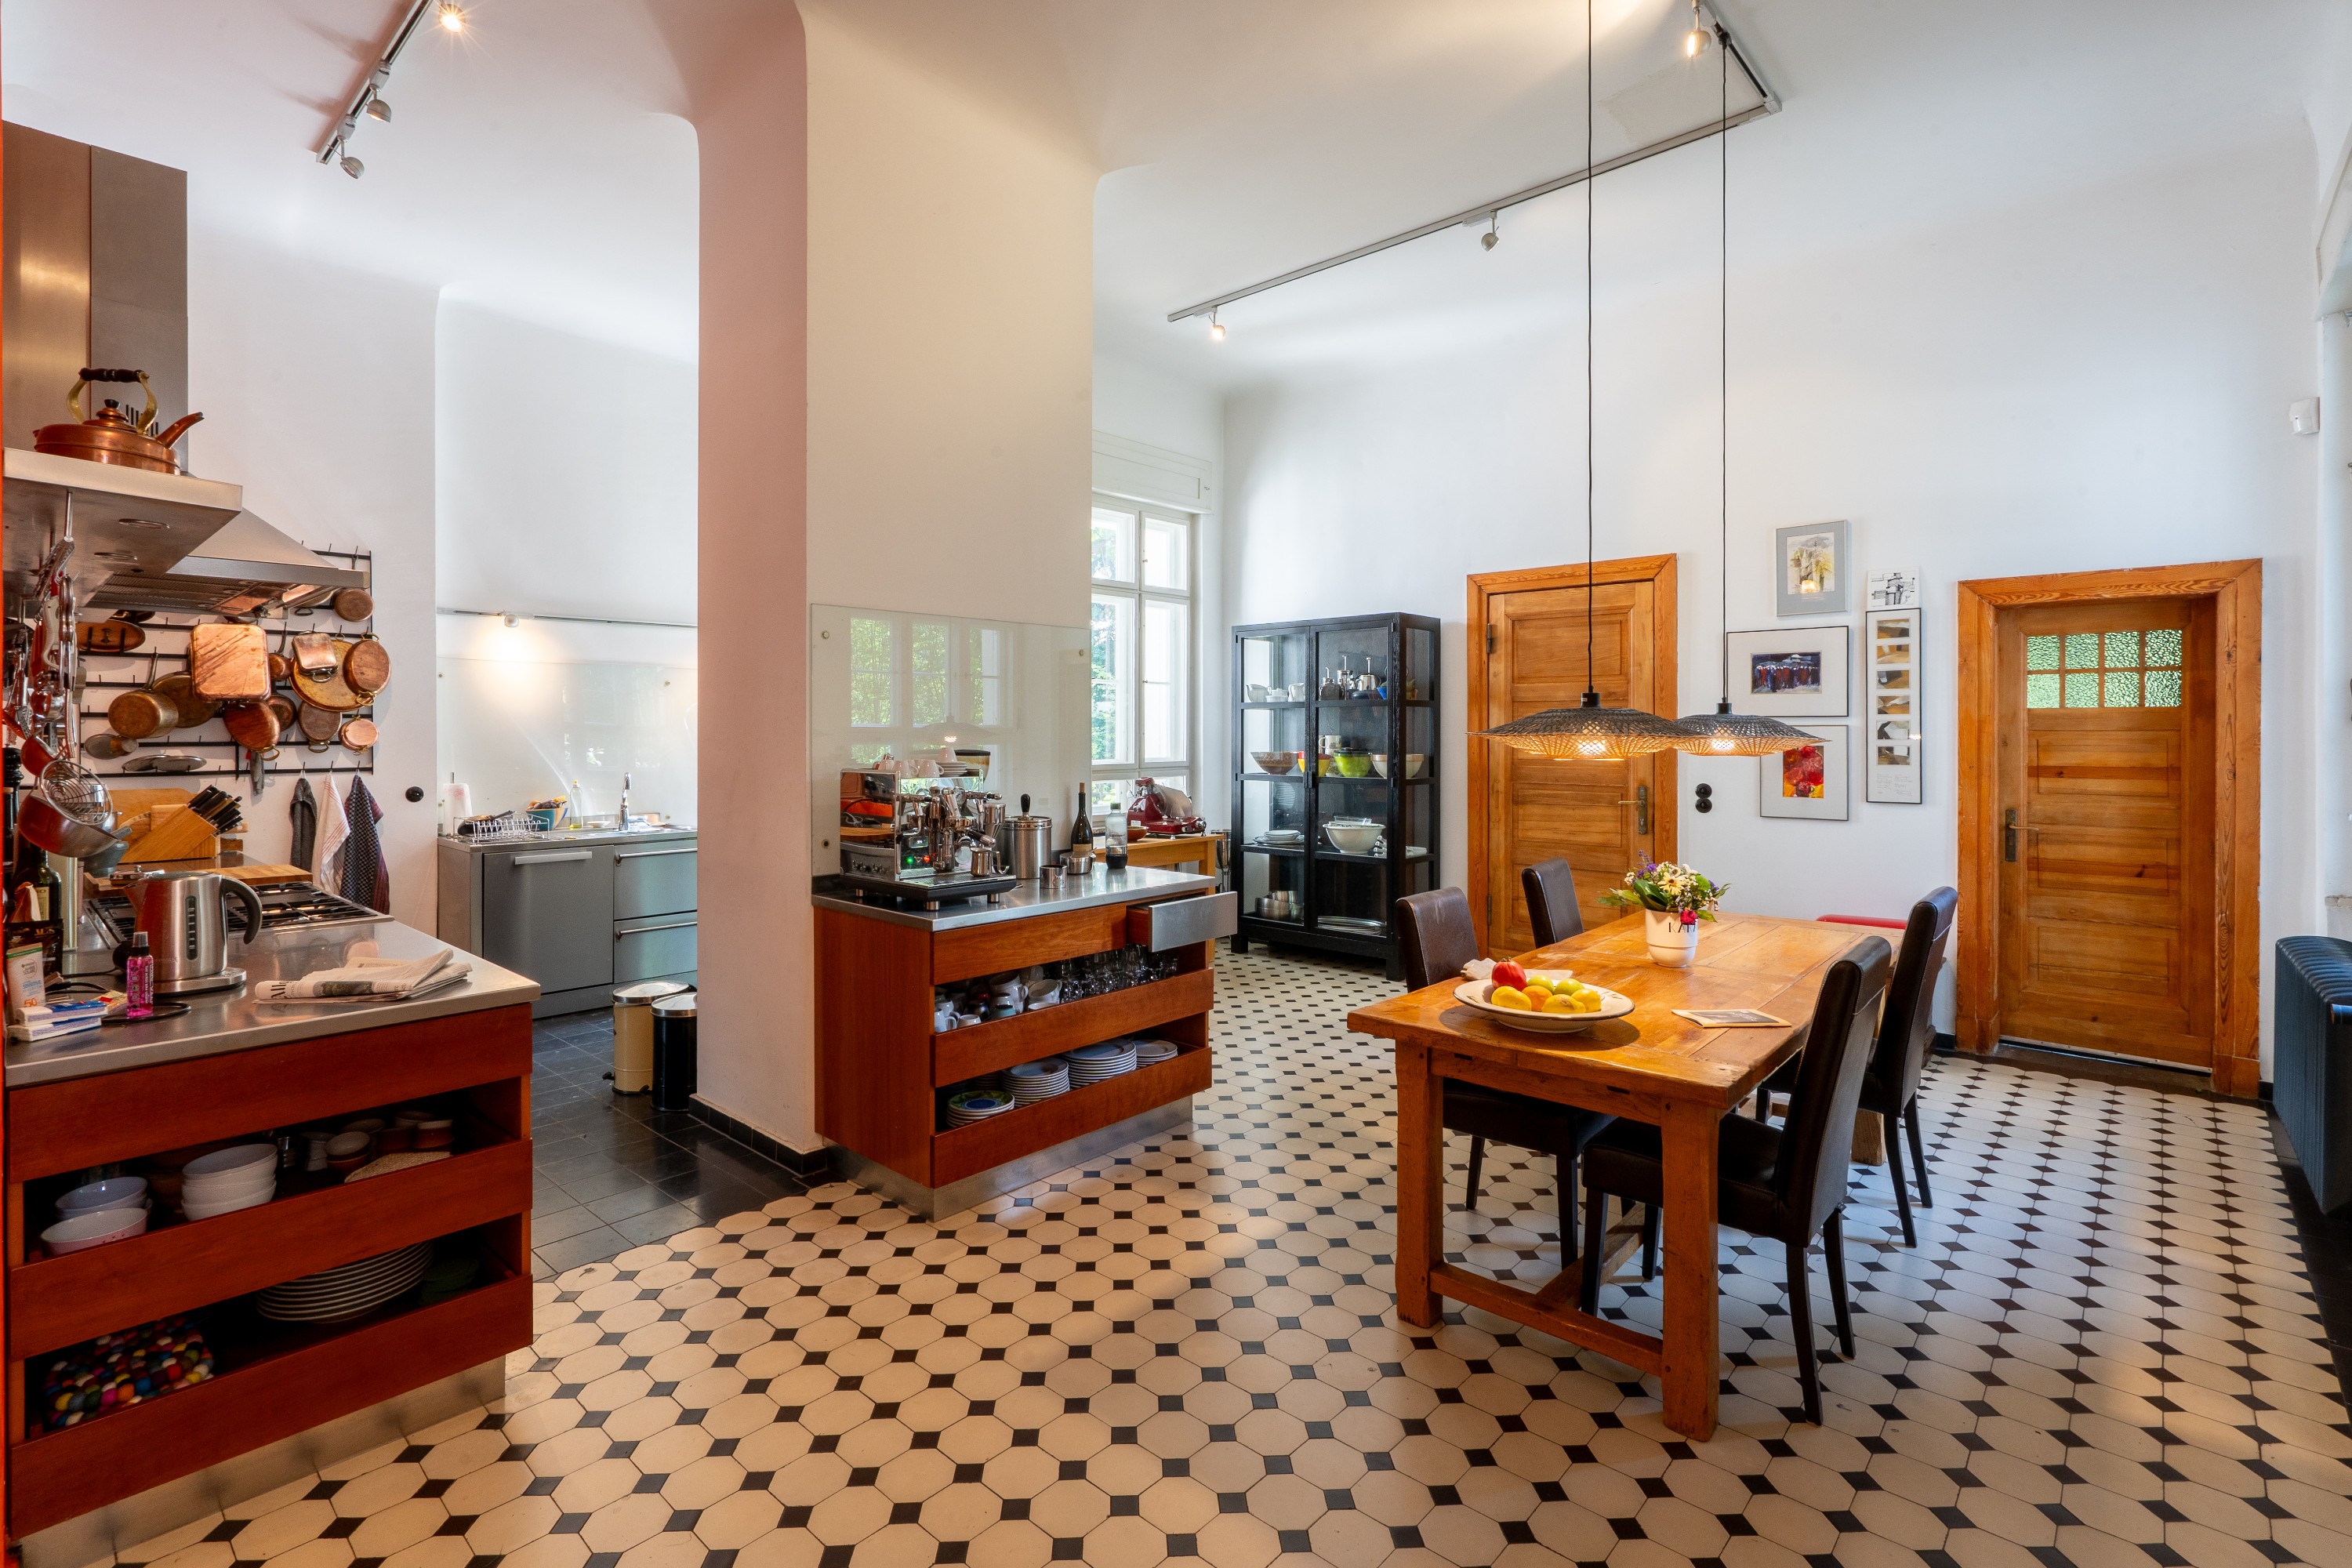
The upper floor contains the private quarters - bedrooms, dressing rooms, loggias, and balconies. The attic has been converted into two self-contained apartments with open-plan kitchen-living areas and terraces. The basement accommodates a sauna, wine cellar, and two guest rooms alongside utility spaces.
Garden
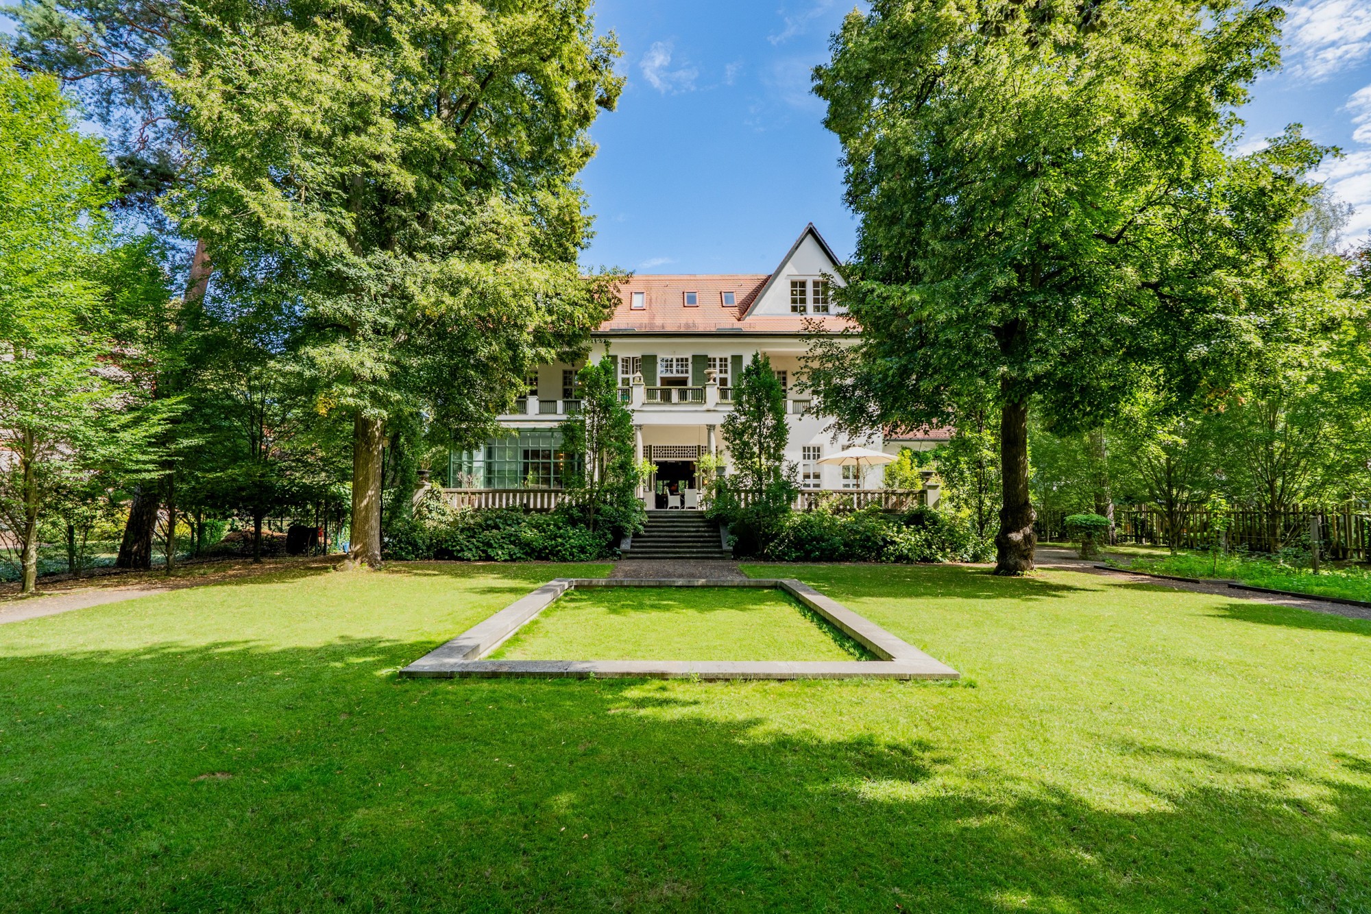
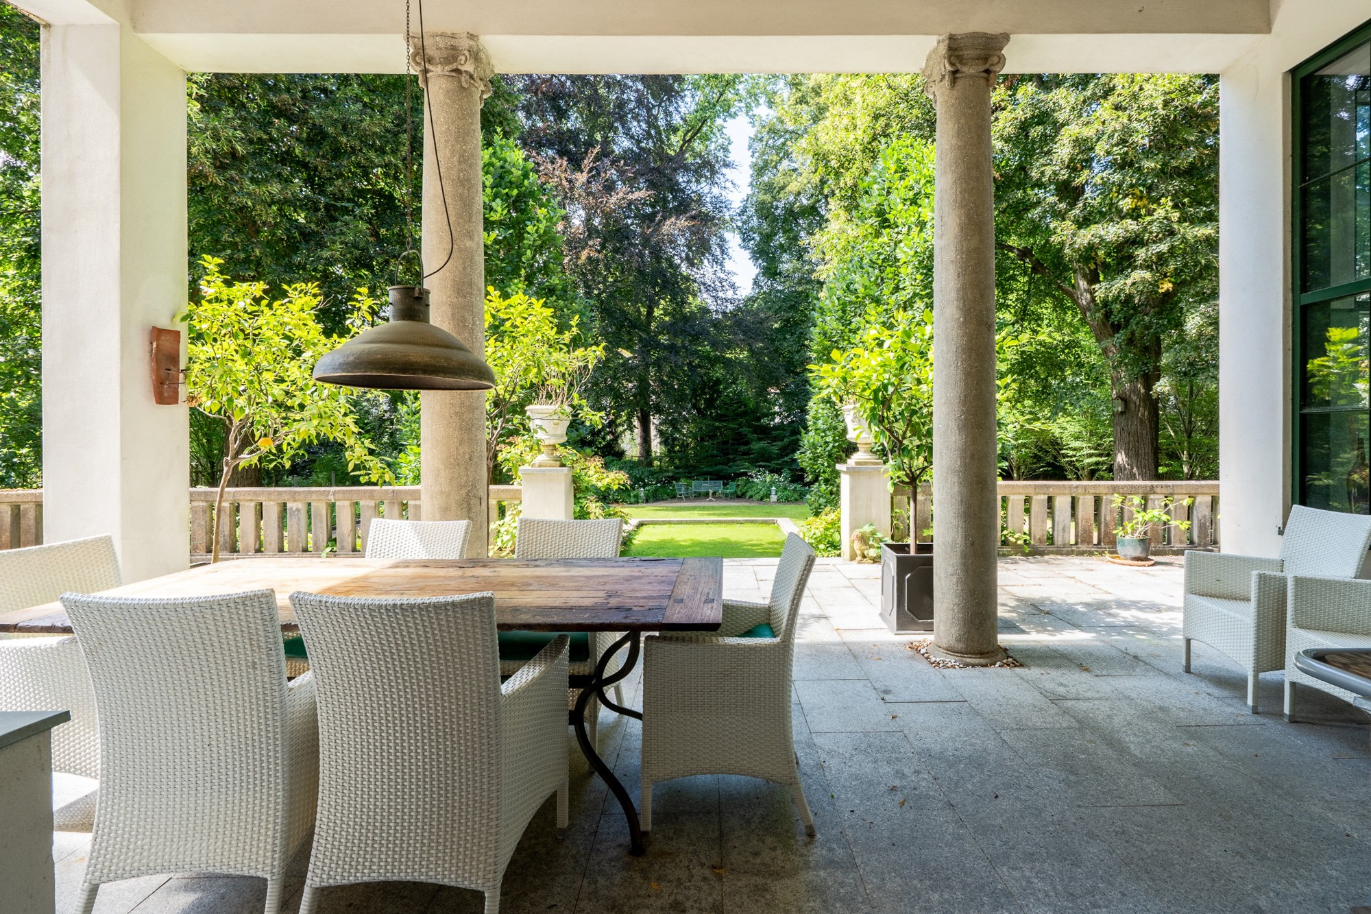
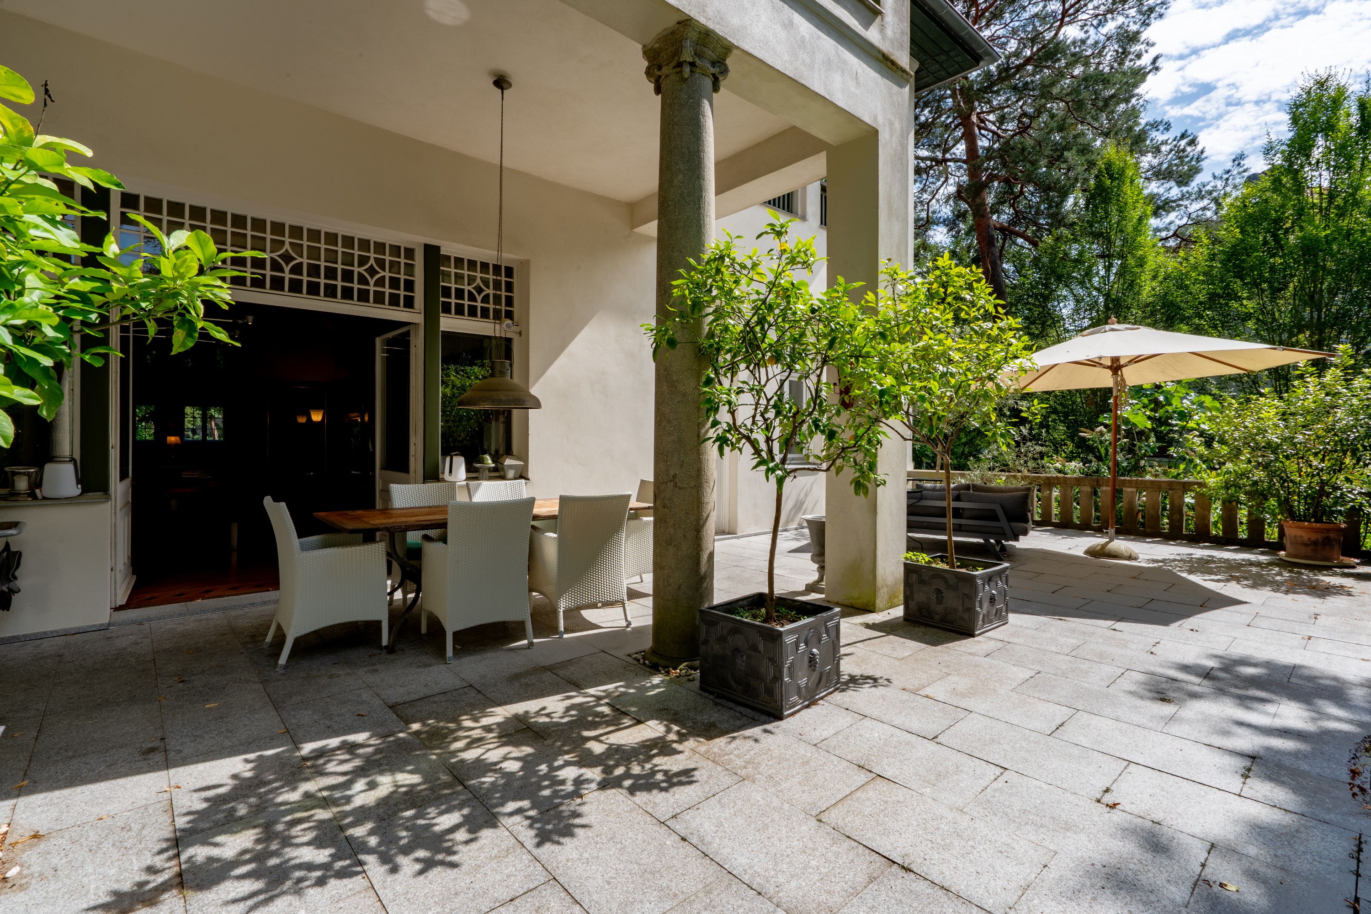
The garden is listed as a protected ensemble. Natural stone paths, mature trees, a historic wall fountain with faun mask, wide terraces, and a belvedere structure the grounds. Several loggias and balconies connect the house to the garden on multiple levels.
Infrastructure
The building envelope has been energy-optimised. Installed systems include a combined heat and power unit, photovoltaic array, and upgraded heating and electrical infrastructure.