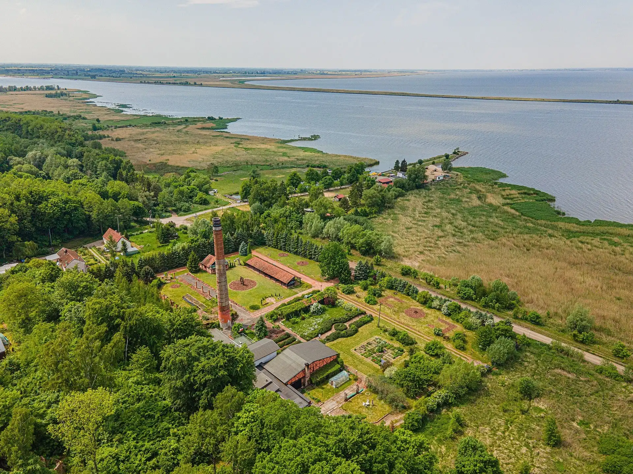
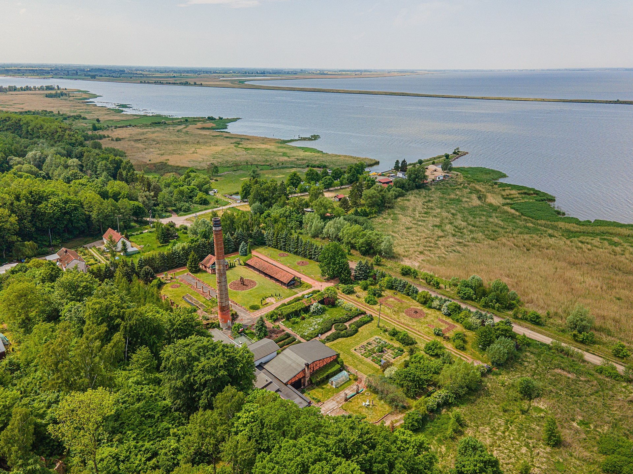
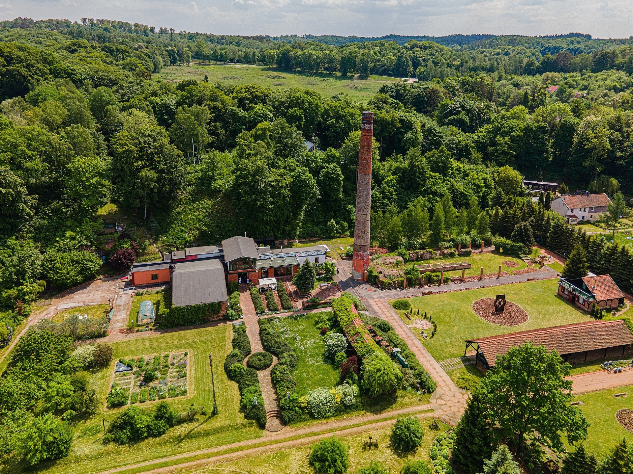
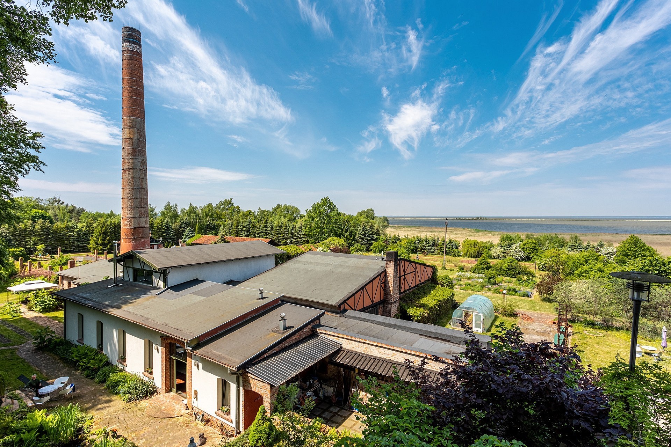
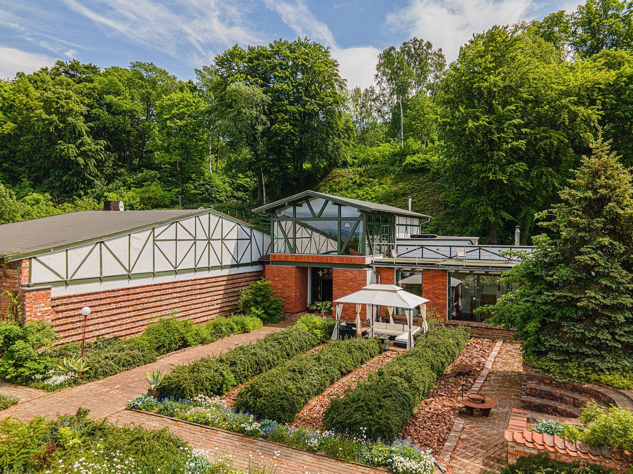
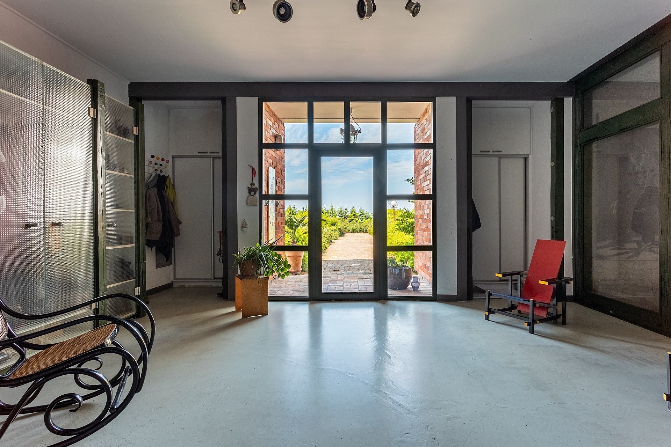
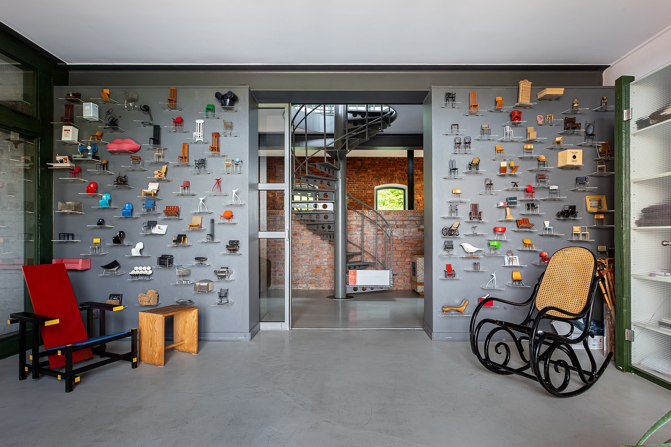
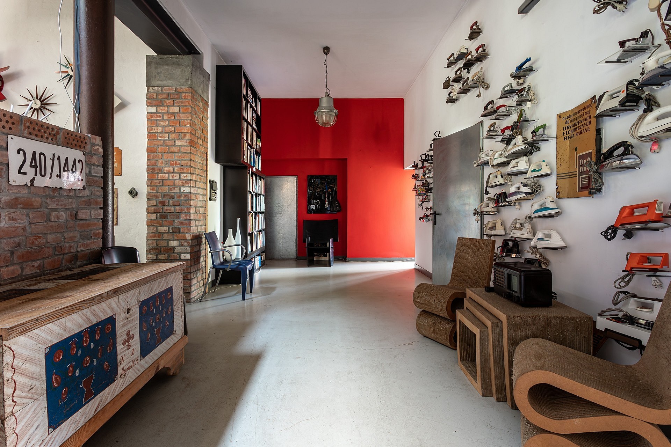
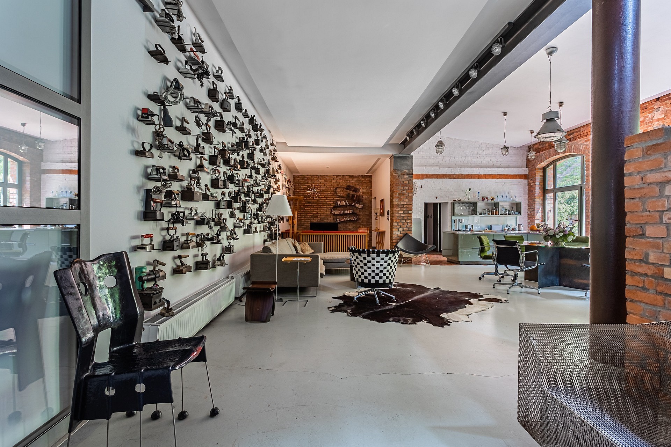
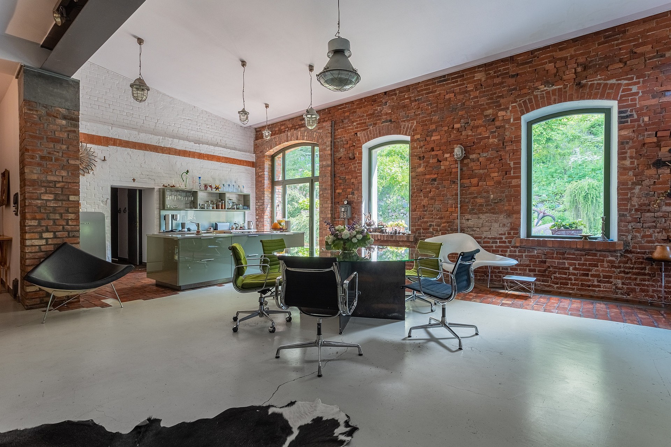
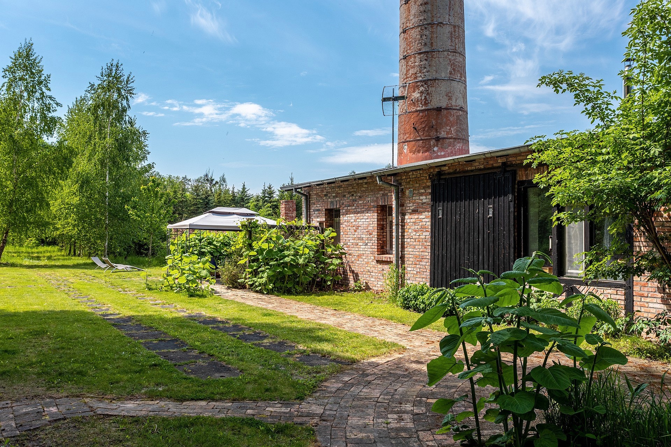
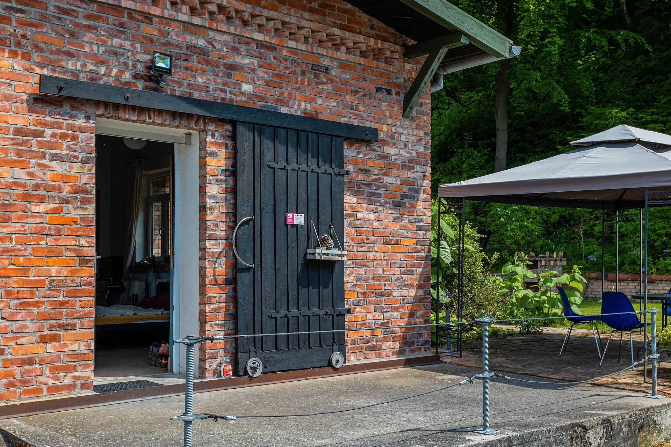
An old brickworks, long silent and nearly forgotten, has been transformed into a residence with its own unique character: raw yet carefully considered, honoring its industrial heritage as a design principle rather than hiding it.
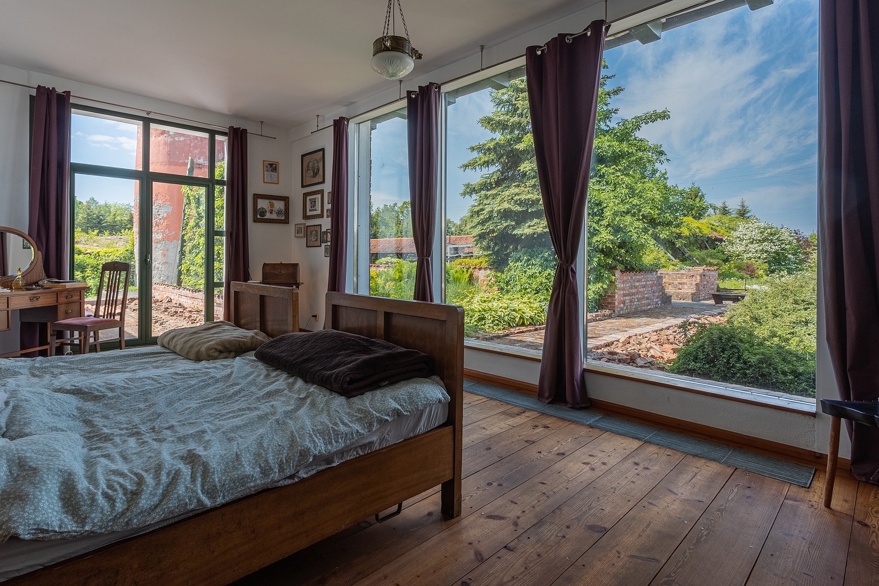
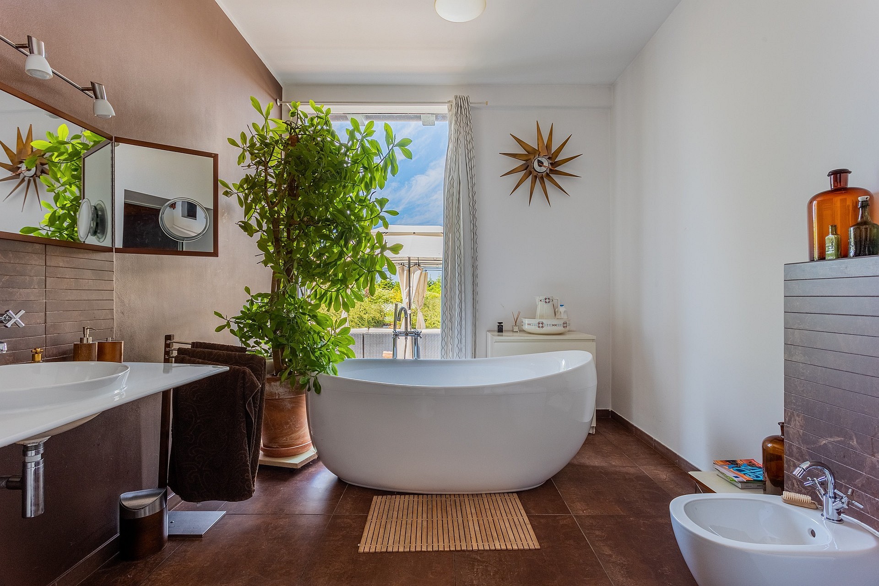
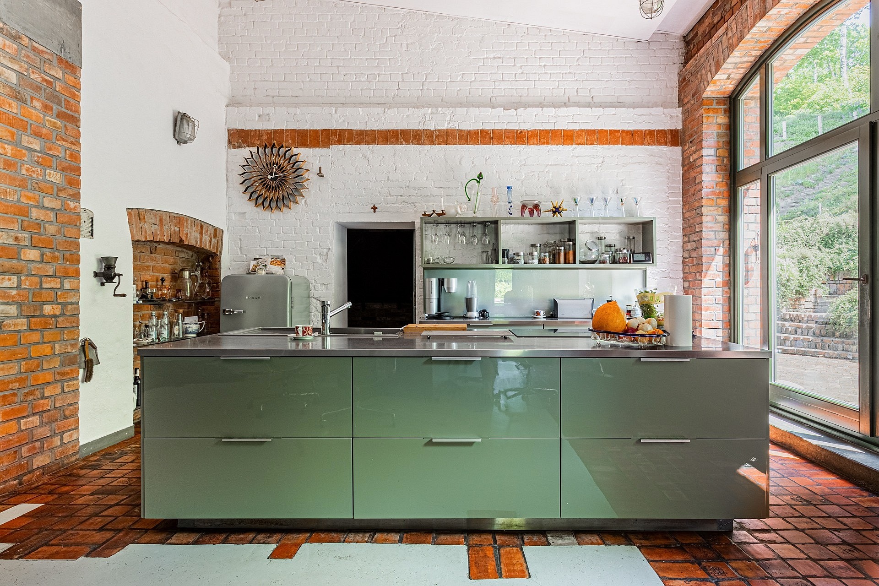
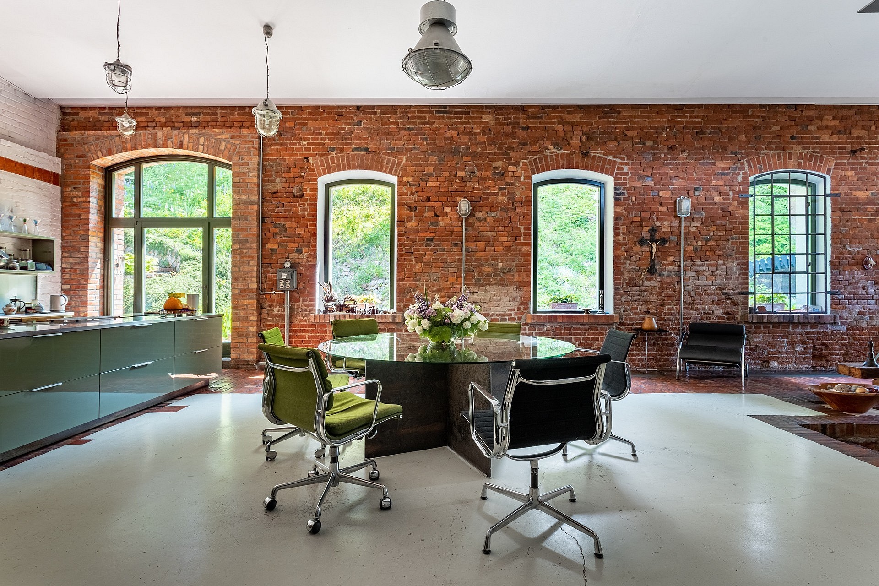
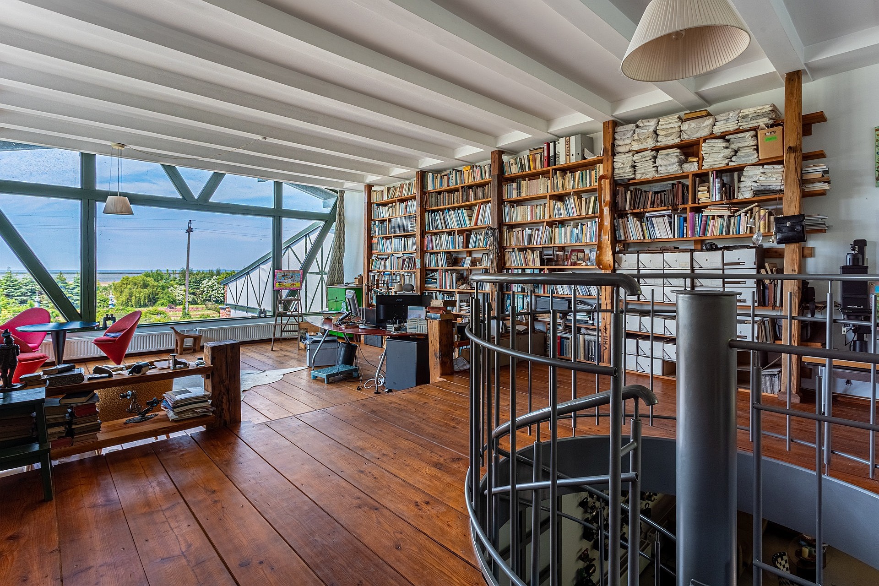
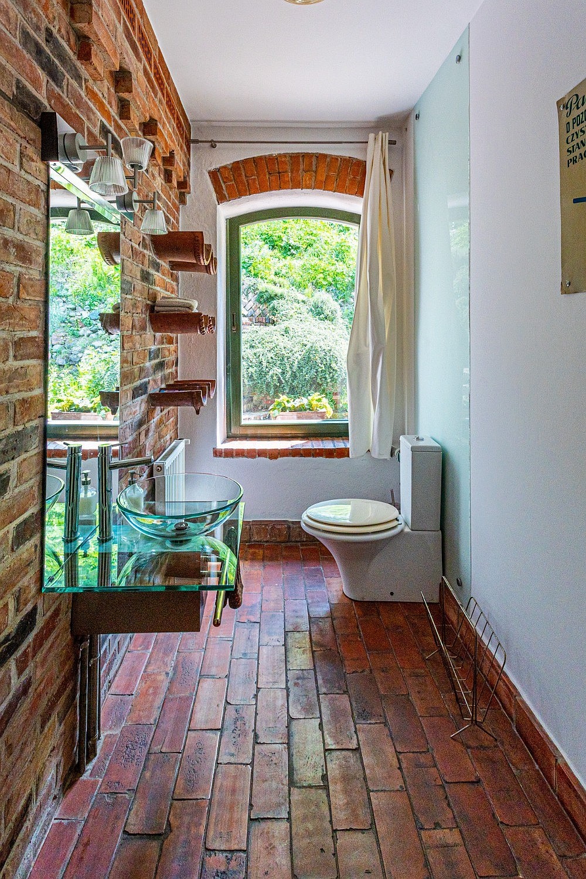
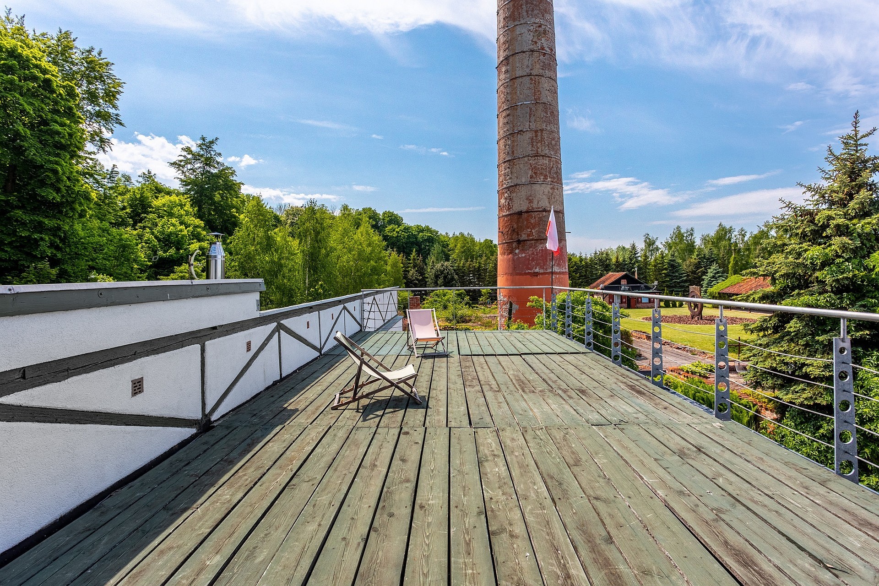
The main house is a true loft: an open kitchen with an island, a living area with a fireplace and oak benches, and a metal staircase in Gdańsk style leading to the upper floor. Upstairs, a study with a glassed-in library, larch wood floors, and panoramic views of the lagoon make working hard and pausing easy. A large terrace extends the space. On the ground floor, the bedroom is almost entirely glazed, opening directly to the garden. The bathroom, featuring an elliptical freestanding tub, underfloor heating, and carefully crafted details, is not an afterthought but a room in its own right.
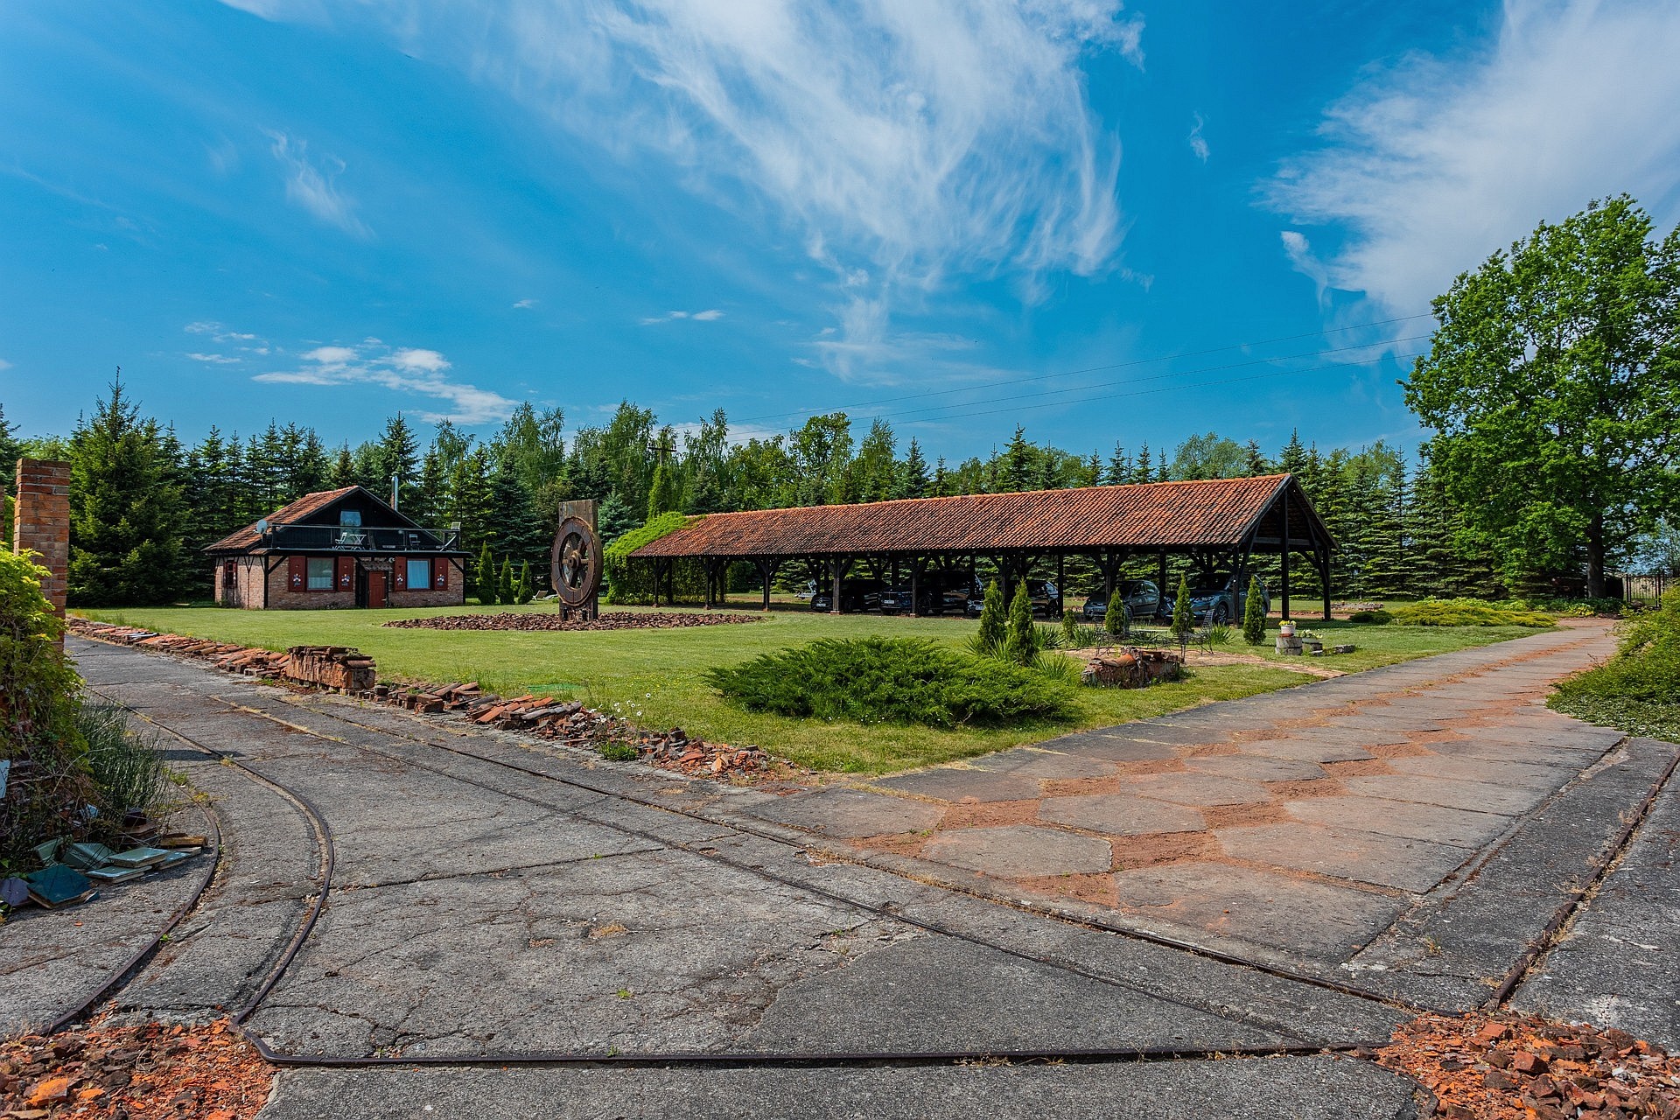
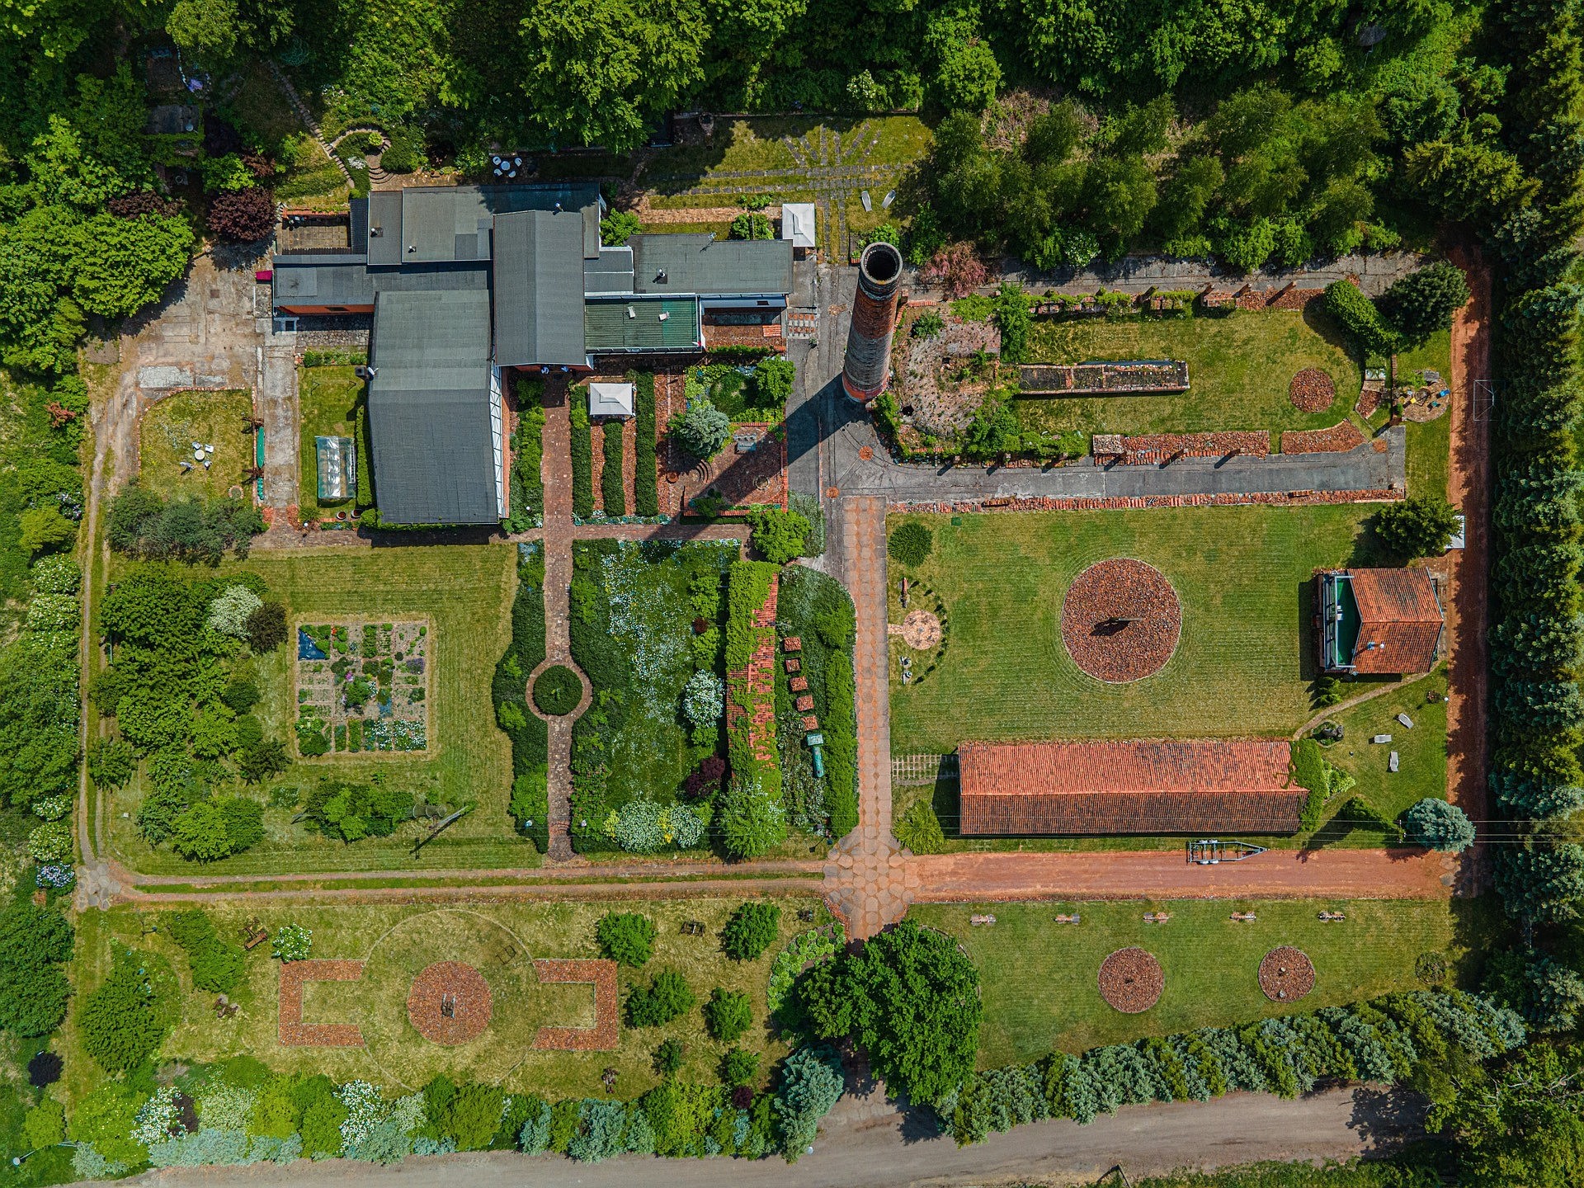
At the other end of the property stands a second house of about 750 sq ft (70 m²), with a fireplace, two terraces, and three rooms – ideal as a guest house, studio, or small vacation retreat.
The grounds are landscaped, fenced, and well maintained – shrubs, flowers, and a vegetable garden.
Location
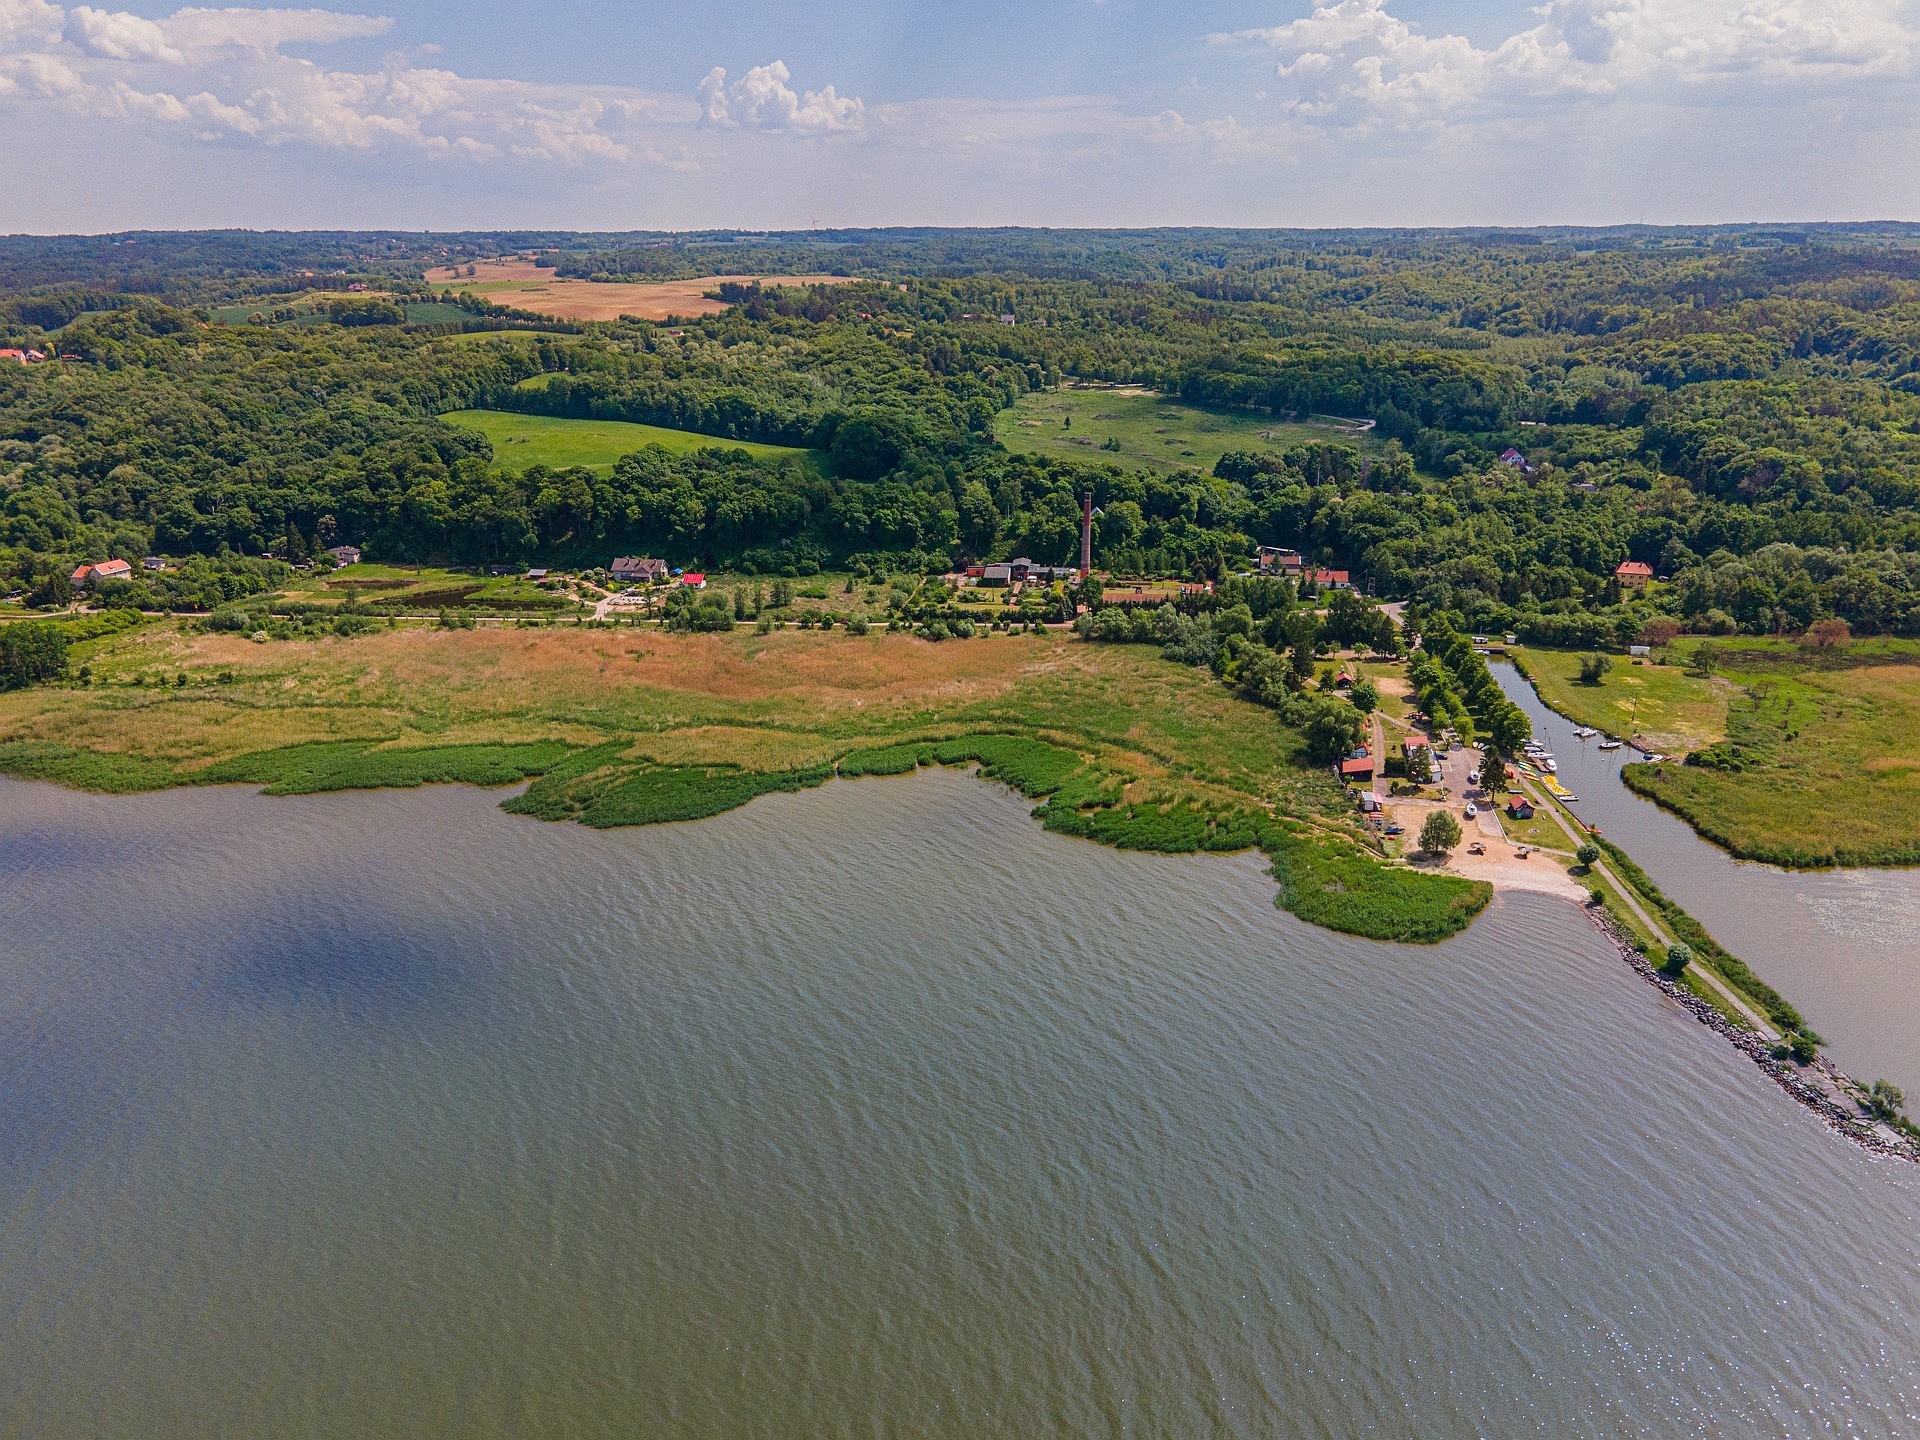
First waterfront line on the Vistula Lagoon. A new marina just 100 meters away allows docking of yachts and motorboats. By boat, Krynica Morska is just 15 minutes away. After the planned canal opening through the Vistula Spit, there will be direct access to the Baltic Sea. Elbląg is 5 miles (8 km) via a new paved road, and Gdańsk is one hour away.