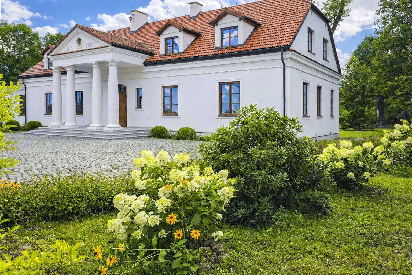
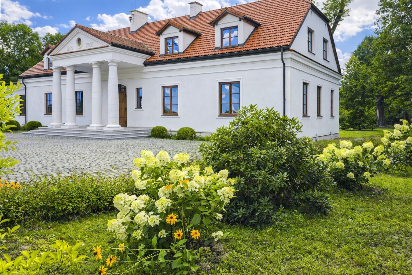
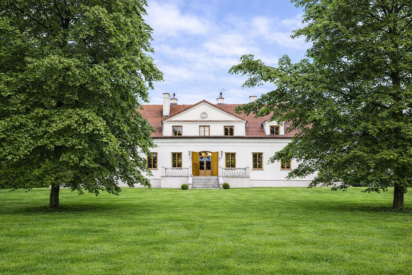
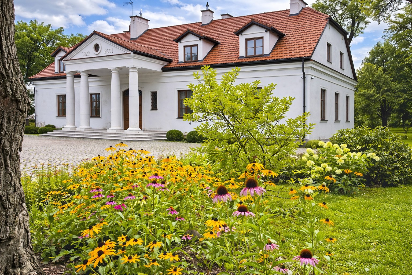
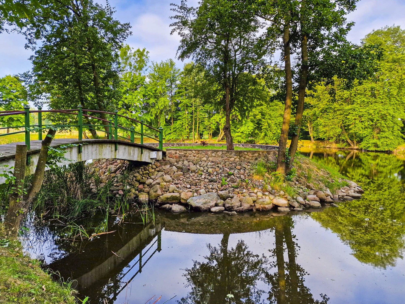
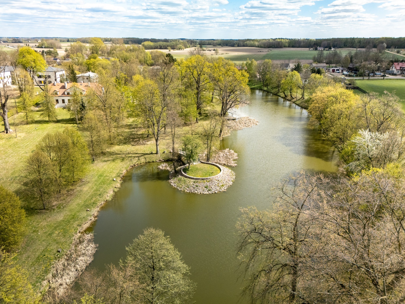
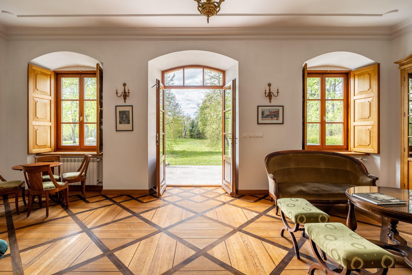
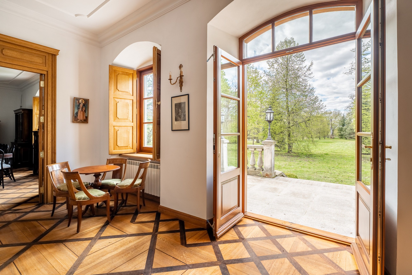
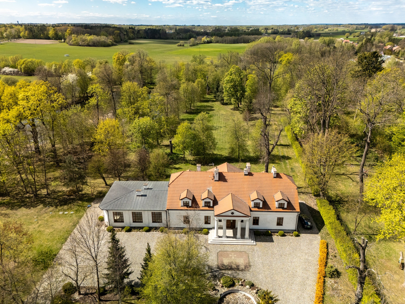
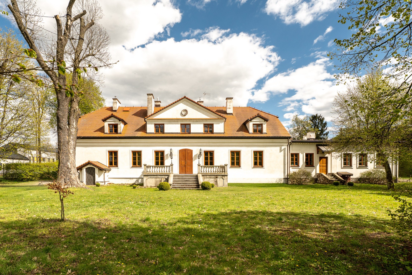
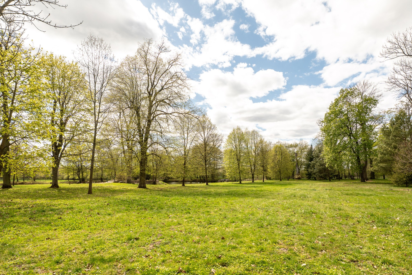
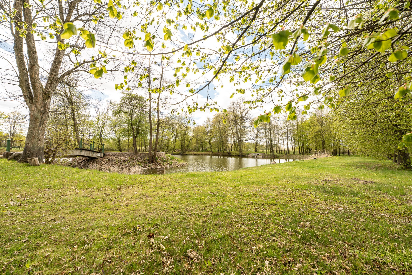
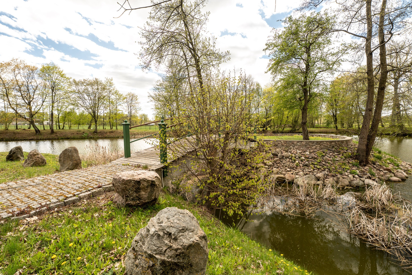
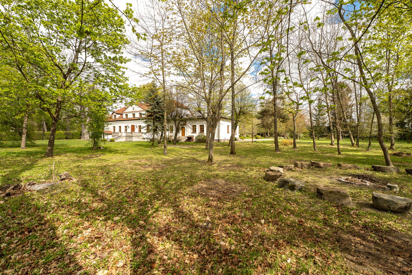
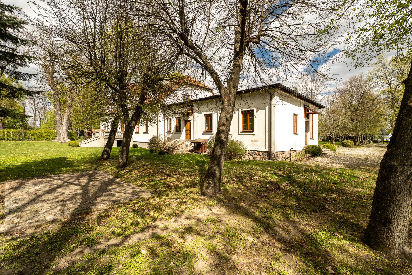
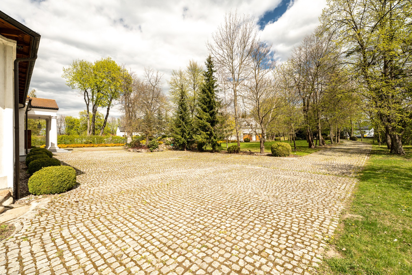
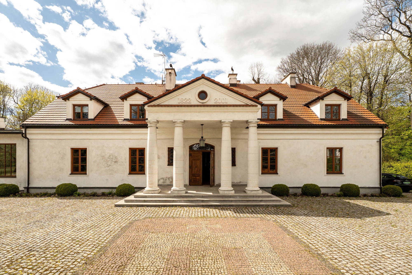
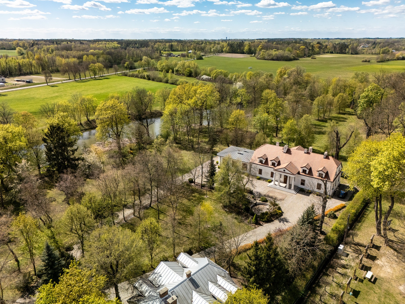
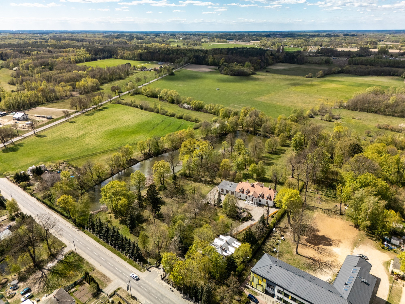
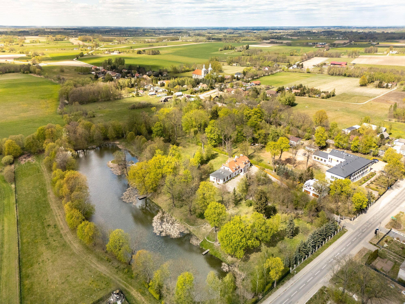
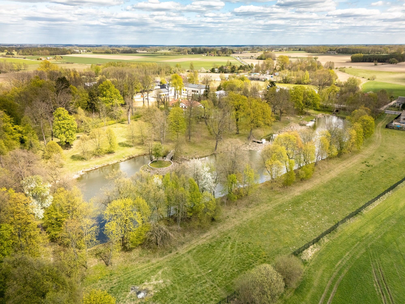
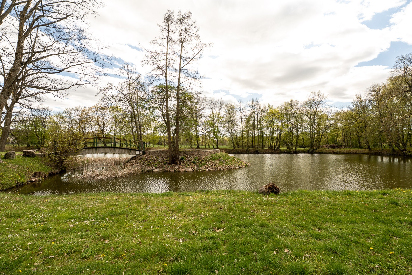
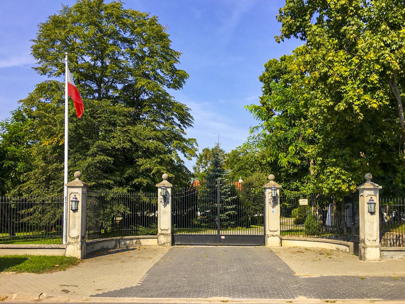
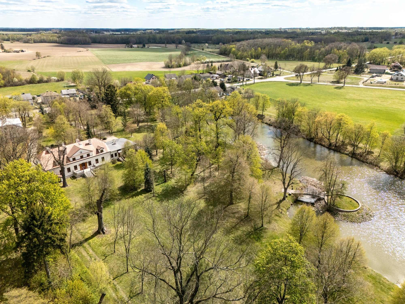
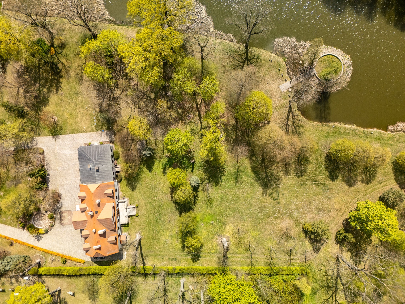
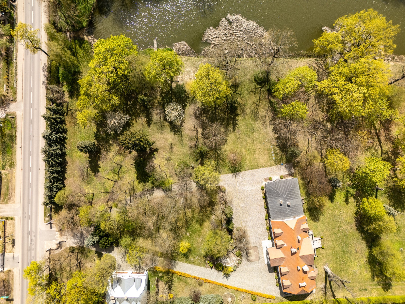
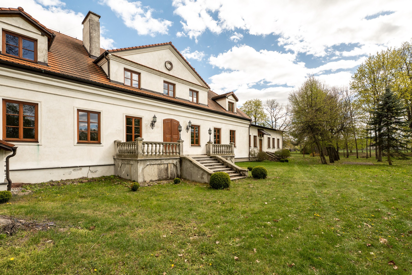
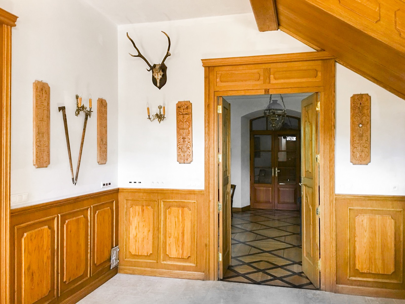
This historic landed gentry residence, located in the Masovian Voivodeship, represents a preserved 19th-century manorial complex. The estate consists of a primary residential manor, a granary, and various farm buildings, all set within a 6-hectare (15 acres) landscaped park featuring mature trees and a fish pond.
Architecture
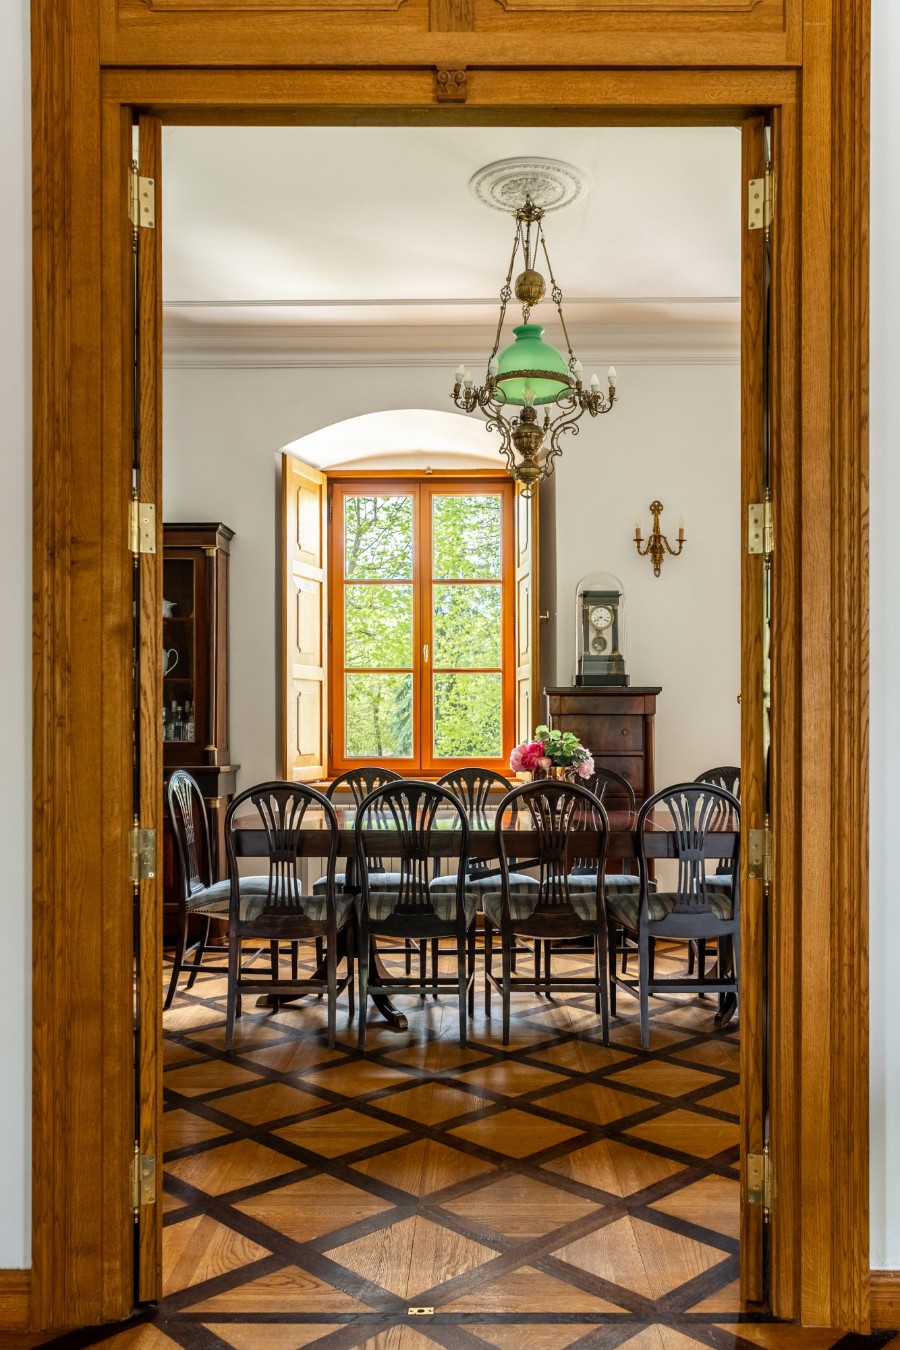
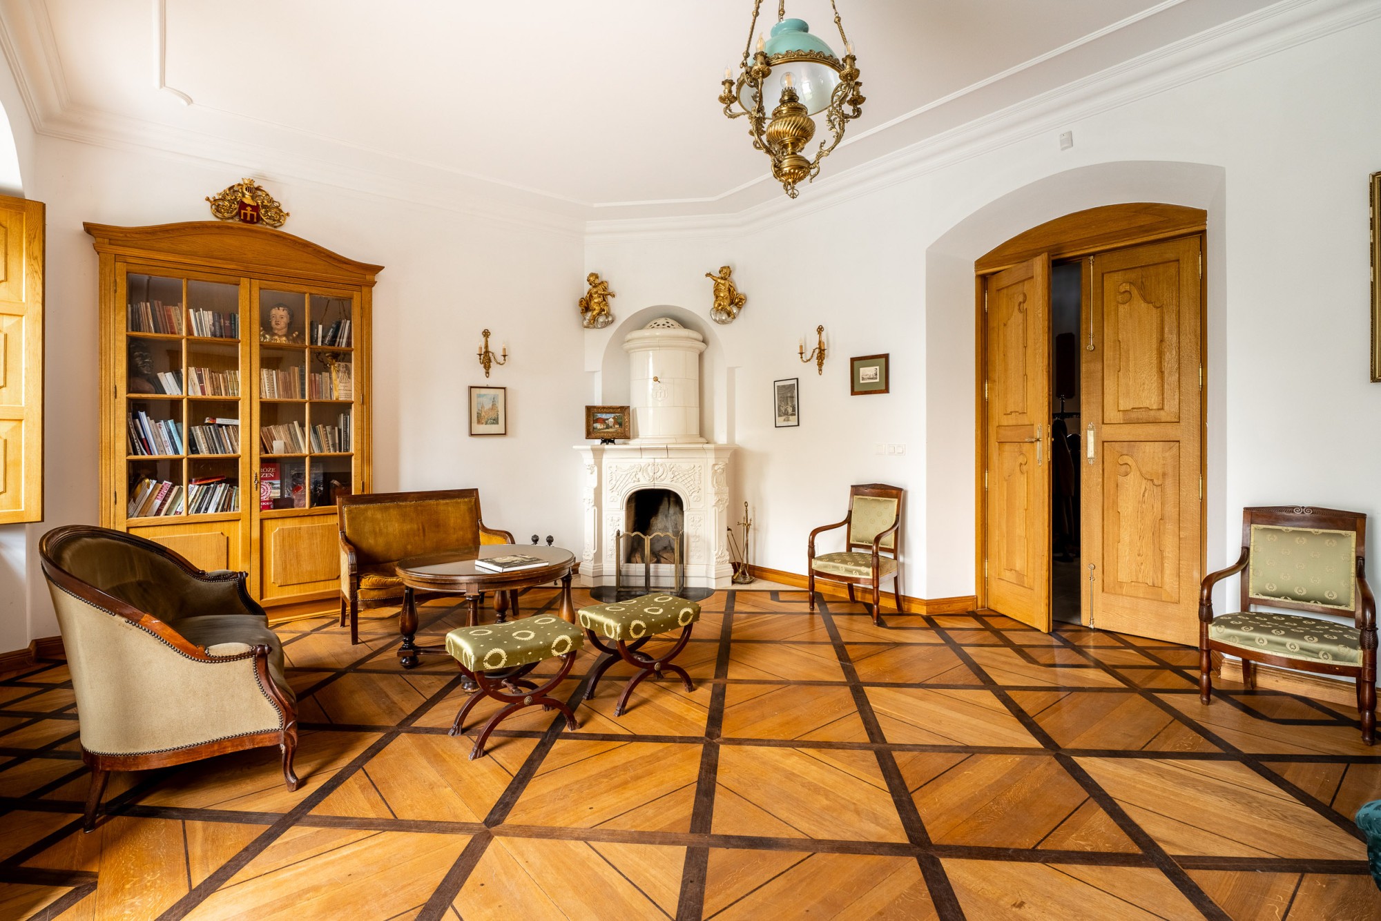
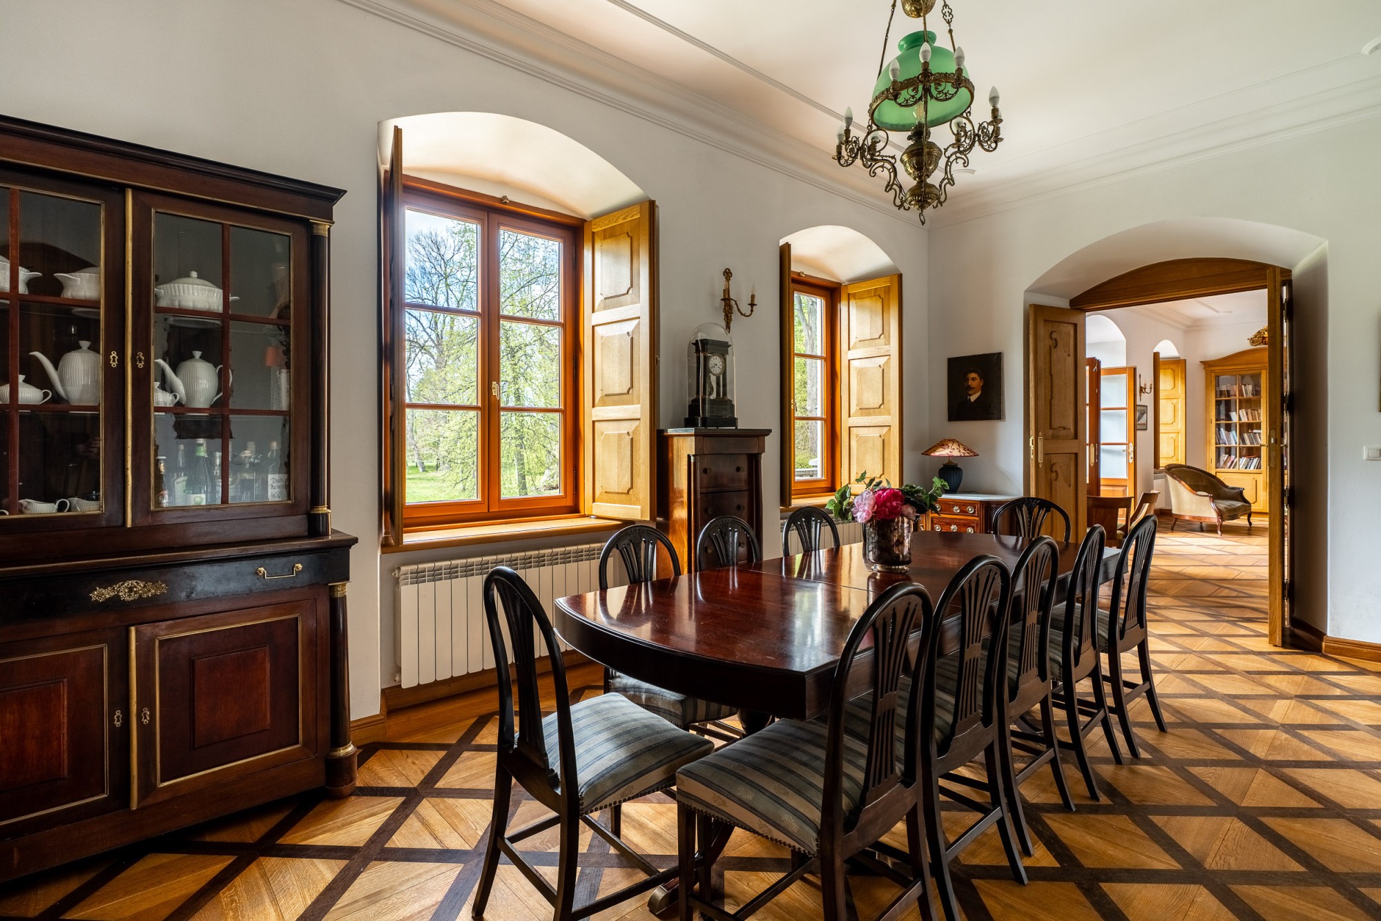
The property underwent a comprehensive, 20-year reconstruction process beginning in the late 1990s. This project focused on restoring the original spatial layout and architectural integrity while upgrading the technical infrastructure to contemporary standards. The interiors maintain the proportions and functional flow of a classic Polish manor, making it suitable for both a private residence and commercial hospitality or institutional use.
Interior
The building is organized across two levels to separate representative functions from private quarters.
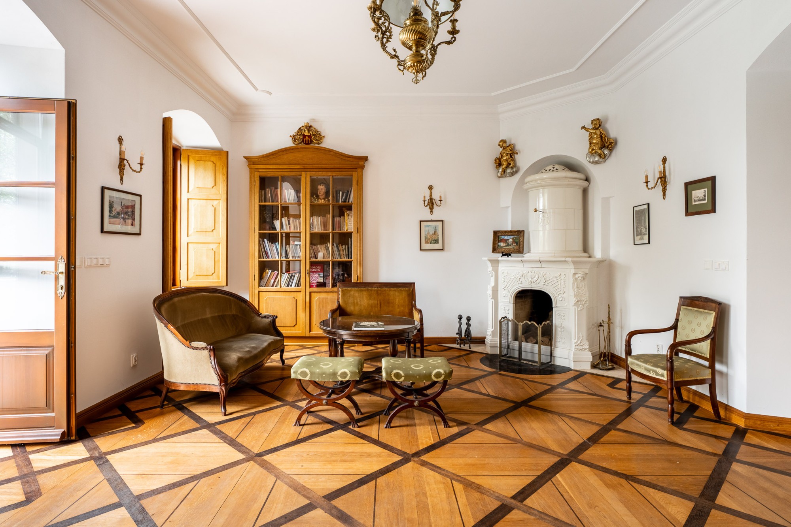
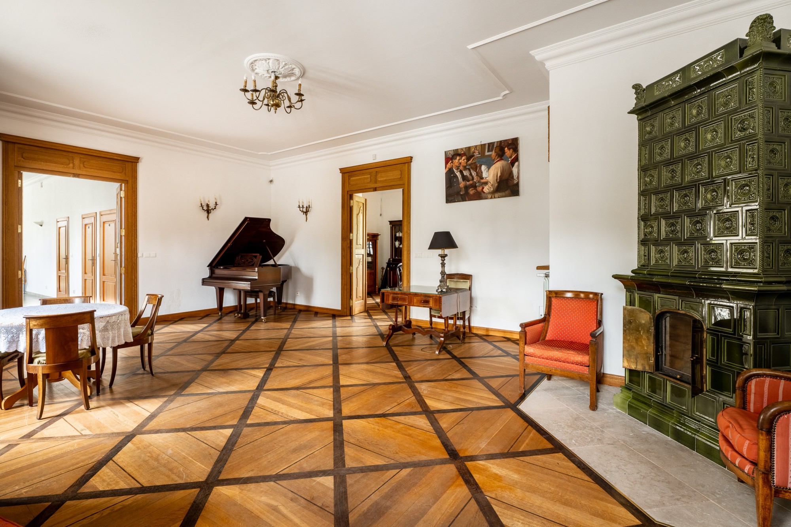
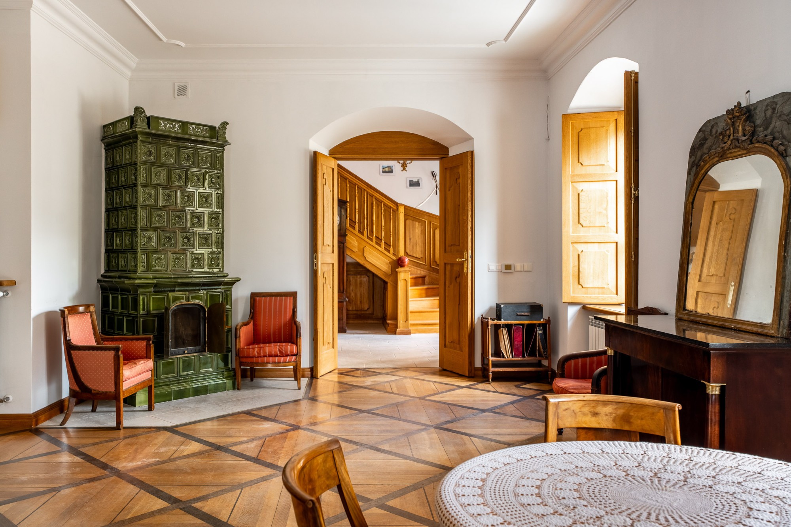
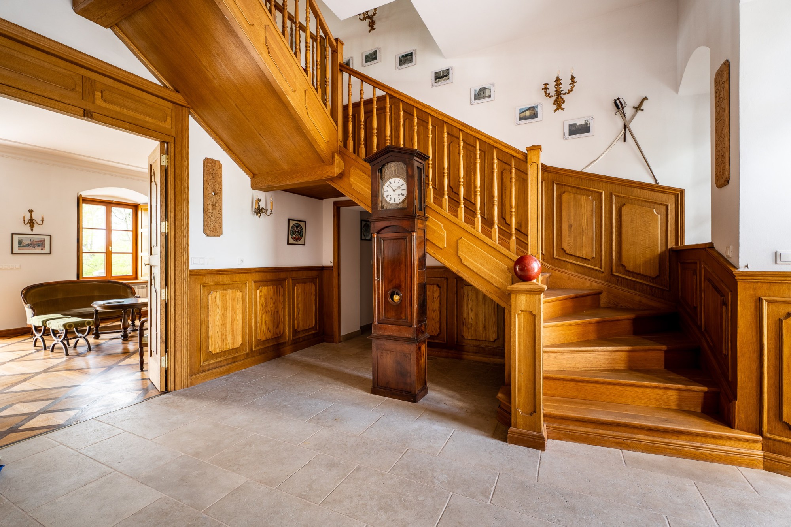
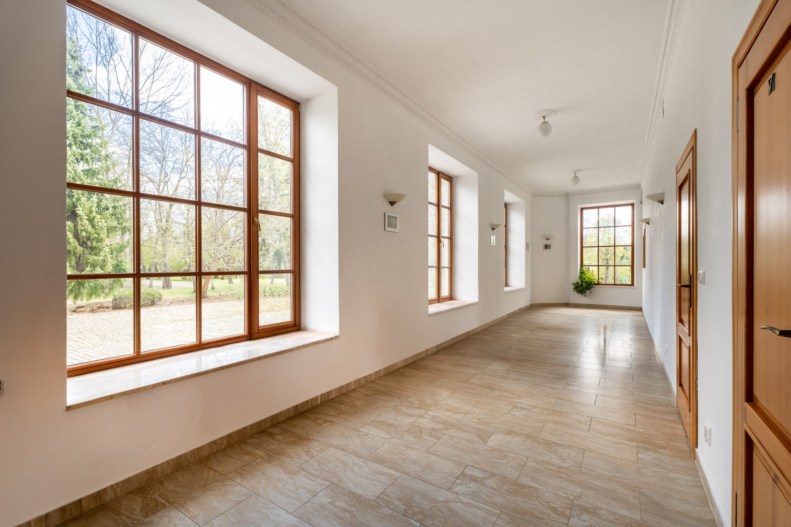
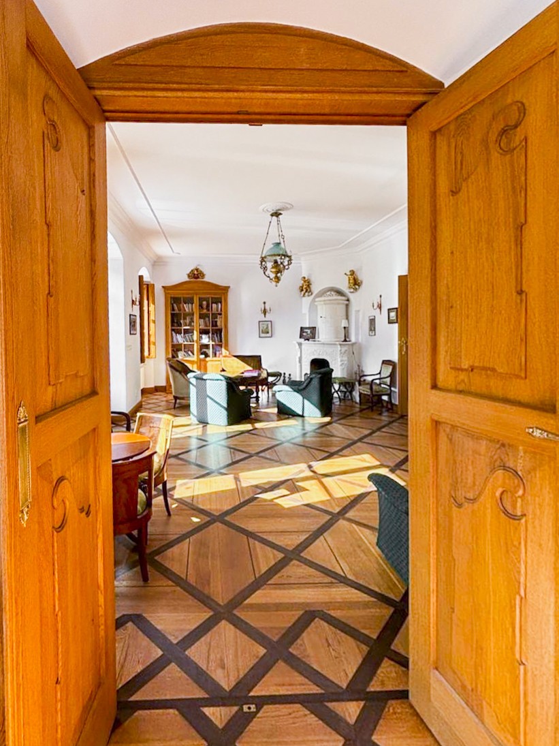
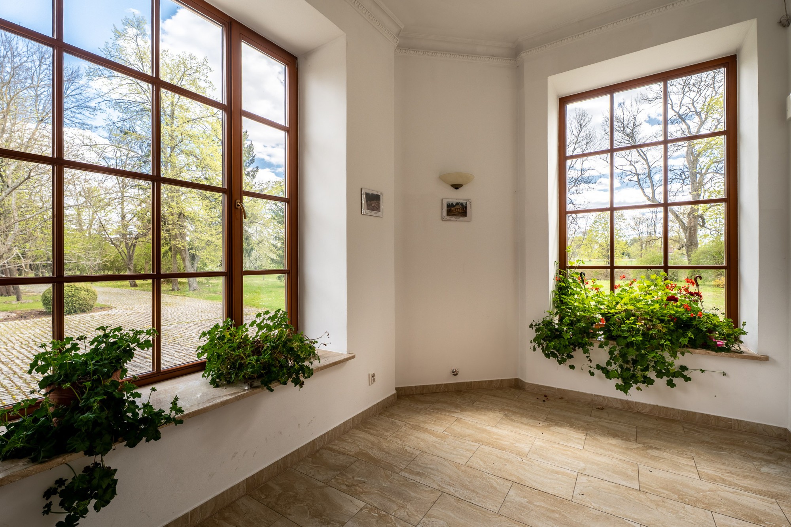
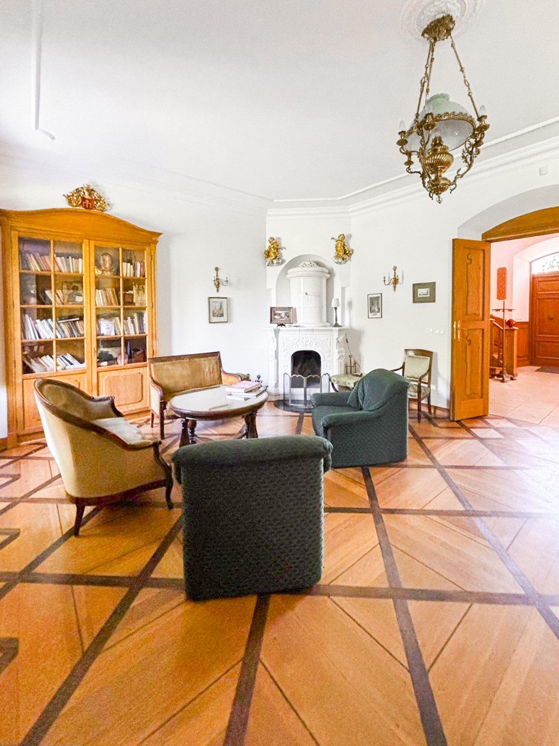
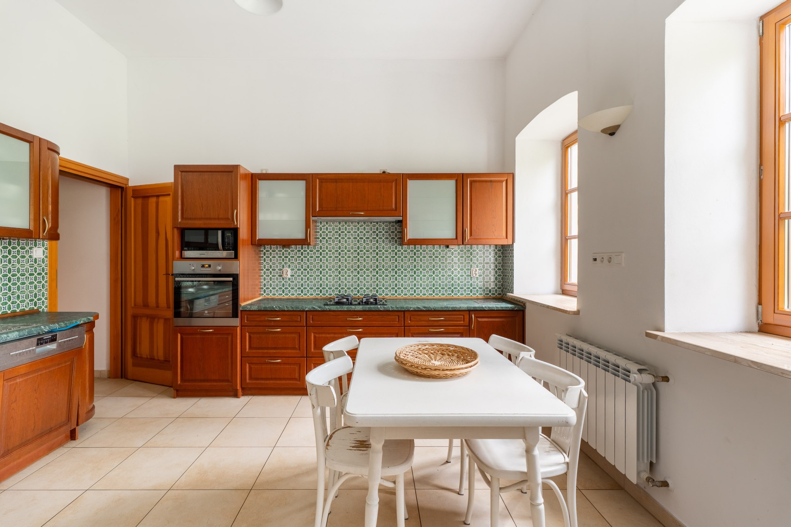
The ground floor serves as the main living area, featuring a stately entrance hall that leads into a spacious living room and a dedicated music parlor. An integrated orangery provides direct views of the surrounding parkland. This level also includes the kitchen, a utility room, and four bedrooms—three of which are equipped with private bathrooms.
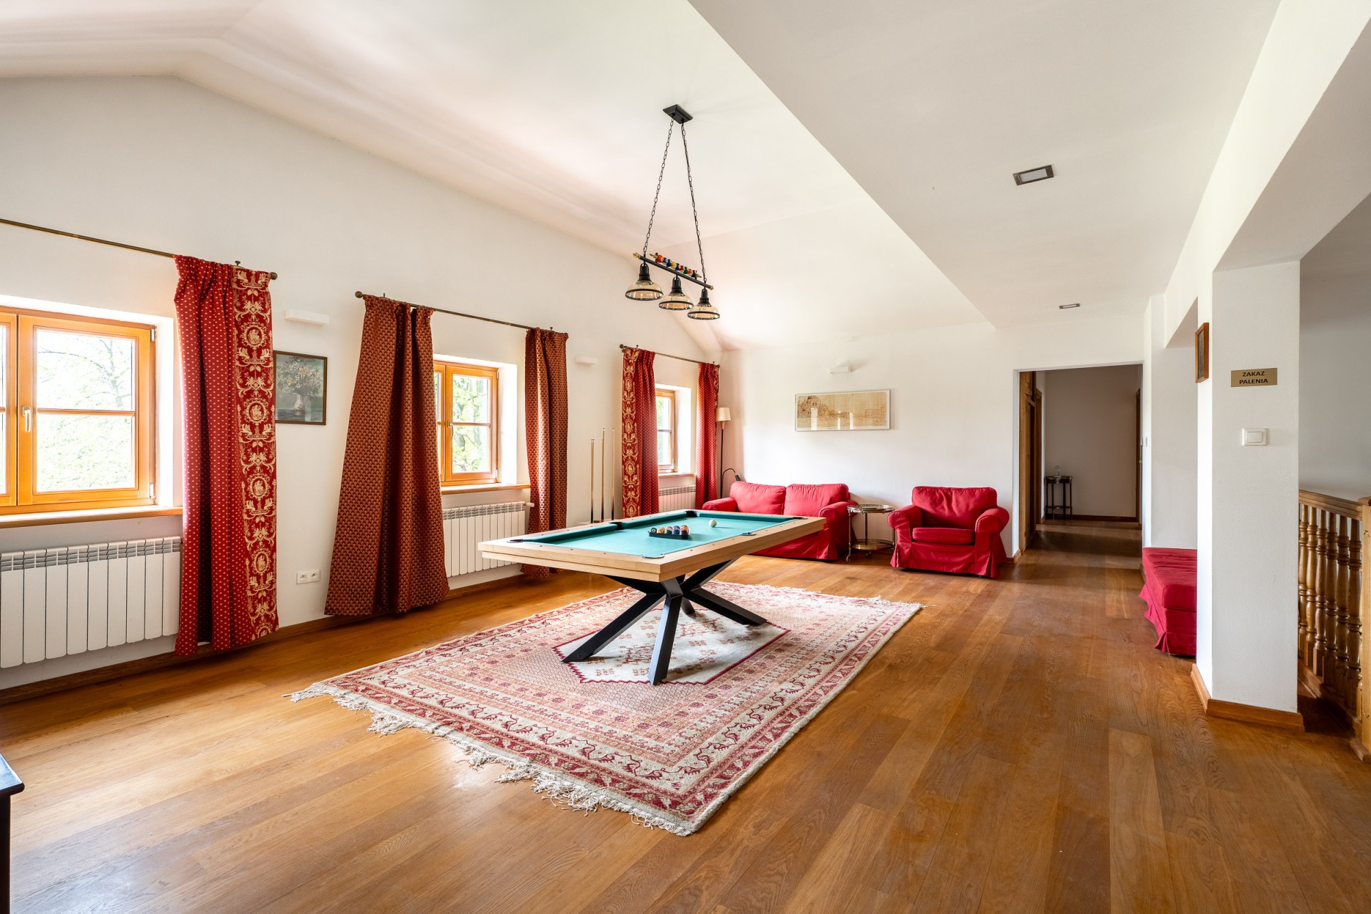
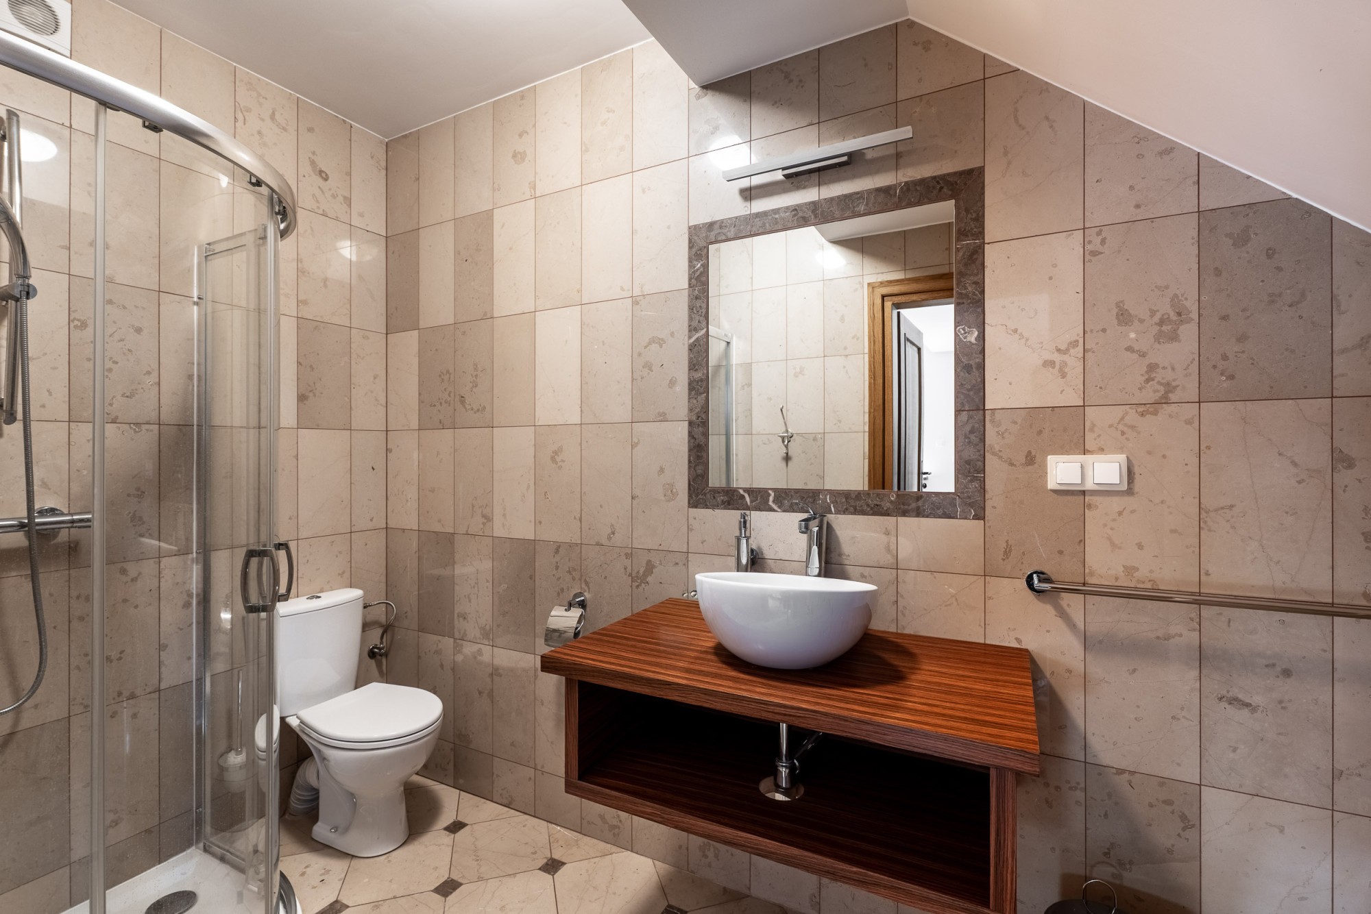
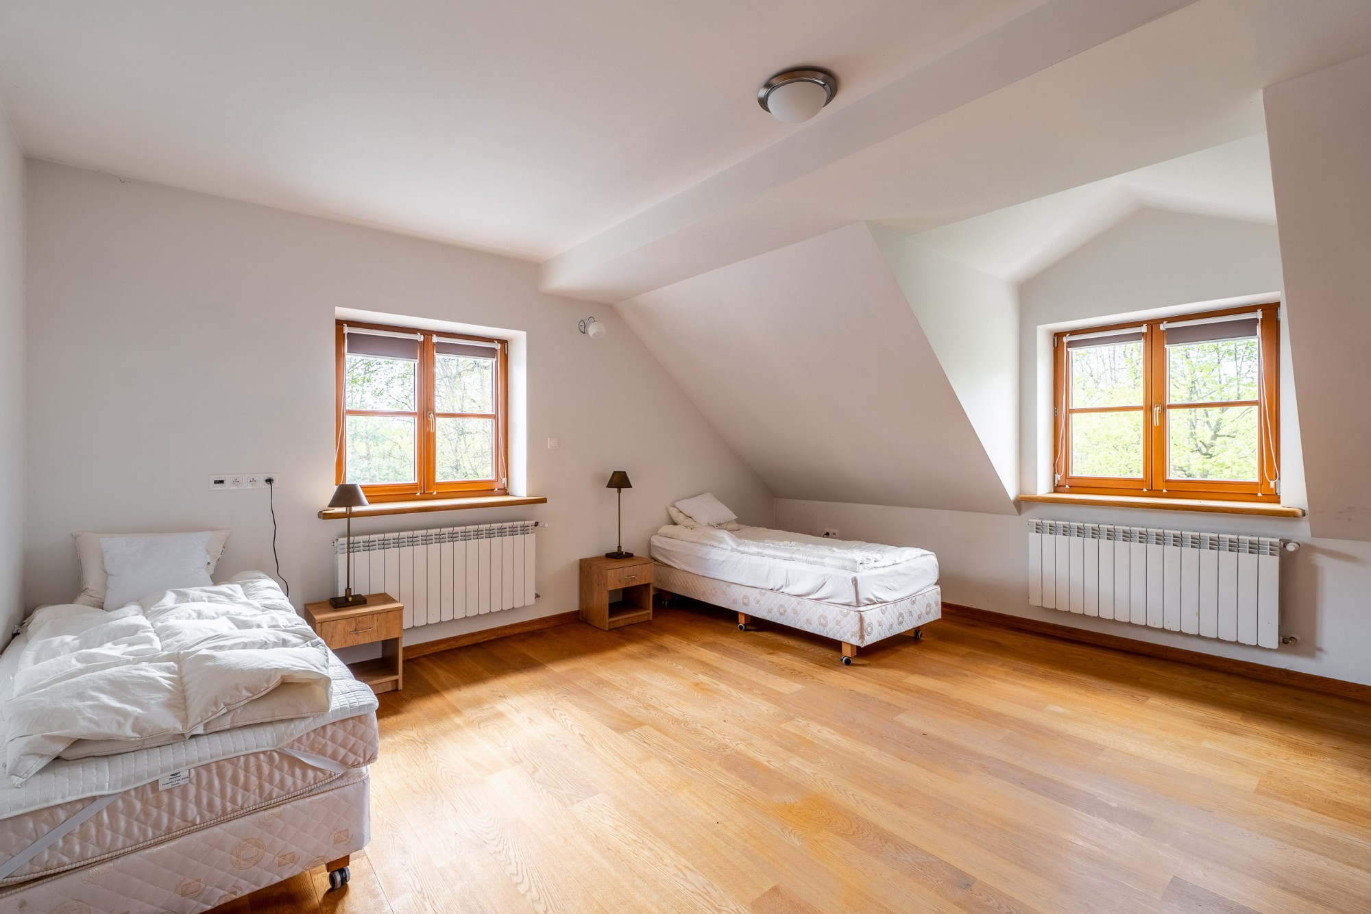
The first floor is designed for privacy or guest accommodation, containing an intimate central living area and six additional guest rooms, each with its own en-suite bathroom.
Location
Strzegocin is a historic noble village in the Pułtusk County, with roots dating back to the 16th century. The estate’s current layout and 6-hectare grounds offer a wide range of adaptation possibilities. Beyond its use as a private family estate, the property is technically prepared for development into a boutique hotel, a retreat center, or specialized medical facilities such as a rehabilitation clinic.
The natural surroundings, characterized by the historic park and the quiet rural landscape of the Świercze Commune, ensure a high degree of privacy and a stable environment for long-term investment.