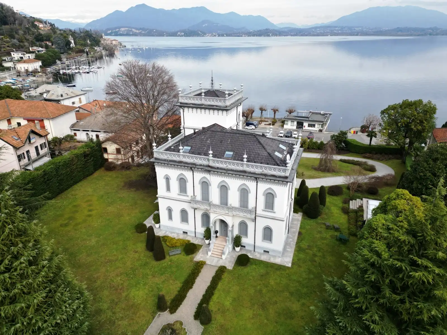
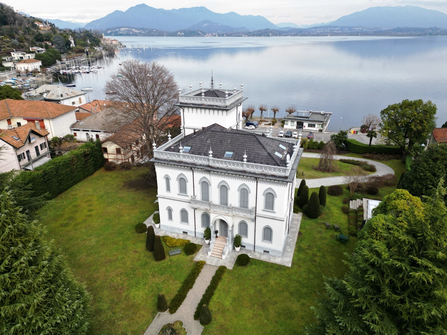
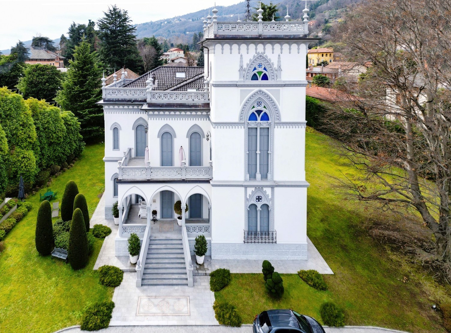
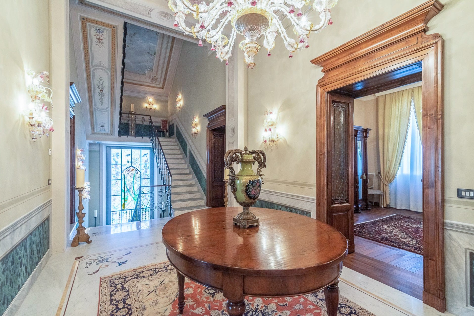
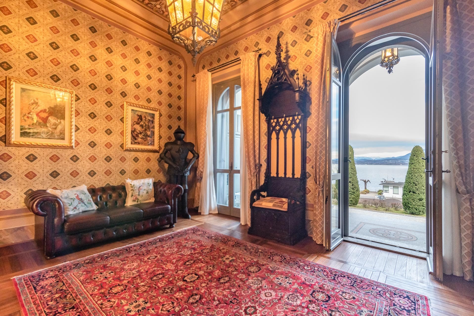
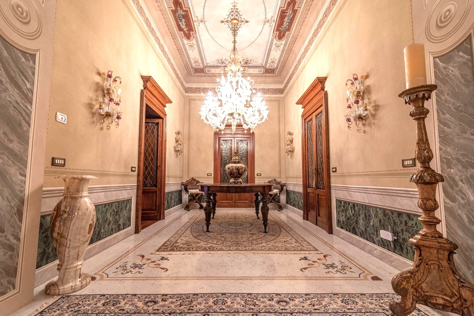
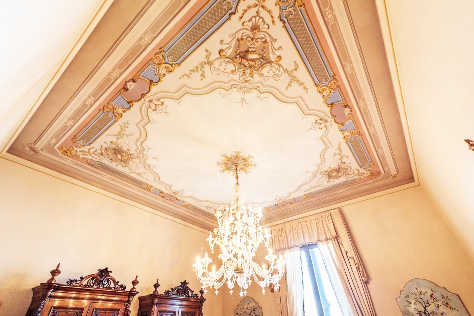
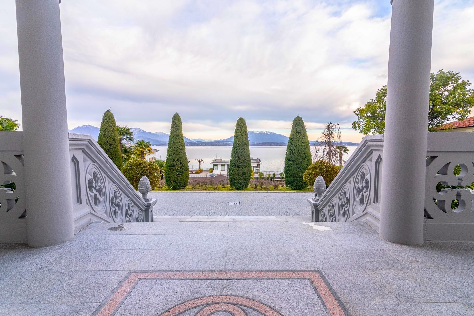

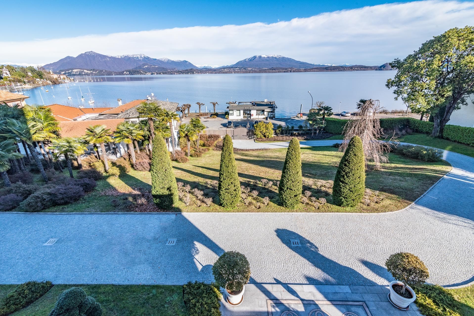
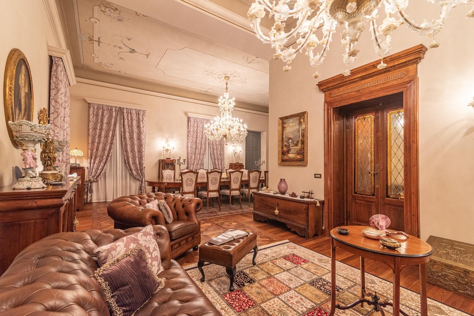
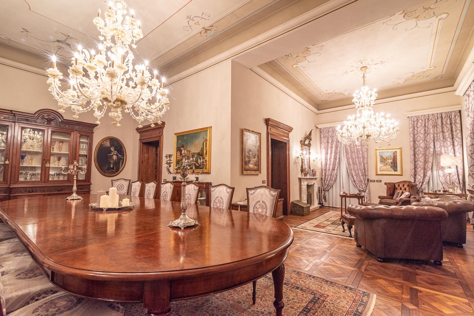
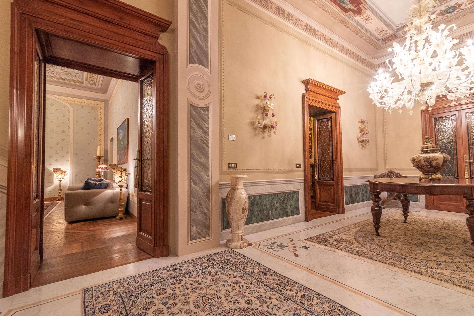
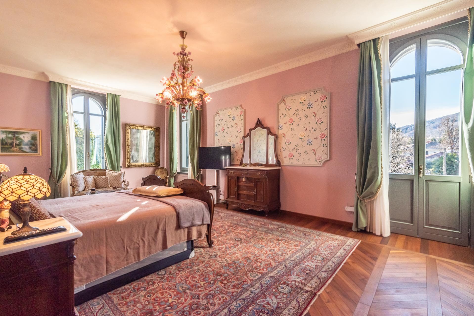

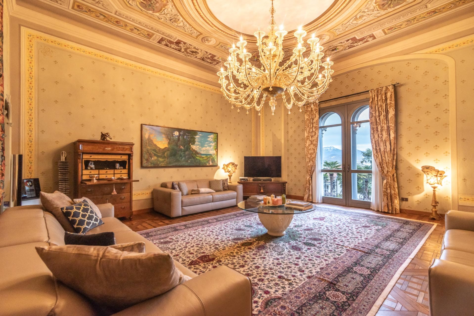
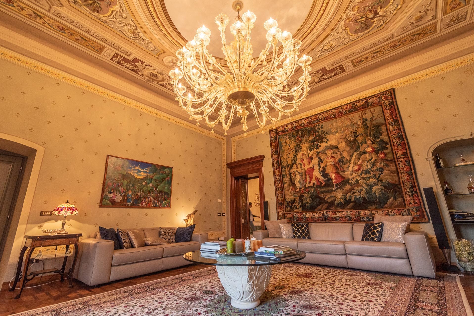
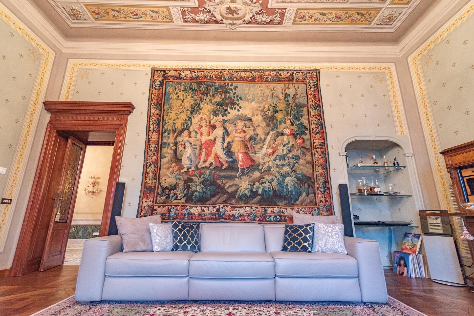
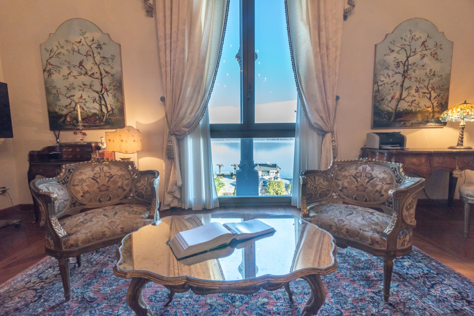
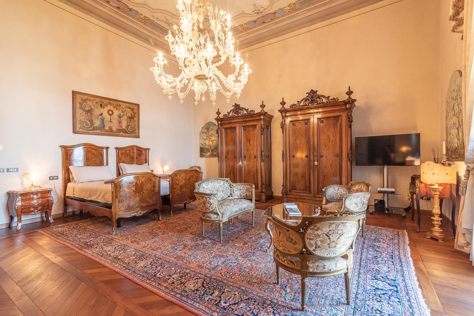
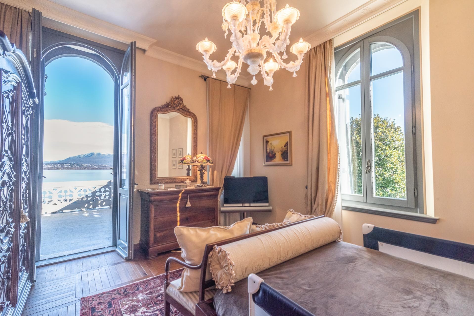
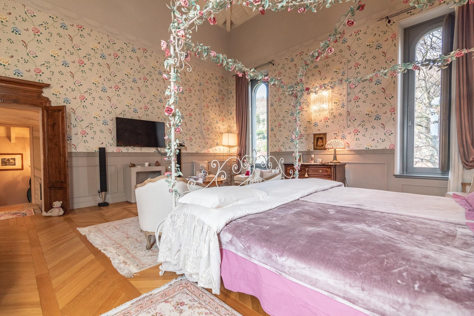
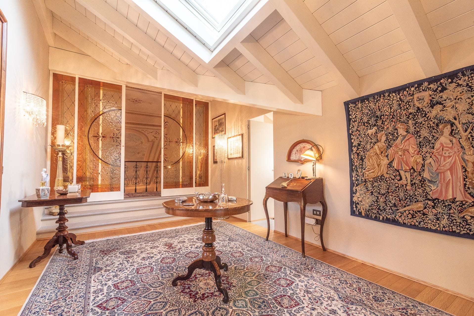
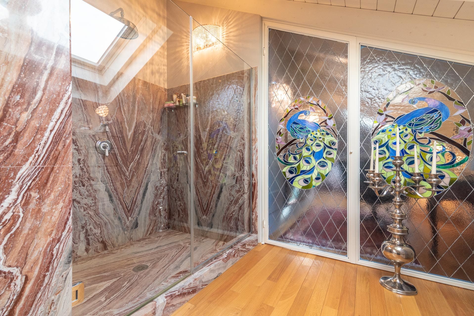
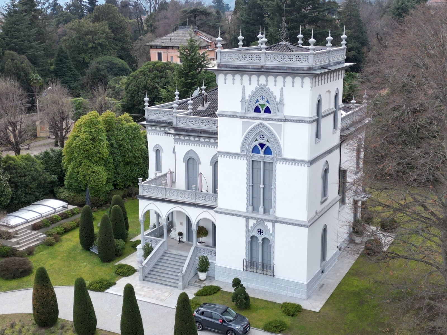
Belle Époque villa on the lakeside promenade in Lesa, Lago Maggiore. The property comprises the main villa, a separate annex of 200 m² and an independent studio apartment. The villa has been restored with original frescoes and inlaid wooden floors preserved. A lift connects all floors; underfloor heating throughout.
Layout
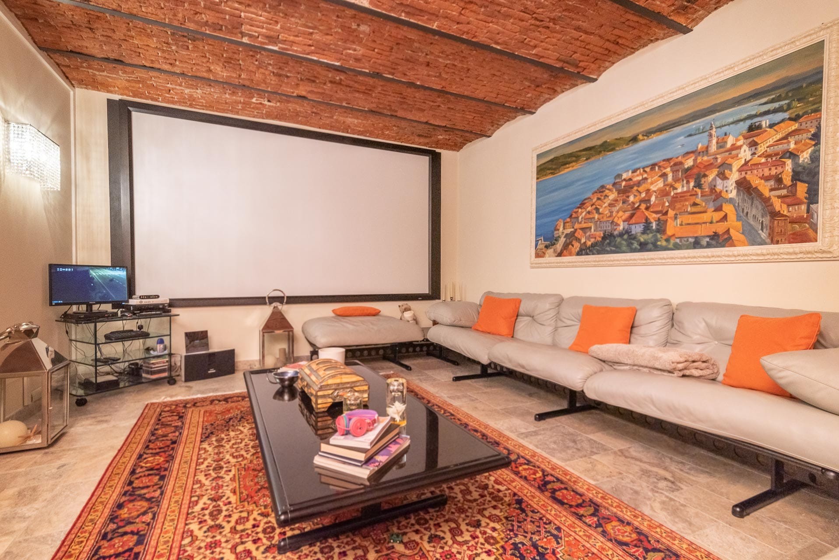
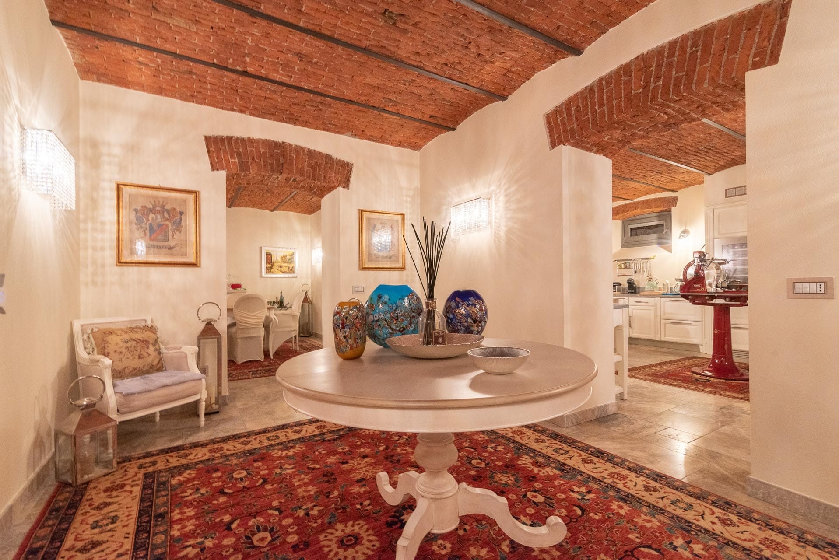
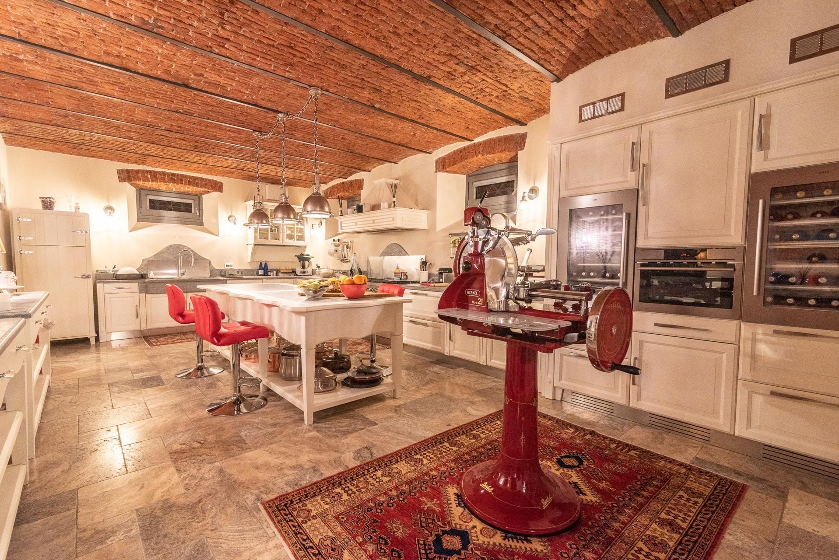
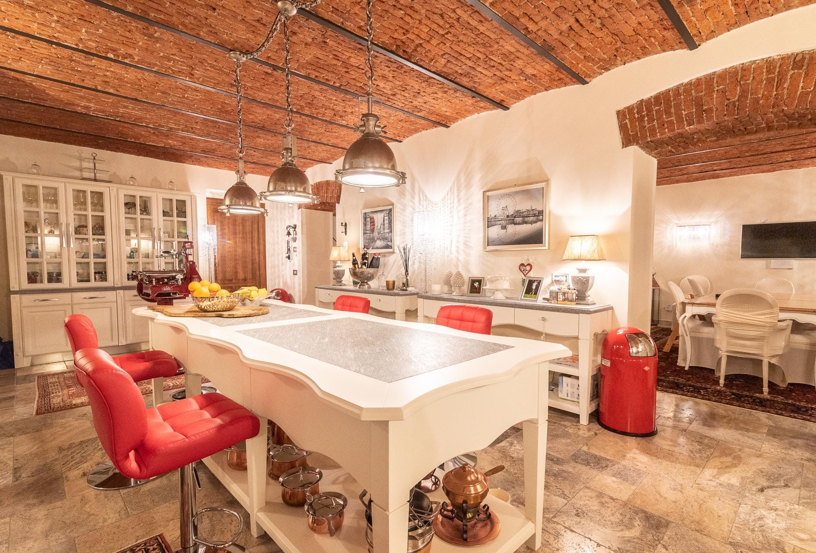
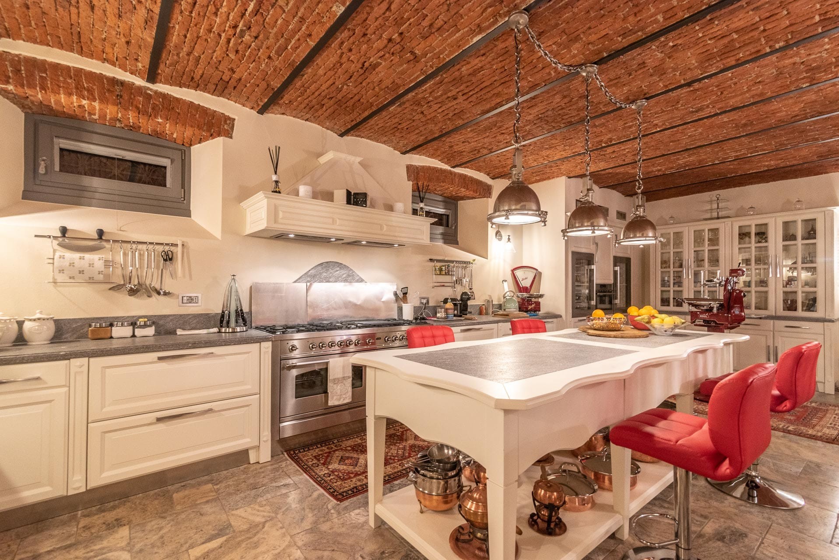
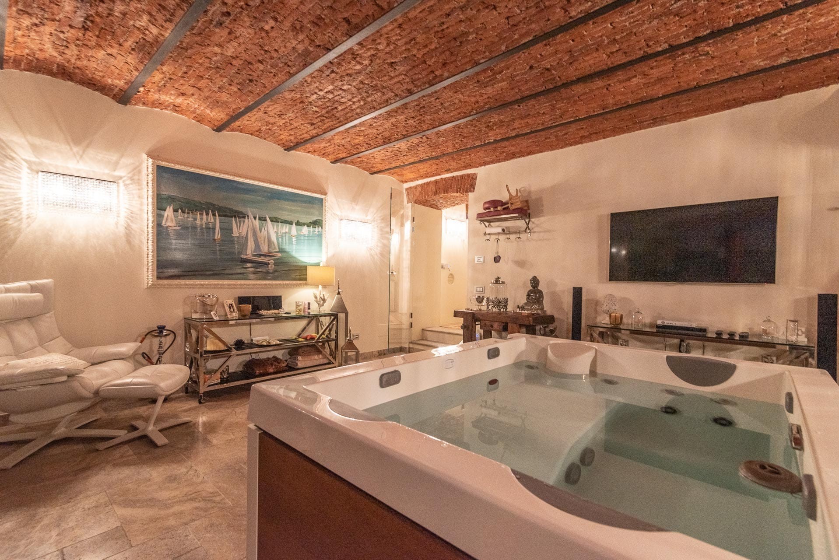
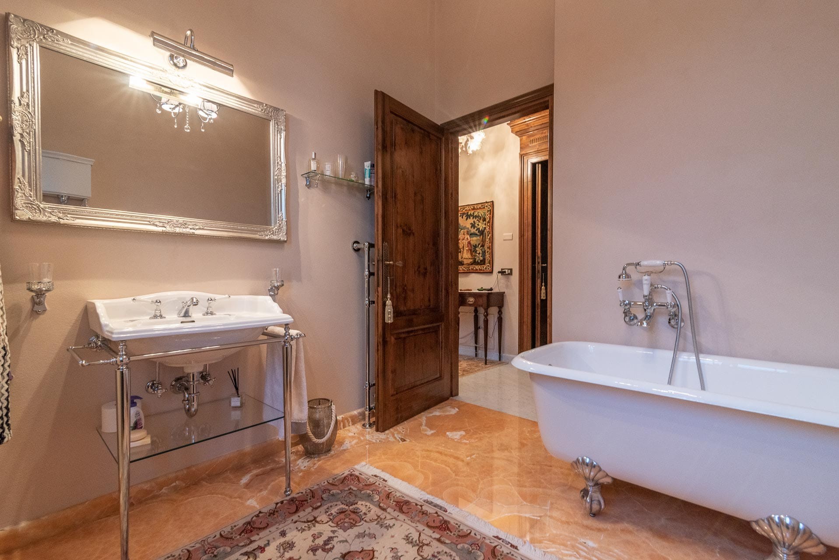
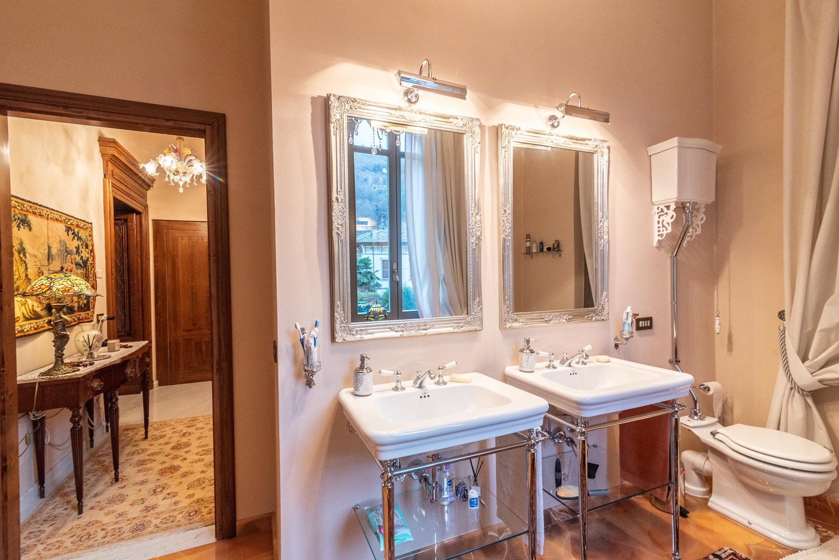
Ground floor: entrance hall, reception area, breakfast kitchen, dining room and access to the garden. Lower floor: kitchen with dumbwaiter, TV room, fitness area with sauna, gym and jacuzzi, wine cellar and technical rooms. Top floor: master bedroom in the turret with two bathrooms and walk-in closets.
The annex extends over two floors with marble floors and en-suite bedrooms.
Garden
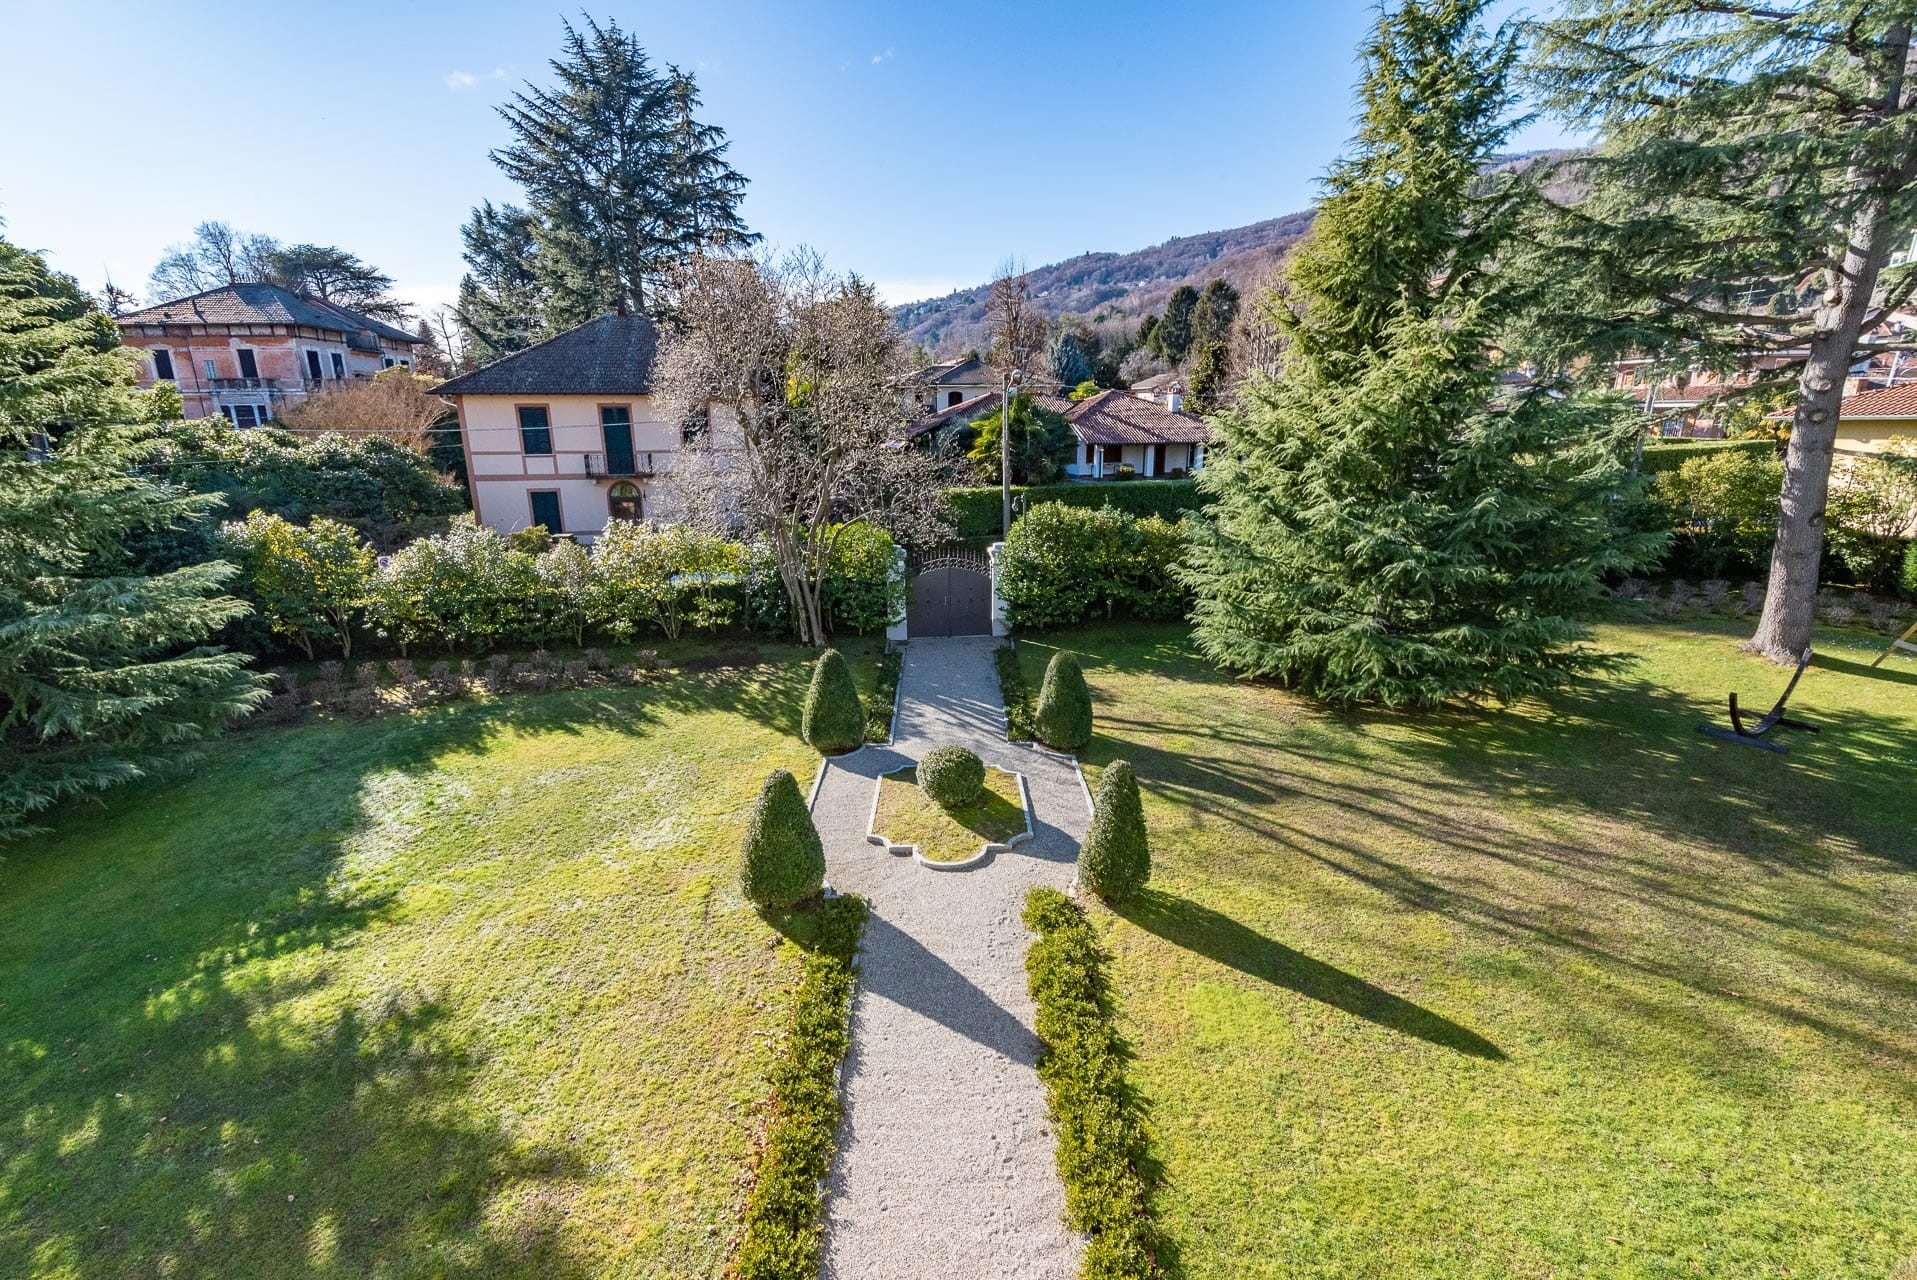
The garden has been designed by a landscape architect (name and credentials unverified) and is well maintained.
Location
Lesa, western shore of Lago Maggiore. Lakeside bars and restaurants within walking distance.