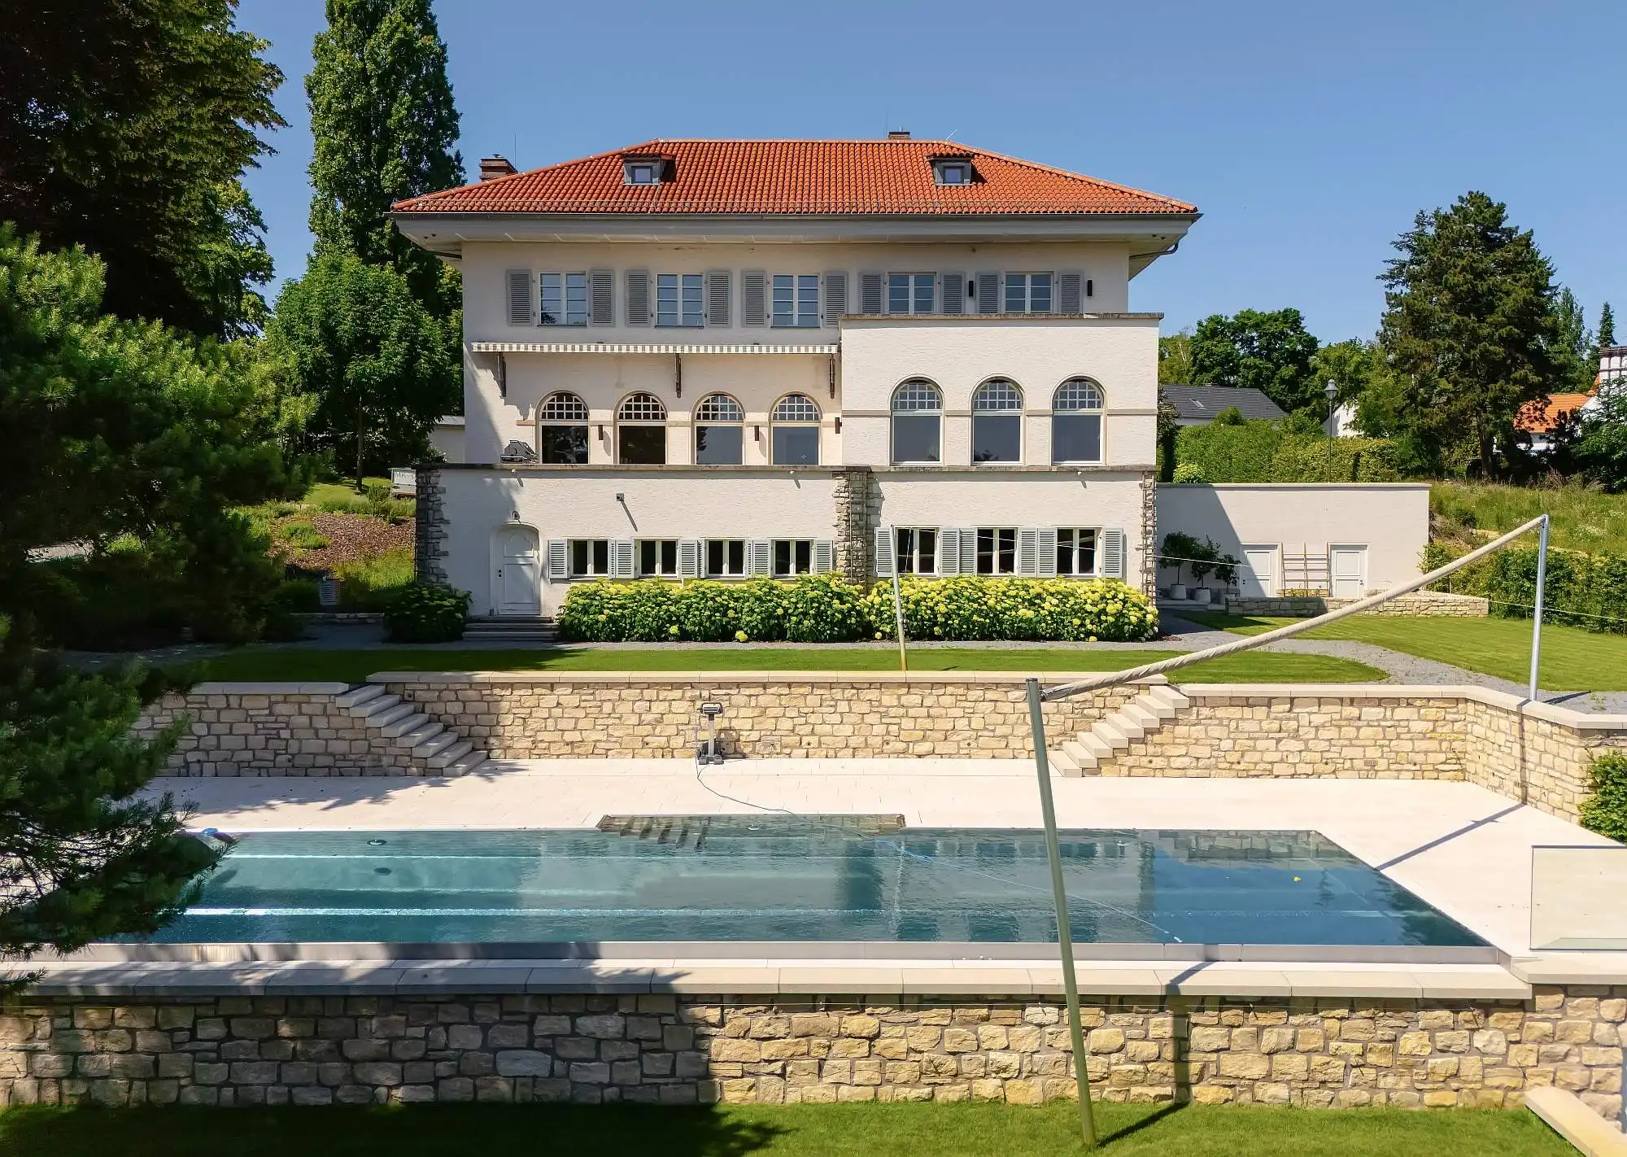
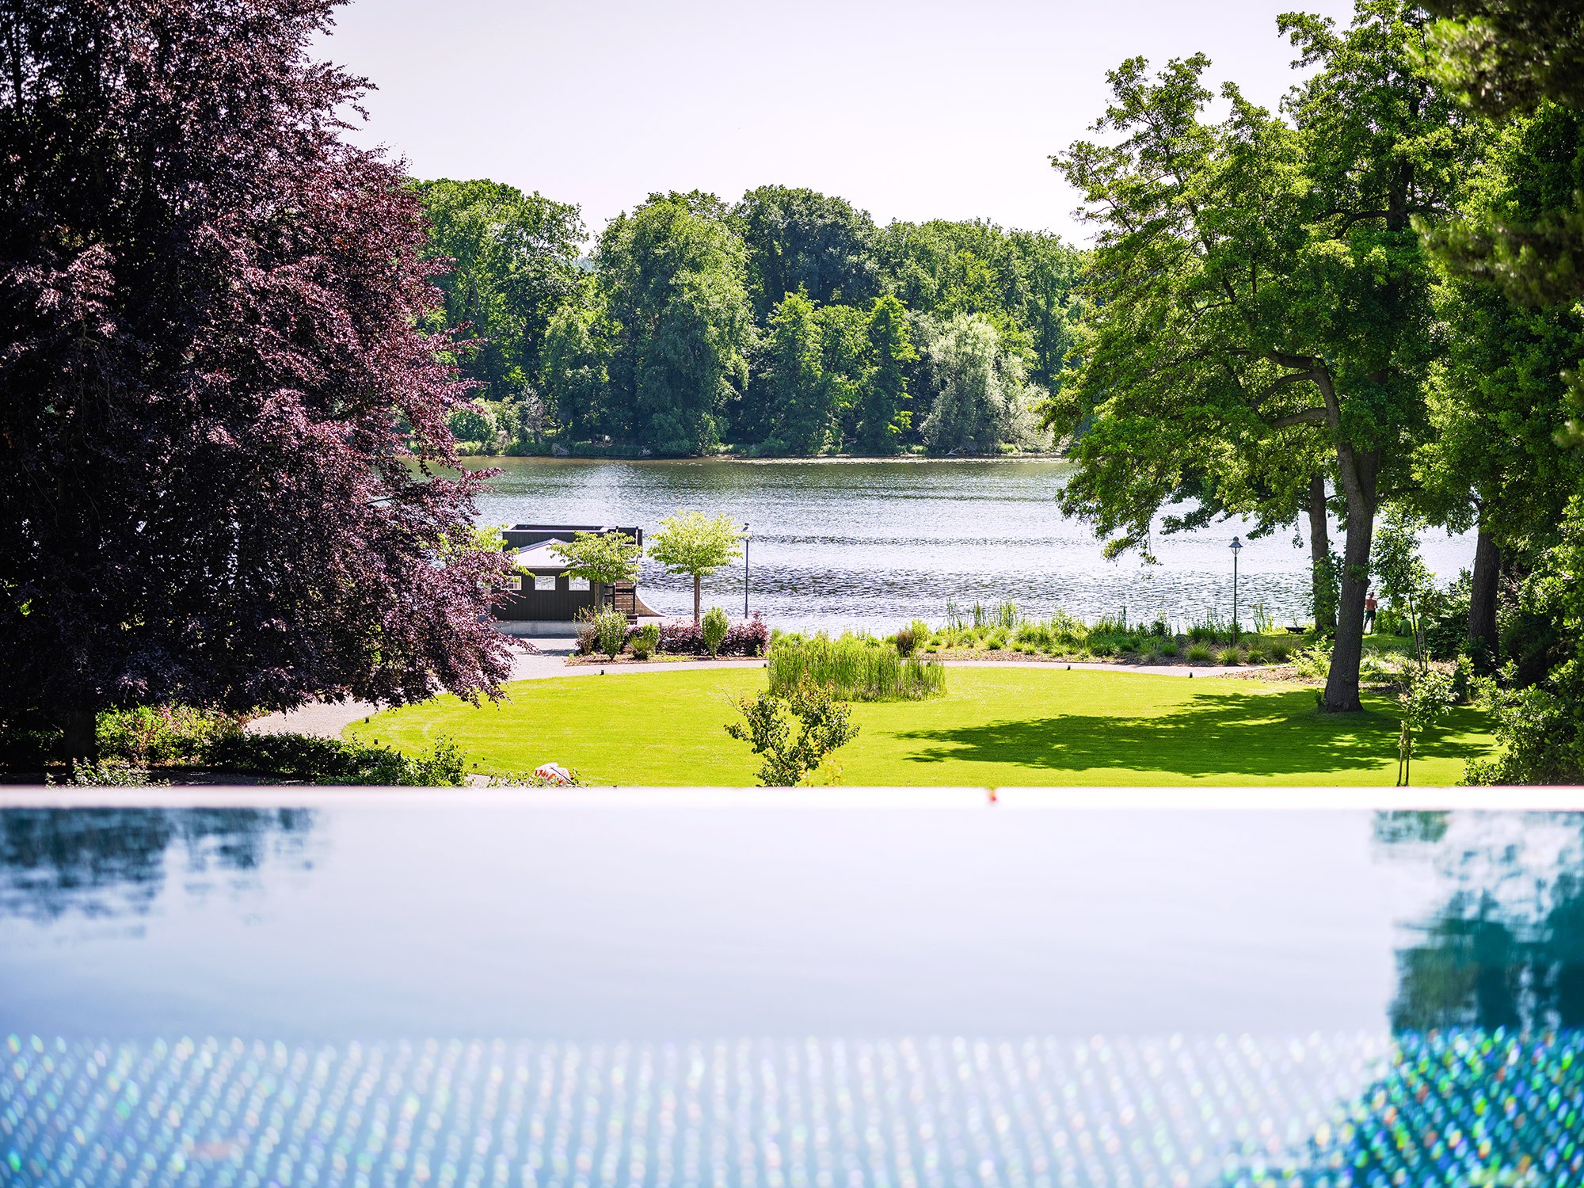
This extraordinary estate dating back to 1926 impresses with a beautifully terraced park-like plot of around 8,959 m² featuring a large outdoor pool with sun terrace, an outdoor lounge area and a meticulously landscaped garden. A private boat dock with direct water access and a charming boathouse are part of the property – a dream for water sports enthusiasts or as a secluded retreat with views across the water and the surrounding natural scenery.
The heritage-listed property “Landhaus Berglinde” has been carefully restored down to the smallest detail and combines timeless architecture with state-of-the-art technology. Numerous floor-to-ceiling windows open spectacular views of the water and fill the interiors with natural light throughout.
This exclusive villa extends over four fully developed levels offering plenty of space for a variety of lifestyles. The fully finished and light-filled garden level provides additional room for living or working.
Plot/Garden:
Approximately 8,959 m² park-like grounds with mature trees, rose and vegetable gardens, flowering hedges and a variety of terraces, seating areas by the pool or directly by the water with private dock
Outdoor pool with modern filtration system
Representative driveway leading directly to the front door with a 35 m² garage
Garden house with wine cellar
Approximately 40 m² boathouse with kitchen
Villa from 1926 with around 597 m² net floor area across 4 floors (DIN 277) with high-quality wooden floors and ceiling heights of 3 to 3.20 m
Ground floor:
Light-filled, spacious living and dining room with wood-burning fireplace and direct access to an elevated terrace
Terrace with breathtaking panoramic views of the entire estate, equipped with an electric awning and gas connection for outdoor cooking
Kitchen with impressive central island and Lacanche range
Pantry
Guest WC
First floor:
Large bedroom with dressing room and access to an open terrace with fantastic water views
Luxurious master bathroom with wooden bathtub, antechamber and sauna with plunge pool
Additional bedroom with en-suite bathroom
Top floor (converted attic):
1 room approx. 63 m²
1 room approx. 40 m²
Bathroom
Garden level:
8 rooms with separate entrances, flexible layout allowing for a guest apartment or family office (2.5 m ceiling height)
40 m² entrance hall
Bathroom
Additional note:
The villa is equipped with an alarm system and numerous exclusive features throughout.
Floor plans of all levels are available on request.