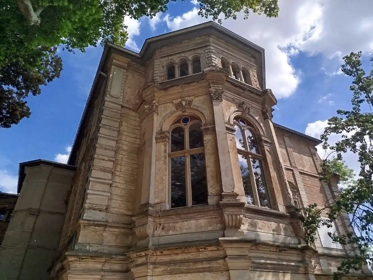
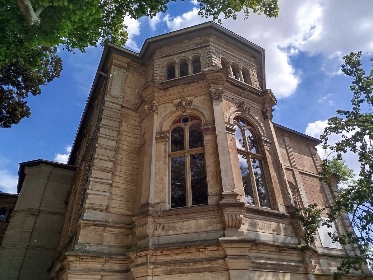
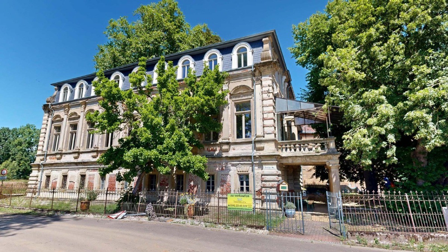
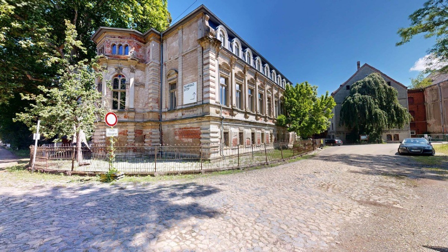
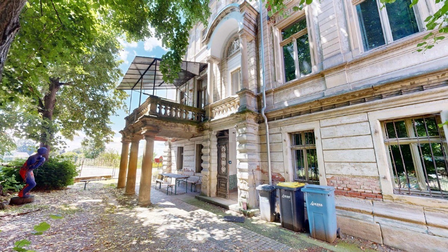
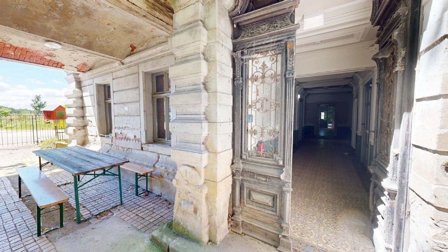
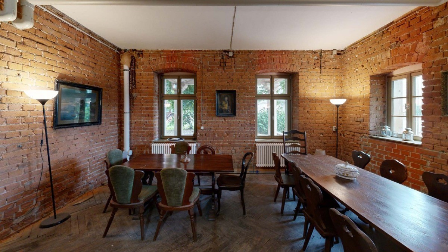
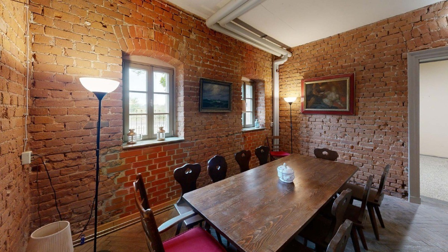
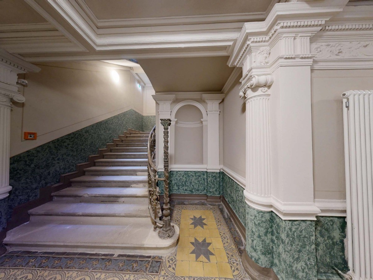
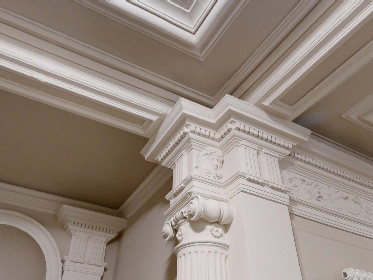
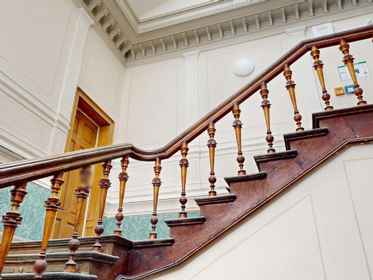
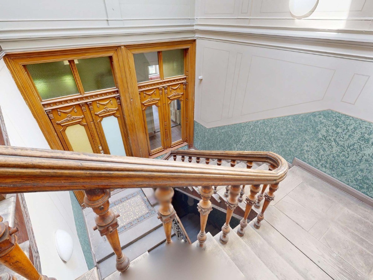
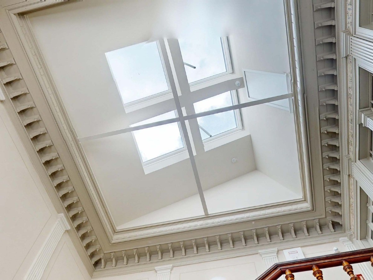
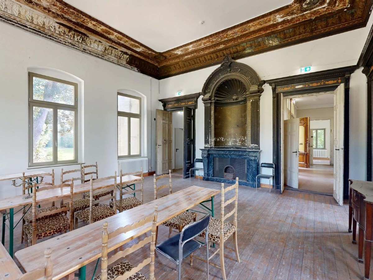
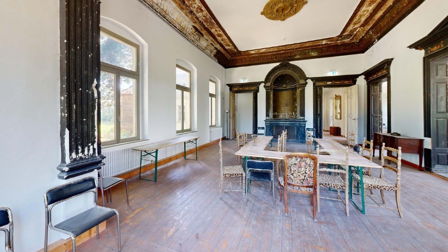
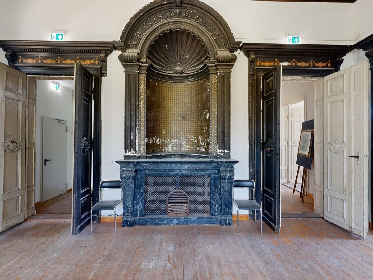
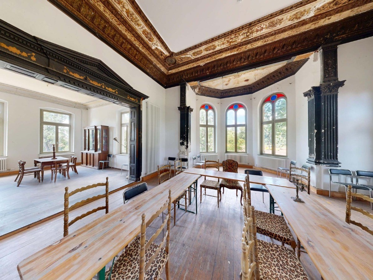
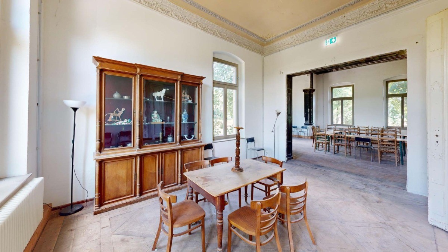
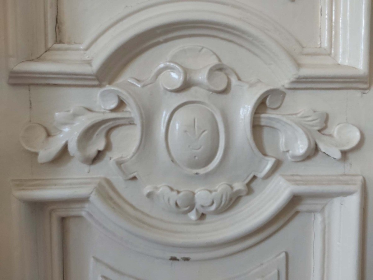
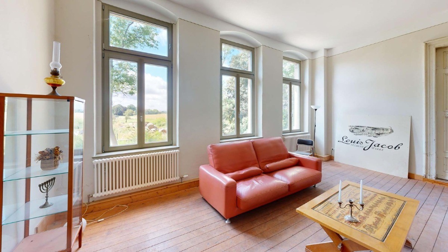
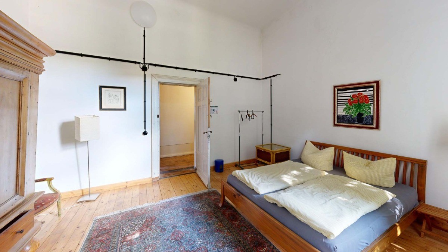
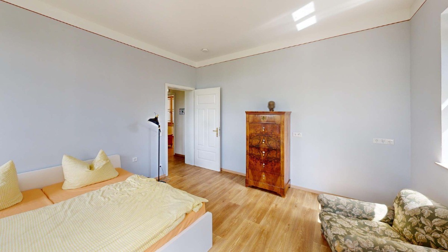
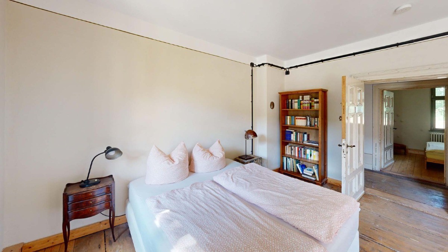
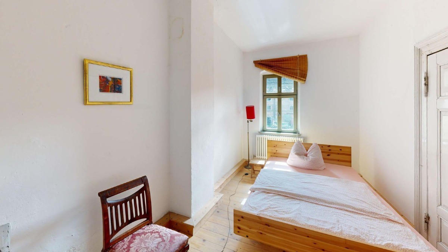
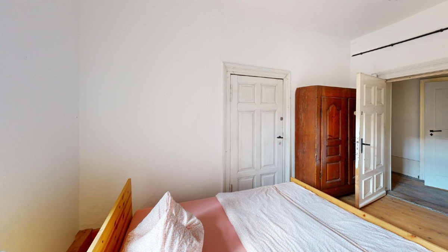
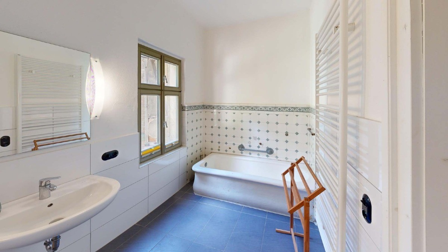
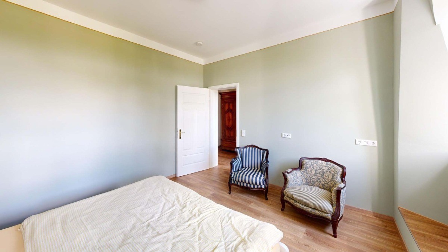
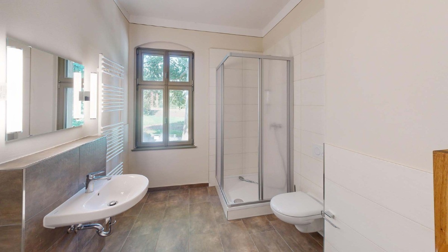
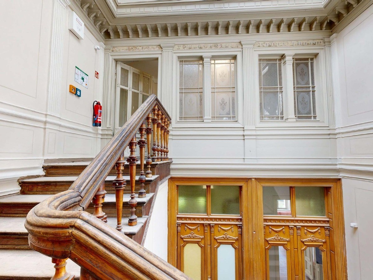
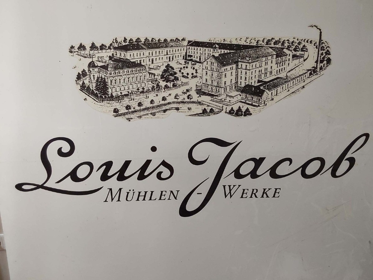
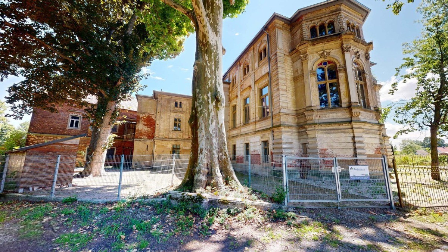
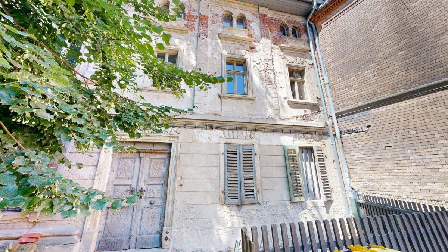
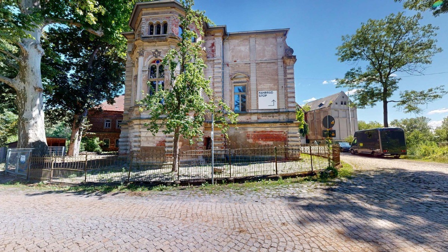
Göbitz Manor House historically served as the residential and administrative seat of the local water mill estate, a complex first documented in 1680. The present ensemble was constructed for mill owner Louis Jacob in two phases: the utility wing in 1843, followed by the main manor house in 1890. Designed in a Neo-Baroque style inspired by French Louis XV châteaux, the three-story structure features a plaster-faced masonry facade.
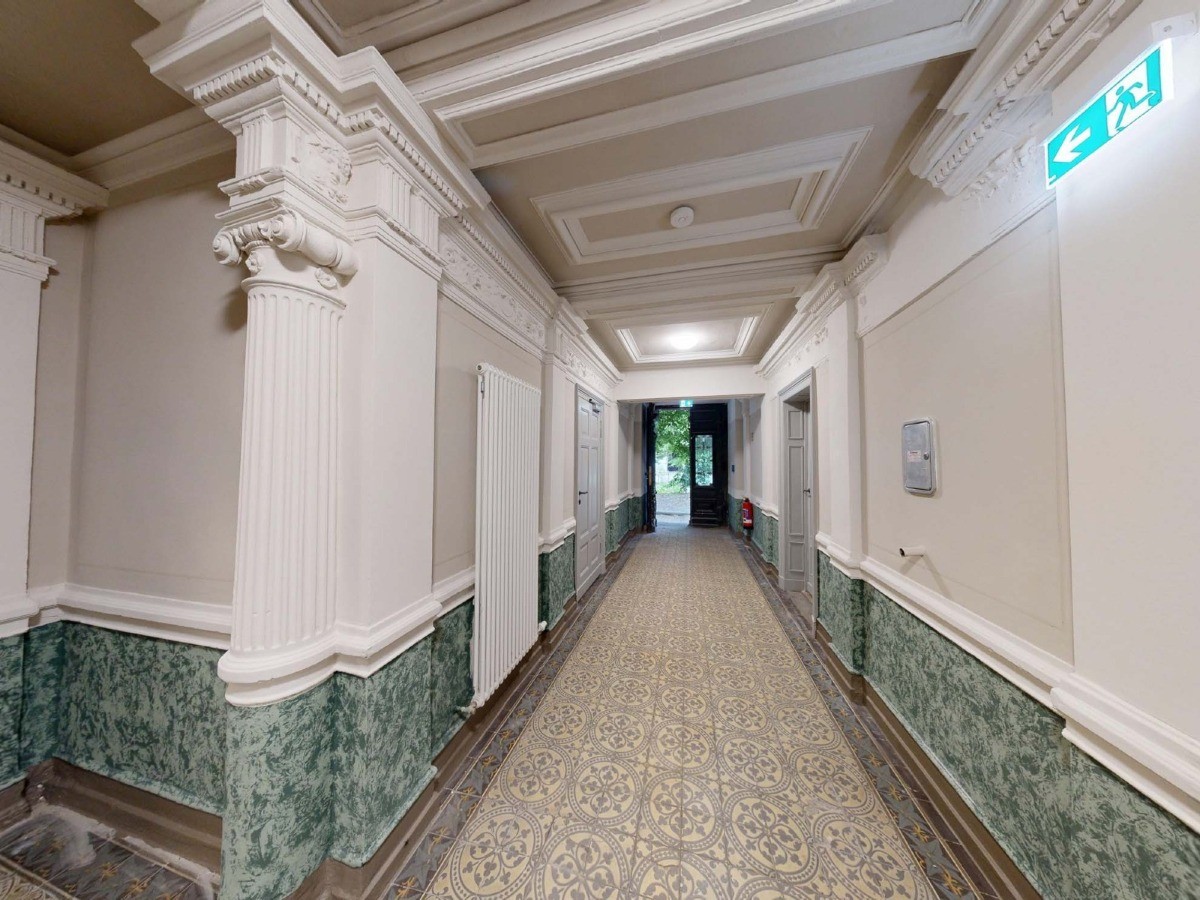
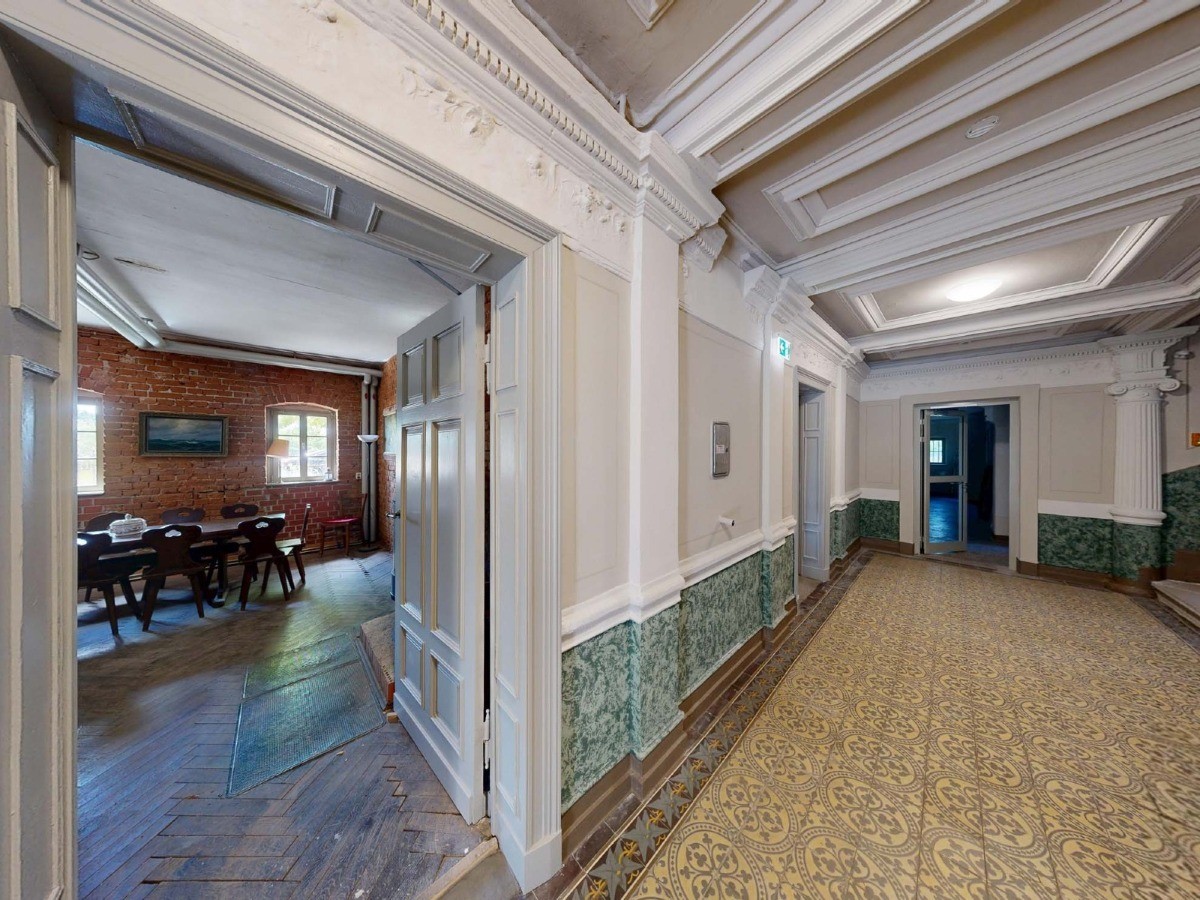
Acquired by the current owner in 2008, the estate underwent comprehensive historical preservation in collaboration with a local architecture firm. Original architectural elements were restored and integrated with updated building systems. Since 2008, capital expenditures for restoration total approximately €1.2 million.
Floor Area Allocation
The main structure offers a functional layout divided across multiple levels:
- Ground Floor (approx. 2,975 sq ft / 276.36 m²): Hospitality and dining spaces, storage facilities.
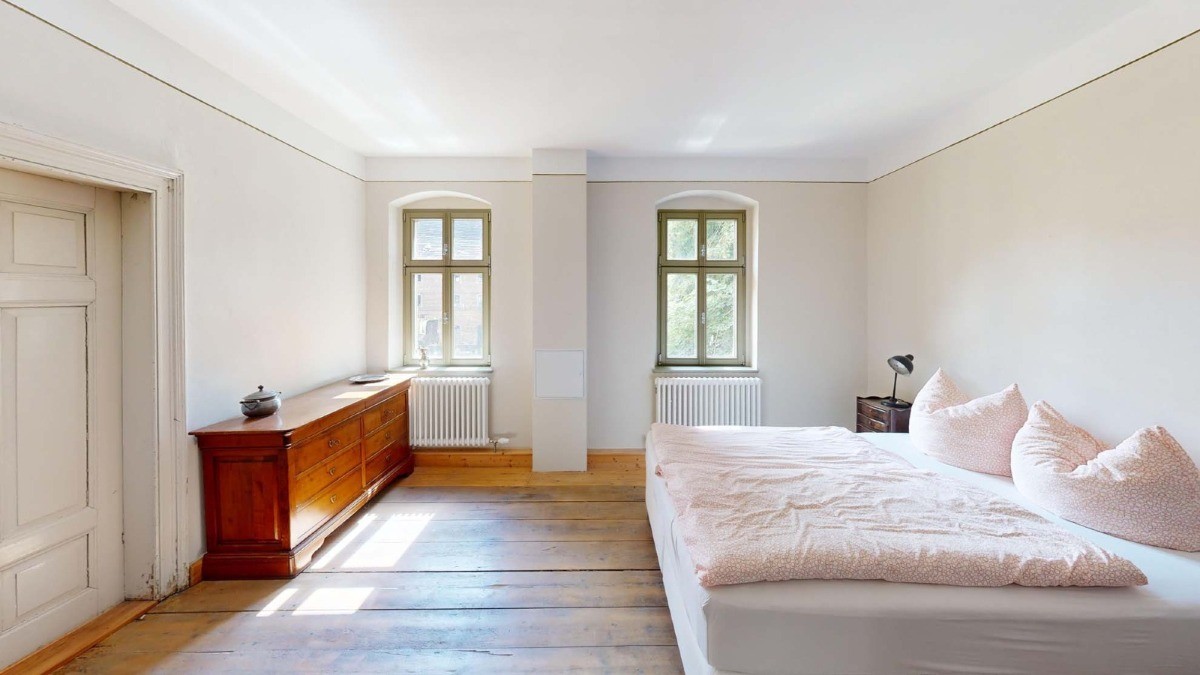
- First Floor (approx. 3,324 sq ft / 308.82 m²): Grand banquet hall, multiple reception salons, and bedrooms.
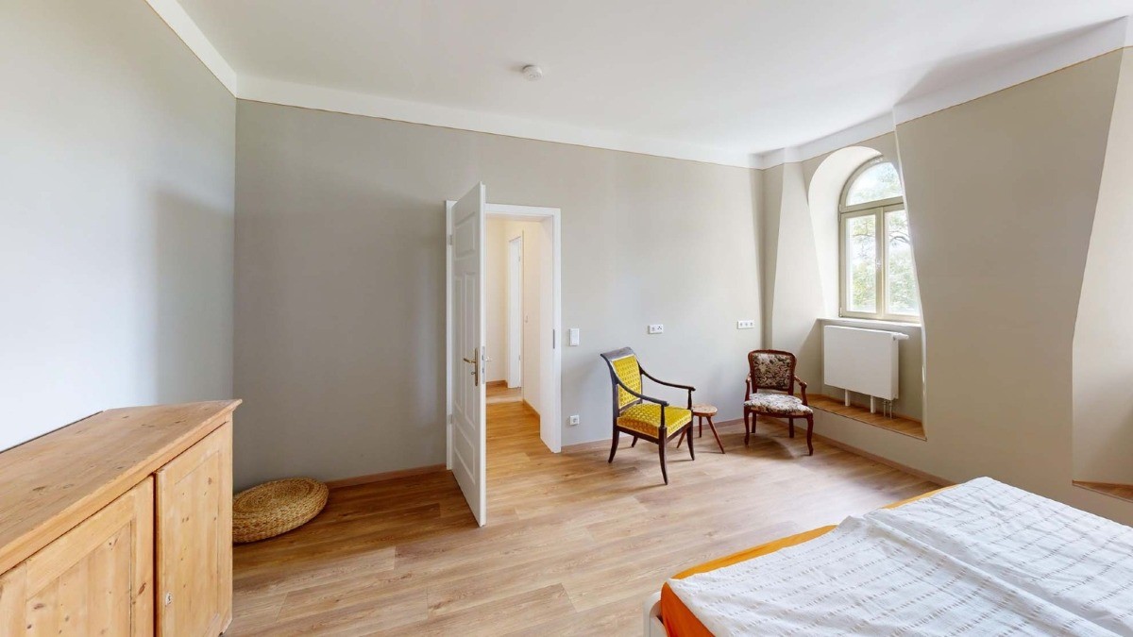
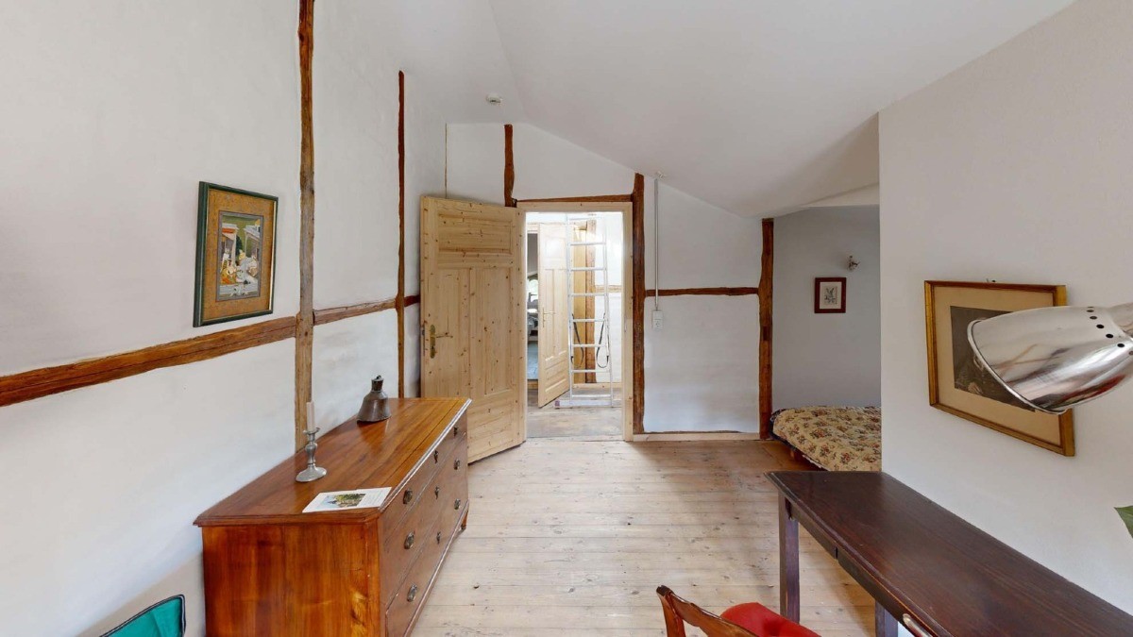
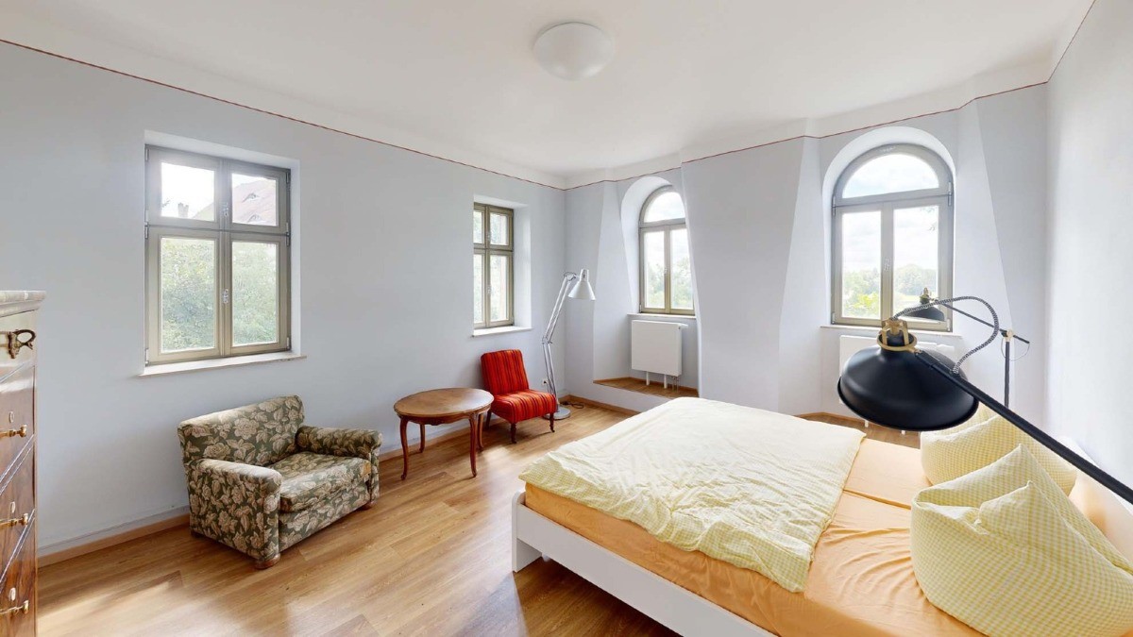
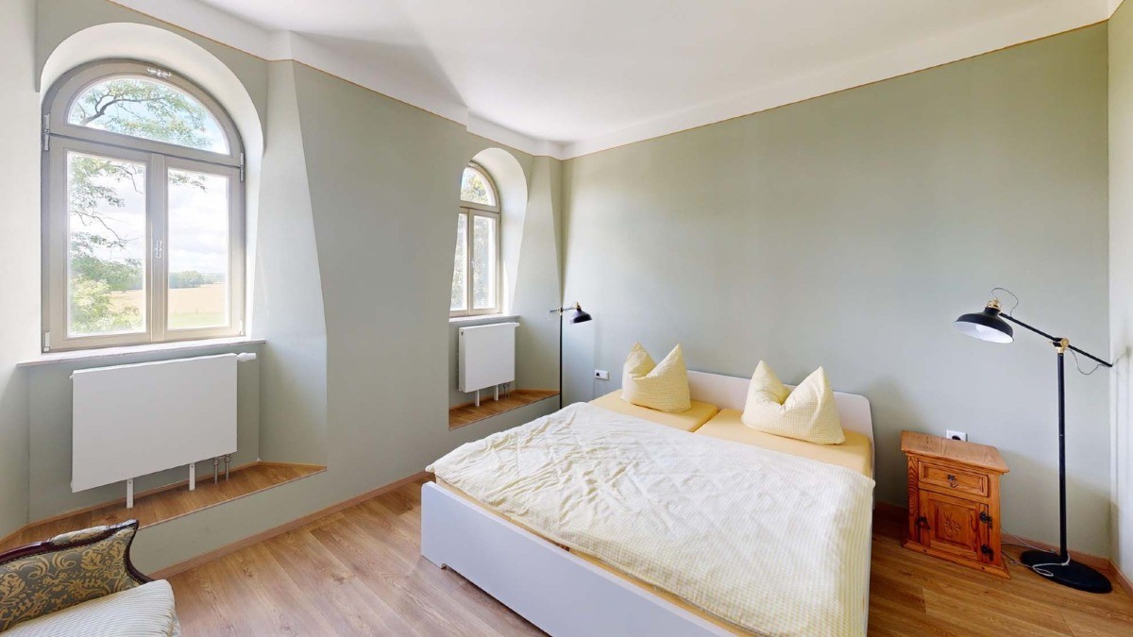
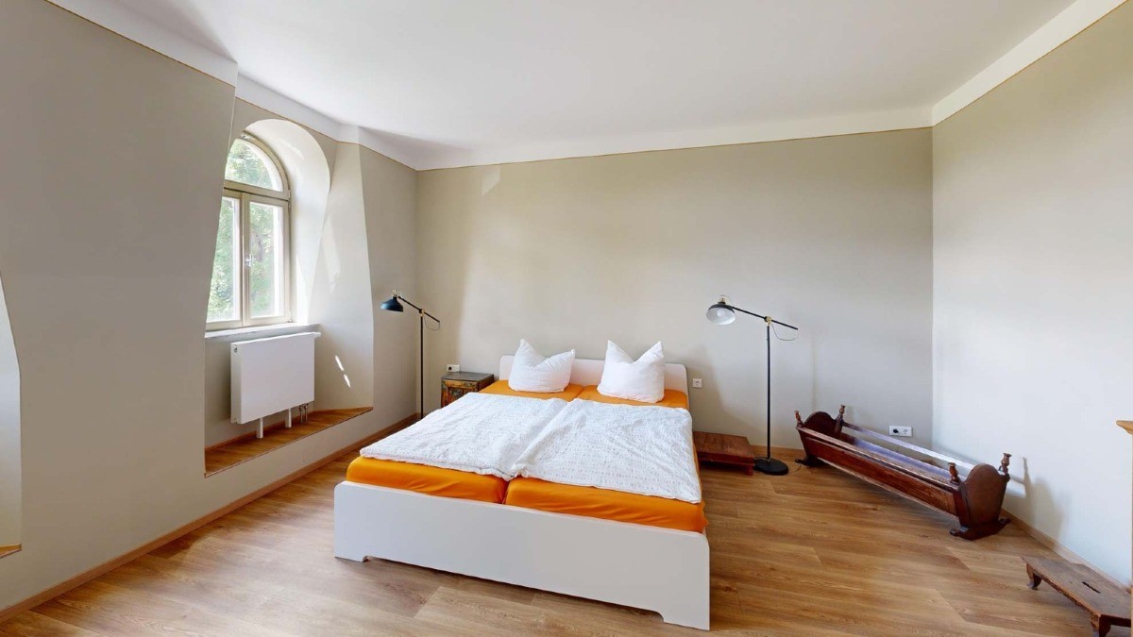
- Second Floor (approx. 2,359 sq ft / 219.19 m²): Seven guest rooms, additional storage, and attic space.
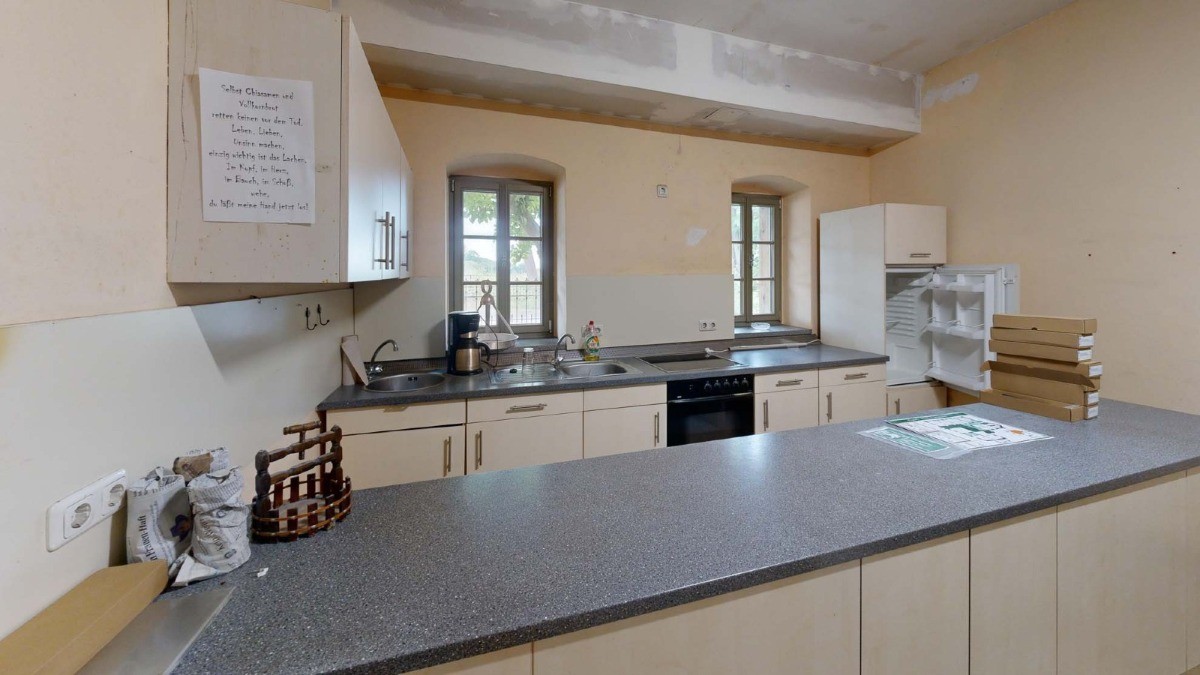
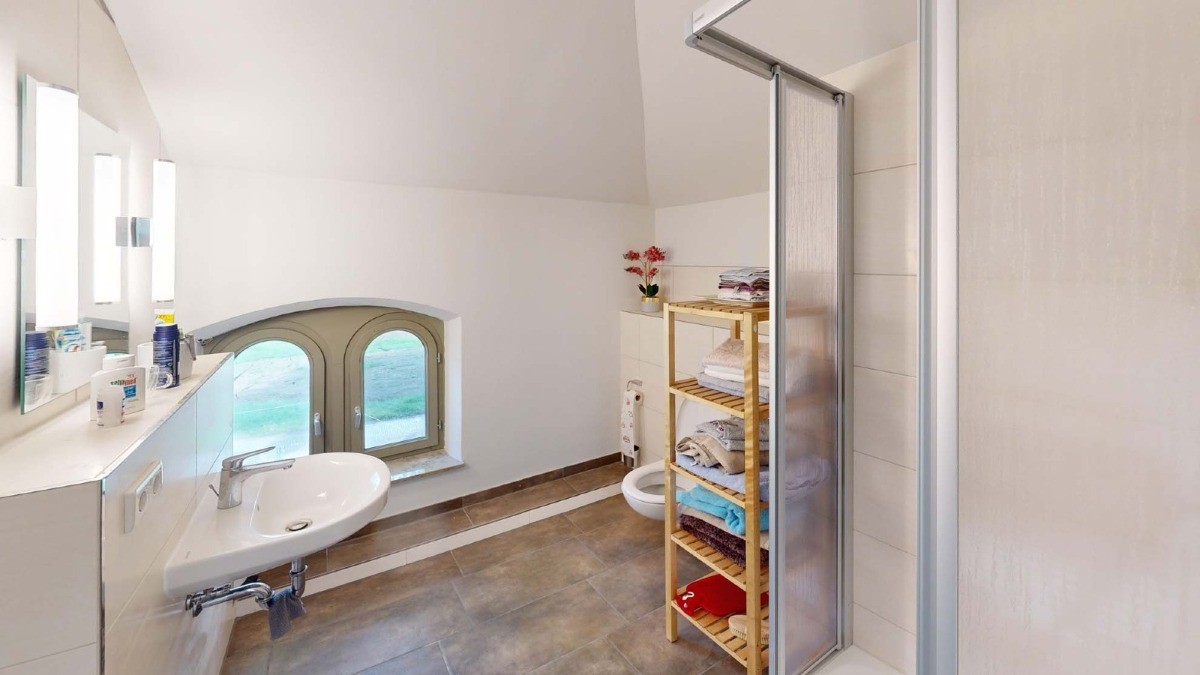
- Self-Contained Apartment (approx. 744 sq ft / 69.08 m²): Three rooms, full kitchen, and bathroom.
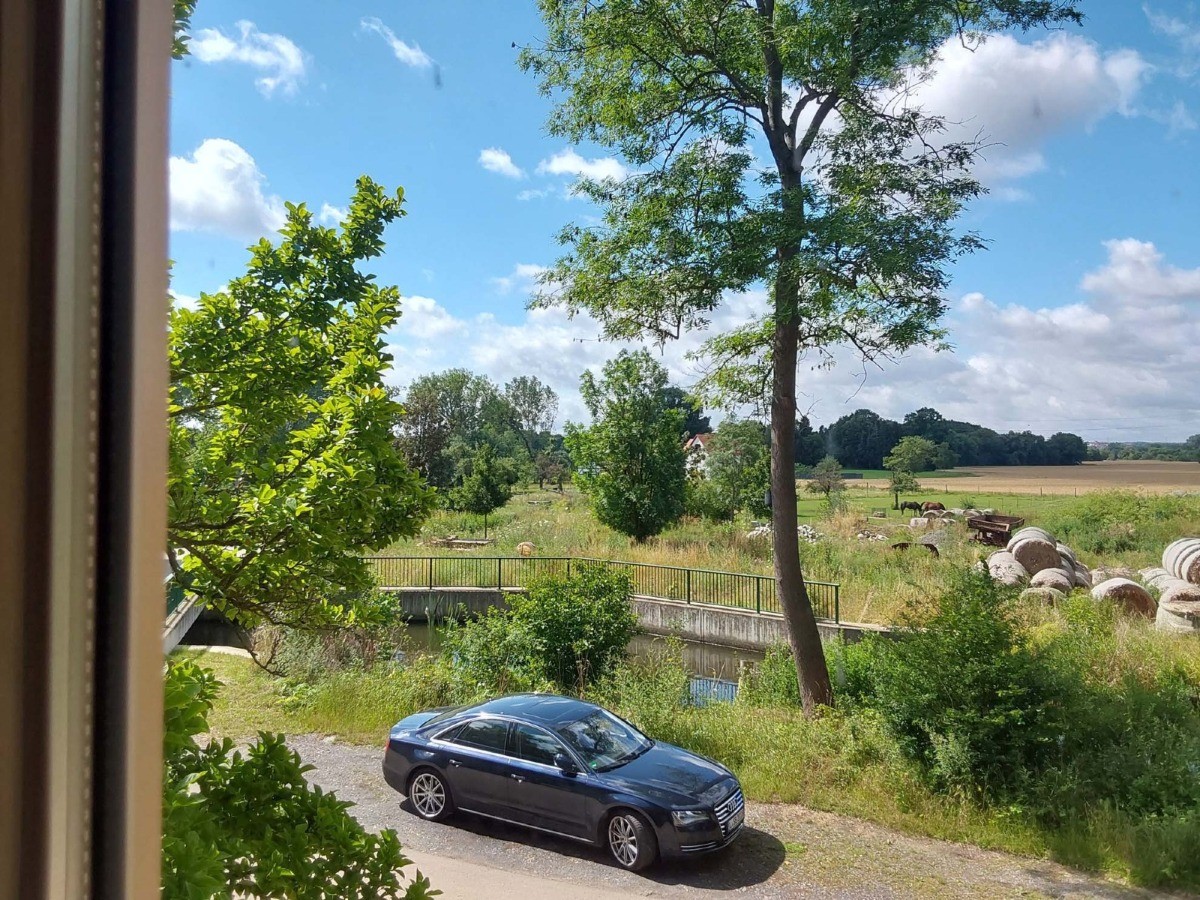
The overall property includes the historic former water mill and several outbuildings. The grounds are situated in the Elsteraue floodplain, directly adjacent to the regional Elster Cycle Path.
Restoration Timeline and Technical Upgrades
Restoration work was executed in distinct phases:
- 2009: Installation of a commercial hospitality facility, including public restroom infrastructure.
- 2009: Full roof overhaul, including drainage systems and dormers.
- 2011: Renovation of first-floor guest quarters; installation of a central heating plant in the storage building.
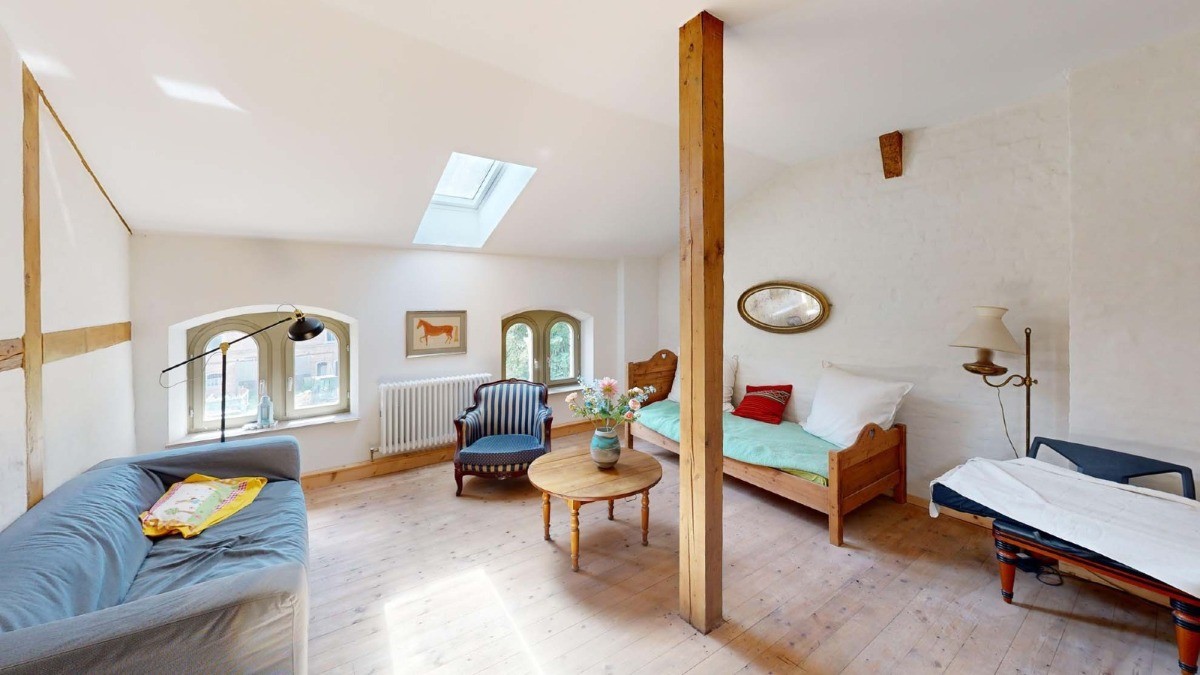
- 2022: Conversion of top-floor space into four hotel rooms; full renovation of the self-contained apartment.
- 2024: Egress and emergency exit pathway upgrades.
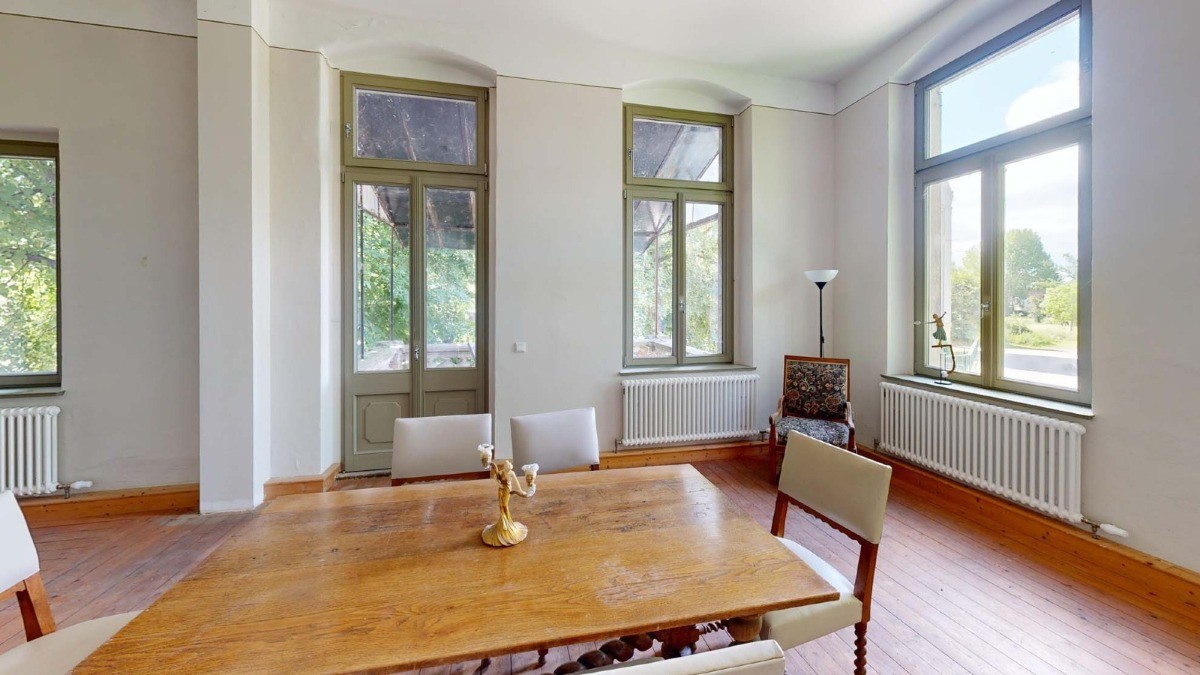
Comprehensive updates include the full restoration or replacement of windows, selective door restorations, flooring updates, interior plaster/stucco remediation, and complete modernizations of the electrical, heating, and plumbing systems.
Location
Göbitz is a village within the municipality of Elsteraue in the Burgenlandkreis district of Saxony-Anhalt, with a population of approximately 370. The town of Zeitz is located 5 miles (8 km) away, offering full commercial services, schools, childcare facilities, and medical care. Altenburg sits 15 miles (25 km) to the southeast (approx. a 30-minute drive), and Leipzig is located 28 miles (45 km) to the north (approx. a 45–50 minute drive).