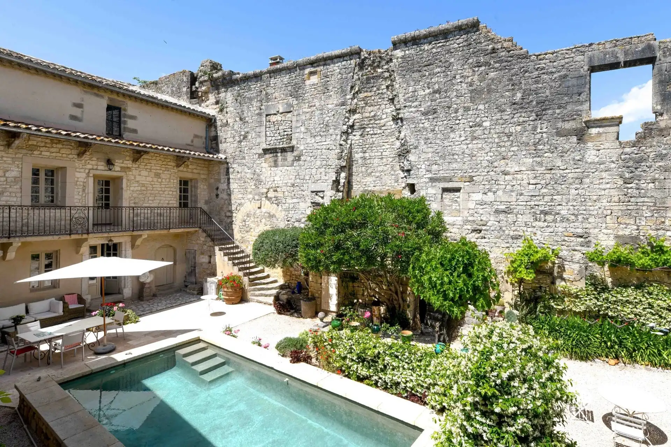
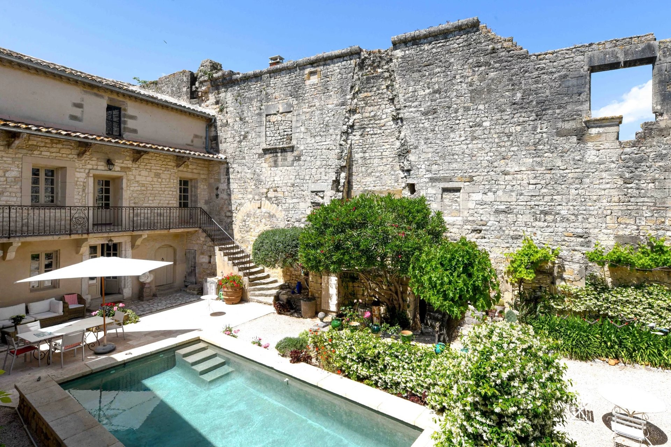
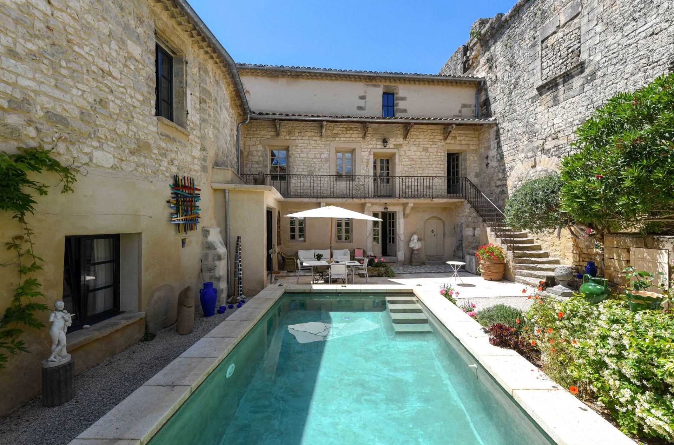
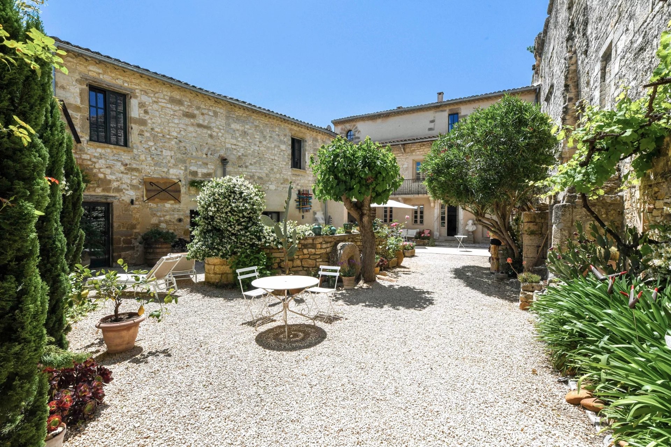
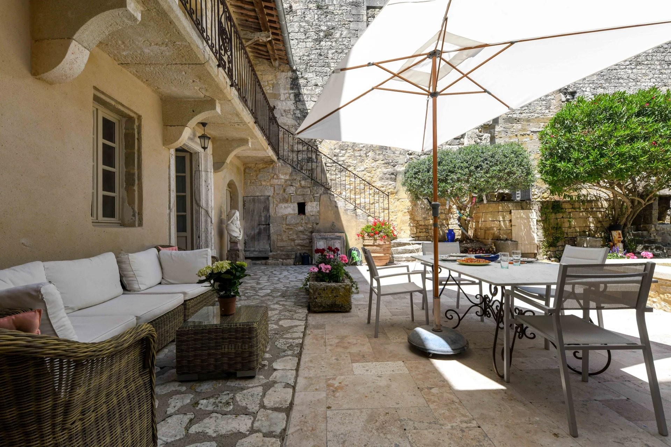
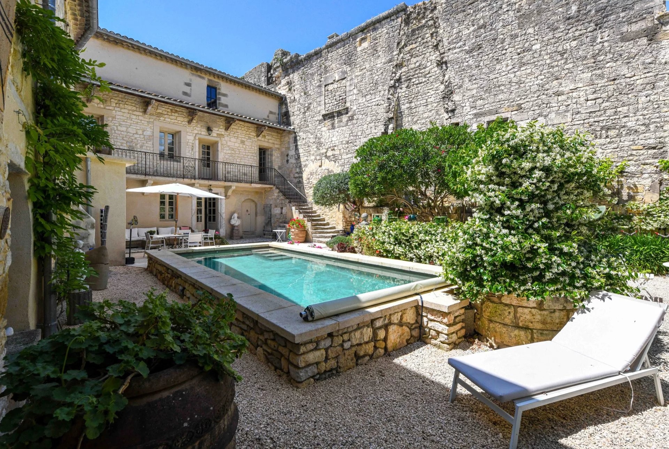
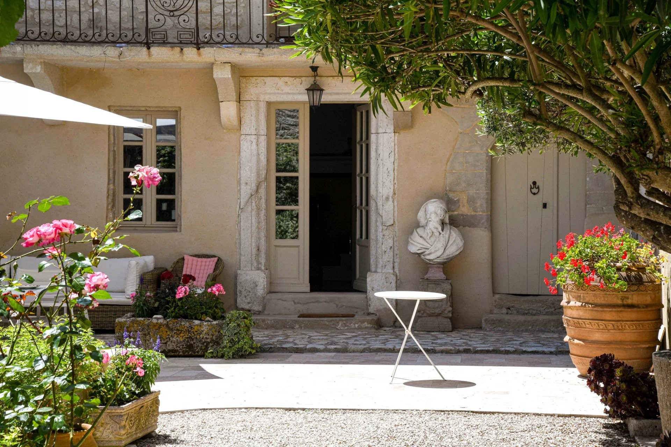
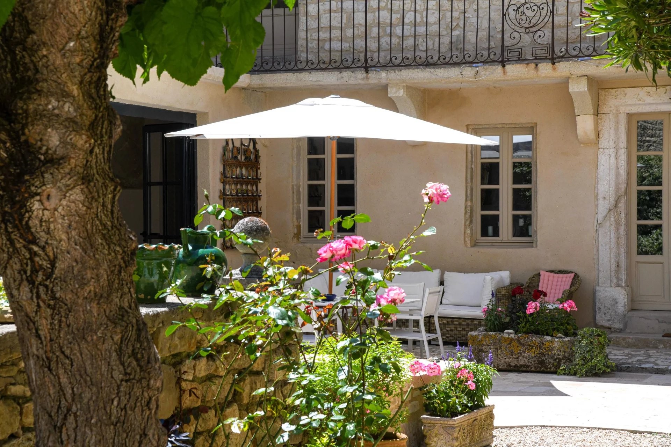
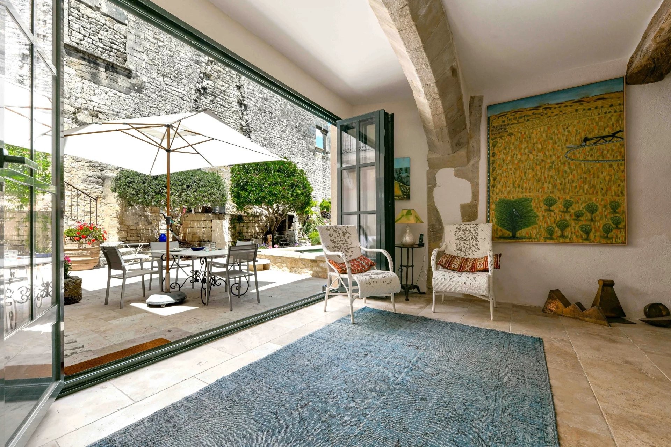
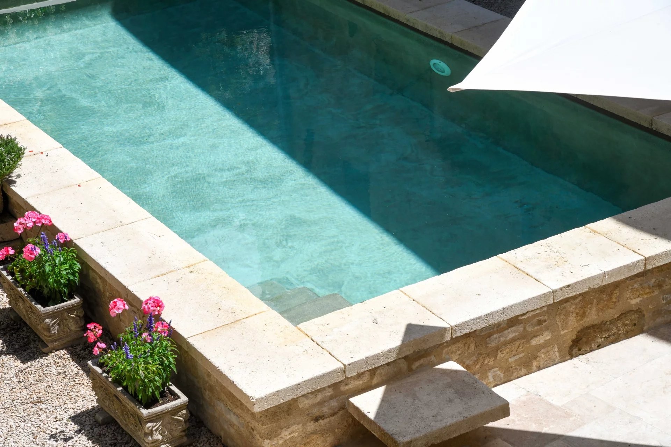
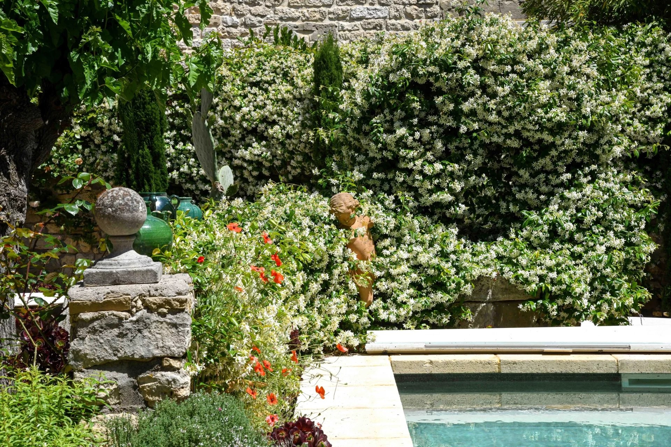
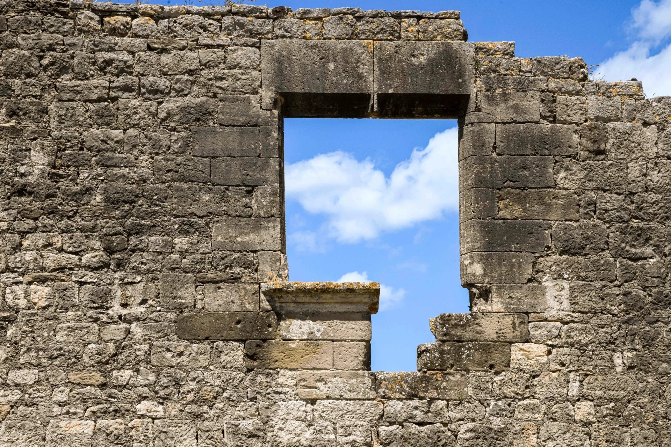
Historic residence in the heart of the village, approximately 4.3 miles from Uzès, Gard. The building features a medieval core and has been thoughtfully expanded over the centuries. The L-shaped structure encloses a private courtyard with a heated pool (10 × 23 feet, heat pump). A medieval town wall forms the back wall of the courtyard. Total living space is approximately 3,444 square feet.
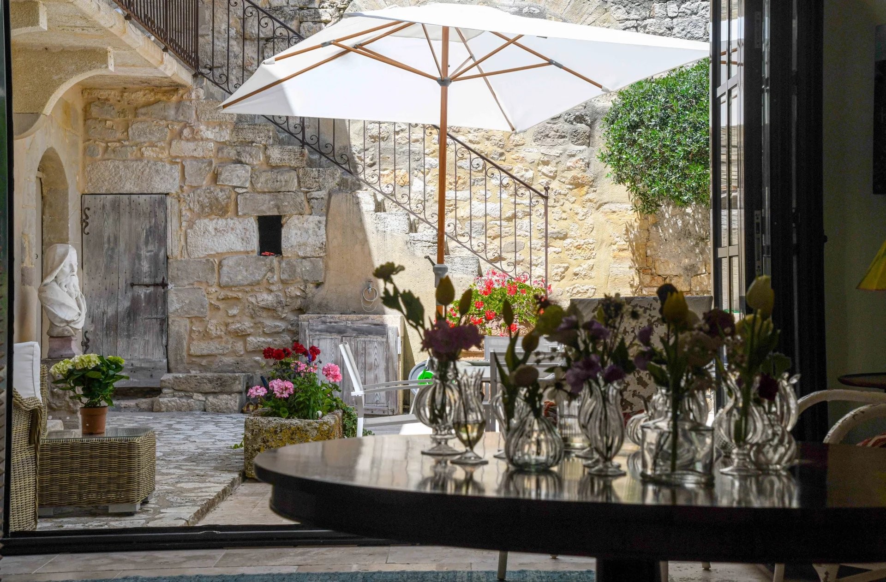
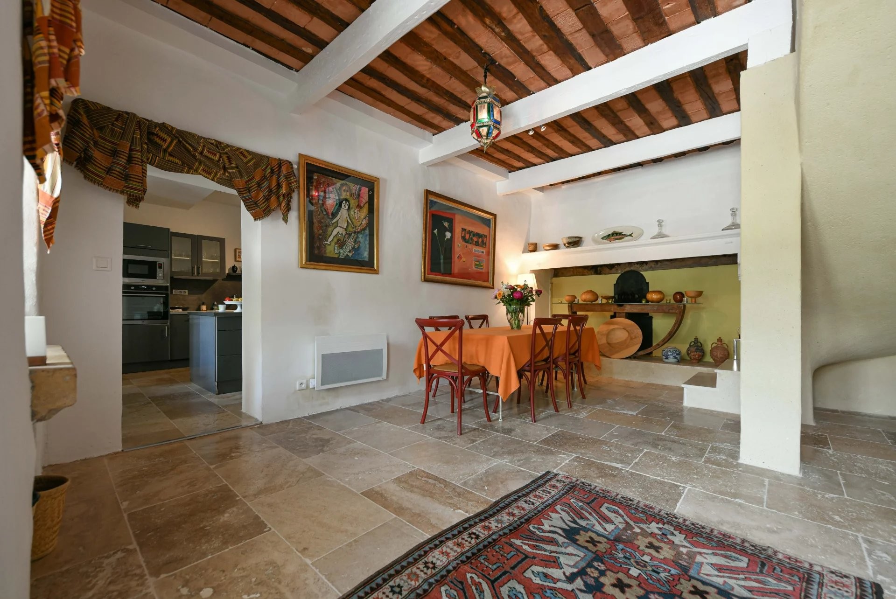

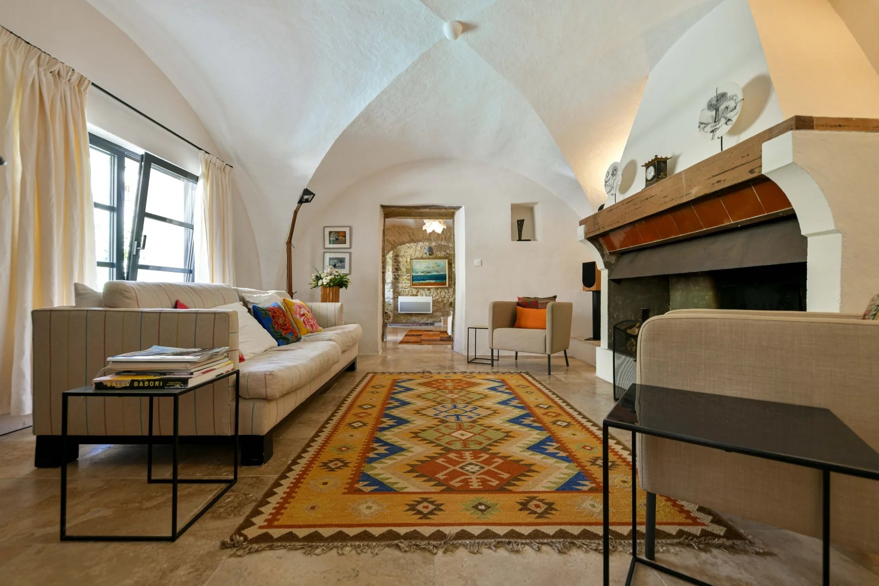
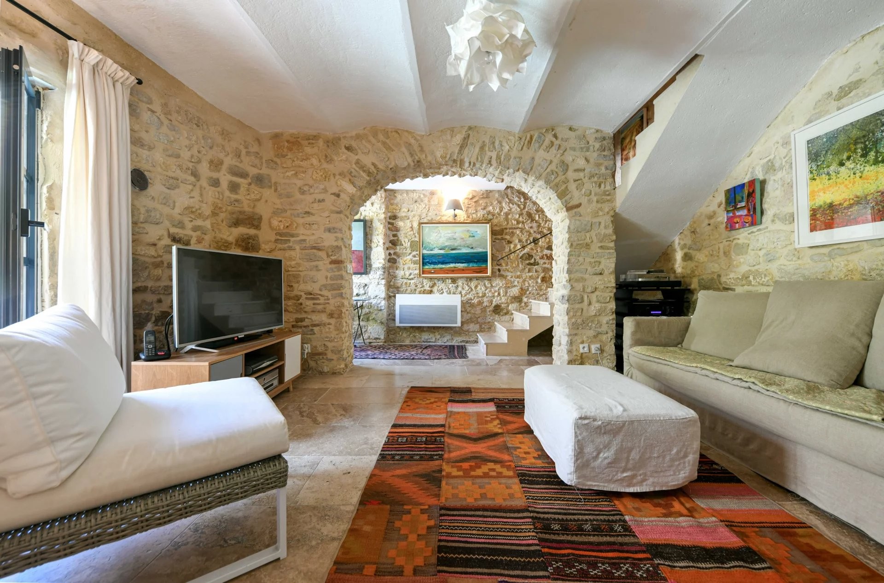
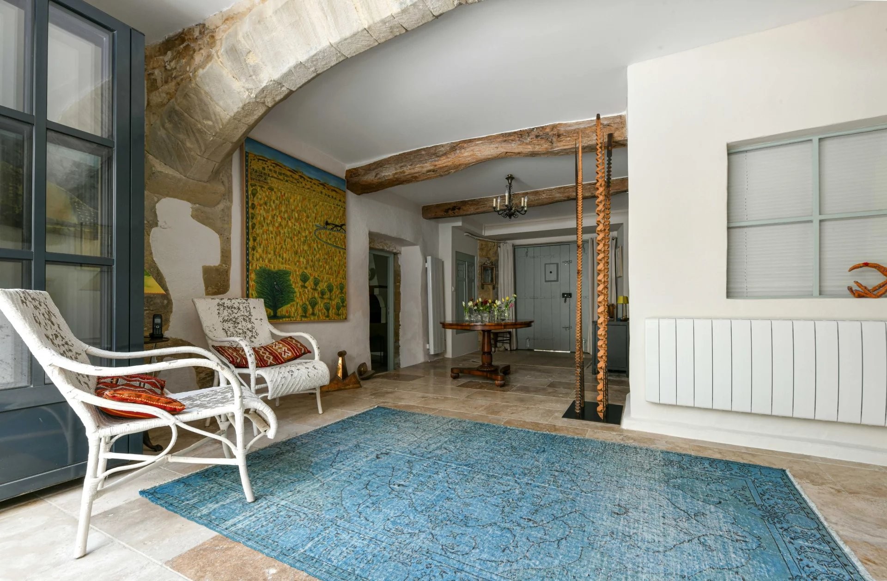
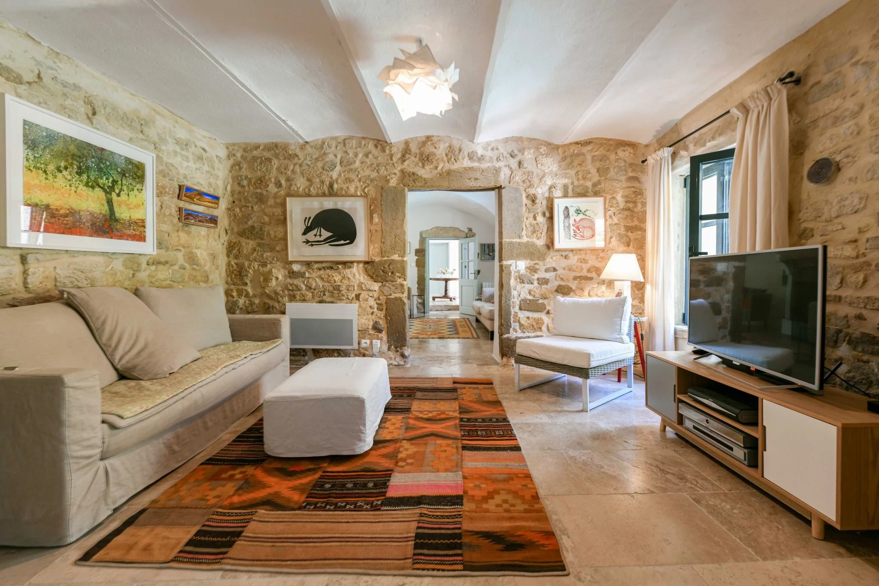
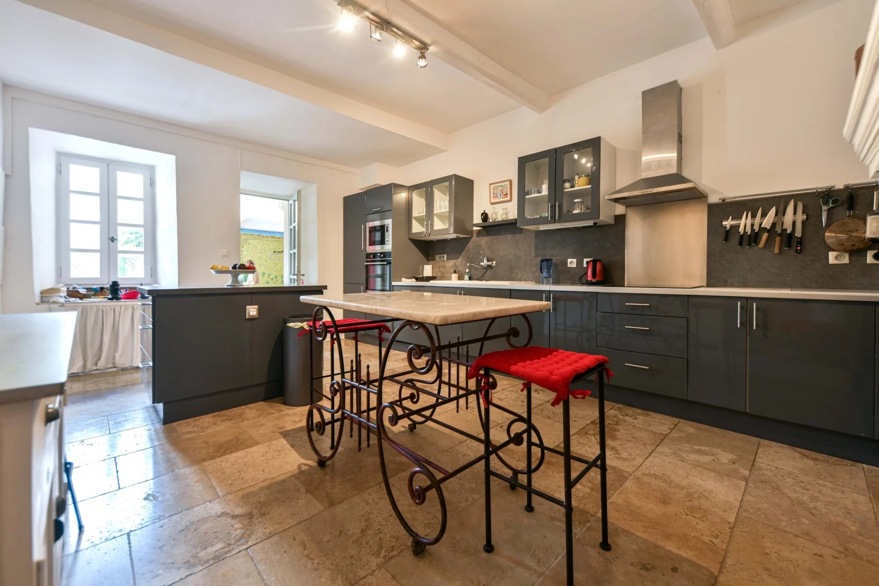
The entrance area opens up to the courtyard through a wide French door. To the right is a double vaulted salon (452 square feet) with groin vaults, travertine flooring, and a fireplace. On the opposite side is a fully equipped kitchen with a fireplace, as well as a dining room (269 square feet) with Provençal ceilings. A guest bathroom and a laundry room complete this level.
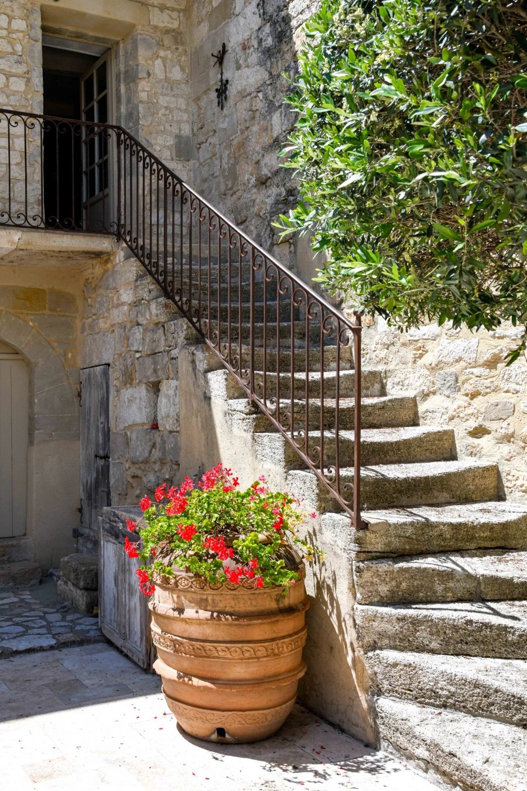
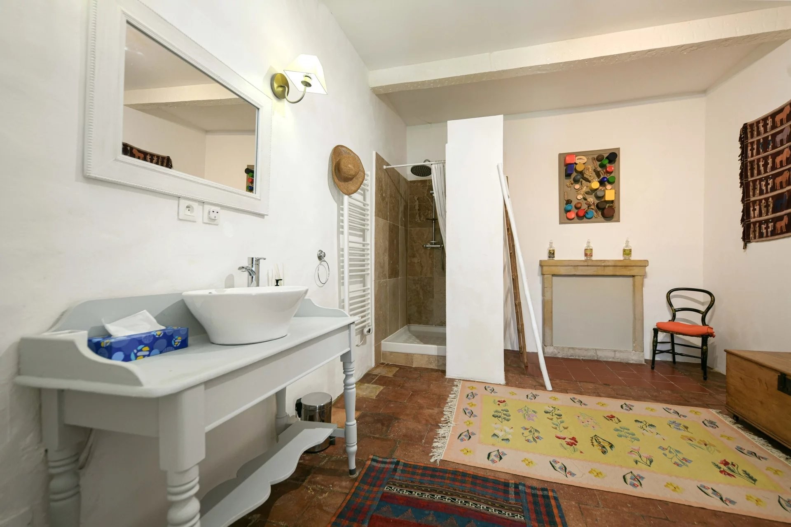
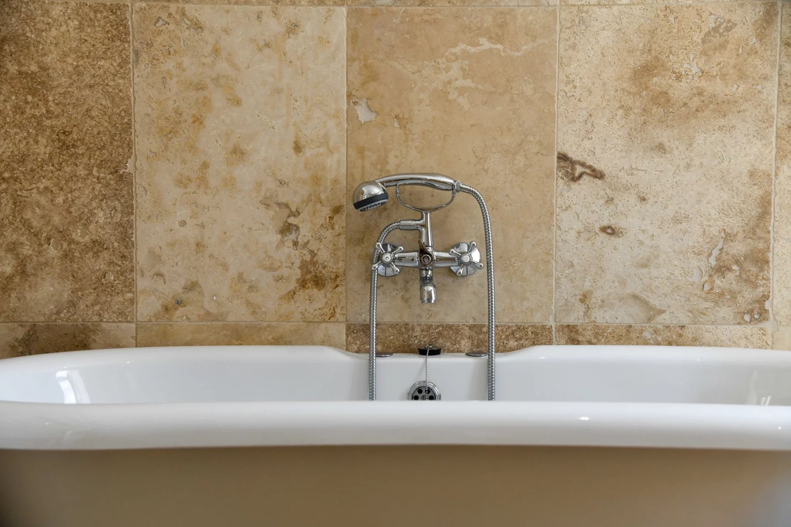
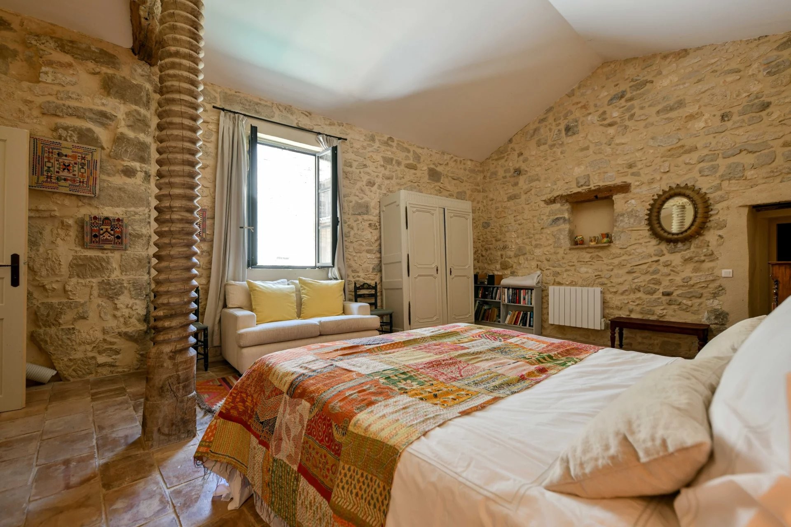
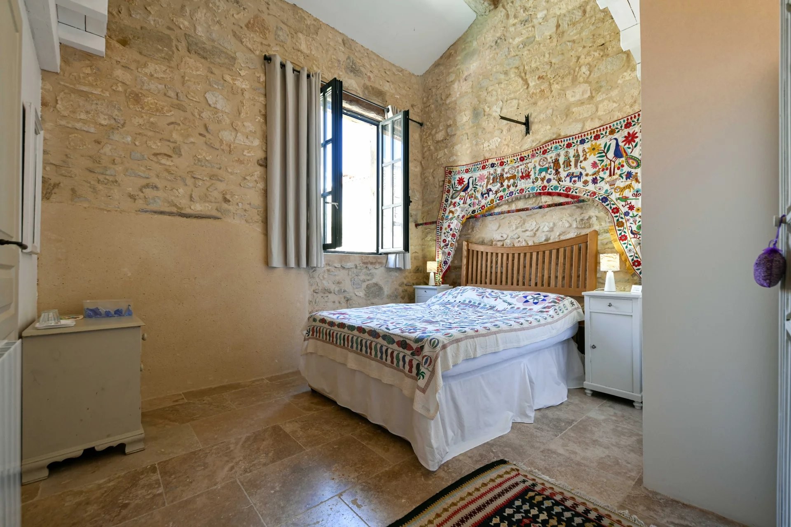
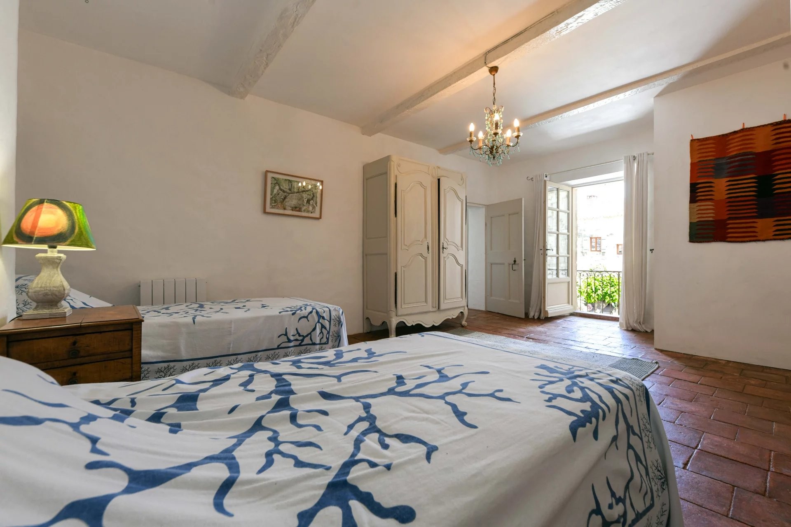
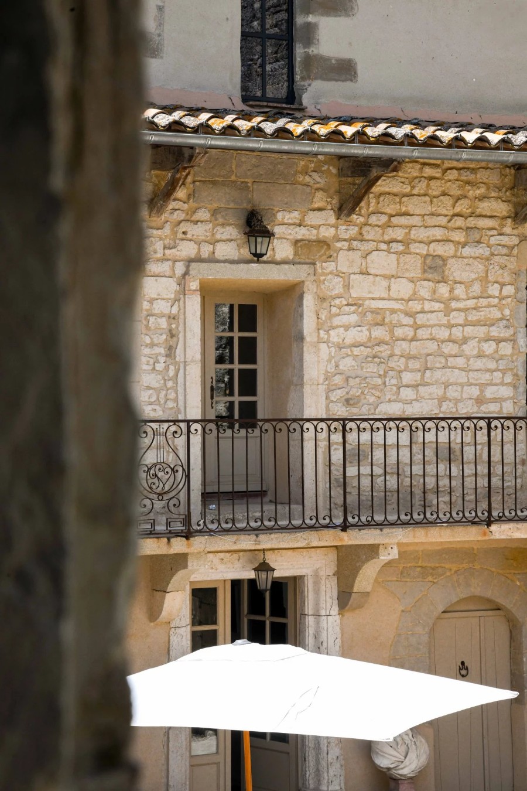
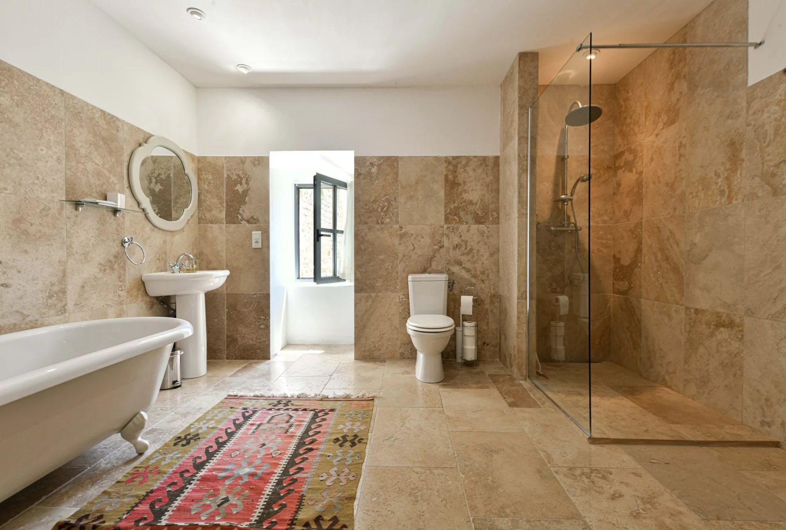
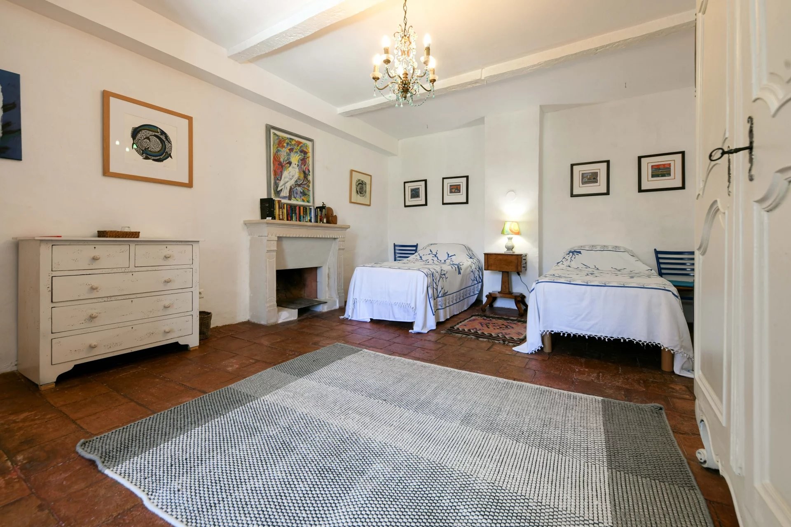
The second floor accommodates three suites and an office. Suite 1: 172 square feet, courtyard view, bathroom with shower, vanity, and toilet. Suite 2: 505 square feet, same orientation, bathroom with shower, bathtub, vanity, and toilet. Suite 3: 419 square feet, bathroom with shower, vanity, and separate toilet. The office offers access to the outdoor gallery featuring a wrought-iron balustrade.
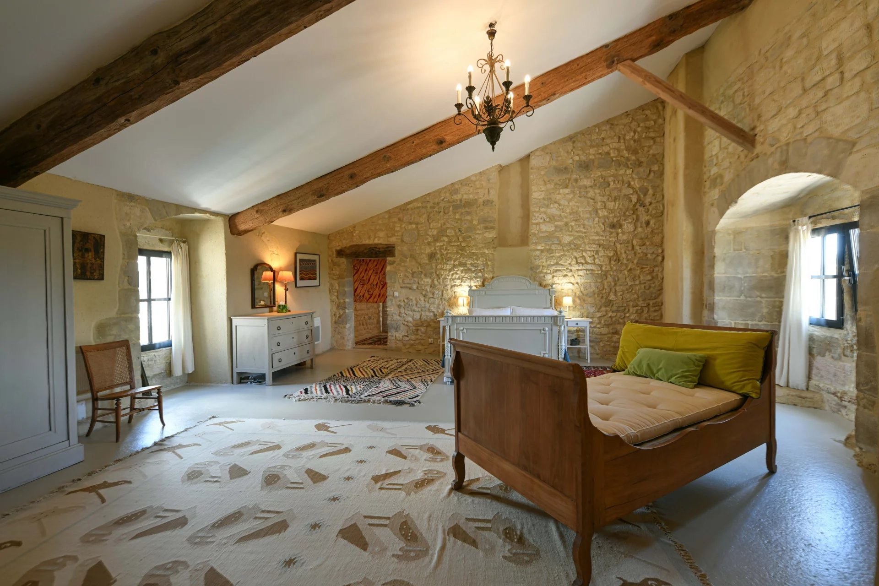
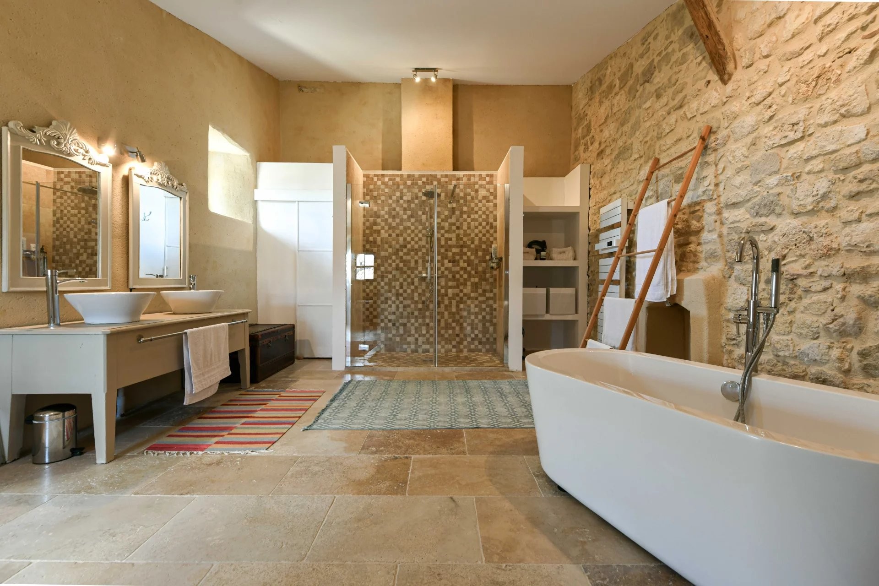
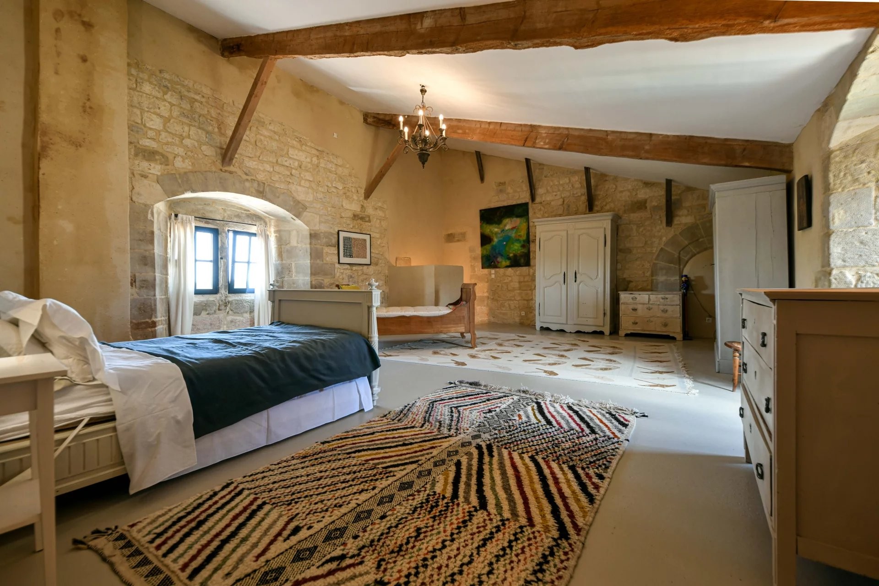
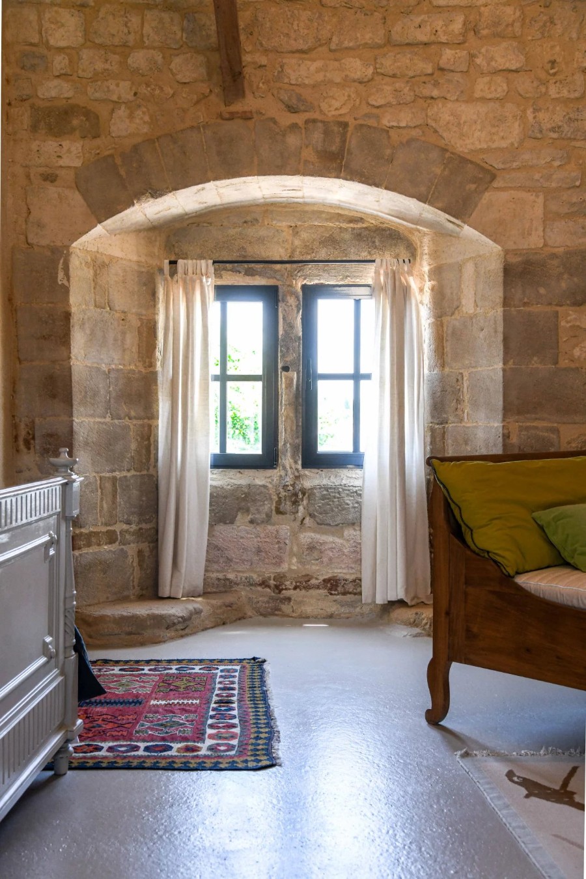
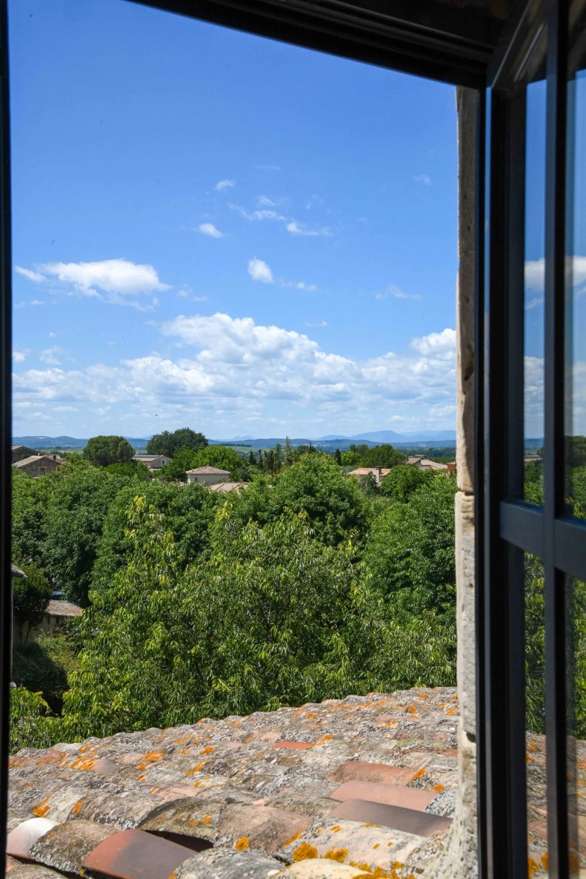
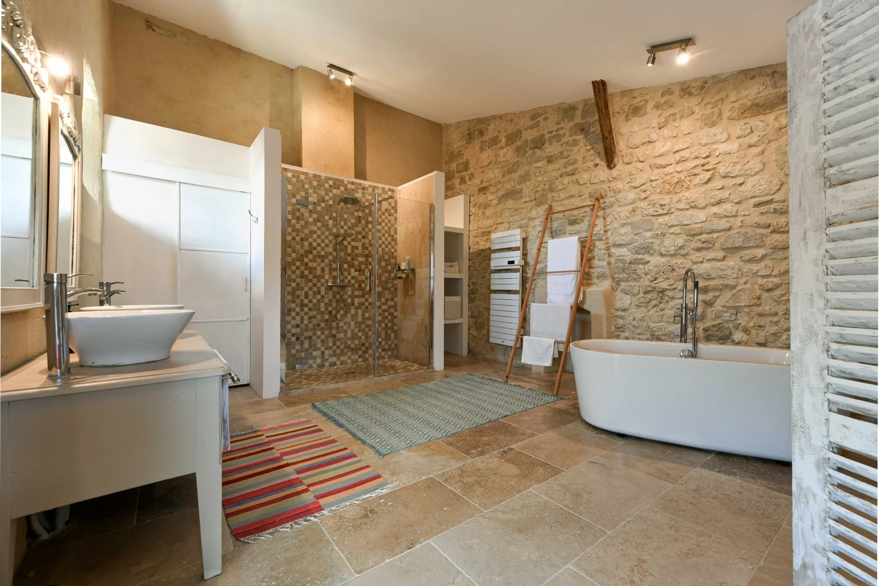
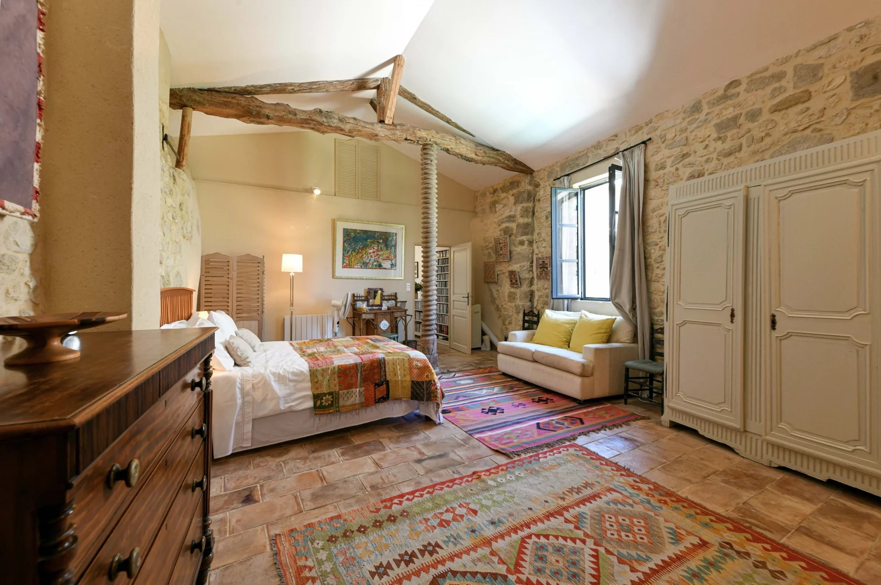
The third floor is exclusively reserved for the fourth suite: 764 square feet, grand ceiling height, views of the courtyard and the surrounding countryside, with original architectural details beautifully preserved. Bathroom with a double vanity, shower, bathtub, and toilet.

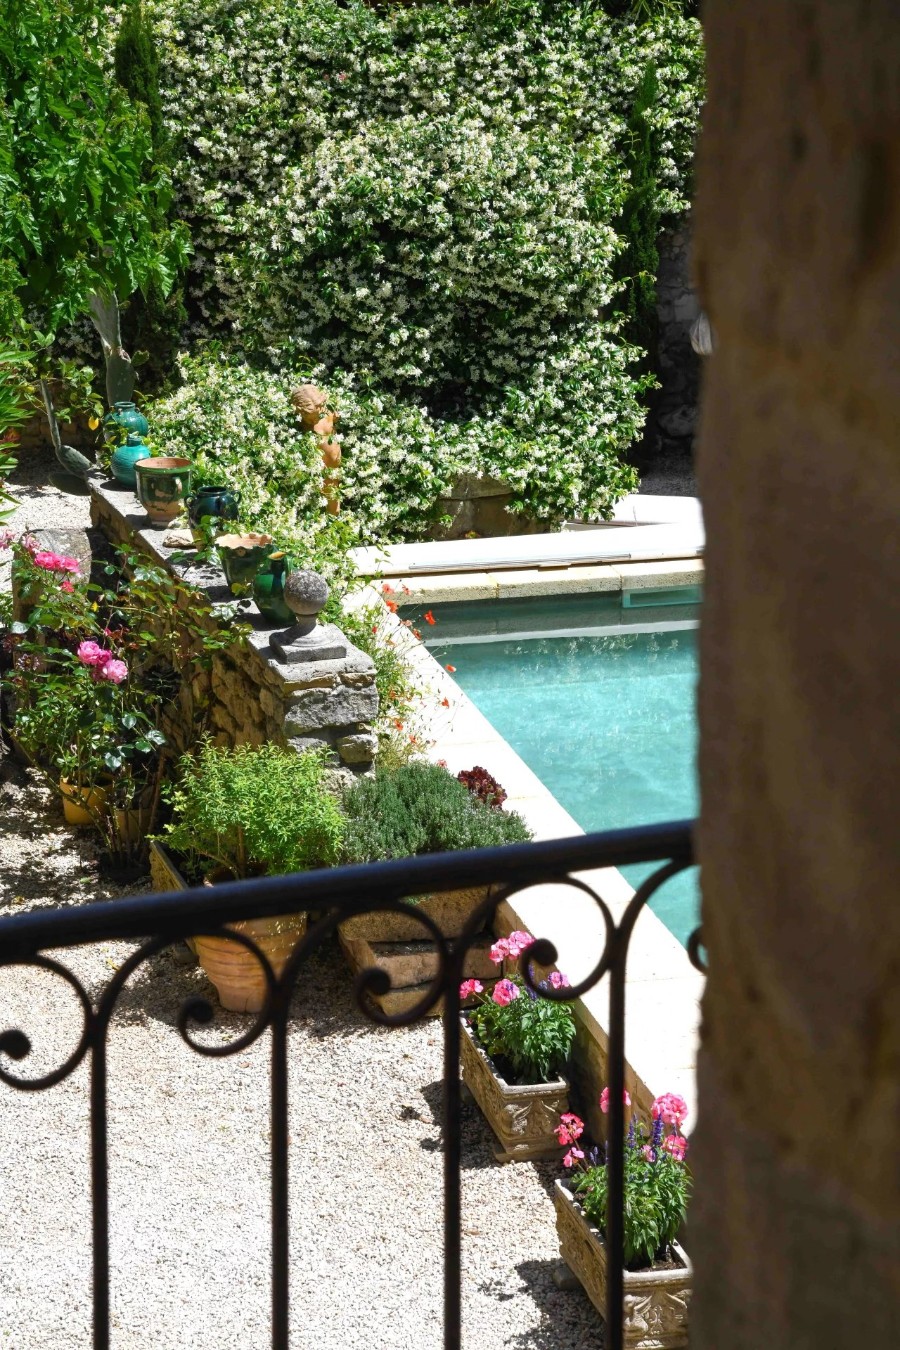
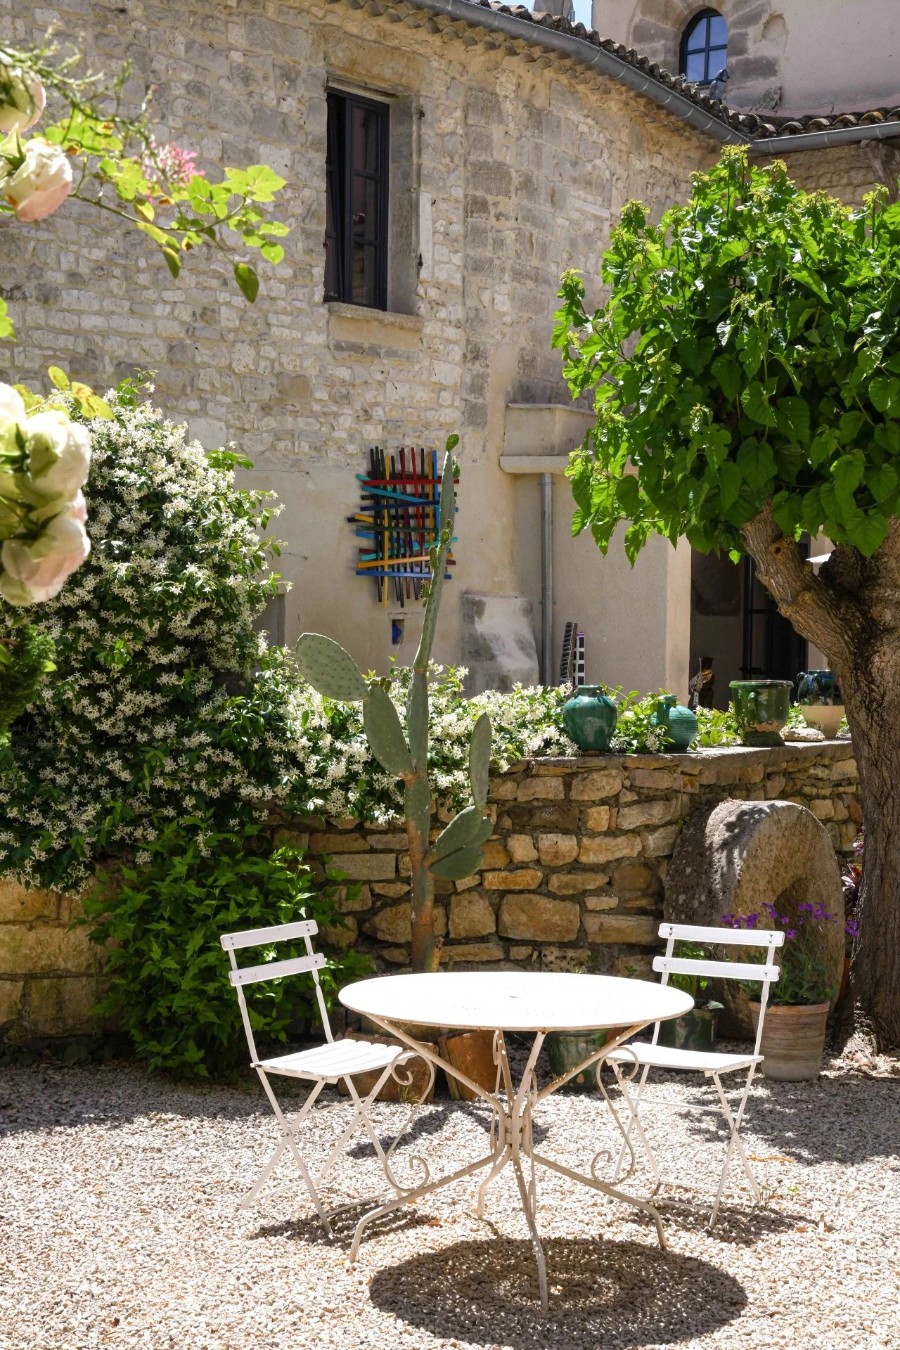
The south-facing courtyard features the heated pool, an outdoor seating area, a solarium, and a small terrace.
Village with essential shops, approximately 4.3 miles from Uzès.
The energy performance certificate is being prepared.