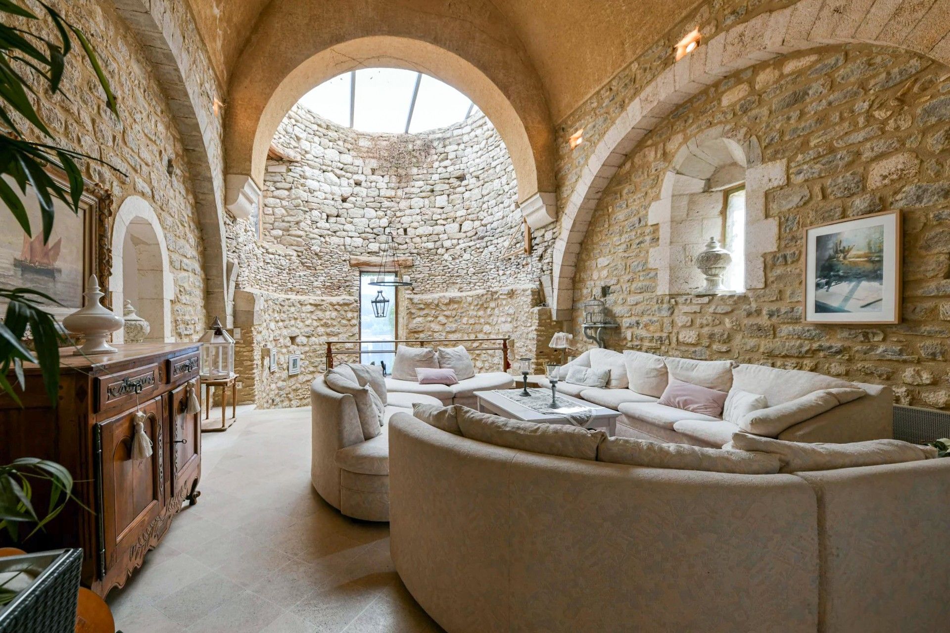
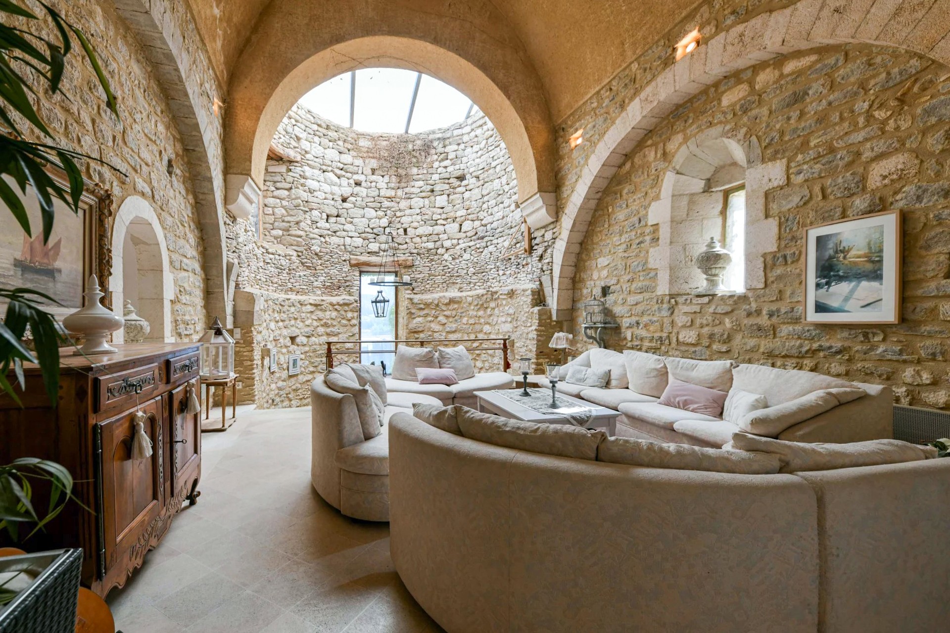
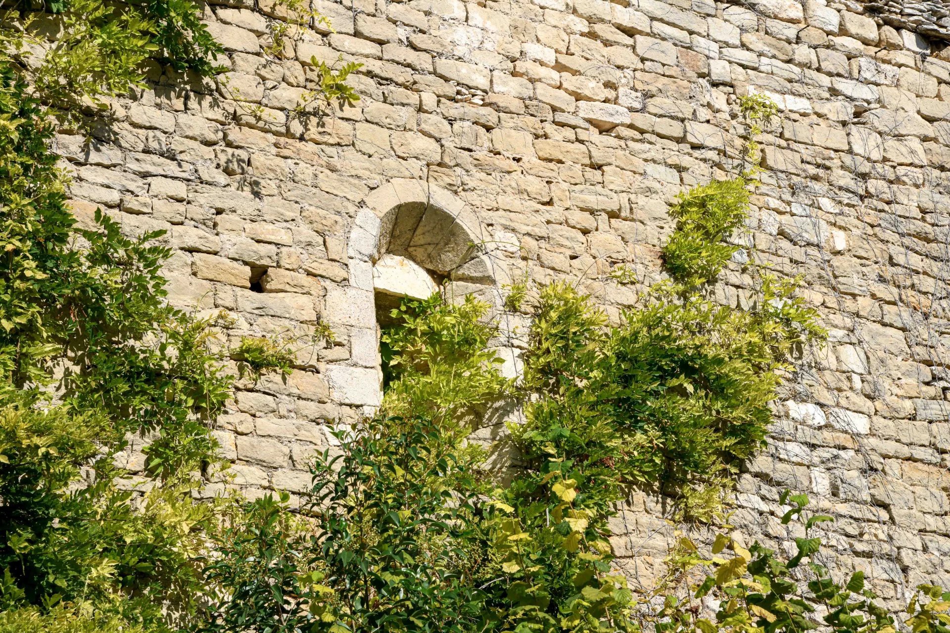
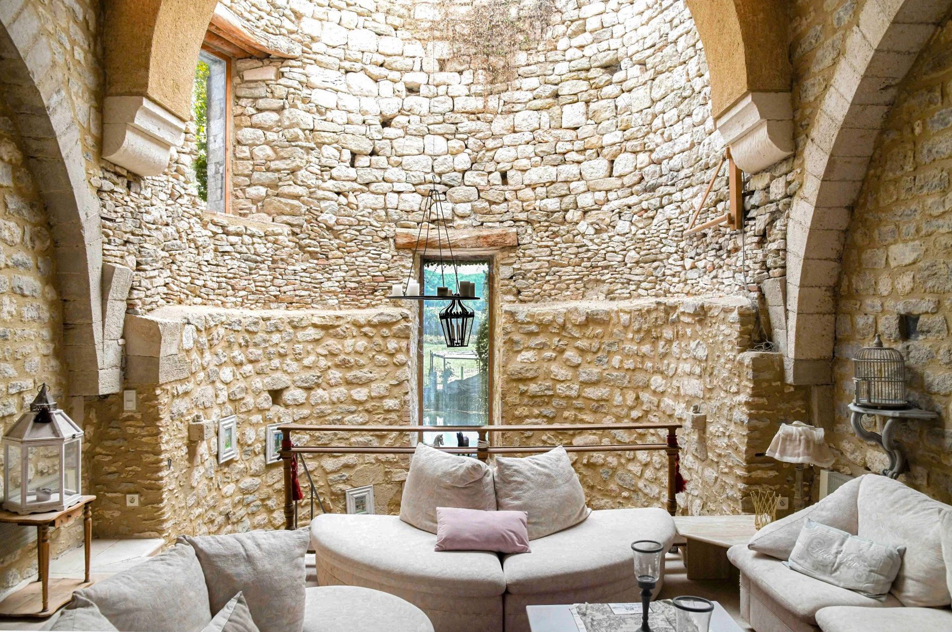
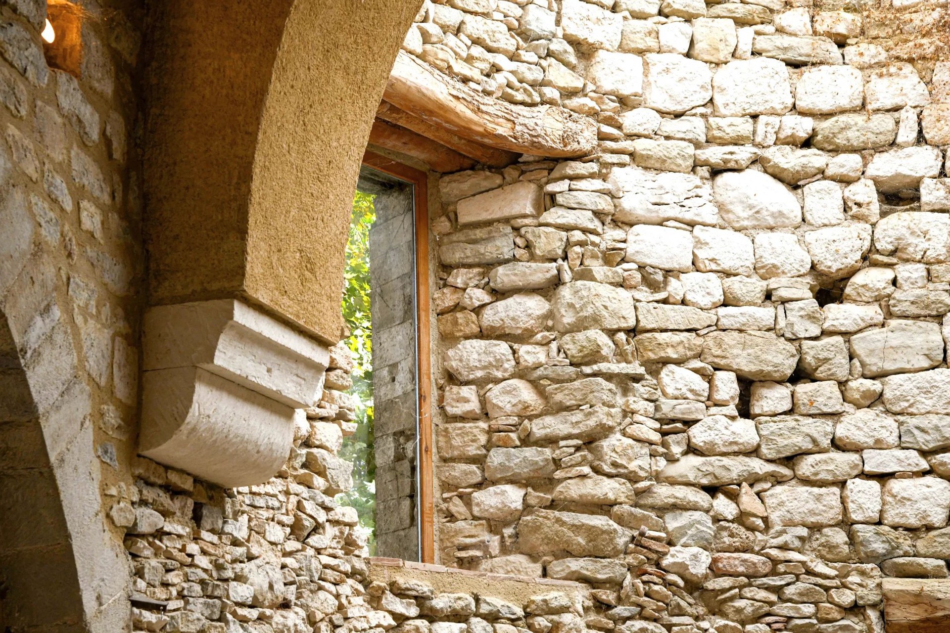


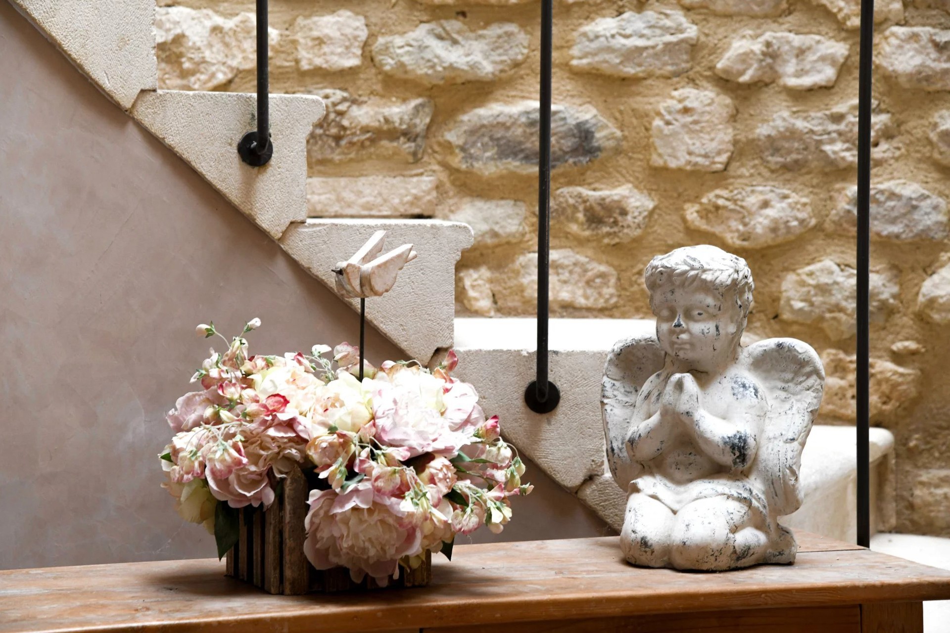
This deconsecrated church, originally built in 815 and reimagined in the 13th century, has been masterfully transformed into a one-of-a-kind living experience.
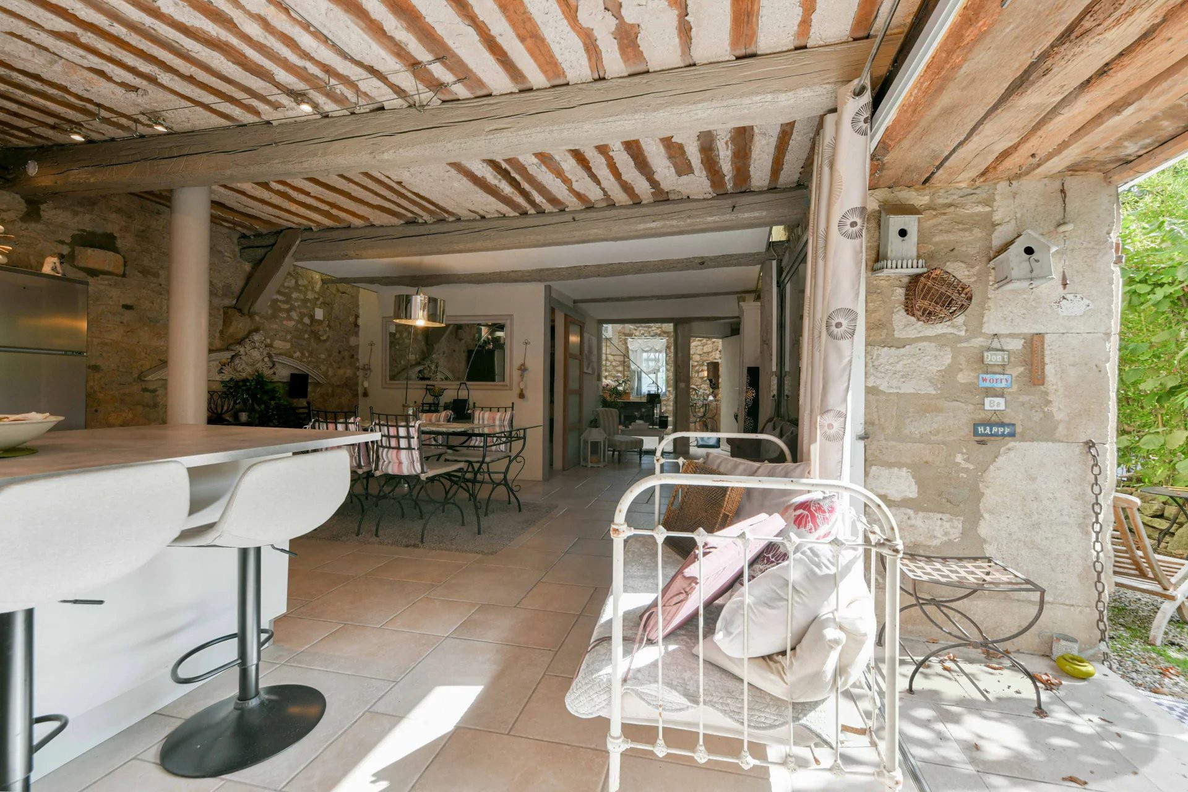
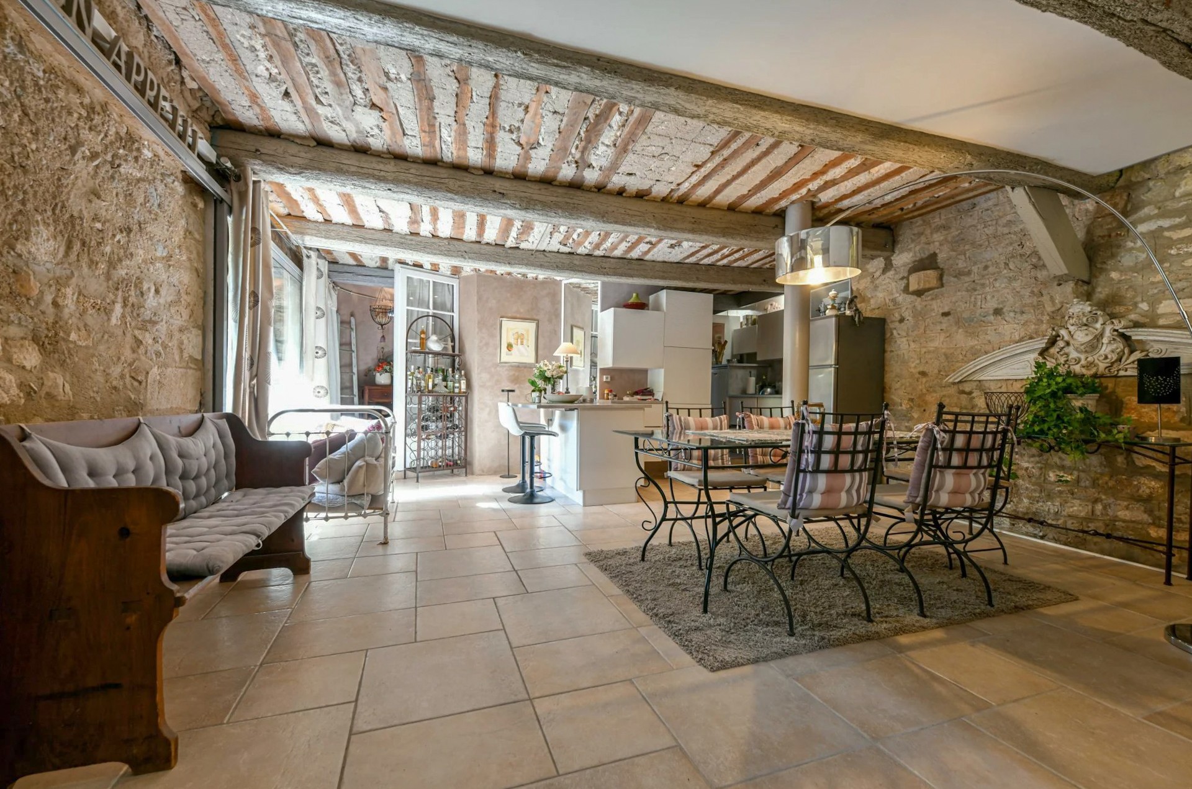
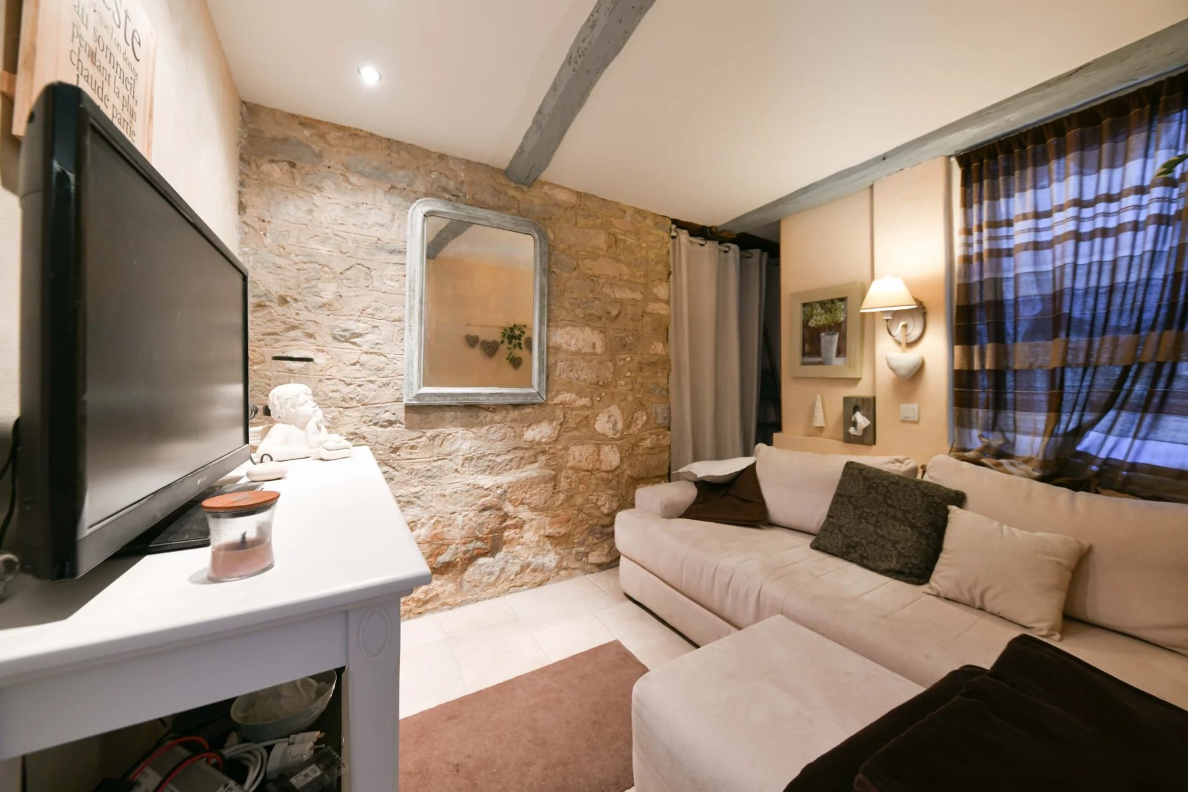
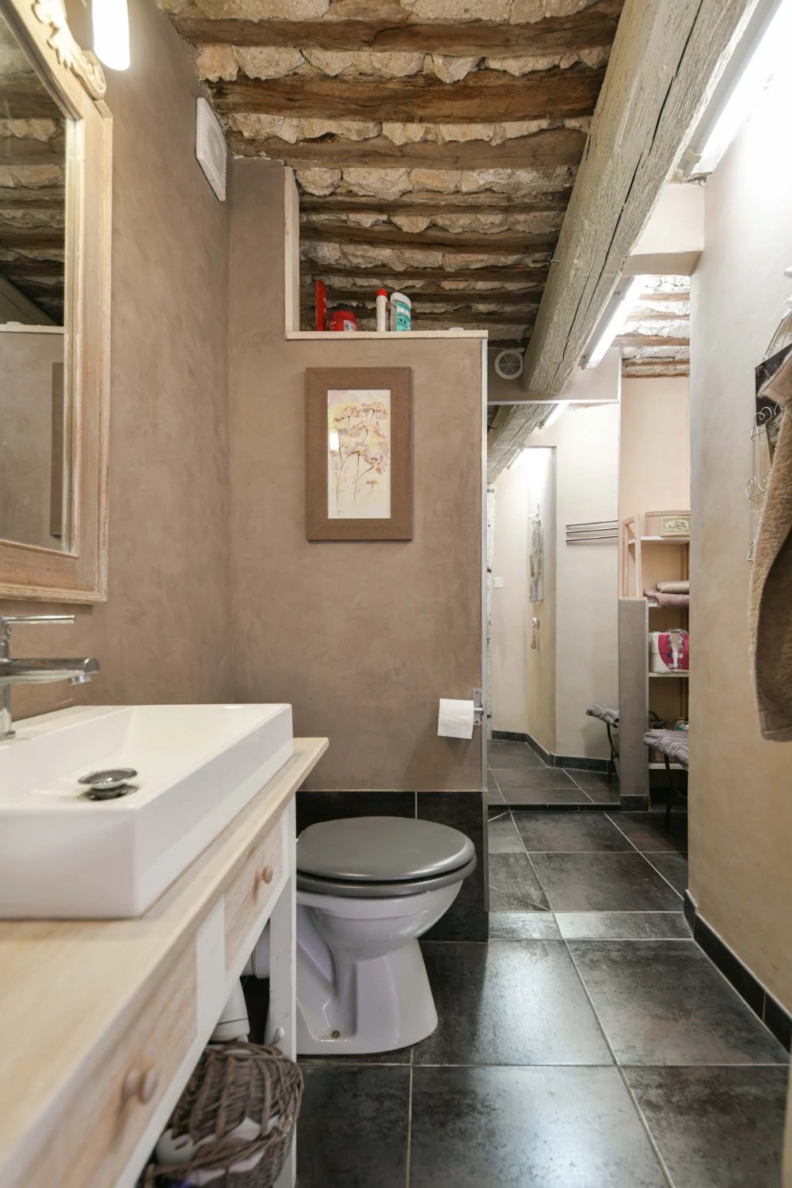
The ground floor apse houses the entrance, revealing soaring ceilings that immediately impress. The 400-square-foot dining and kitchen area showcases exquisite Provençal ceilings and opens via a large glass façade to a 320-square-foot private courtyard. Off to the side, in the former sacristy, lies a cozy TV room, which can alternatively serve as a third bedroom. A sleek bathroom with an Italian shower, sink, and WC, along with a storage closet, completes the ground floor.
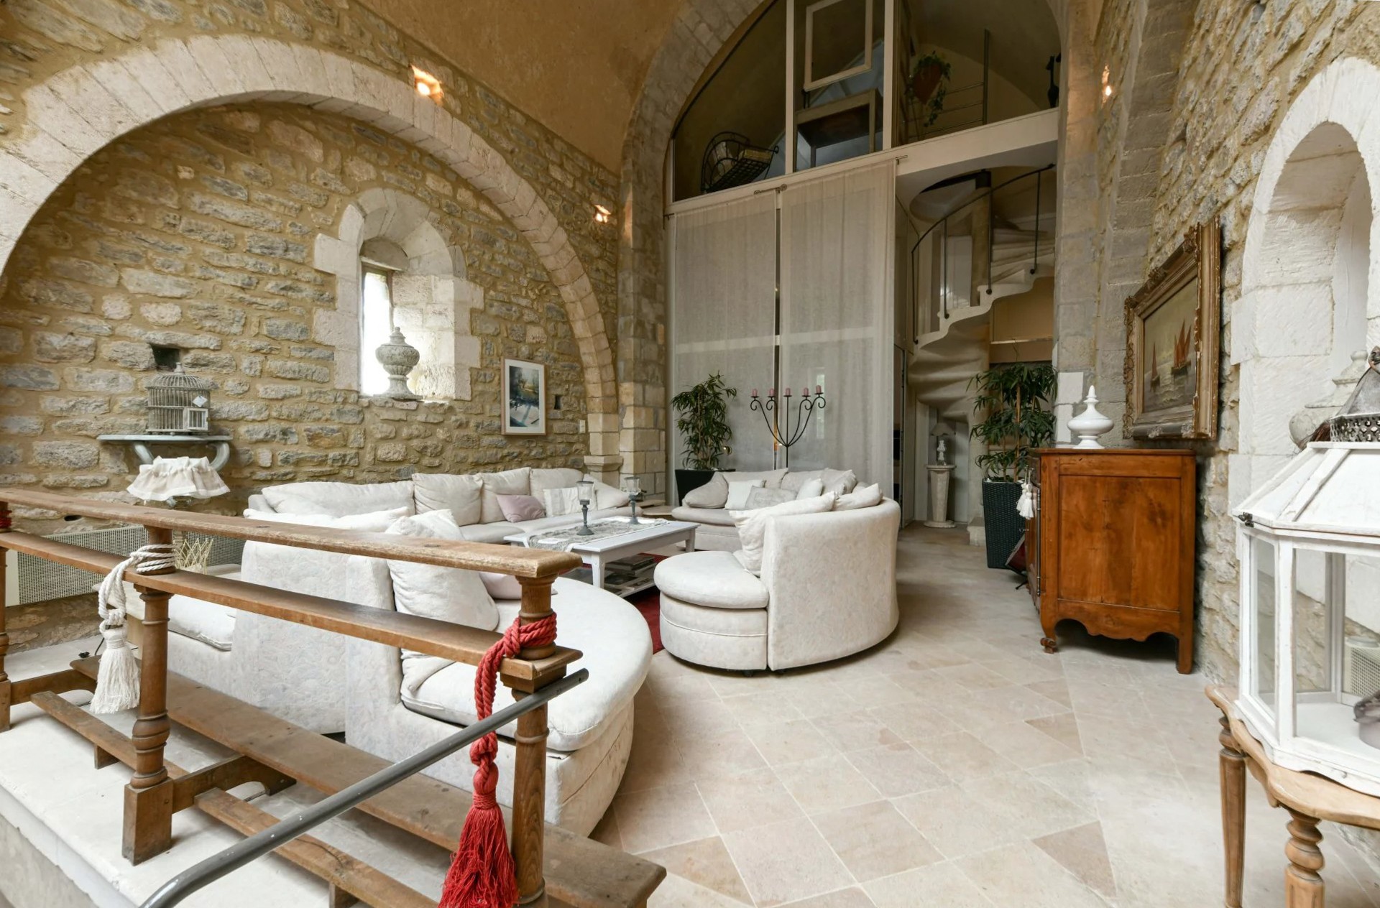
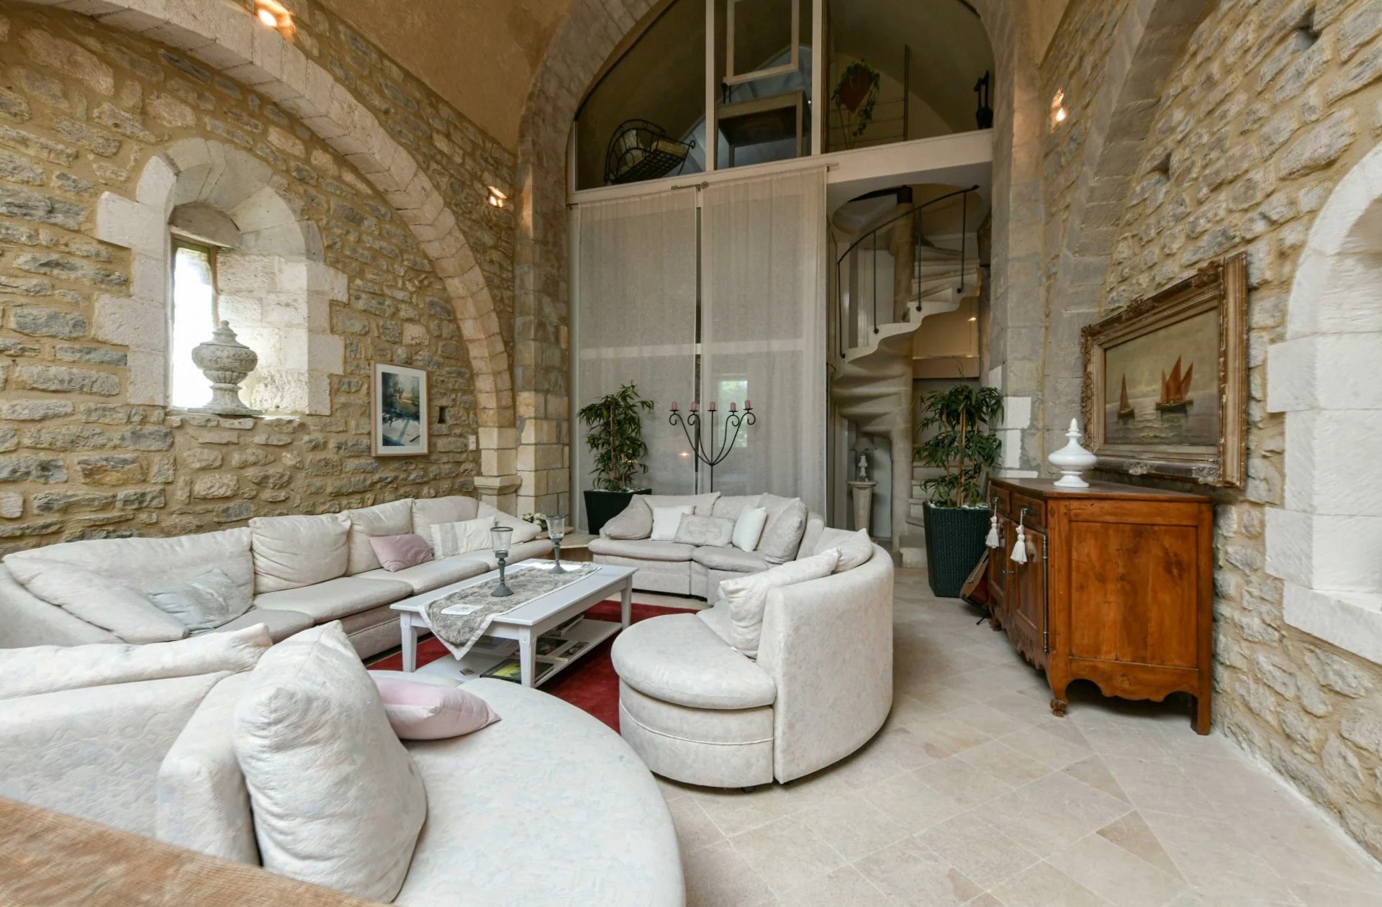

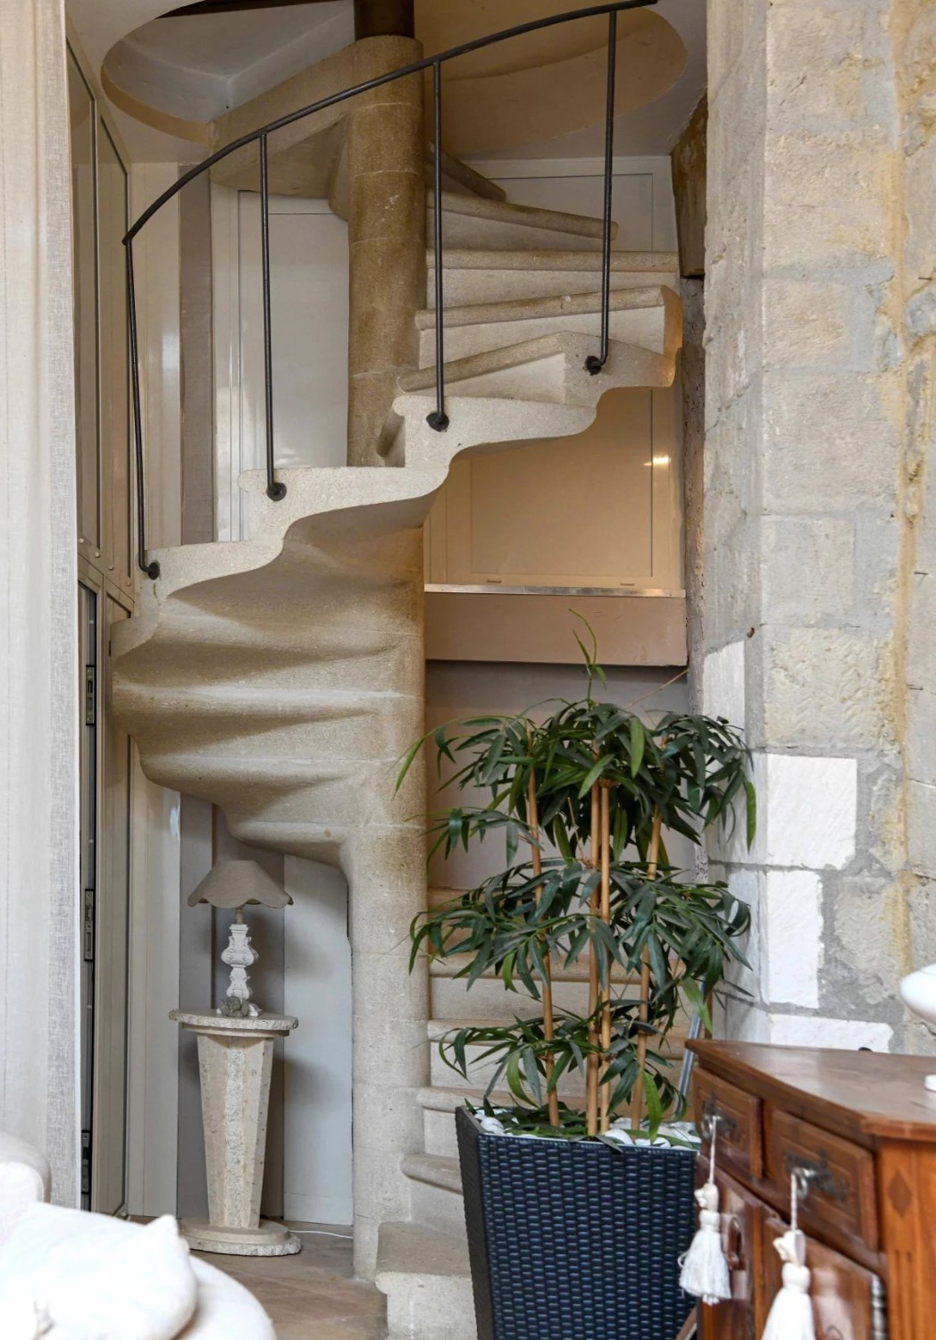
On the first floor, a 300-square-foot salon stretches beneath a remarkable 21-foot-high ceiling, exuding grandeur and charm. Numerous original architectural details enrich the space with timeless character. At the west end, a 240-square-foot bedroom with an en-suite bath (shower, sink, WC) is cleverly separated by a glass partition. A mezzanine adds further dimension and versatility.
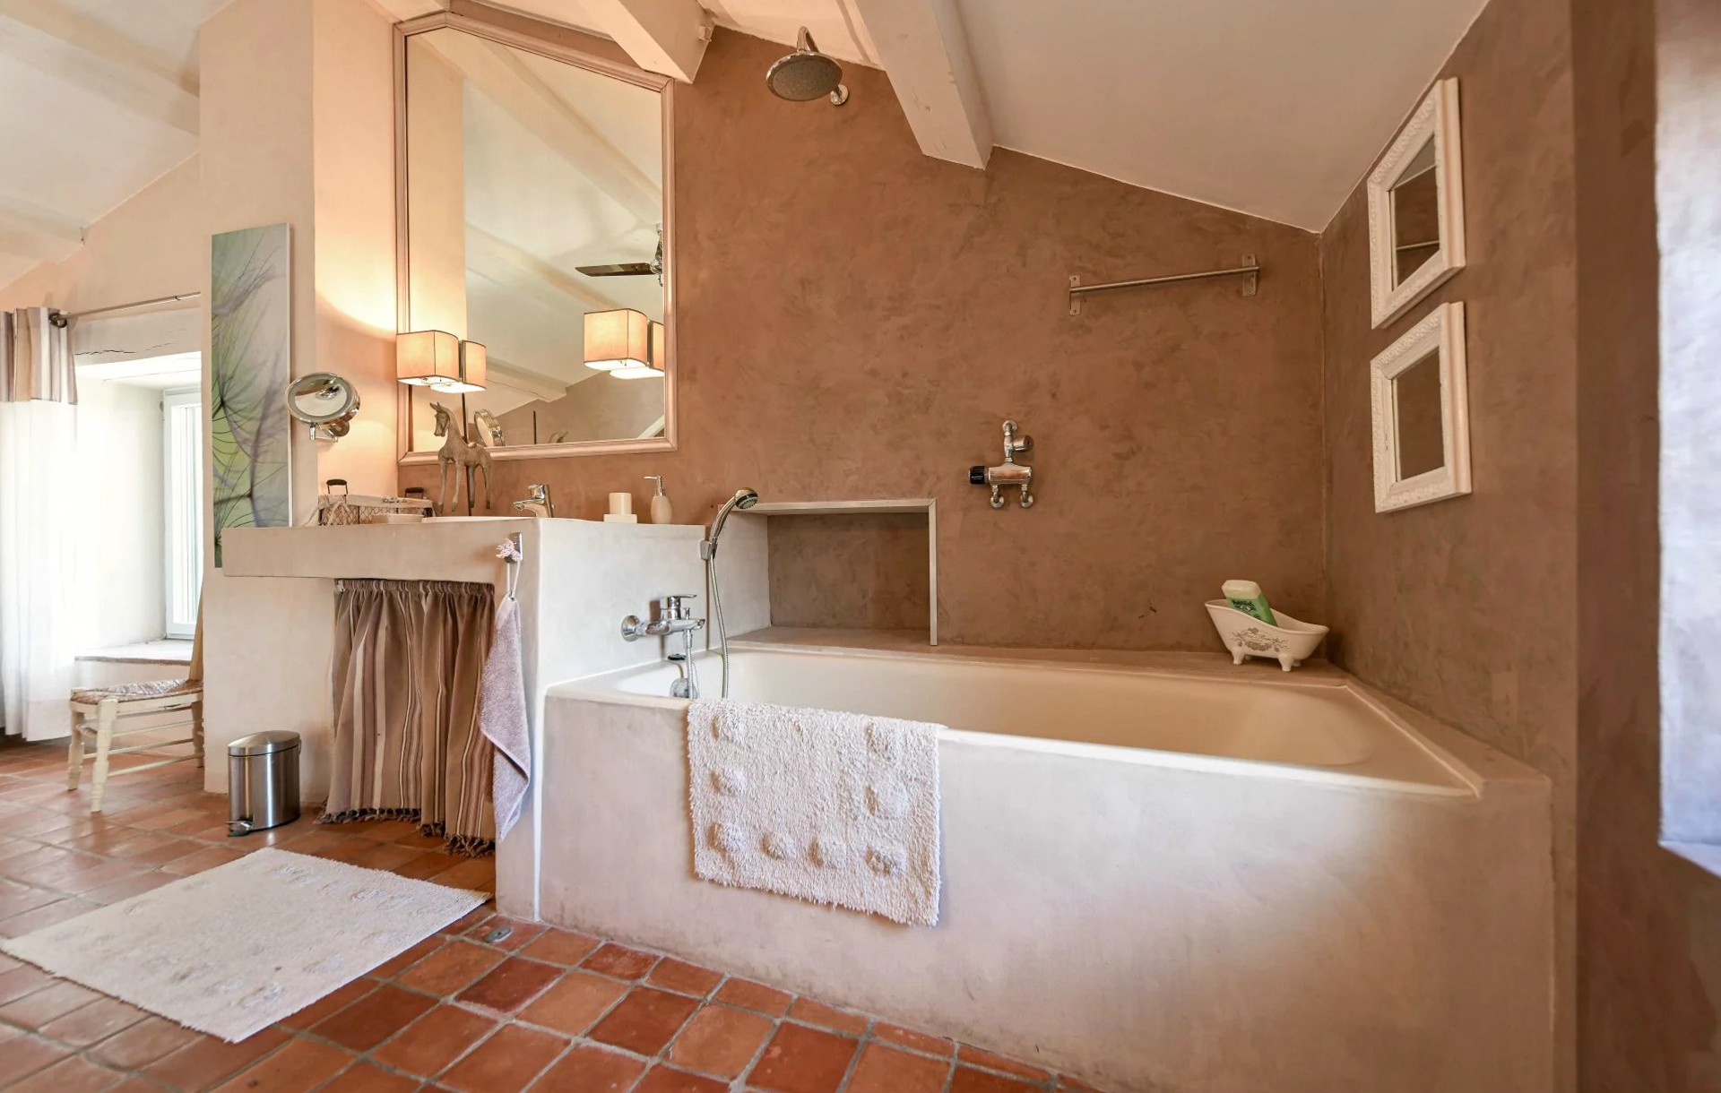
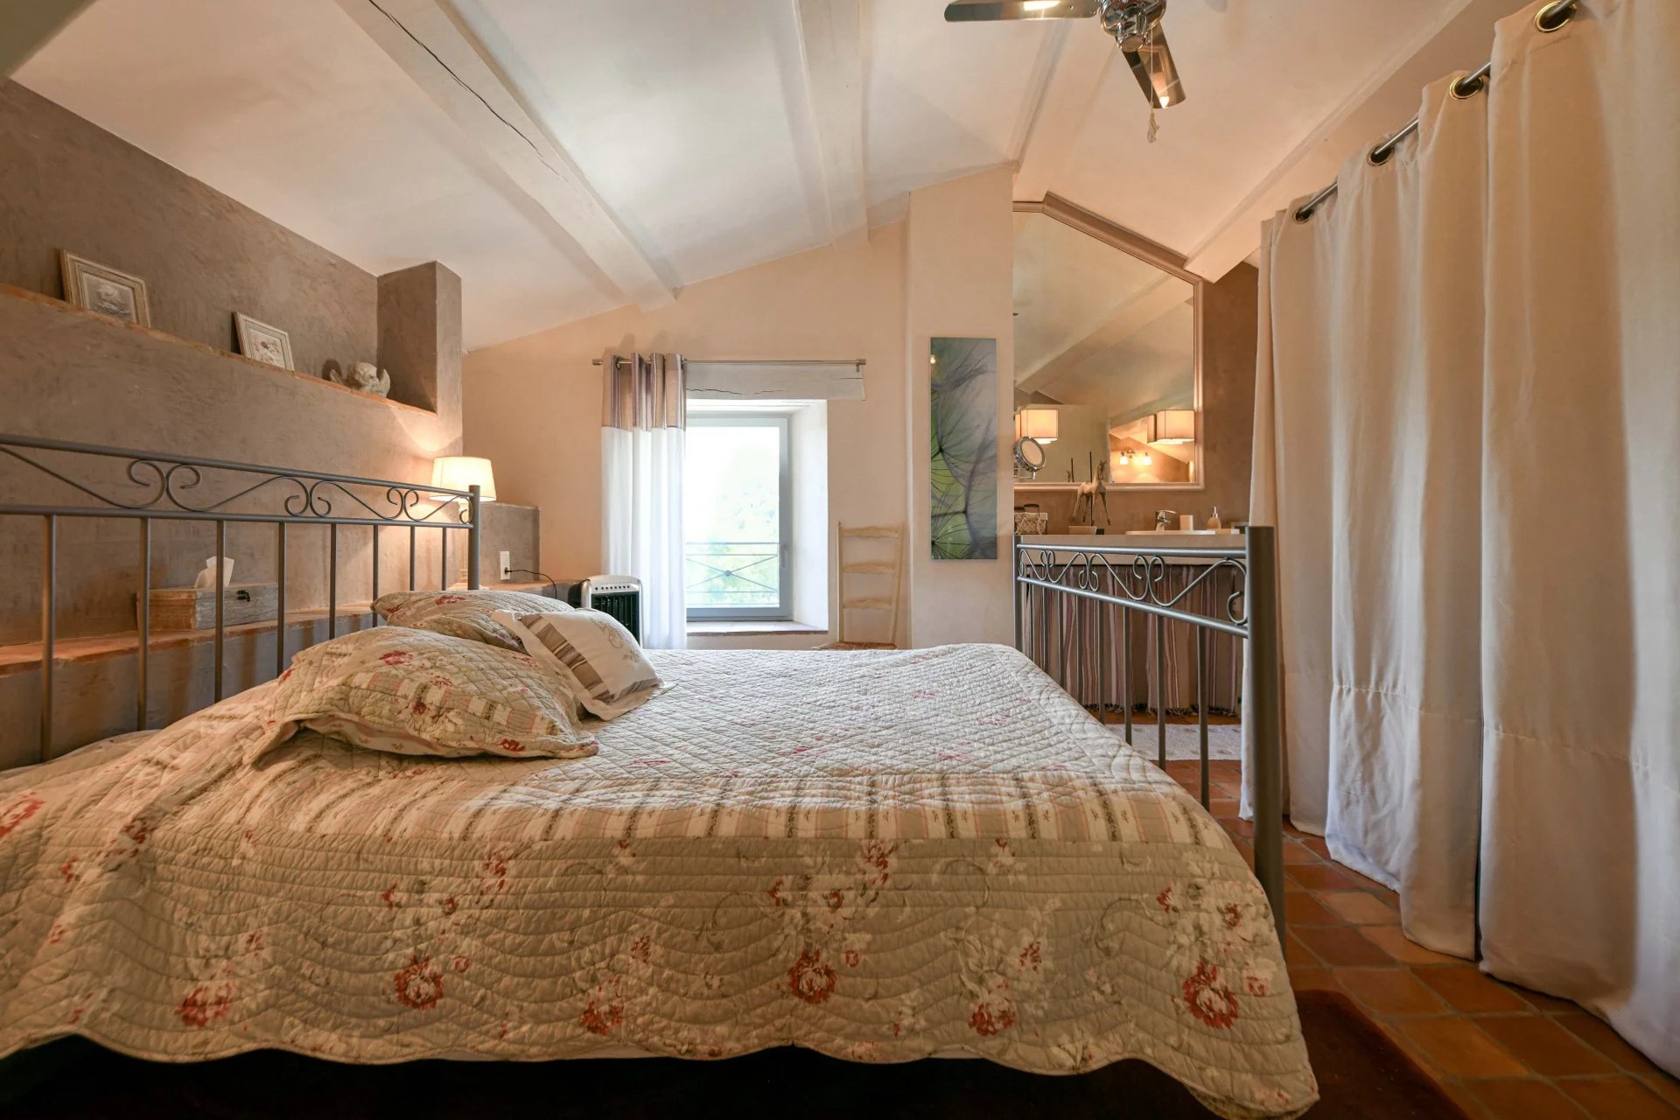
The second floor hosts a suite with a bedroom and a bathroom (bathtub, sink, WC), offering picturesque views over the salon and apse below.
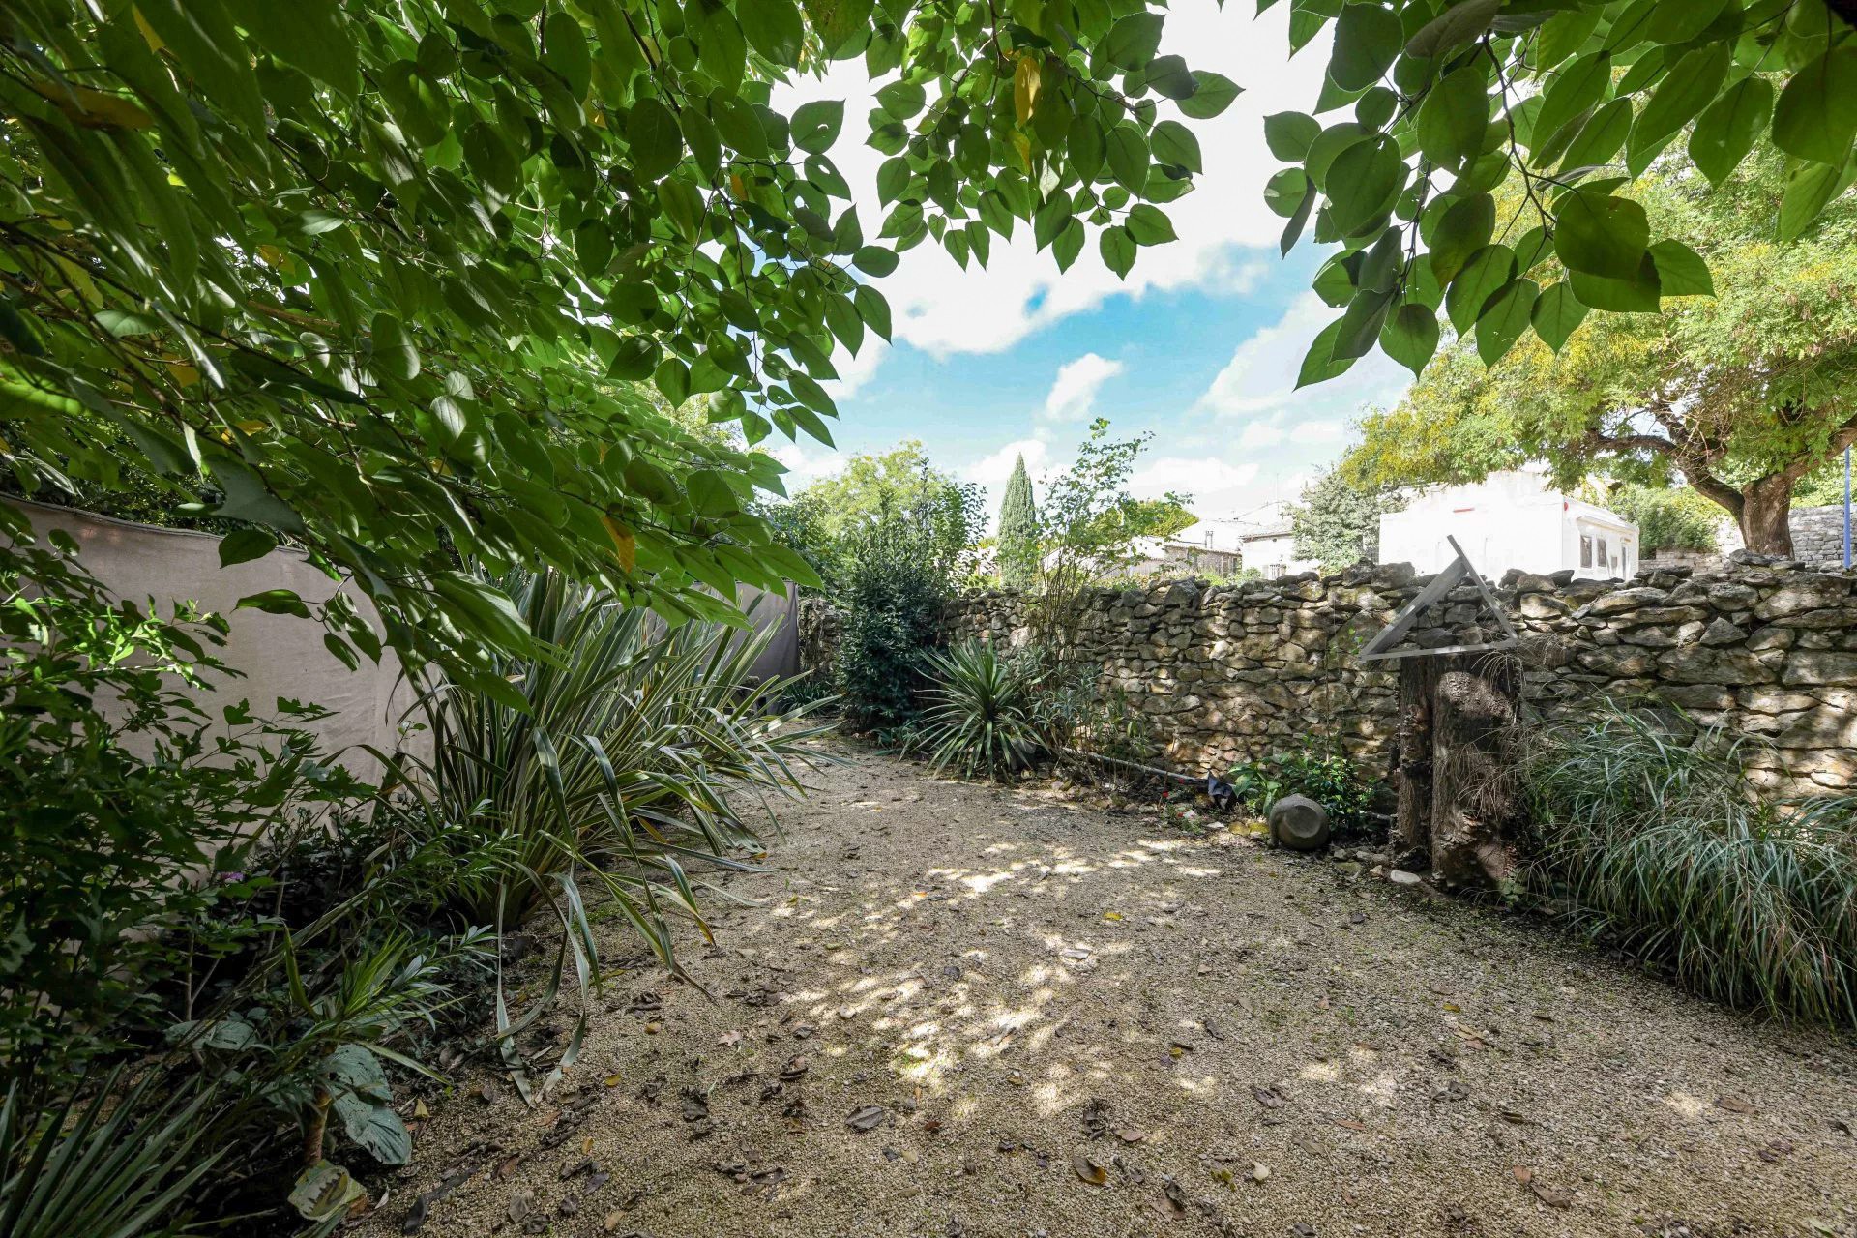

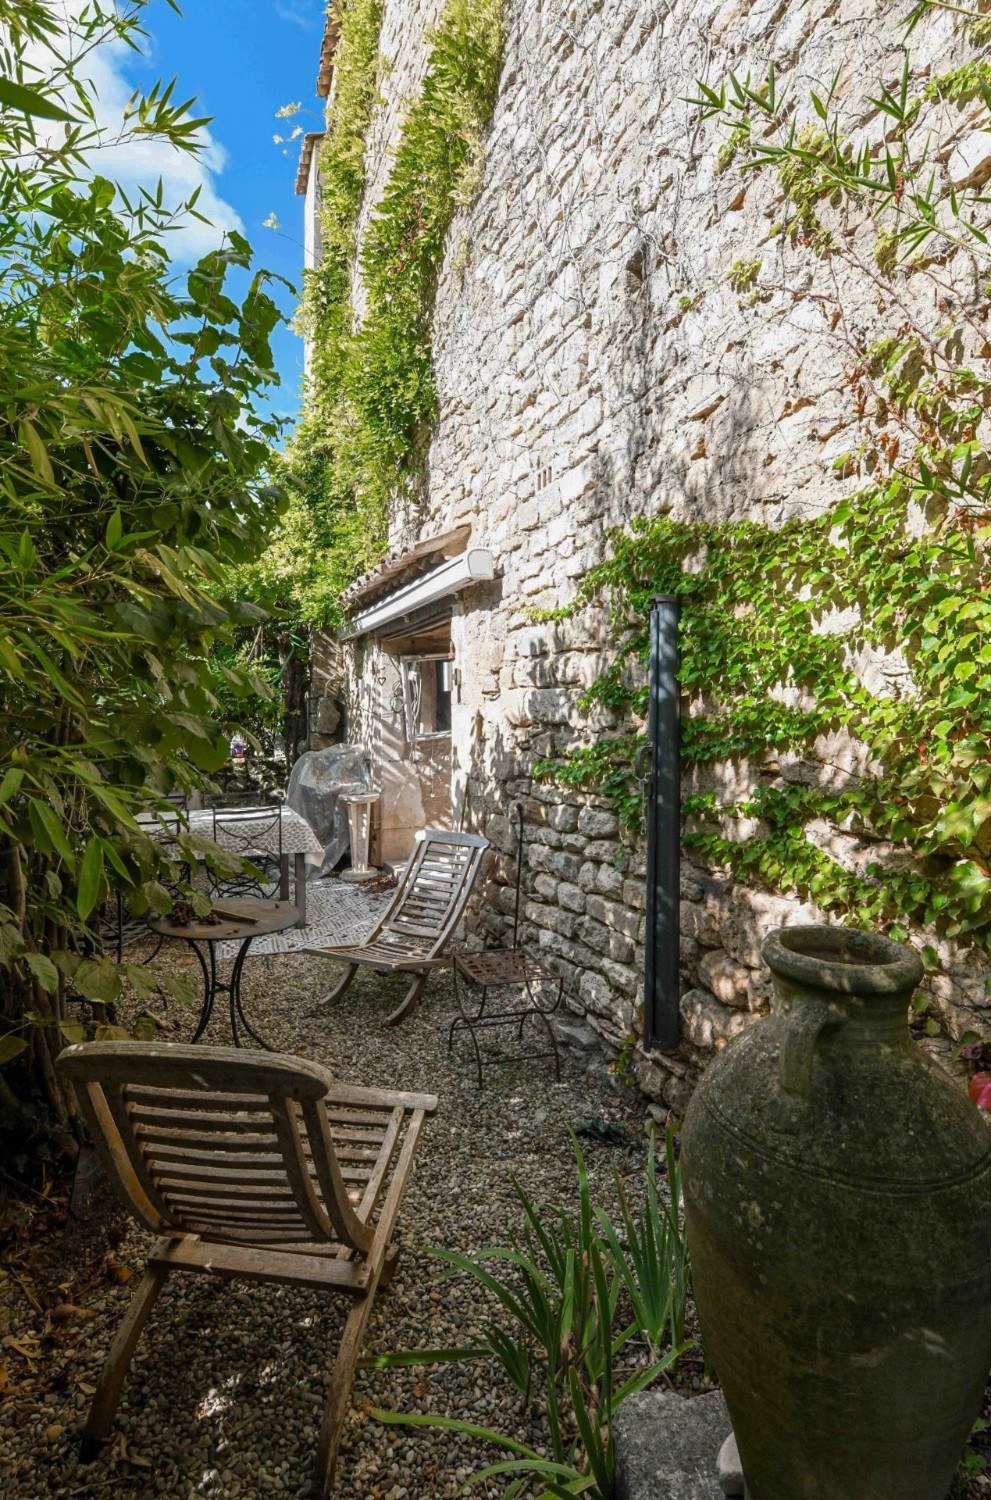

Outside, a 1,200-square-foot garden, shaded by ancient trees, provides a serene retreat perfect for summer relaxation.
Just 100 meters from the property lies the historic town center, offering a curated selection of shops and everything needed for daily living.
An energy certificate is currently being processed.