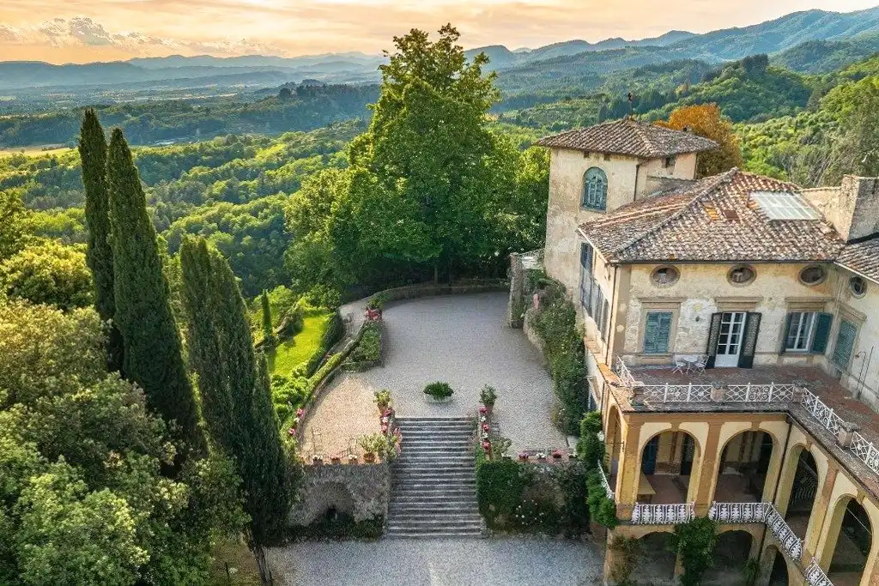
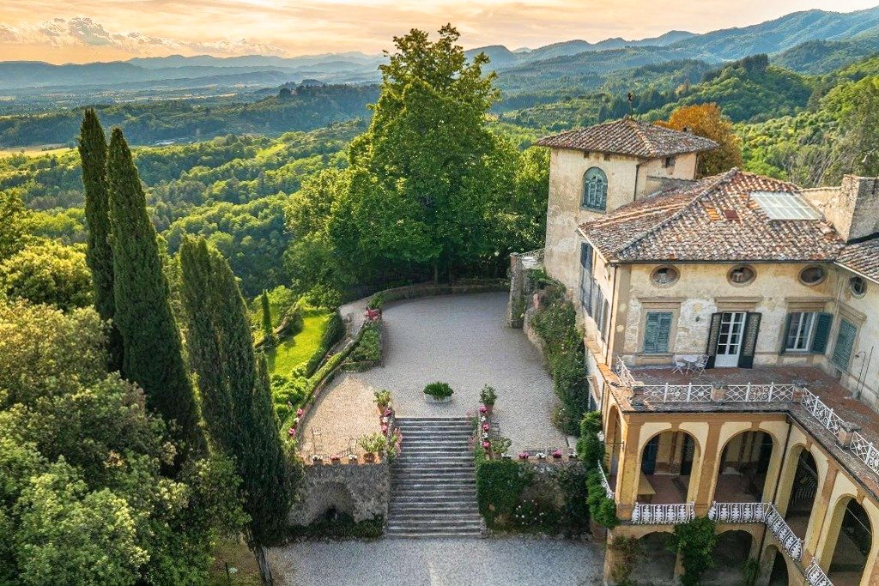
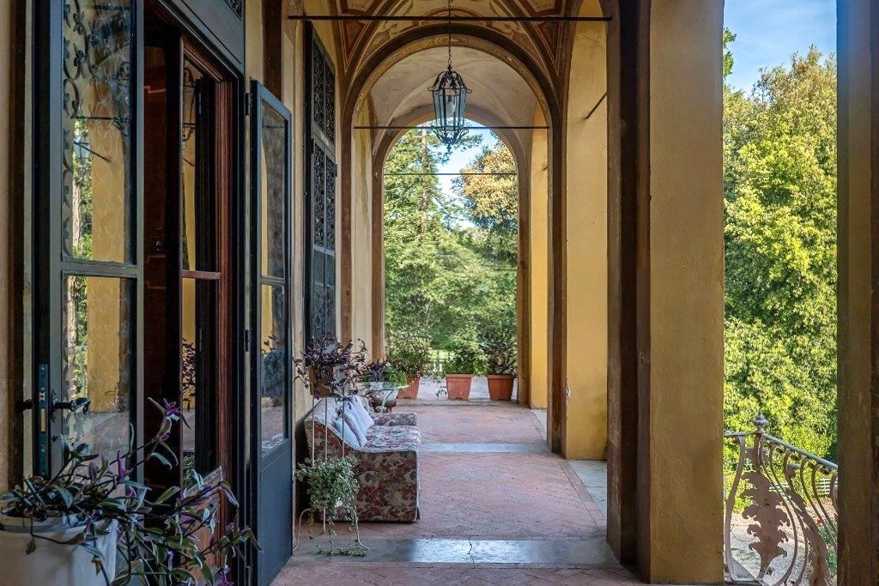
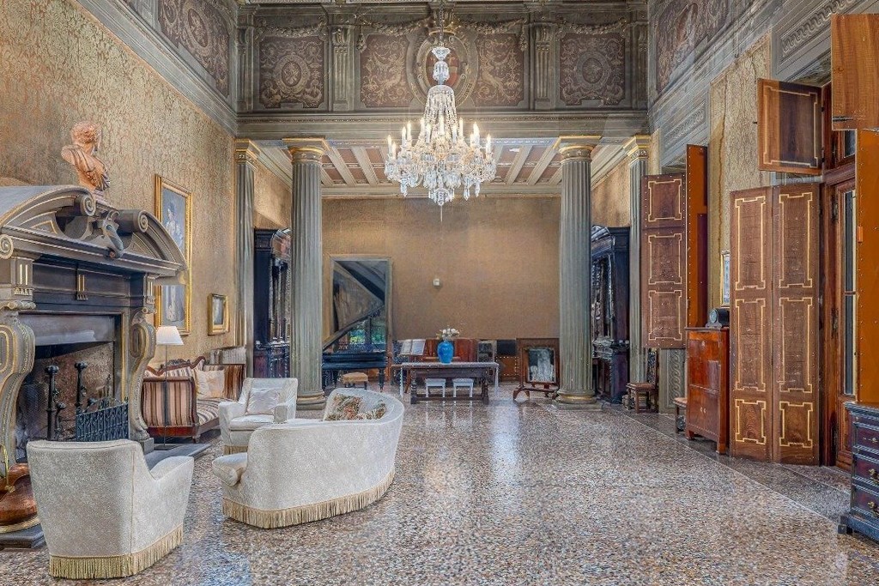
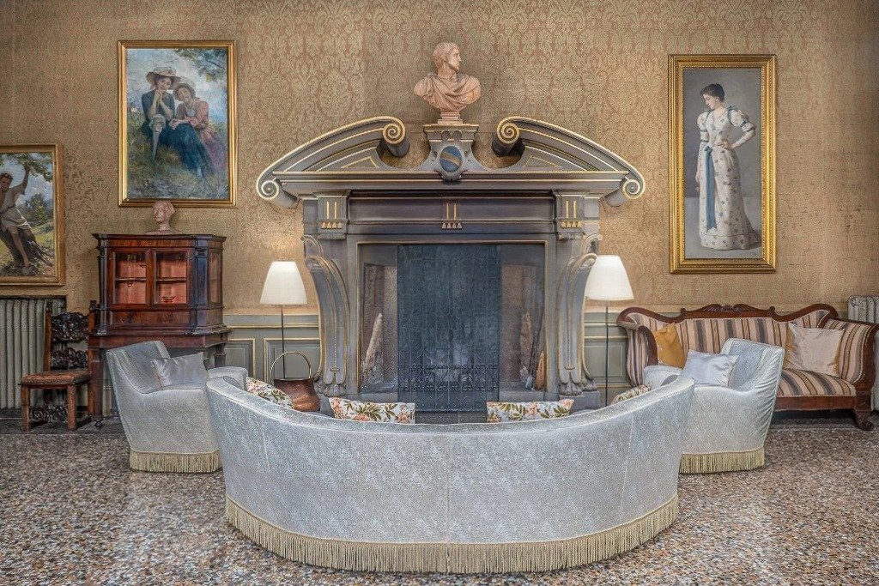
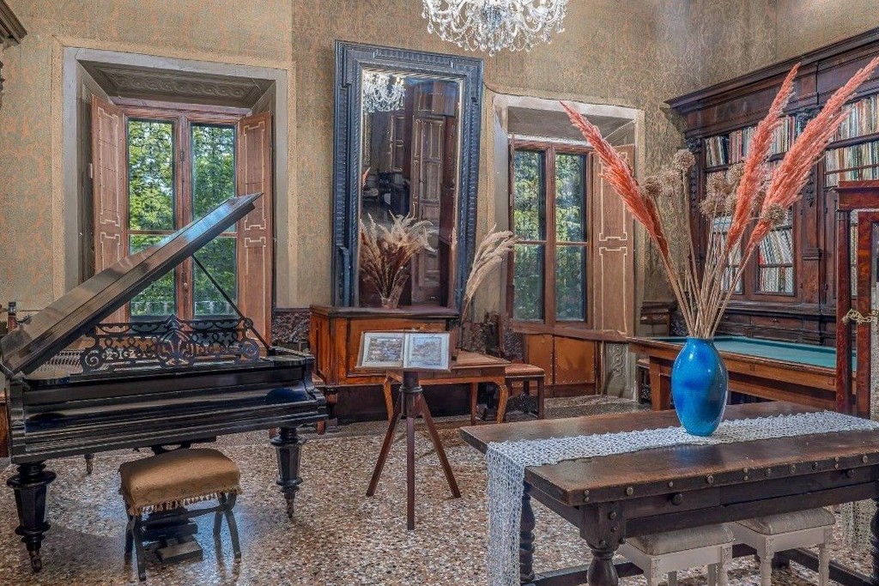
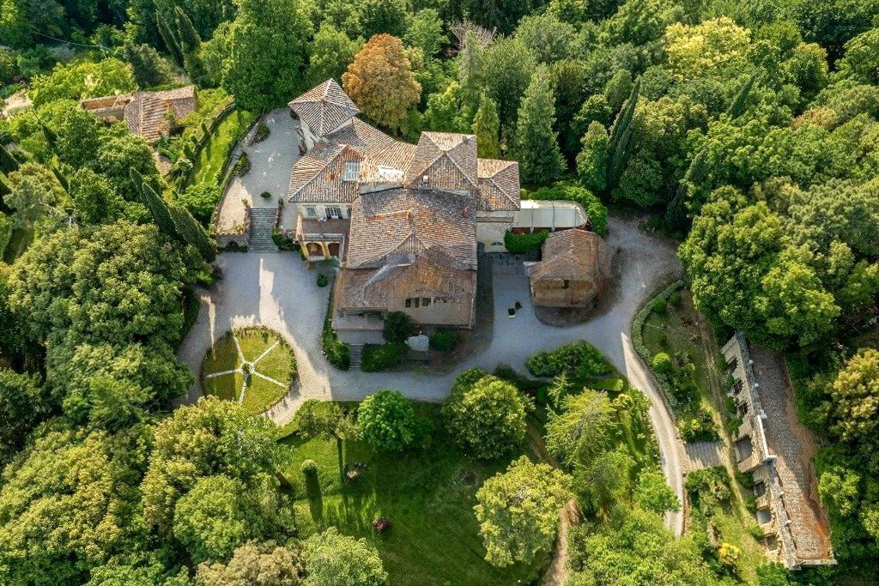
Villa di Bastiano is situated in the Florentine Apennines, overlooking Lake Bilancino. Originally documented in the 13th century as a pair of fortified towers, the property was redesigned in the late 19th century by the Florentine painter Michele Gordigiani. This renovation established the prominent double-tower silhouette that remains the estate's defining architectural feature.
Floor Plan
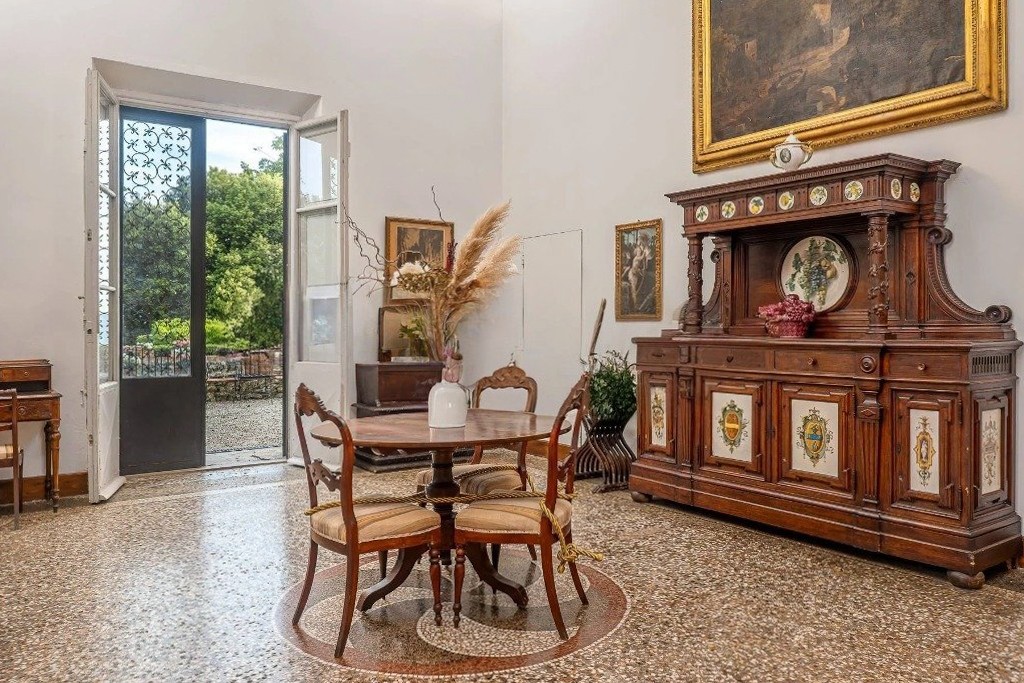
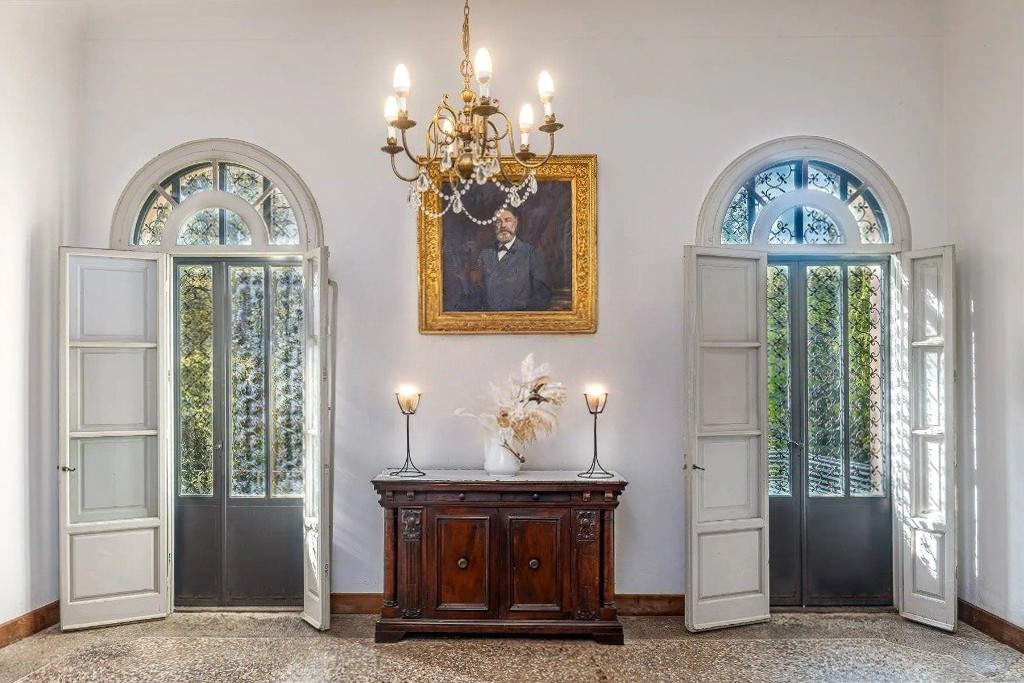
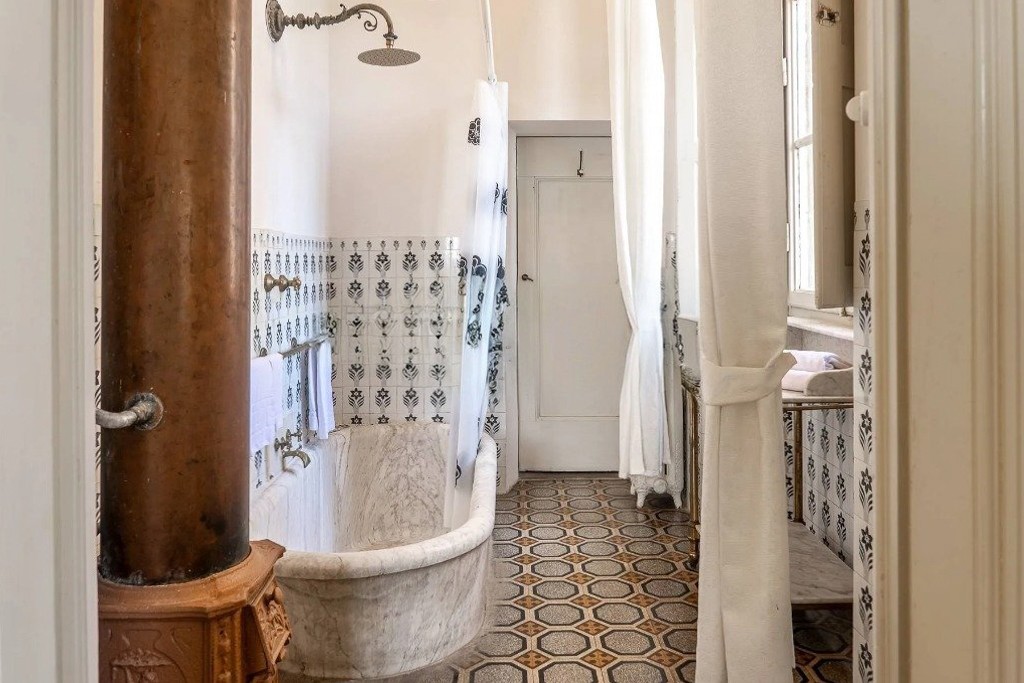
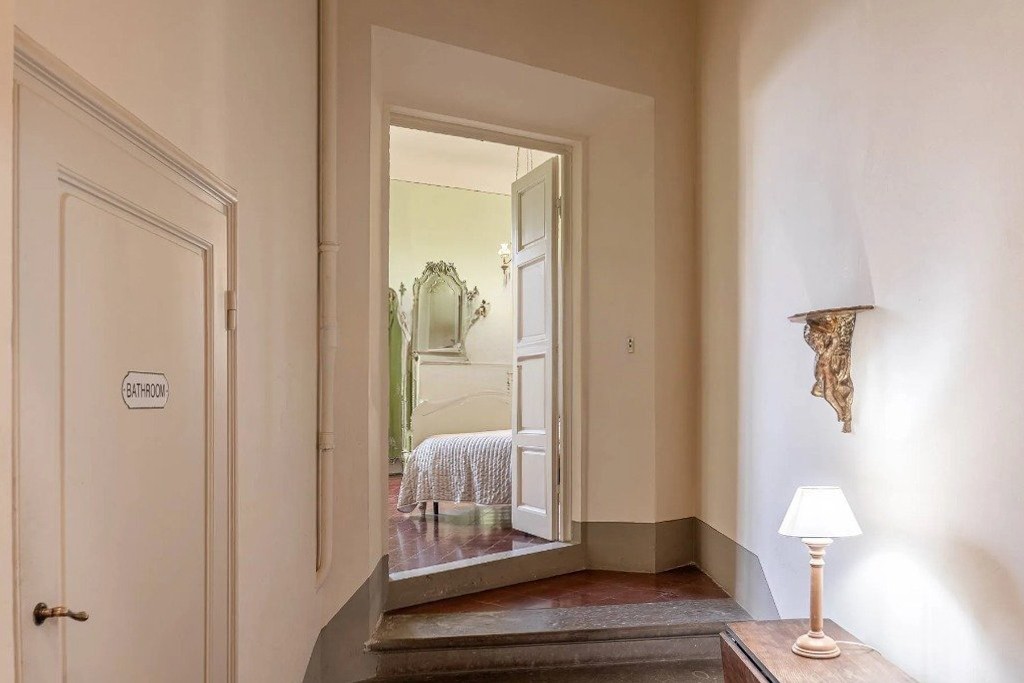
The villa offers approximately 19,375 square feet (1,800 sqm) of interior space across four levels. The piano nobile serves as the primary floor, featuring eight reception rooms with high ceilings, several terraces, and loggias, as well as two bedrooms and guest bathrooms. The second floor contains ten bedrooms, seven bathrooms, and two salons, while the third floor provides an additional ten bedrooms and three bathrooms.

The ground and semi-basement levels house the infrastructure, including a professional kitchen, storerooms, wine cellars, wood storage, and a garage, along with two further bedrooms and a bathroom. A vaulted fresco in one of the loggias is attributed to the Mugello artist and ceramicist Galileo Chini.
Estate Grounds
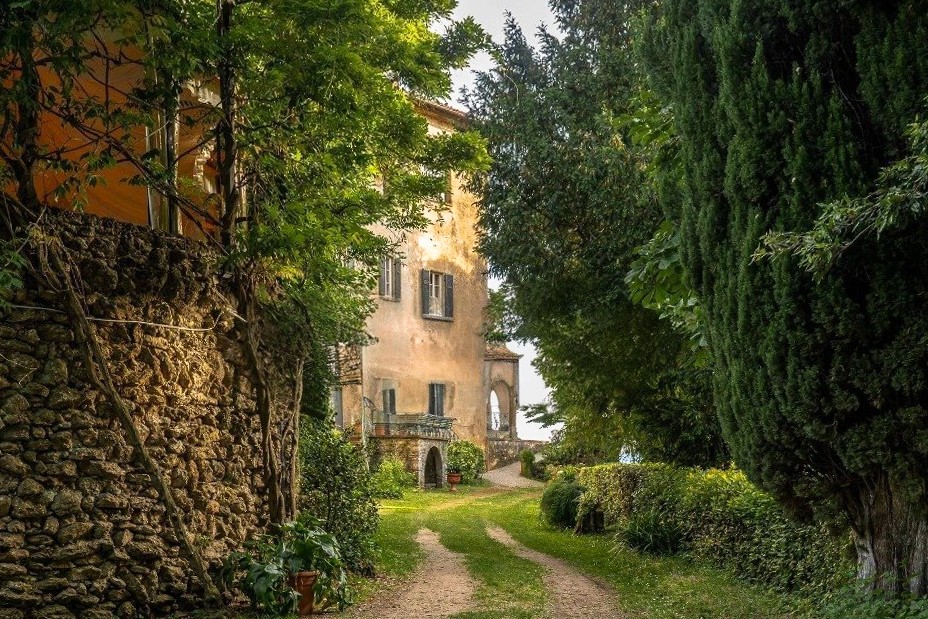
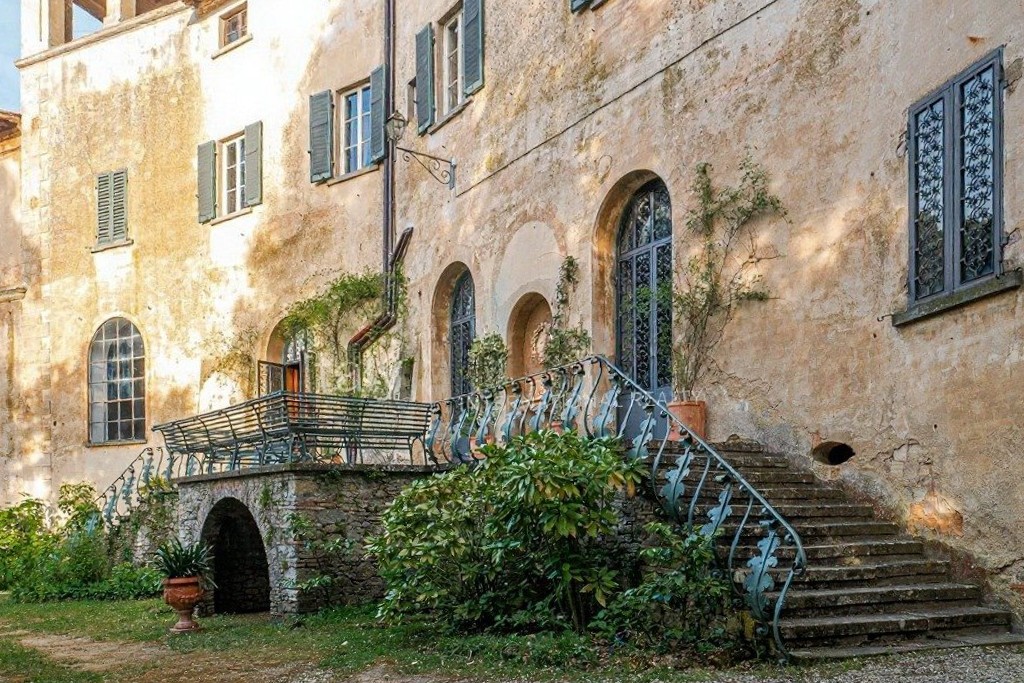
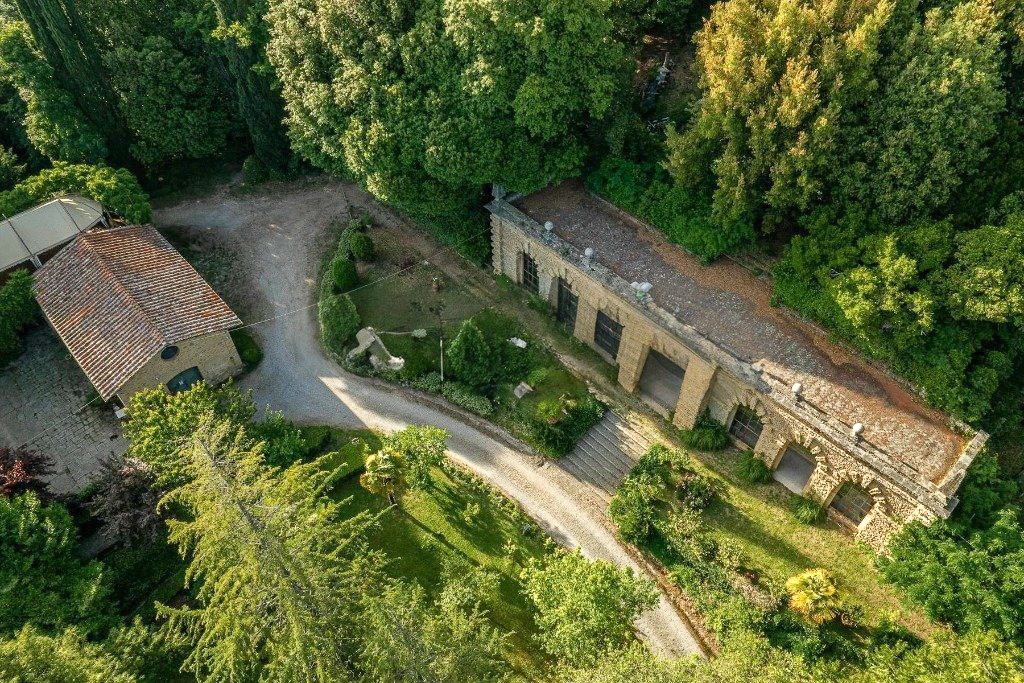
The villa is set within an English-style landscape park with mature, rare tree species. The grounds are structured by historical pathways, staircases, grottoes, and fountains. A separate limonaia of approximately 1,600 square feet (150 sqm) complements the main house; its design reflects the architectural tradition of Buontalenti and Del Moro.
Current Utilization
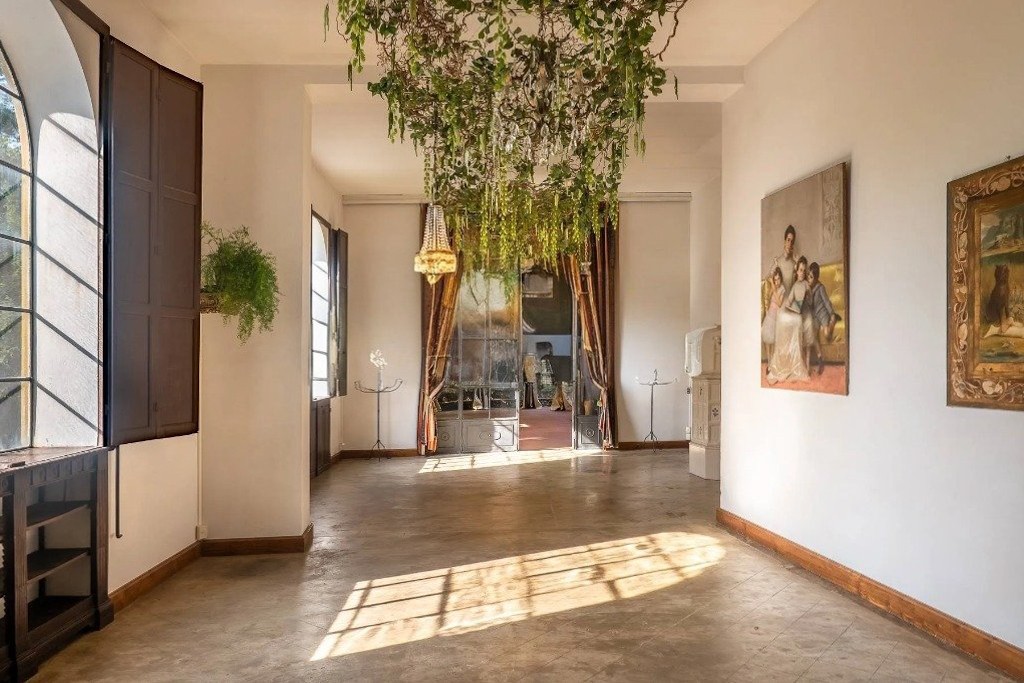
Currently used as an event venue, the building’s volume and internal configuration support continued commercial operations, such as a boutique hotel, or a conversion back into a private residence.
Inquiries
Dimore by Camisa coordinates due diligence and provides detailed information to qualified buyers for historic estates in Tuscany. Private viewings are available on-site or via virtual format.