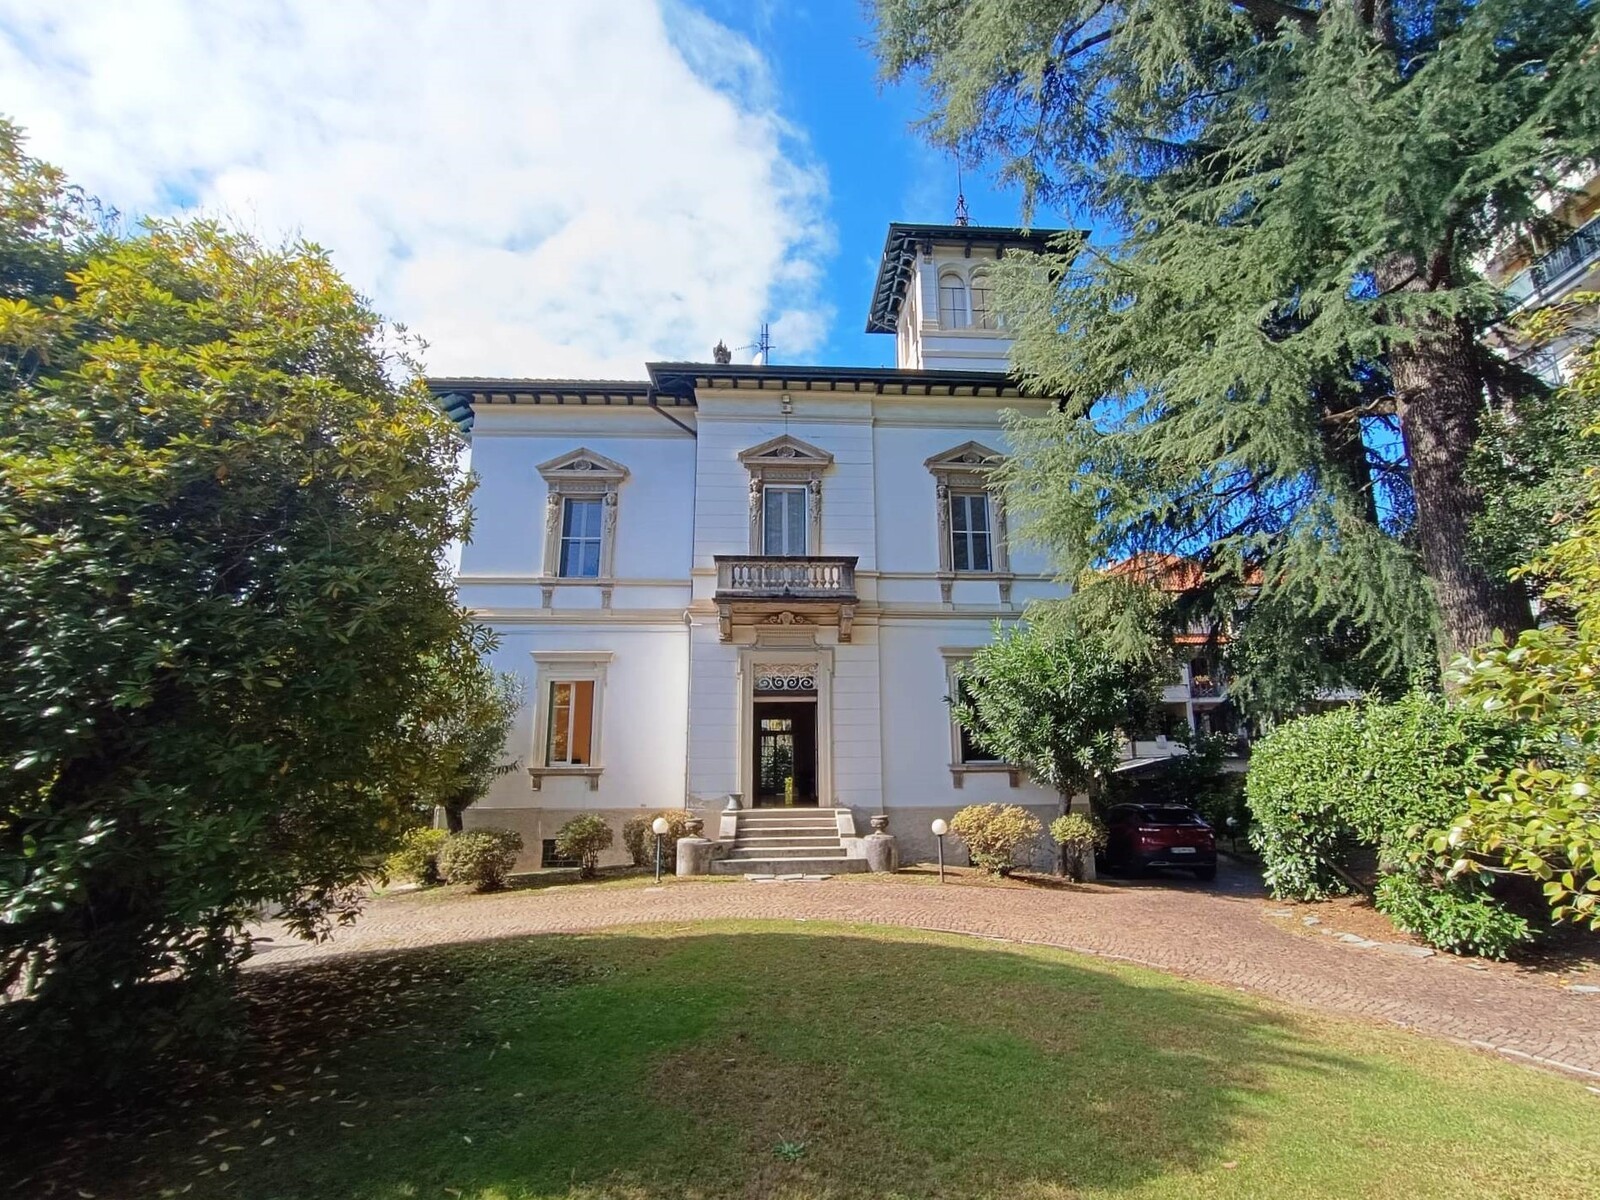
Historic Estate with Expansive Park and Pool – Premier Location
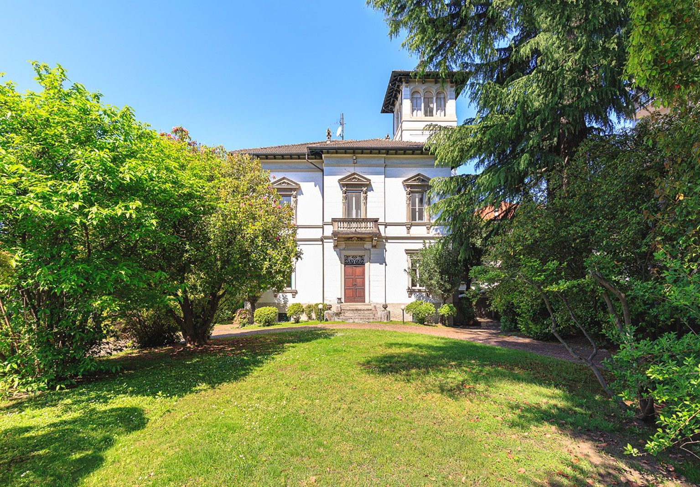
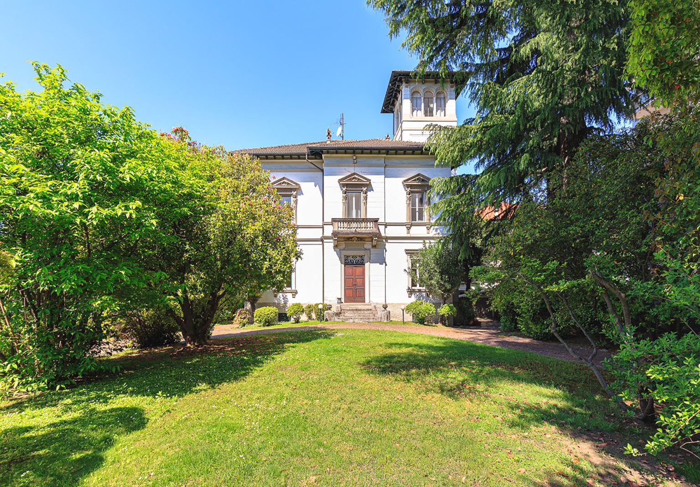
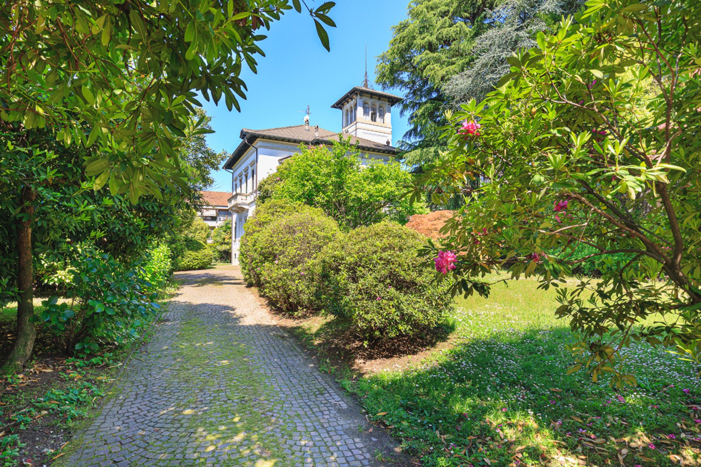
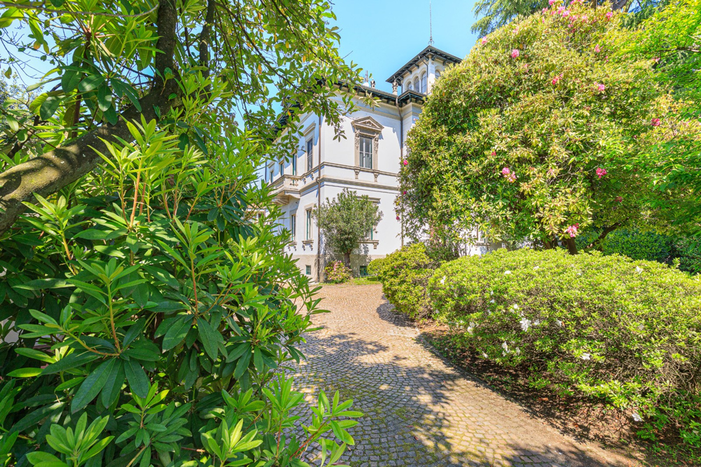
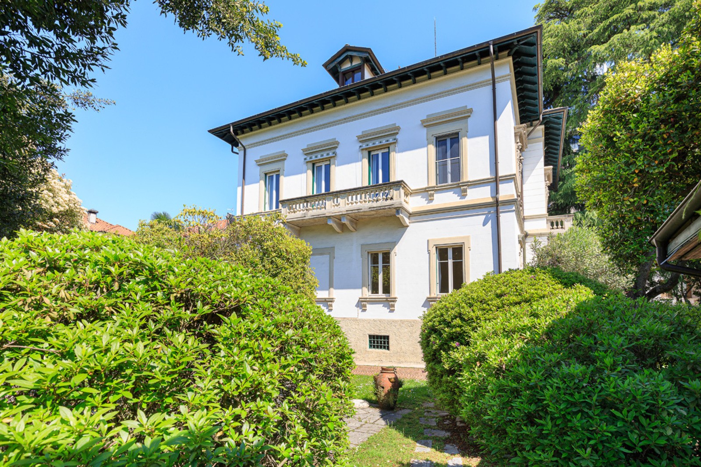
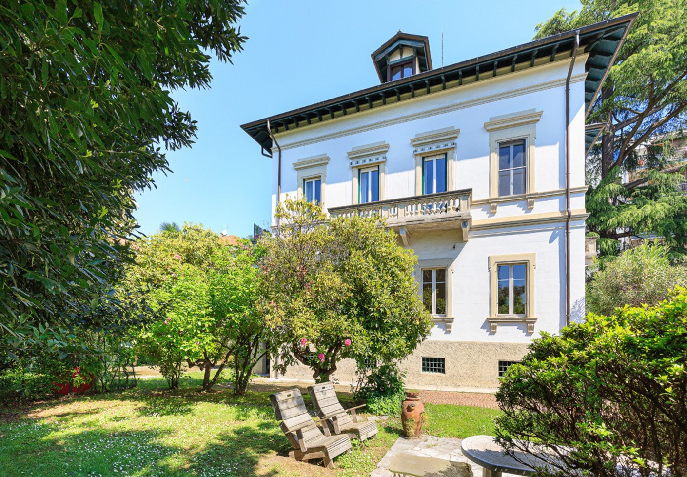
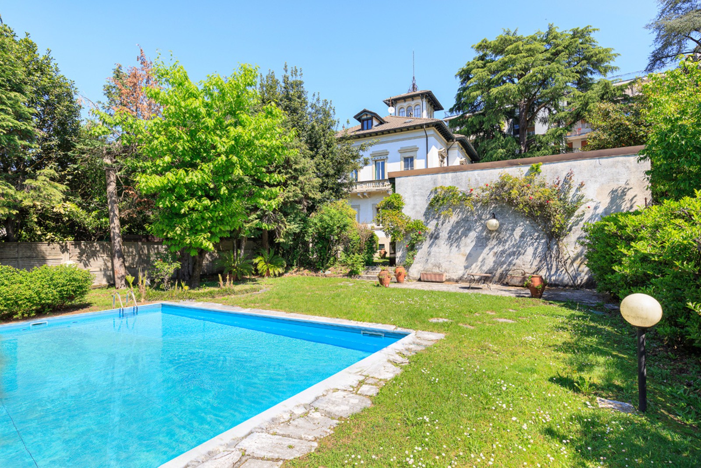
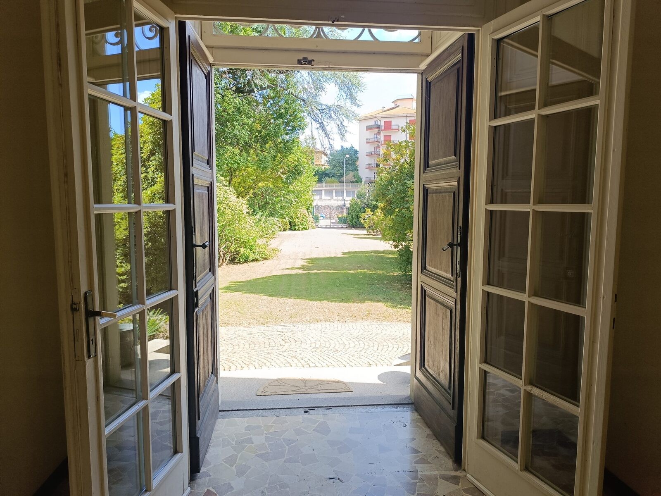
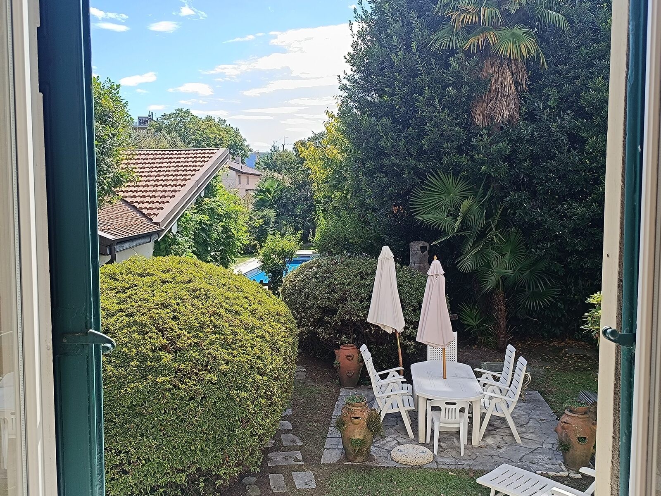
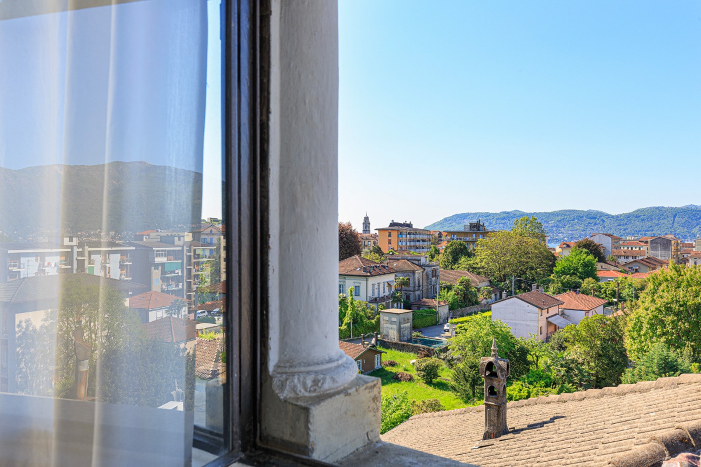
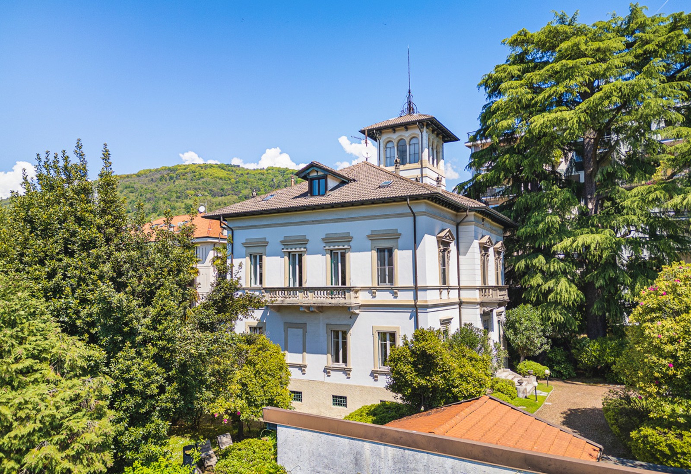
This remarkable property is situated in one of the city's most sought-after neighborhoods, just a short walk from the lake. Surrounded by a flat, meticulously maintained 3,000 m² park with a swimming pool, the historic villa from the late 19th century offers privacy and tranquility in an elegant setting.
The Villa
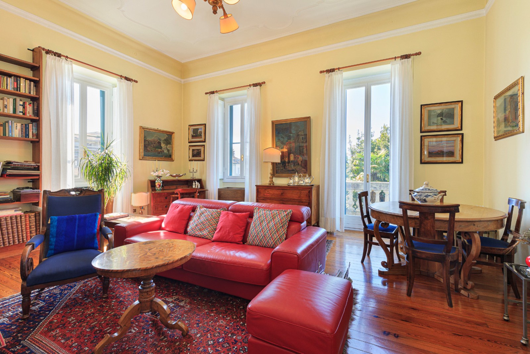
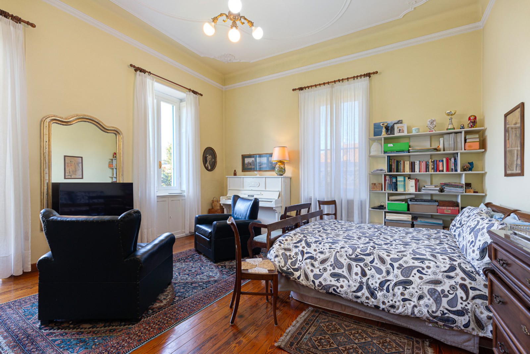
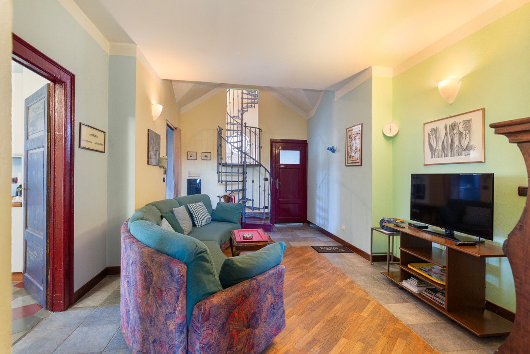
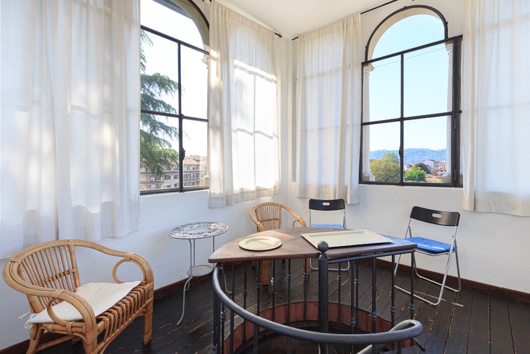
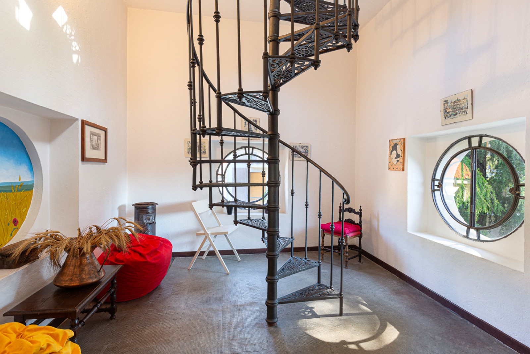
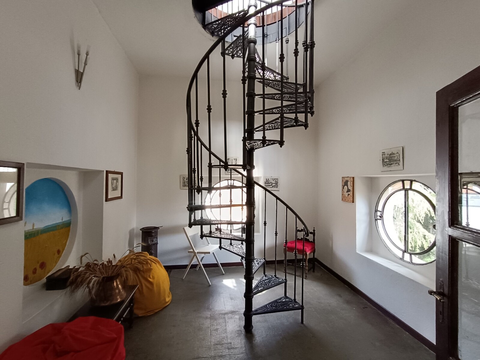
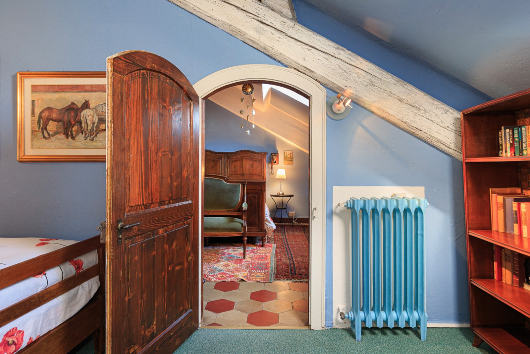
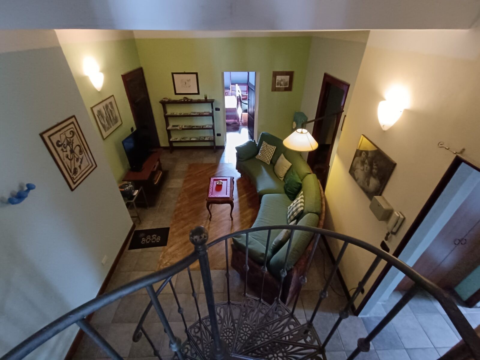
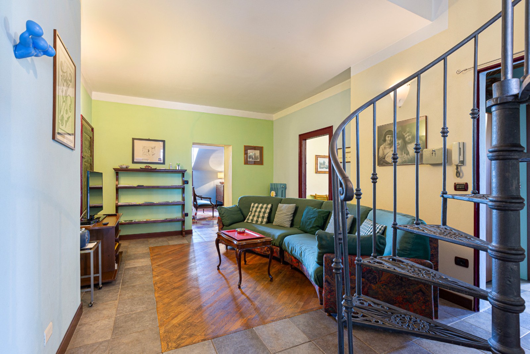
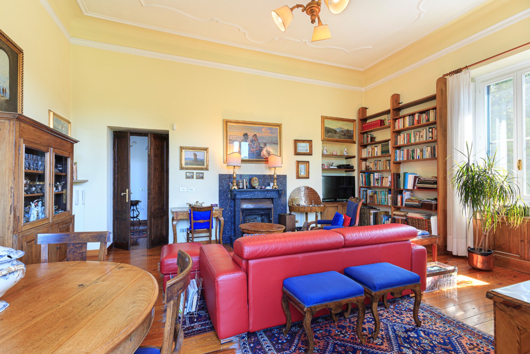
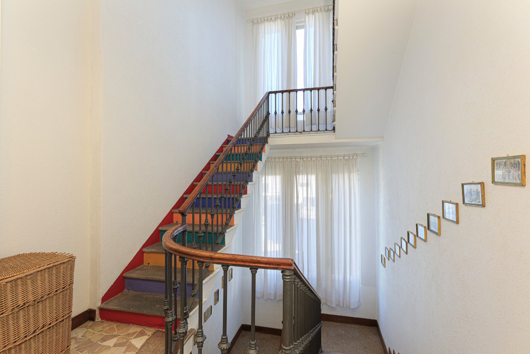
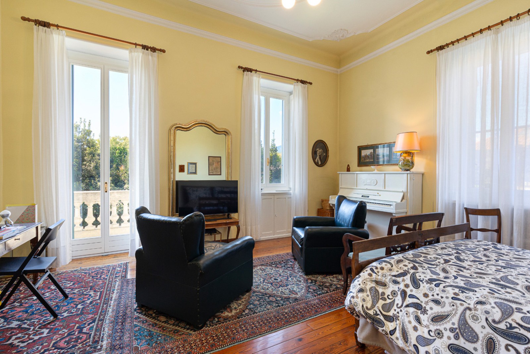
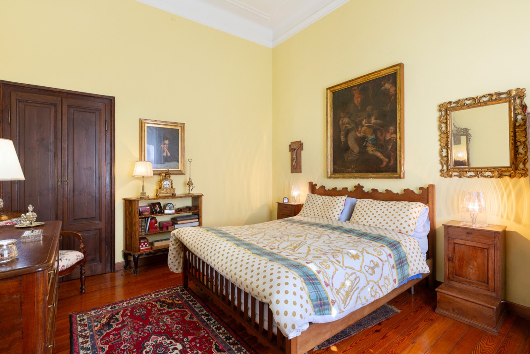
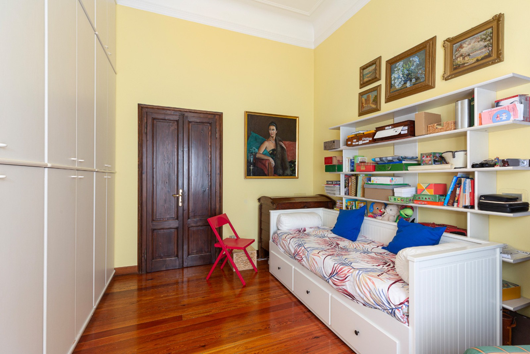
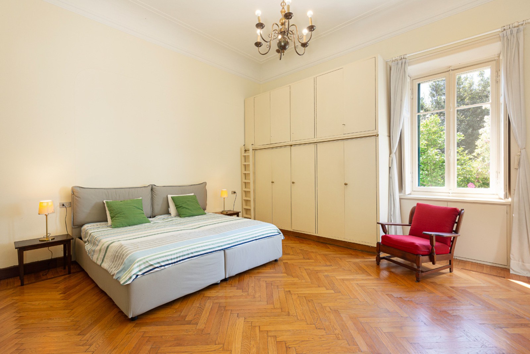
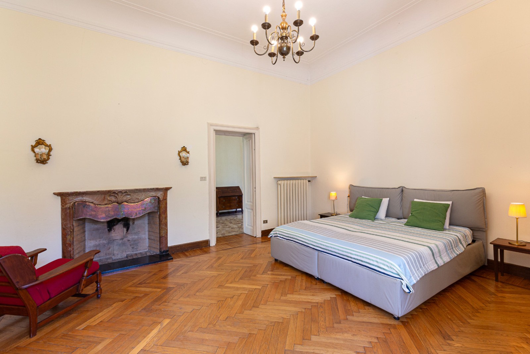
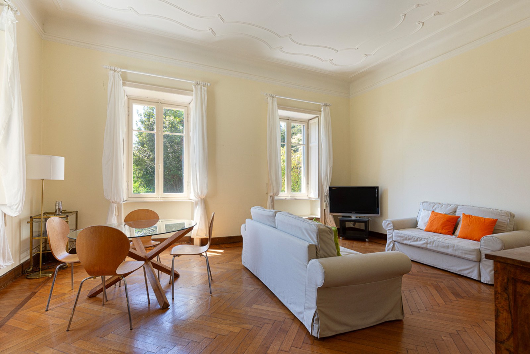
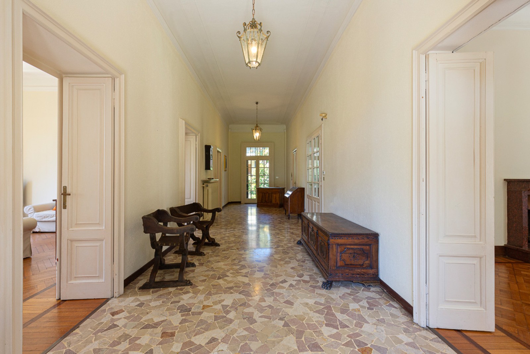
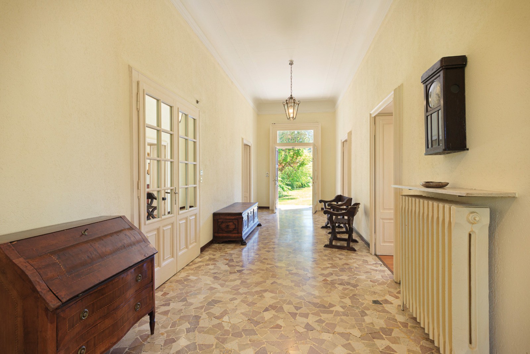
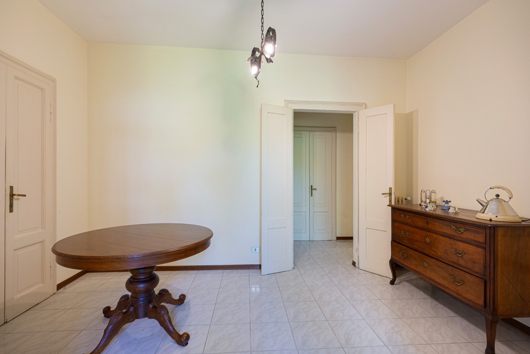
The residence spans three above-ground floors, an attic with a panoramic tower, and a semi-basement. The interiors are bright and spacious, featuring high ceilings and intricate historical details, including ornate ceilings, original cast-iron radiators, and a beautifully crafted iron staircase. The original Palladian parquet flooring, made of three types of wood and laid in herringbone and square patterns, adds a timeless elegance to the space. The villa's façade, adorned with detailed cornices, enhances its architectural prestige.
Current Layout
The villa is currently divided into three separate units:
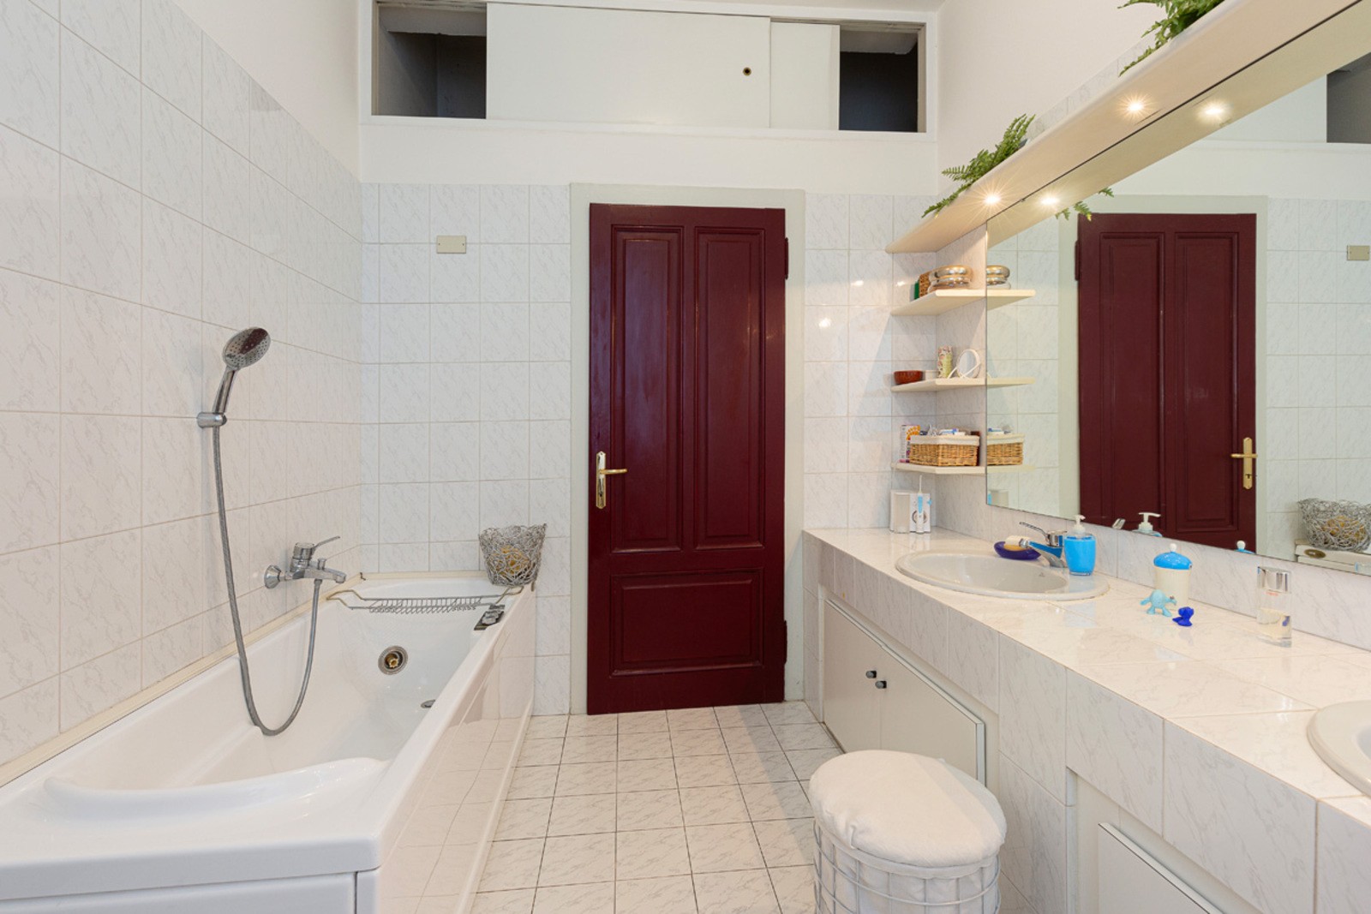
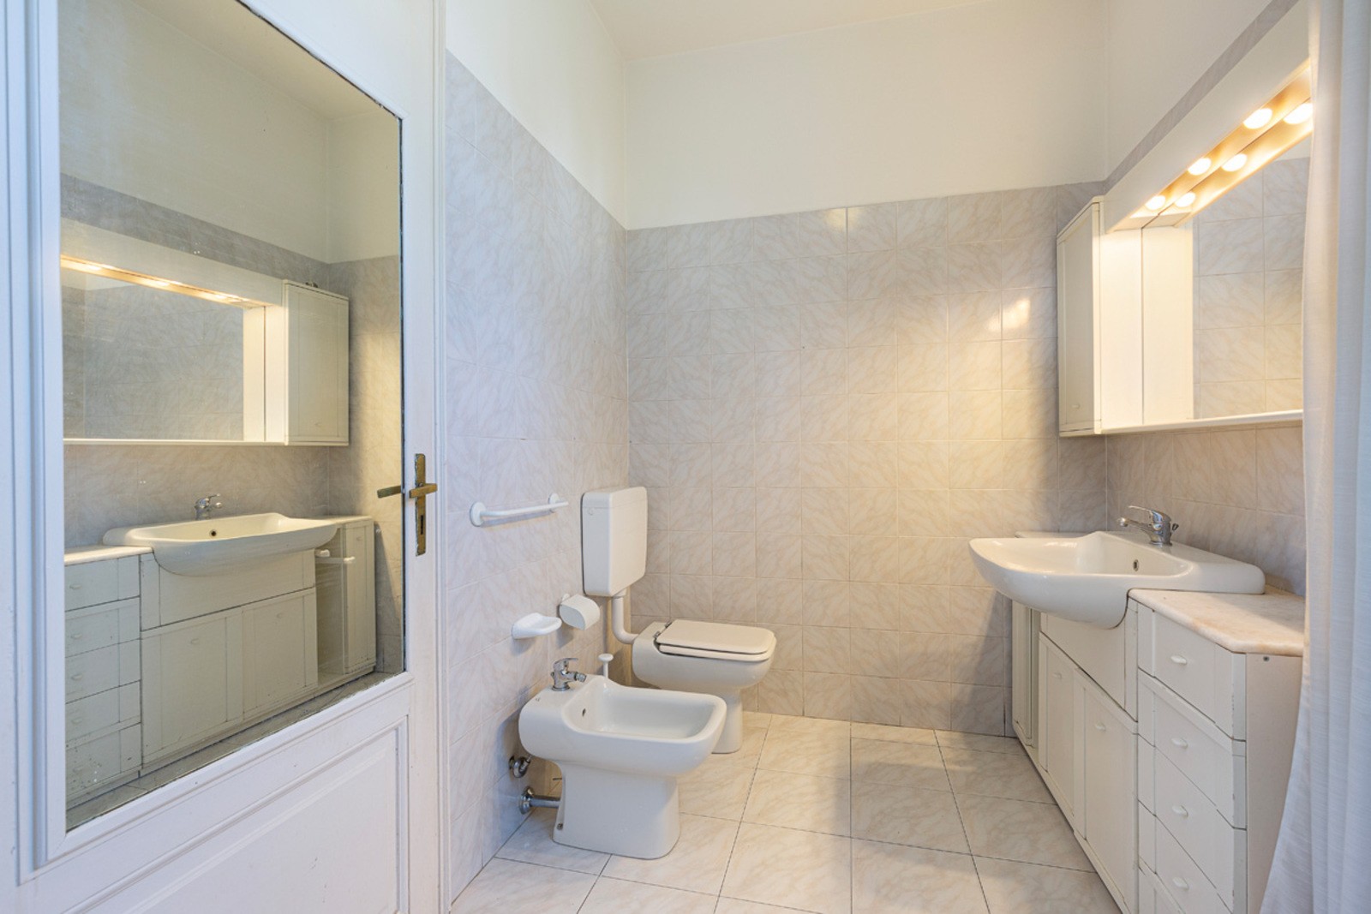
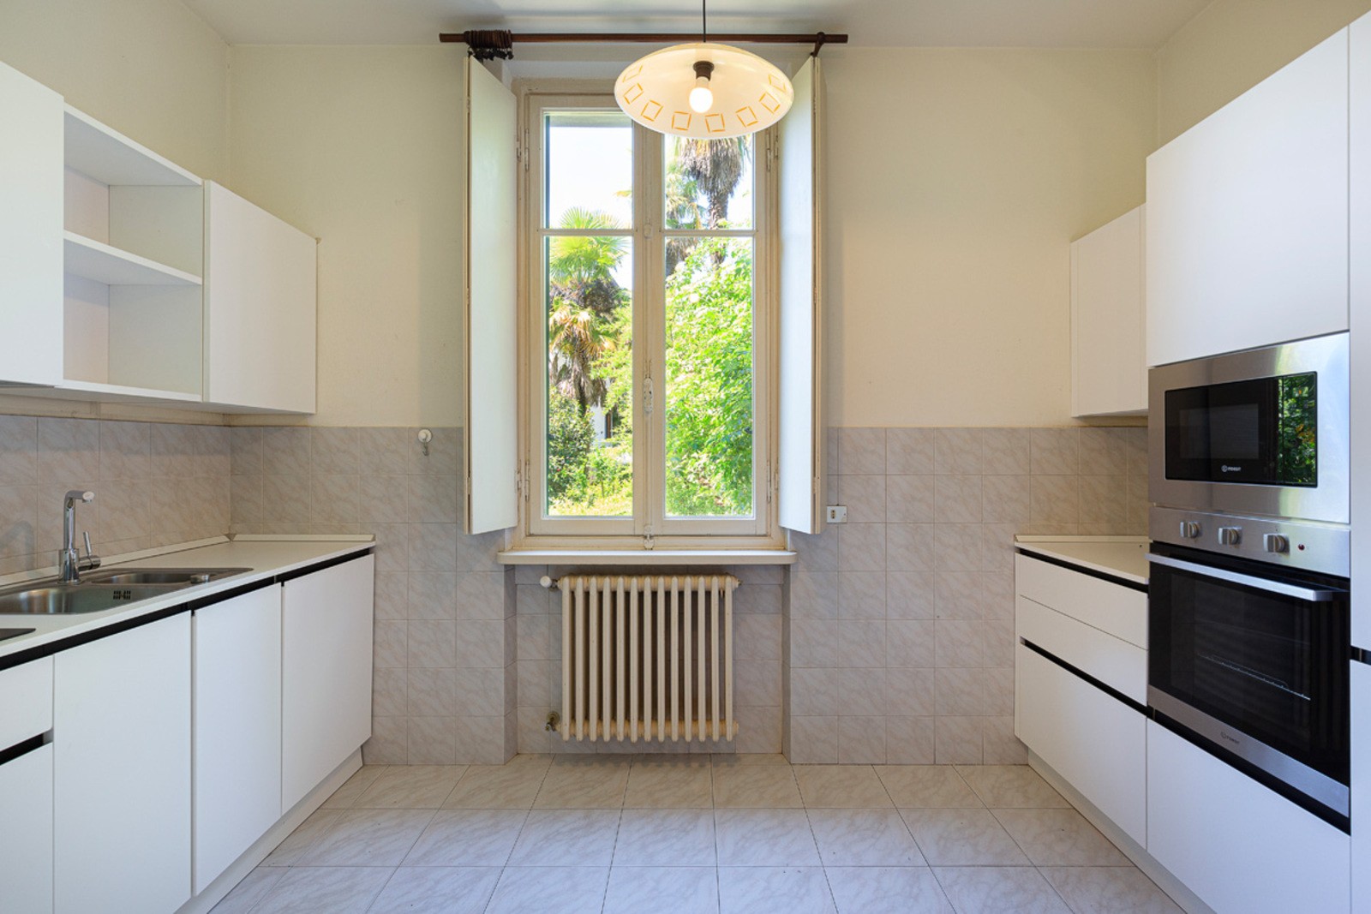
- Ground Floor (approx. 218 m²): Living room, kitchen, three double bedrooms—one with an en-suite bathroom—an additional bathroom, and two entrances.
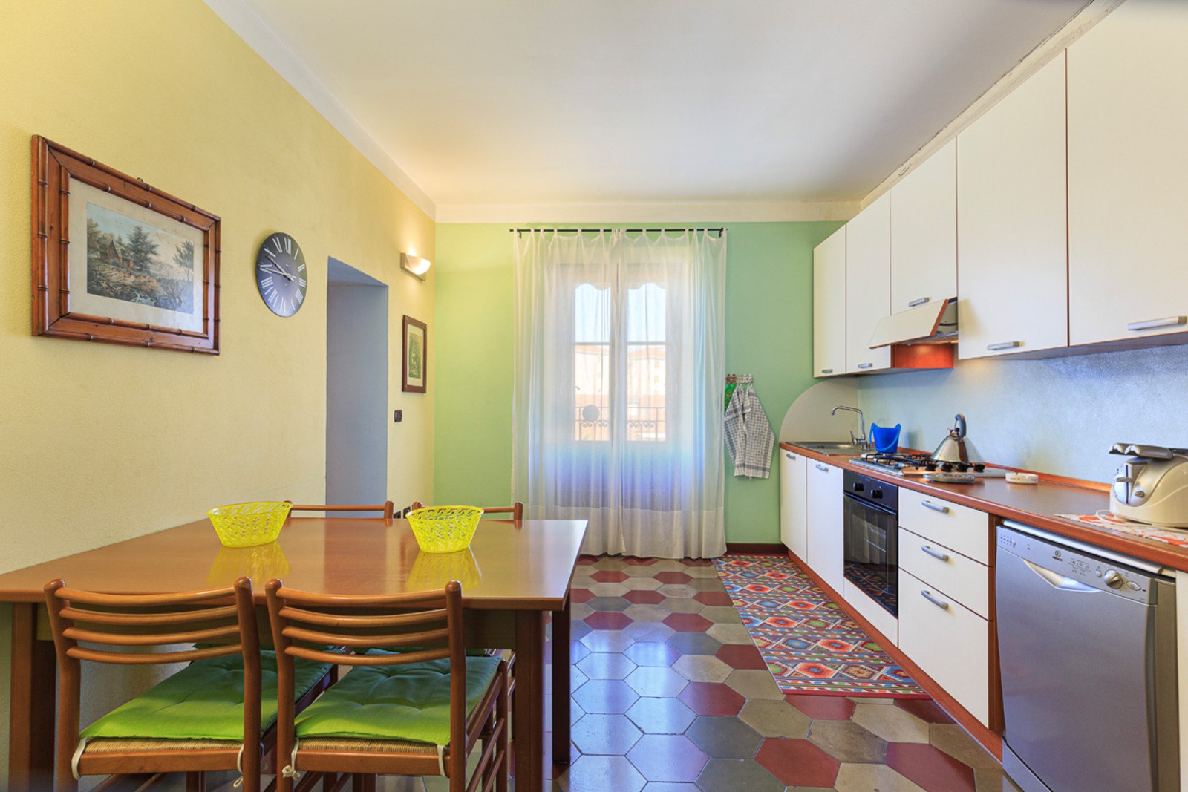
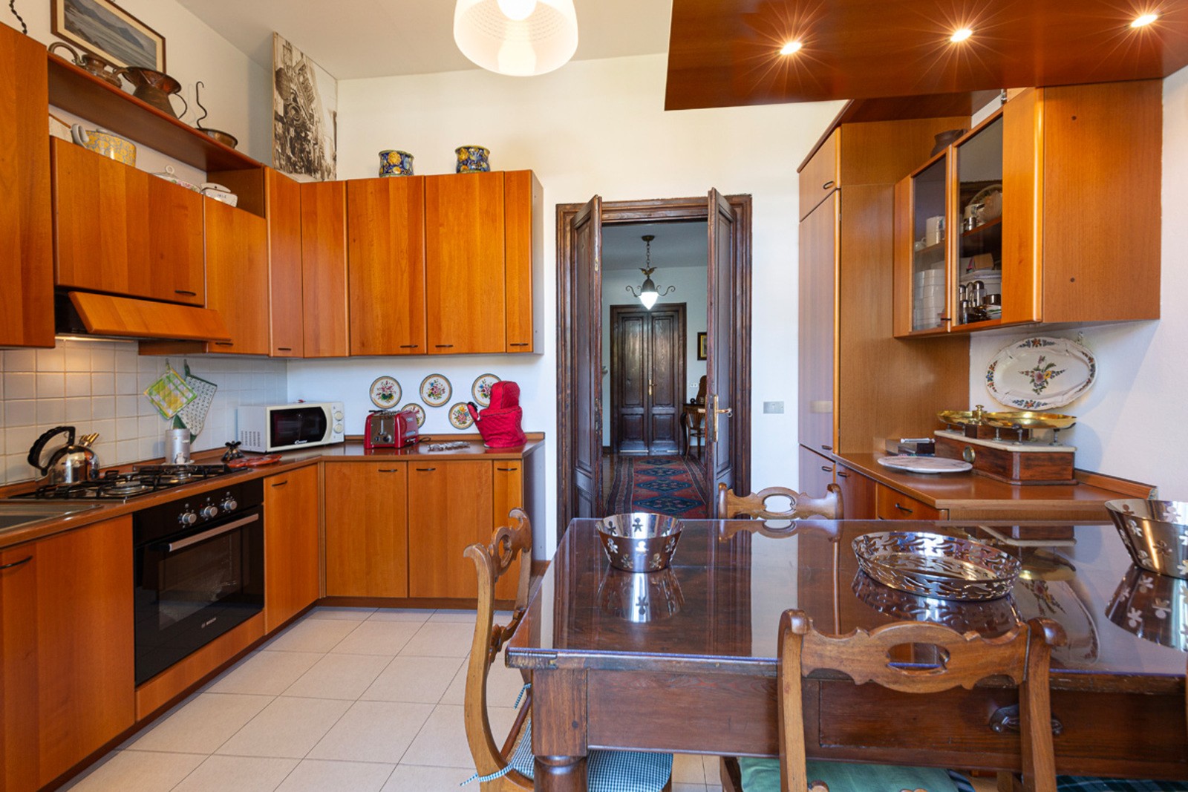
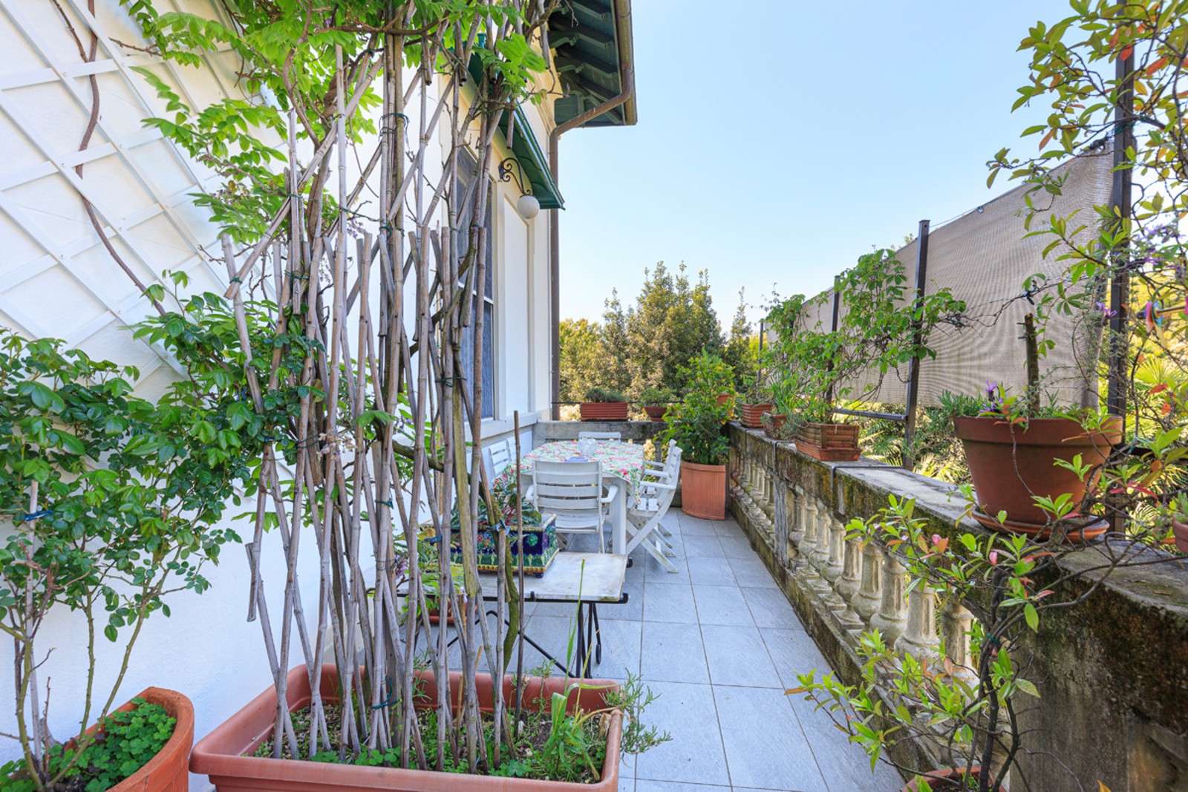
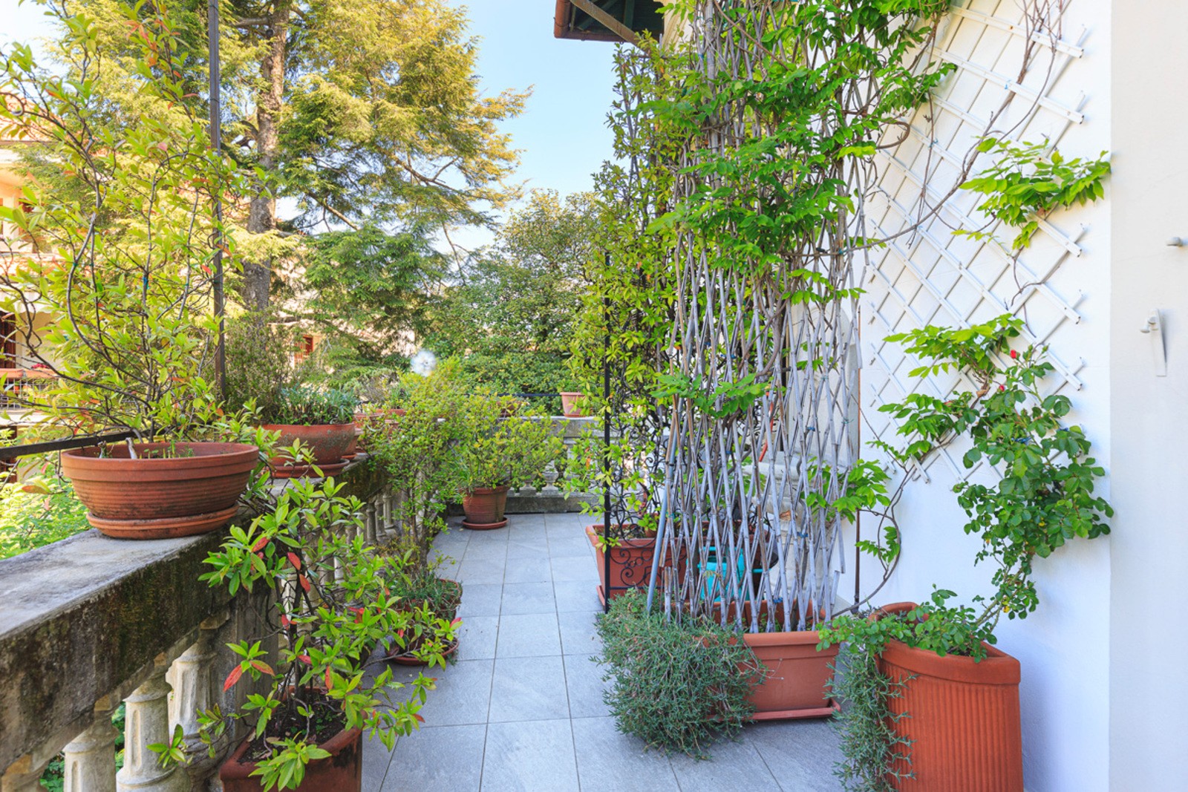
- First Floor (approx. 180 m²): Living room, kitchen with access to a 27 m² terrace, two double bedrooms, two bathrooms, and a study.
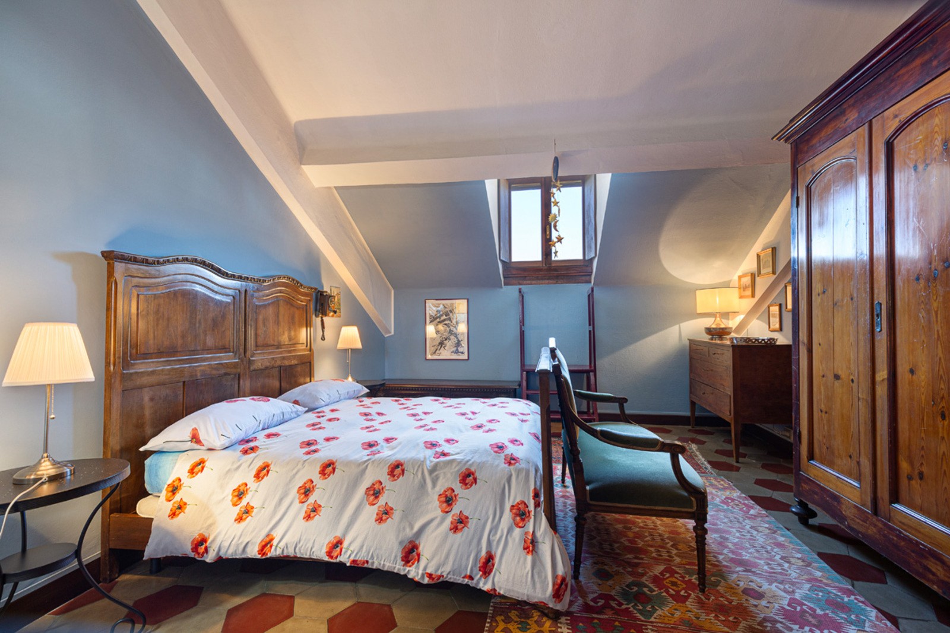
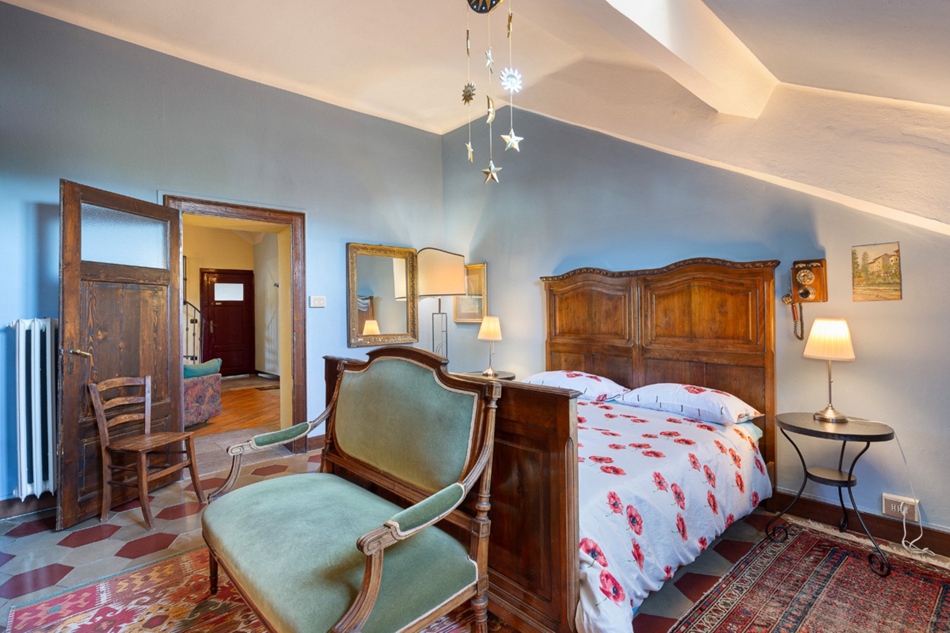
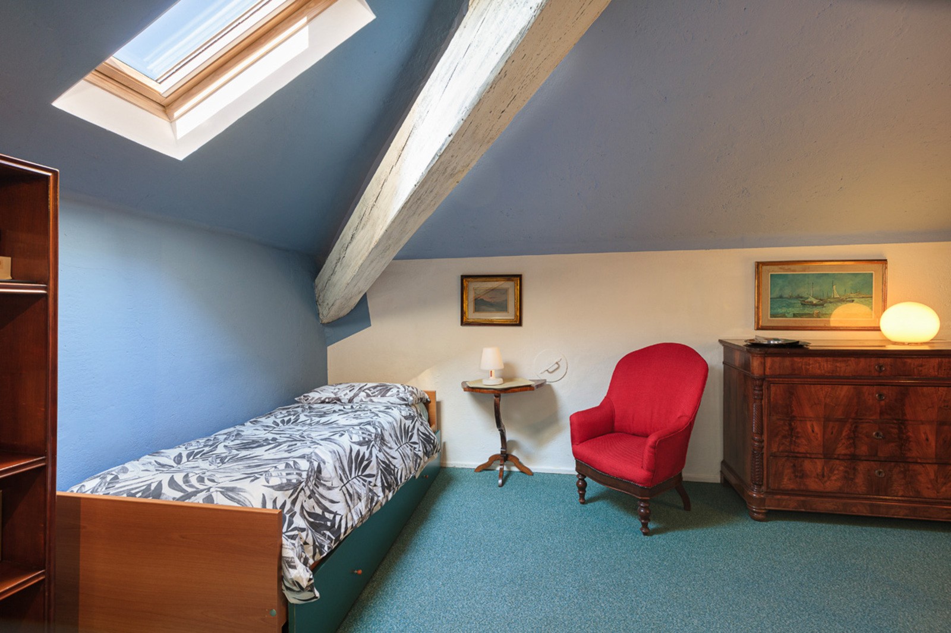
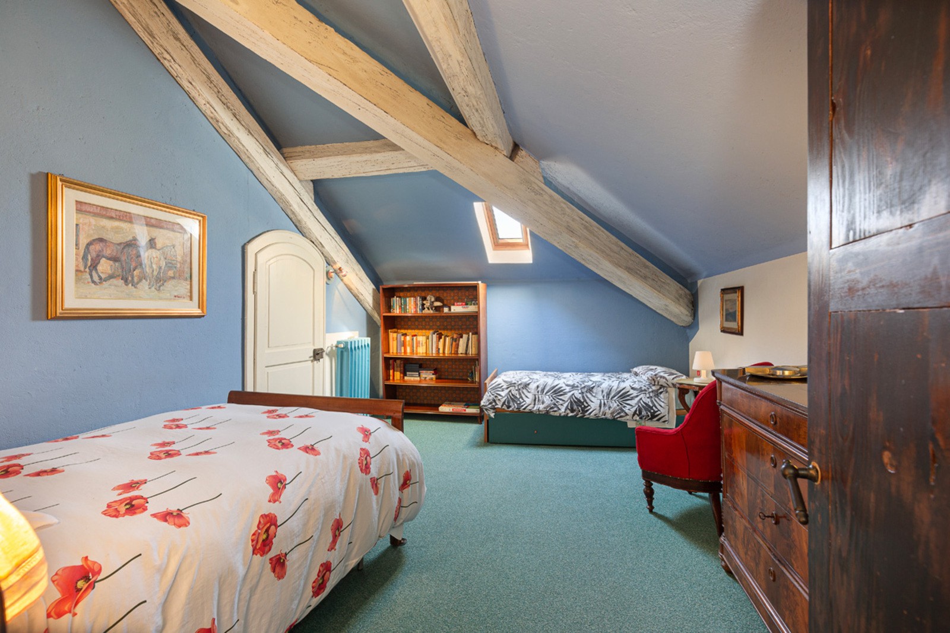
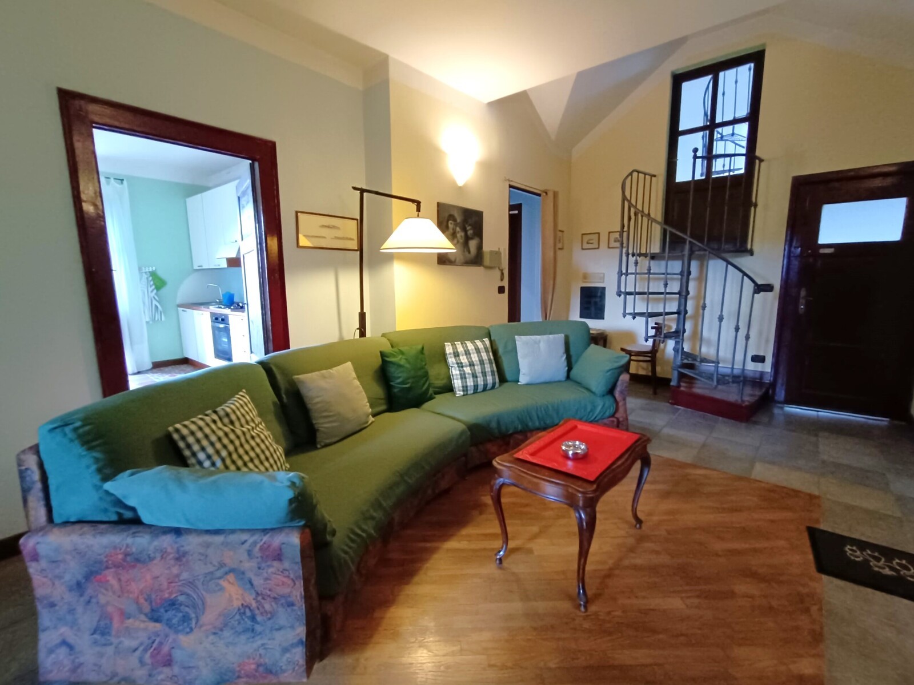
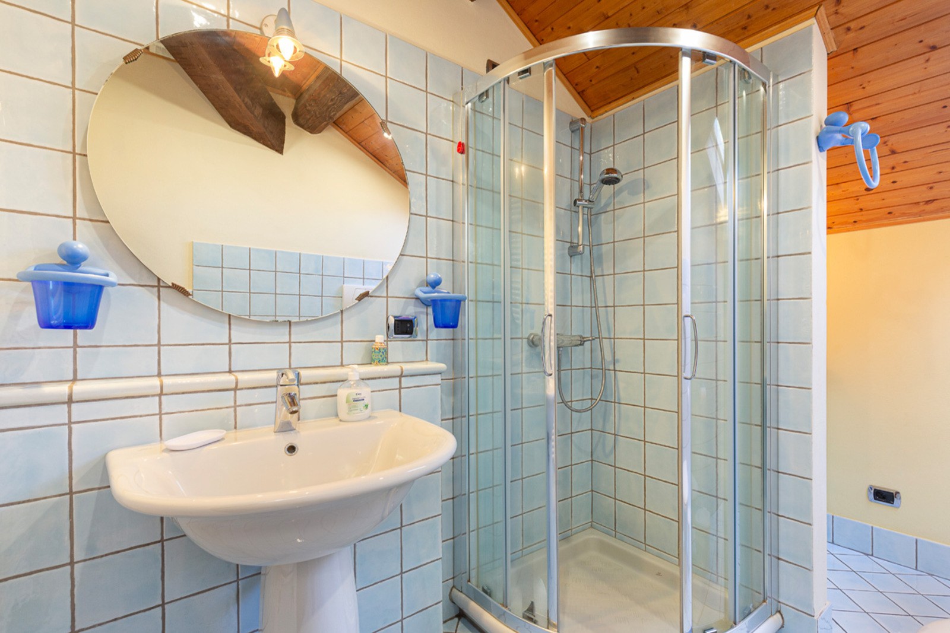
- Attic: Living room, kitchen, two double bedrooms, two bathrooms, and access to the panoramic tower via a cast-iron staircase.
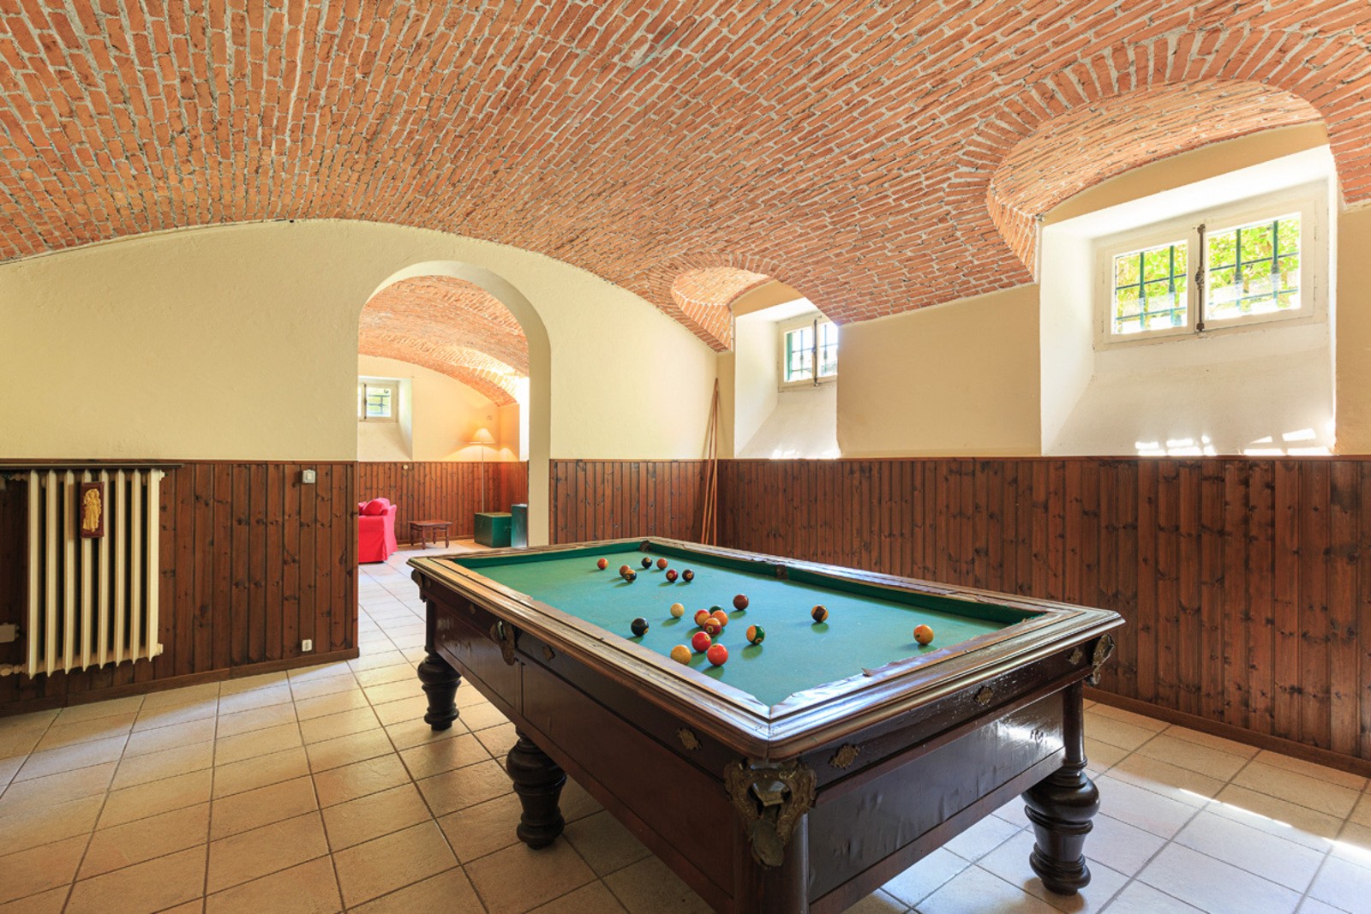
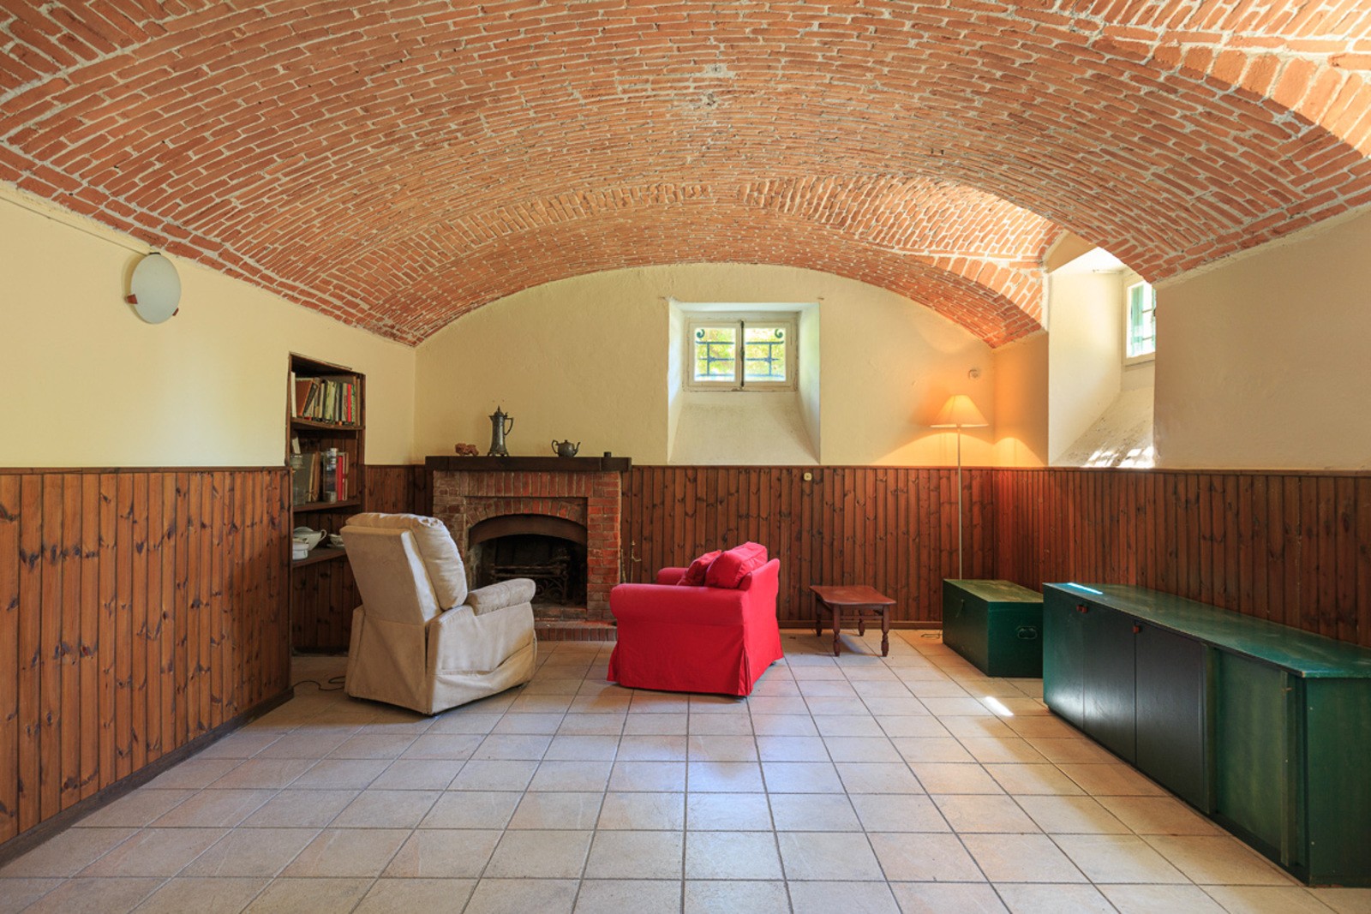
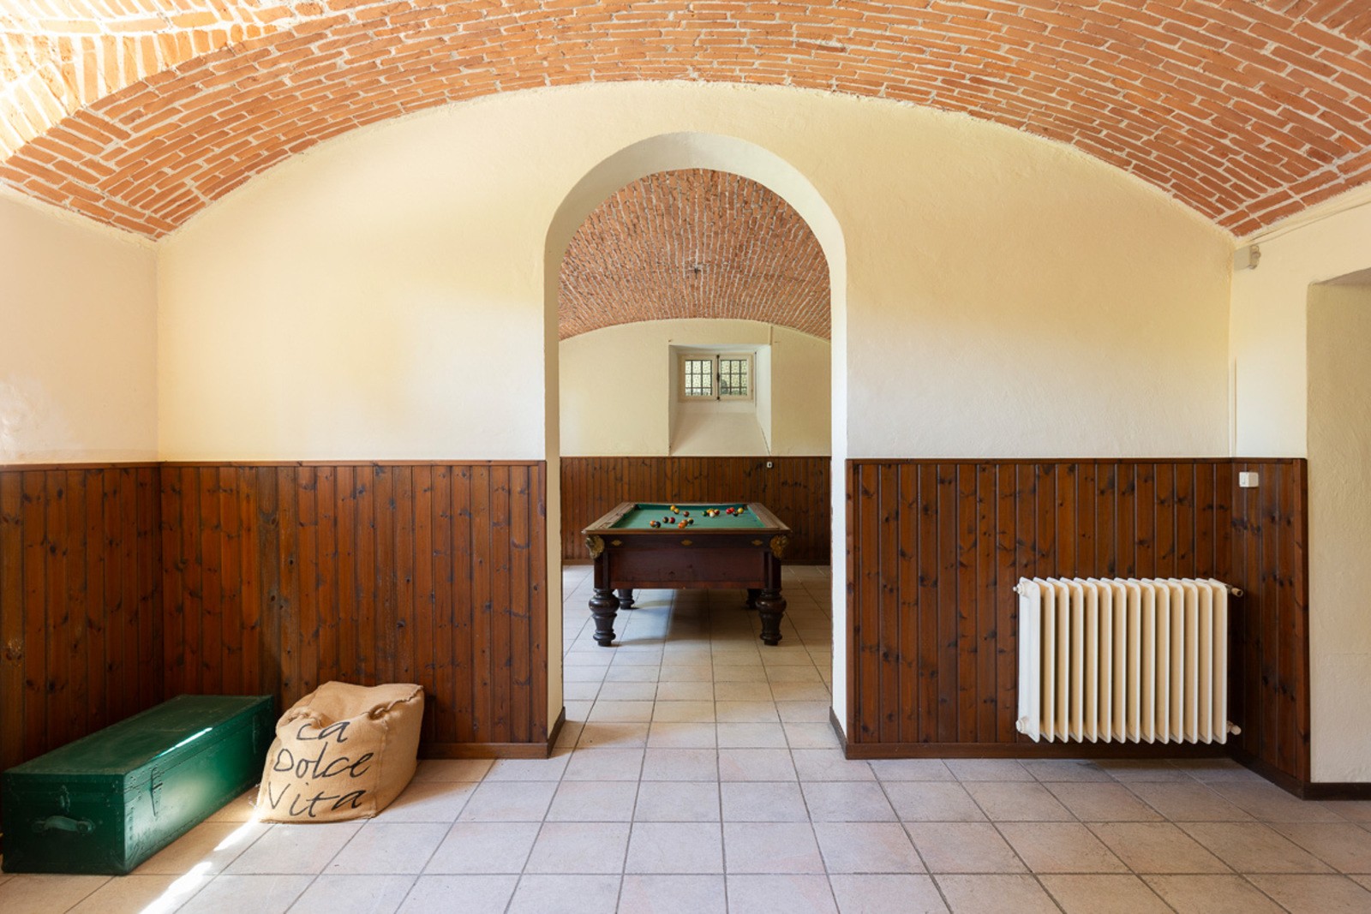
The semi-basement houses a charming tavern with vaulted ceilings and historical tiles, as well as multiple storage rooms.
Potential for Redesign
The property can easily be reconfigured into a single grand residence. The ground floor would make an ideal formal living area, while the upper floors could serve as private sleeping quarters. The attic could function as a guest suite or rental space.
Outdoor Space
The beautifully landscaped garden offers a variety of features, including:
- Recreational areas, such as a swimming pool with a relaxation zone and a badminton court.
- A vegetable garden and secluded spots for peaceful retreats.
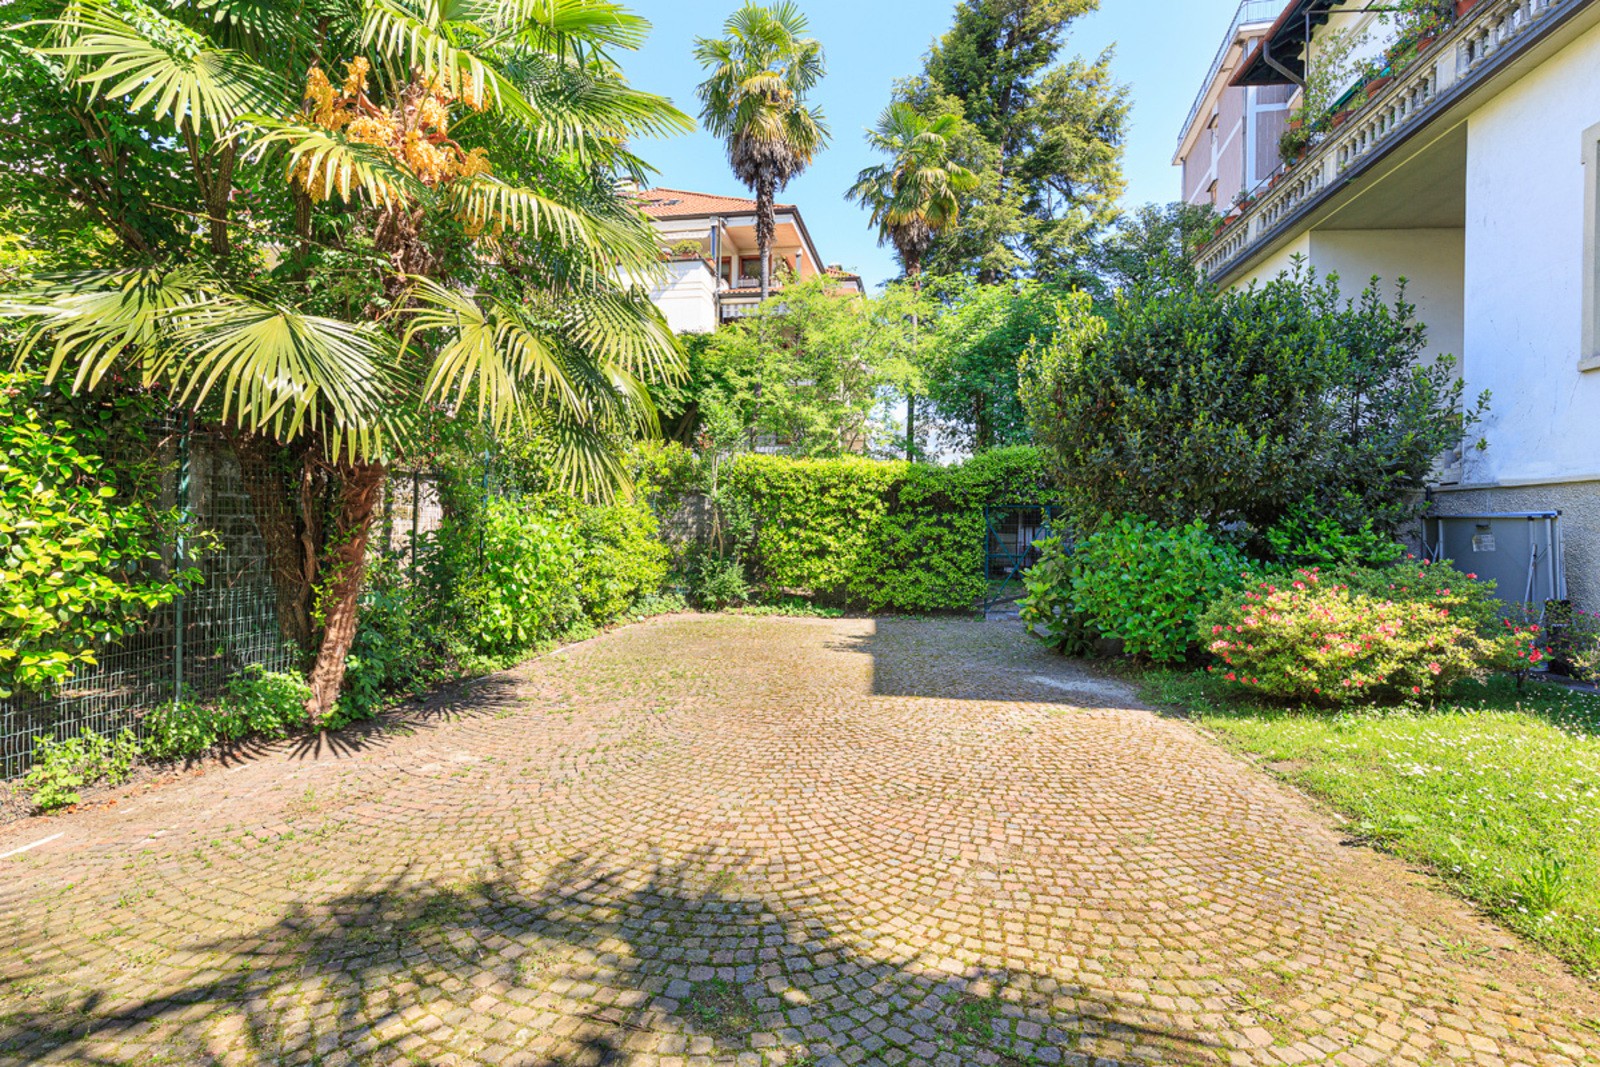
- Two detached garages and a carport with a changing room.
Highlights
Blending historic charm with modern versatility, this estate is perfect for families or investors seeking a distinguished property in an exclusive location.