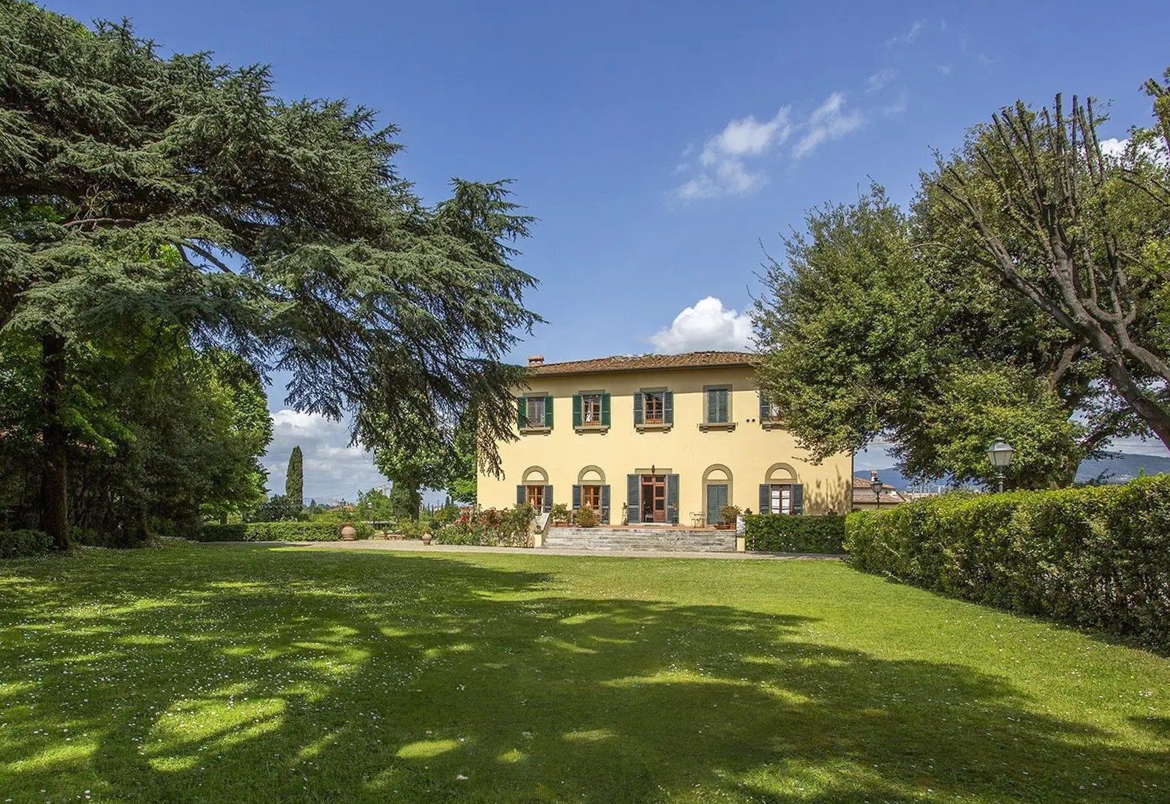
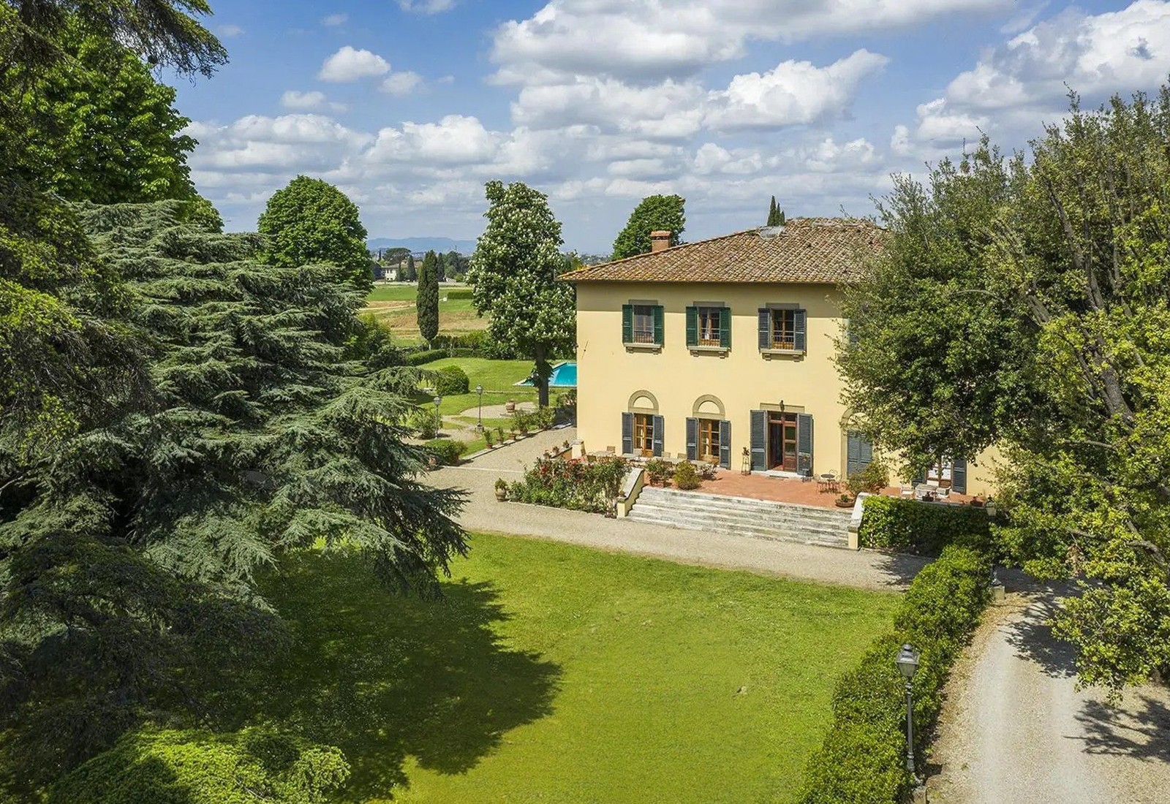

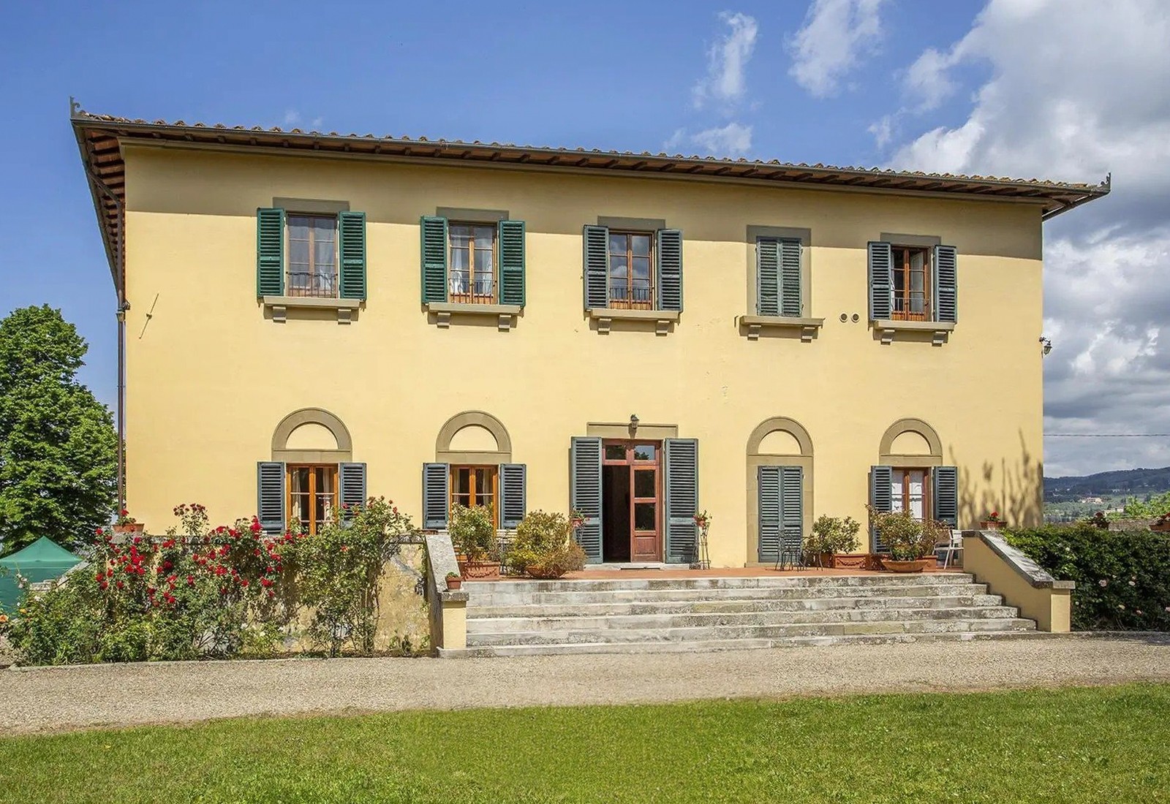
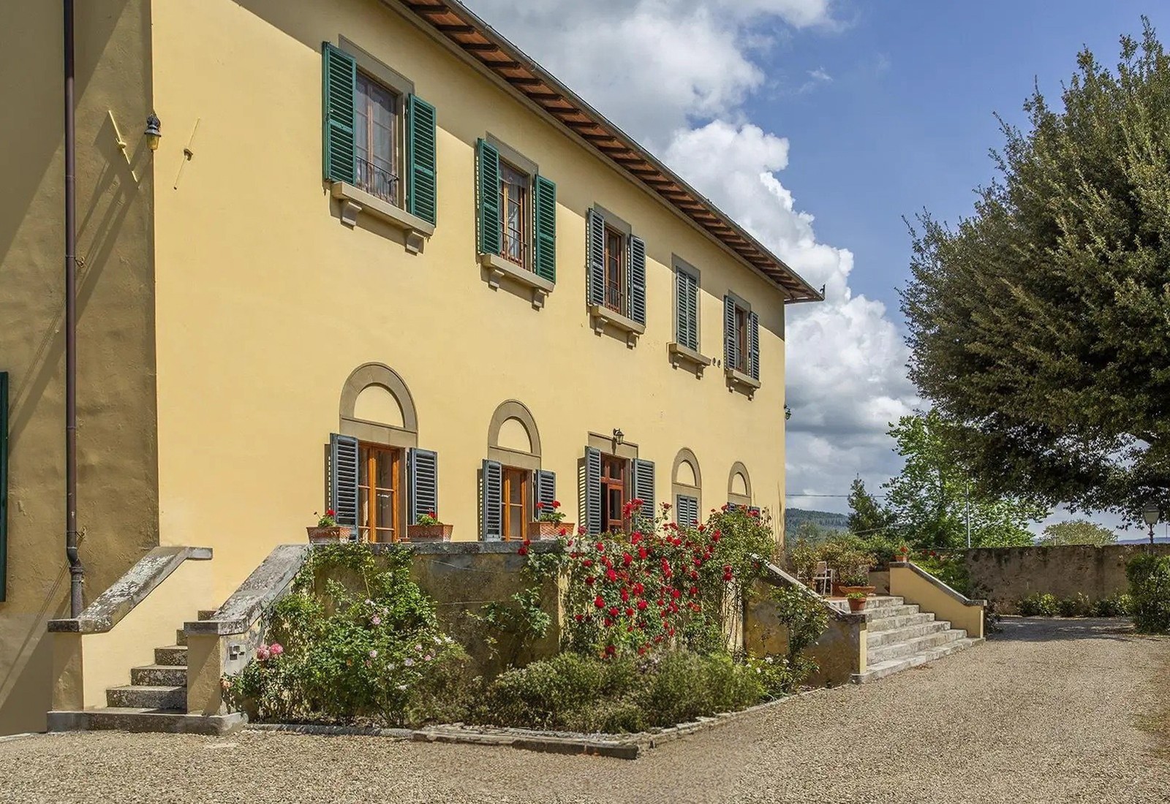
Villa Pelletti occupies a hillside position between the historic center of Florence and the vineyards of Chianti. The property sits on elevated terrain with views toward the city's rooftops, surrounded by mature hedges and established trees that ensure privacy while maintaining proximity to urban infrastructure.
History & Architecture
Constructed between the late 15th and early 16th centuries, the villa was designed by architect Rinuccini and served for generations as the residence of the Ginori Conti family. The building follows Renaissance principles: measured proportions, high ceilings, natural light distribution across principal rooms.
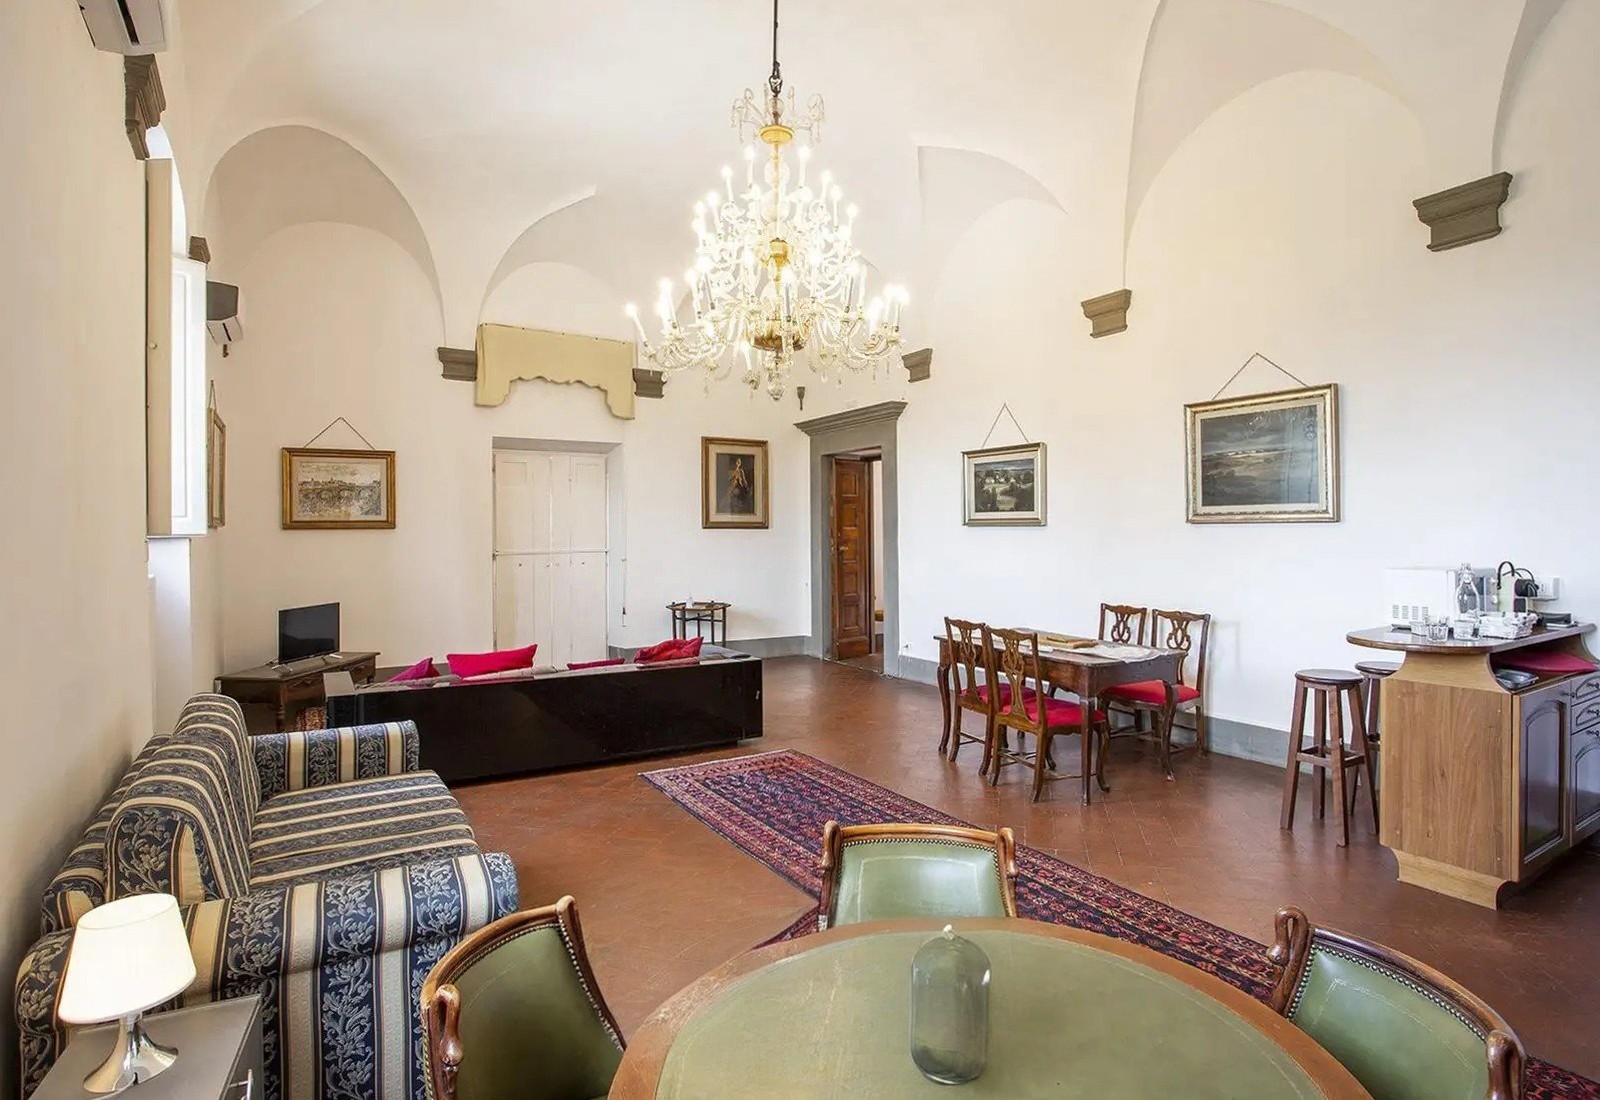
Recent restoration work has preserved original architectural elements - exposed beams, terracotta floors, stone detailing - while updating technical systems to contemporary standards. Insulation, acoustics, and mechanical infrastructure have been integrated without compromising historic character.
Covered Area: Approximately 980 m²
Condition: Fully restored, systems compliant, ready for occupancy
Interior Configuration
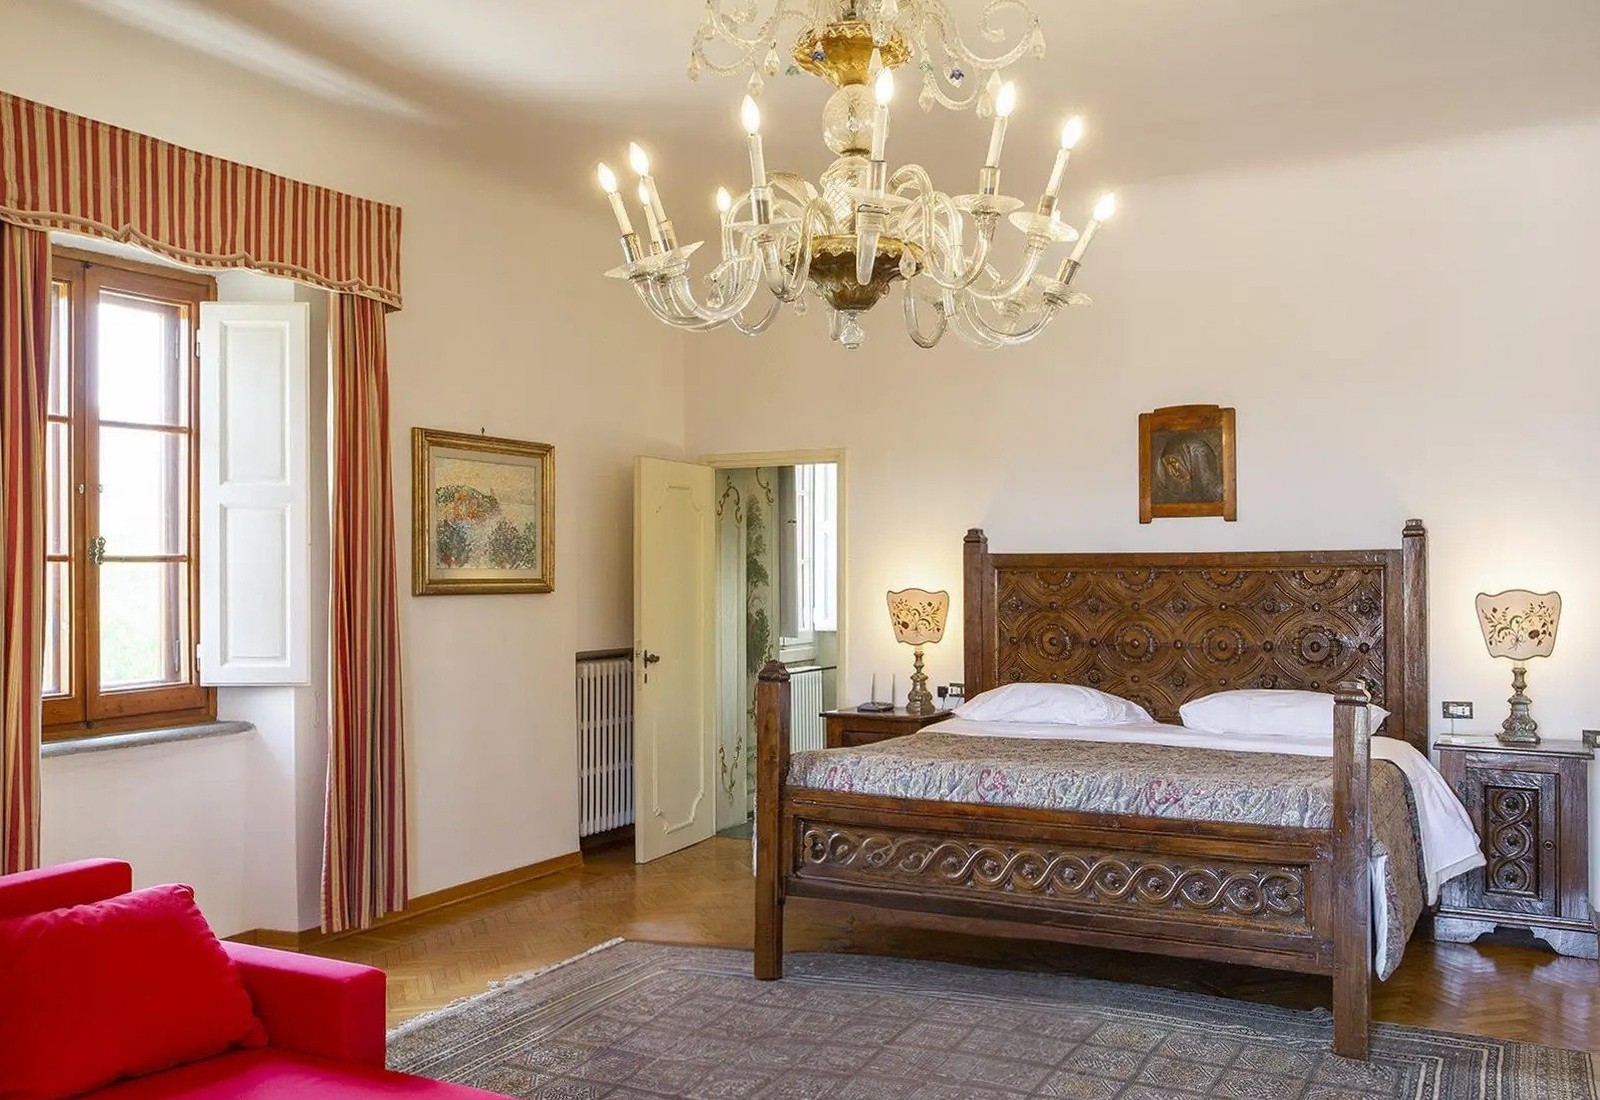
Master Suite – 70 m² with en suite bathroom, walk-in closet, Florence-facing views
Secondary Bedroom – 35 m² overlooking the park
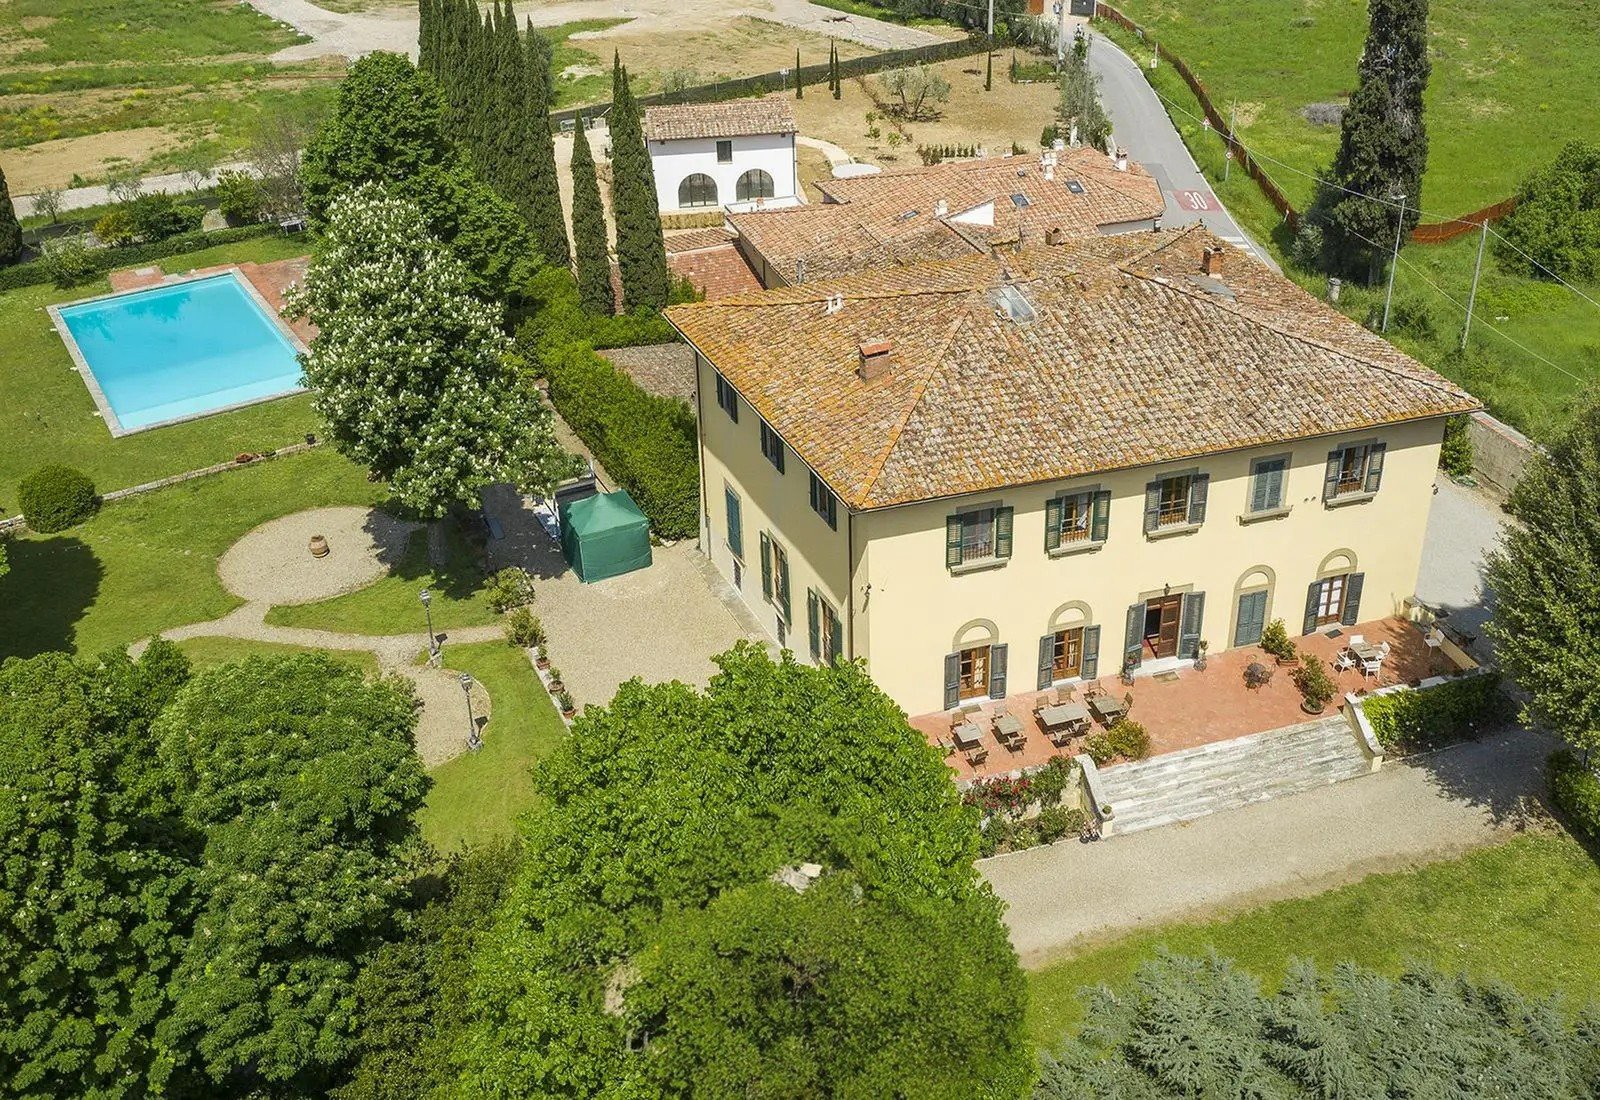
Three Independent Apartments – 80 m², 150 m², and 220 m² respectively; the largest includes a private terrace with shaded outdoor dining area
Each unit features integrated kitchens, completed bathrooms, and independent climate control. Spatial organization allows for unified residential use or modular hospitality operation.
Grounds & Exterior
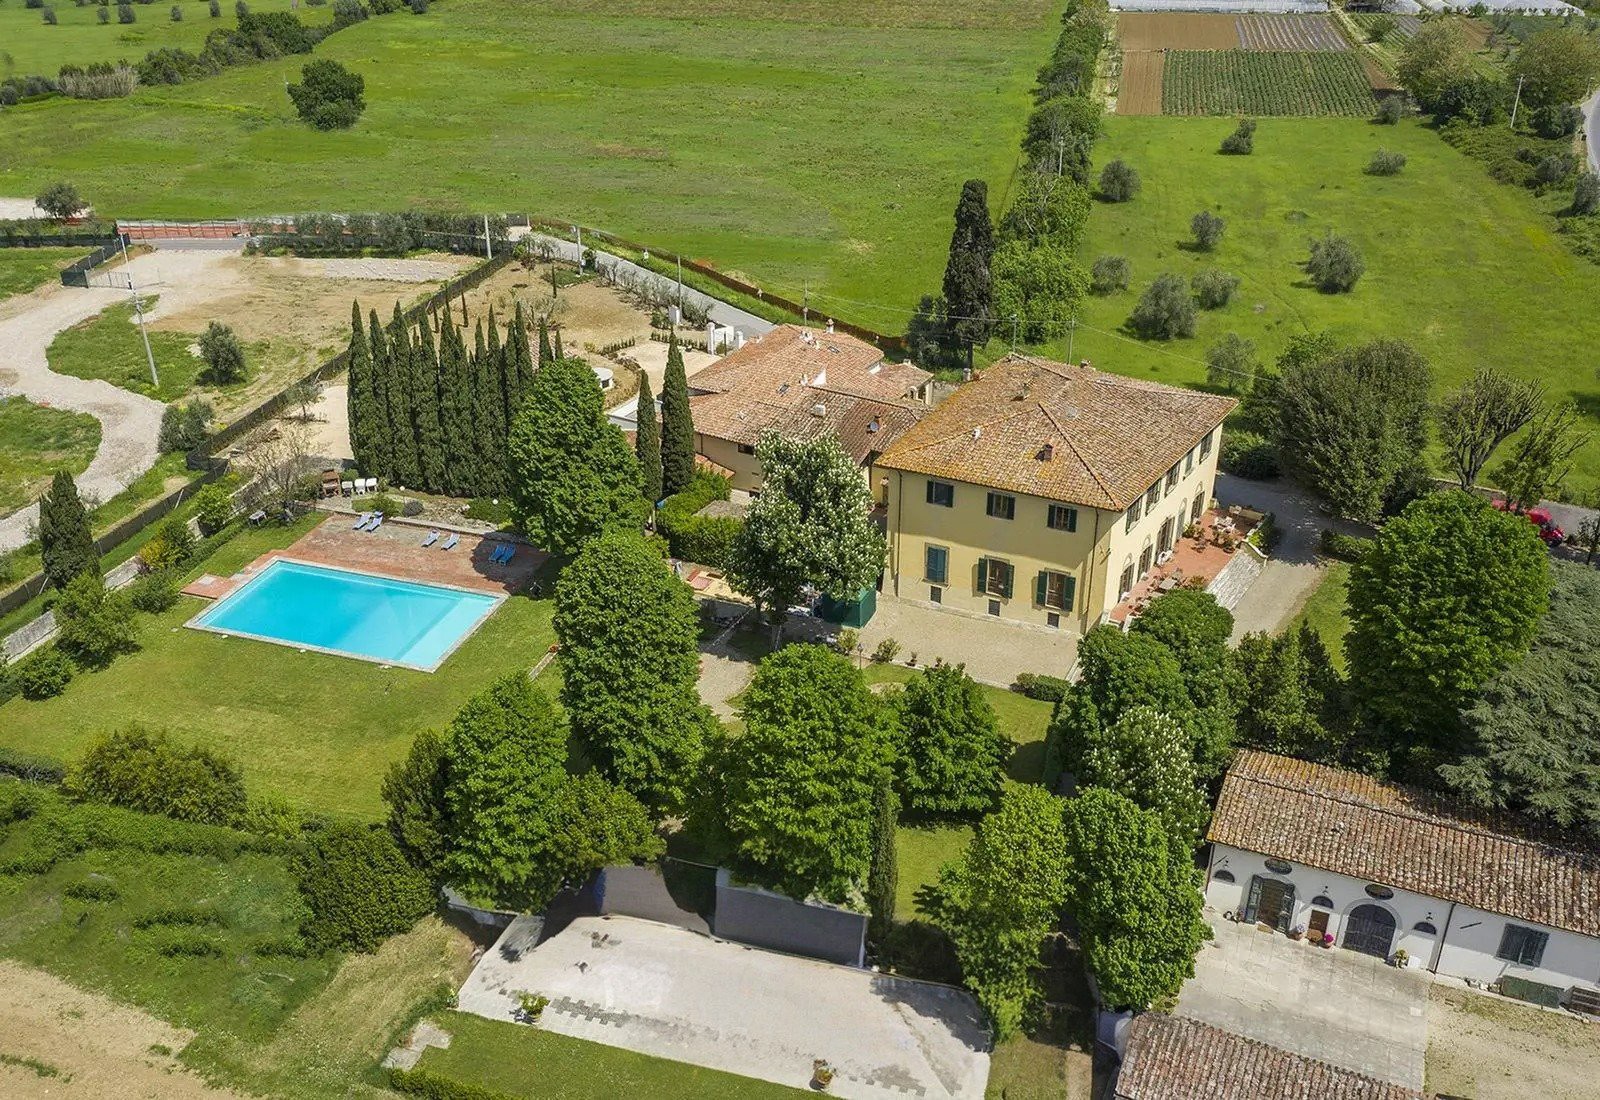
Park: Approximately 6,500 m² of landscaped garden
Swimming Pool: Large format with adjacent solarium and service facilities
Access: Separate service entrance suitable for catering and event logistics
The park combines formal planted areas with informal zones. Mature trees provide shade; pathways connect functional areas without fragmenting the visual continuity of the grounds.
Intended Use
The property accommodates multiple operational models:
- Private Residence – Single-family occupation with guest accommodation
- Boutique Hospitality – Independent apartments with shared reception spaces
- Event Venue – Corporate gatherings, private celebrations, artist residencies
Technical infrastructure and spatial layout support flexible configuration without requiring structural modification.
Access & Proximity
- Florence city center: accessible within minutes
- Chianti wine region: immediate access to vineyard landscape
- International connectivity: Florence Airport (Peretola) and highway network within reach
For complete documentation, floor plans, and site visits, contact Dimore by Camisa. All information provided without guarantee. Viewing by appointment only.