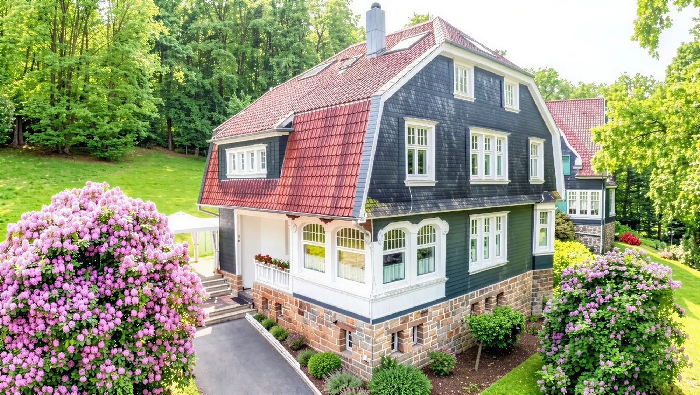
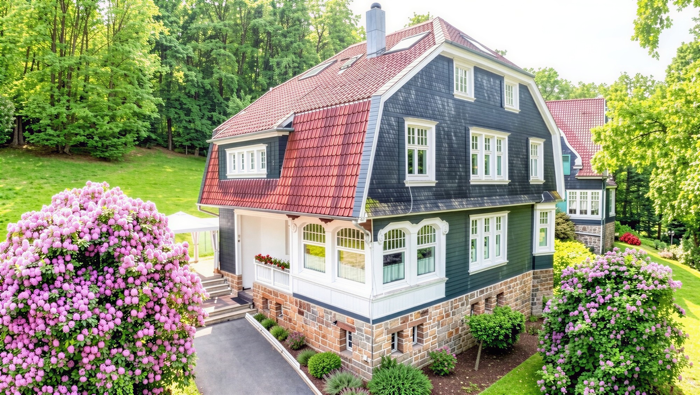
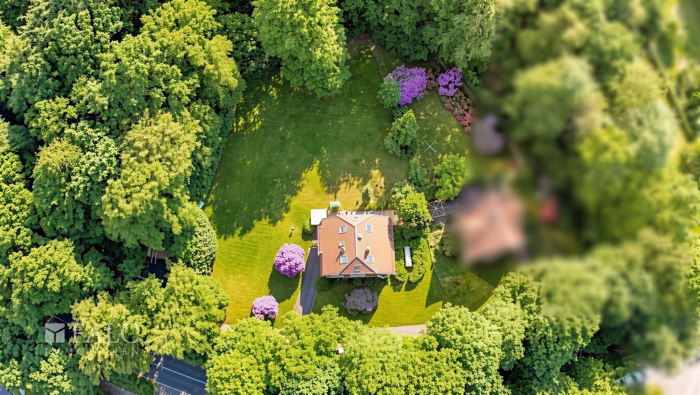
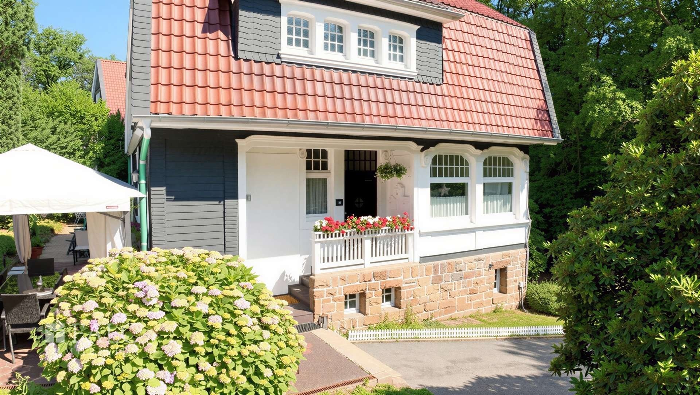
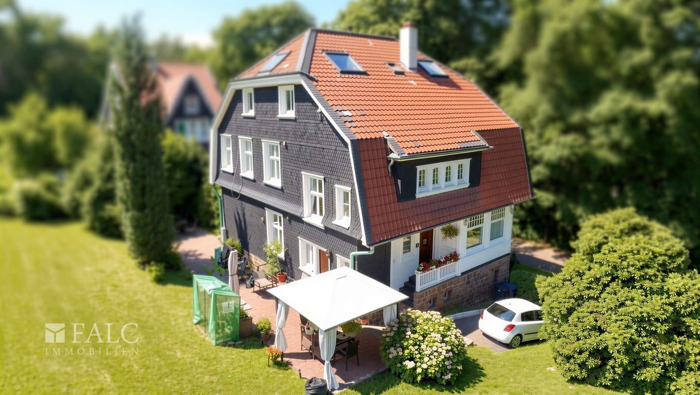
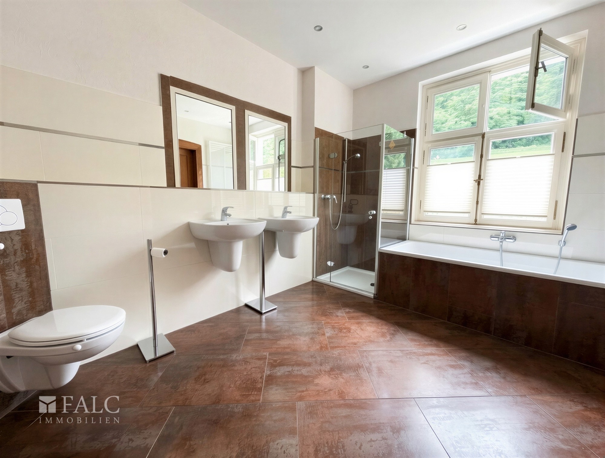
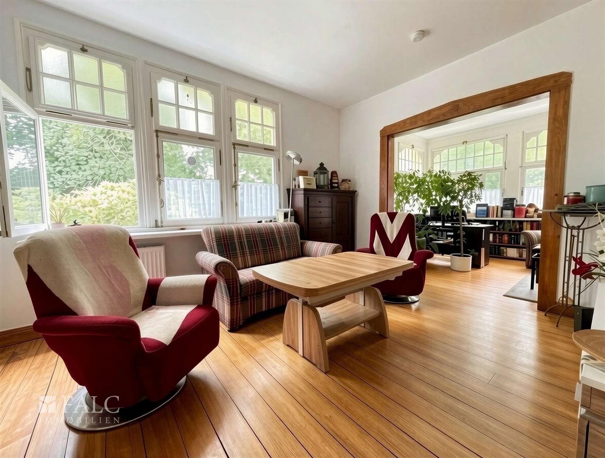
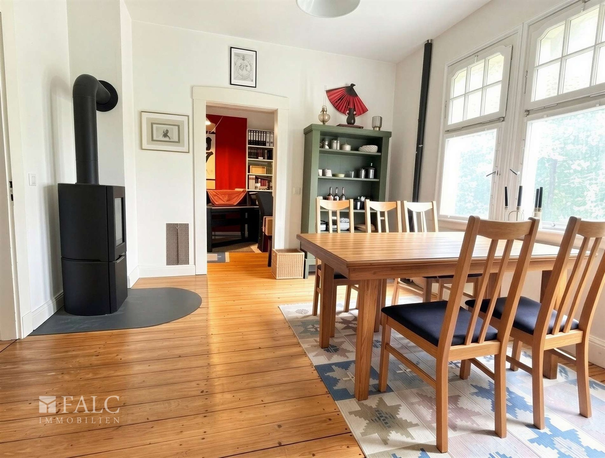
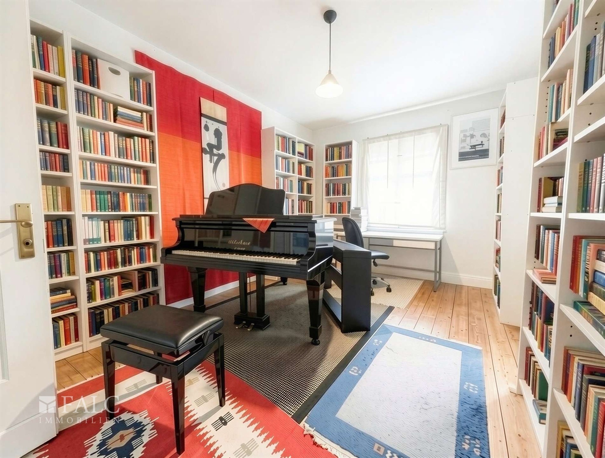
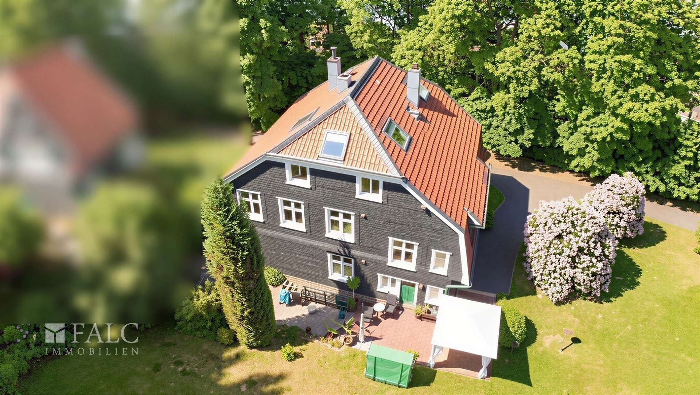
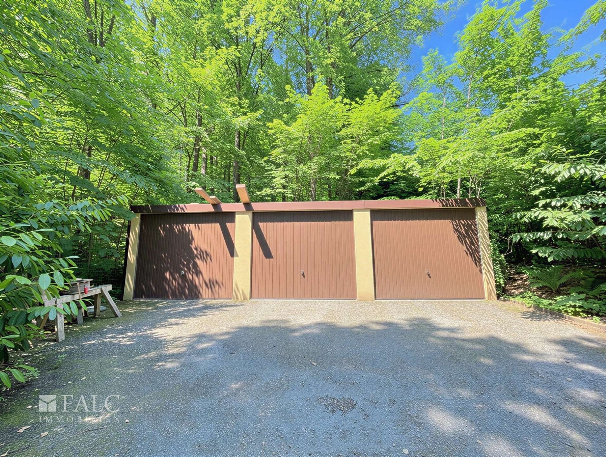
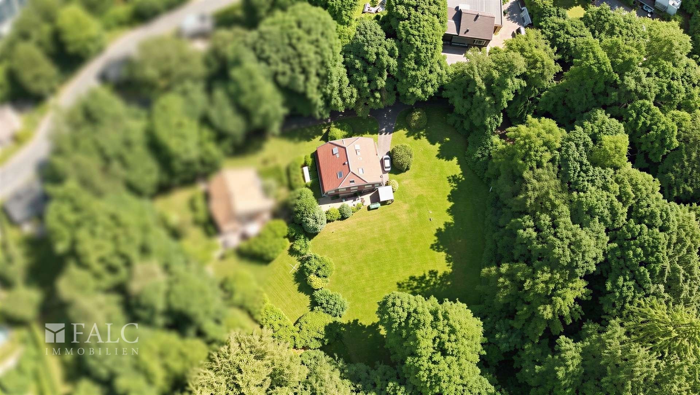
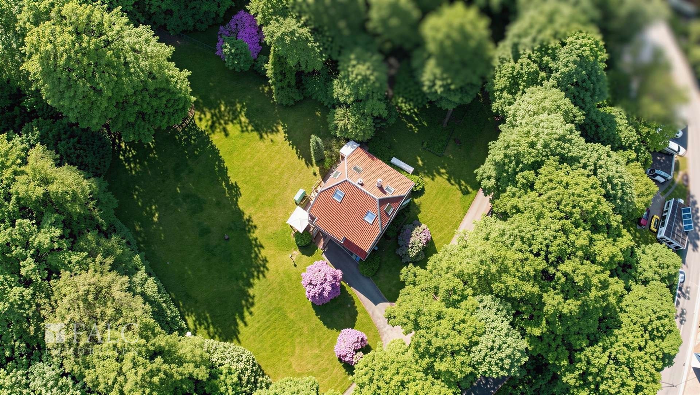
This historic landmark villa was constructed in 1910 and is situated on a 4,714 m² (approx. 1.16-acre) park-like lot with a garage in Wermelskirchen, located in the Bergisches Land region of North Rhine-Westphalia, Germany. The fully basemented structure features a regional slate facade set upon a natural quarrystone foundation.
Building Structure and Interior Layout
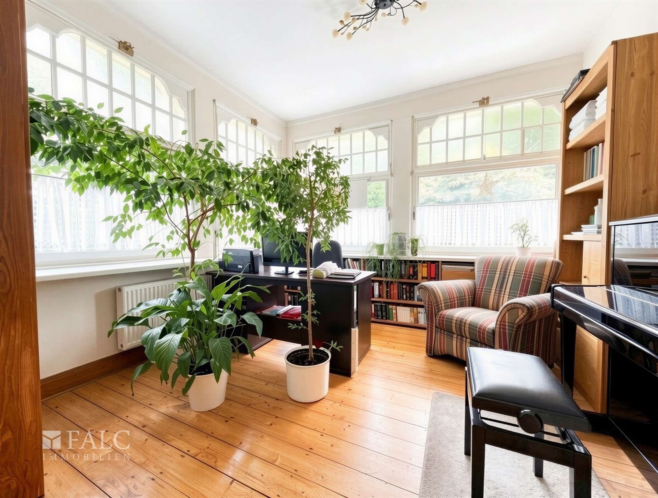
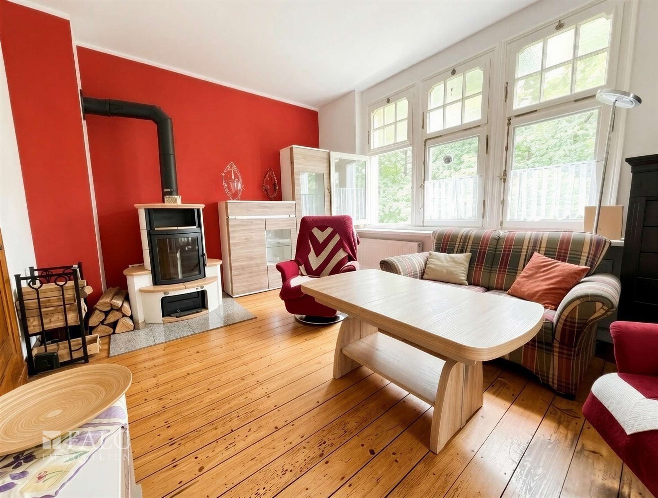
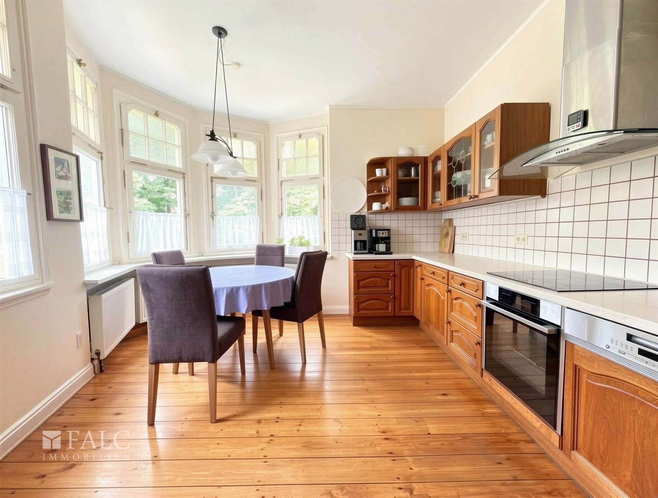
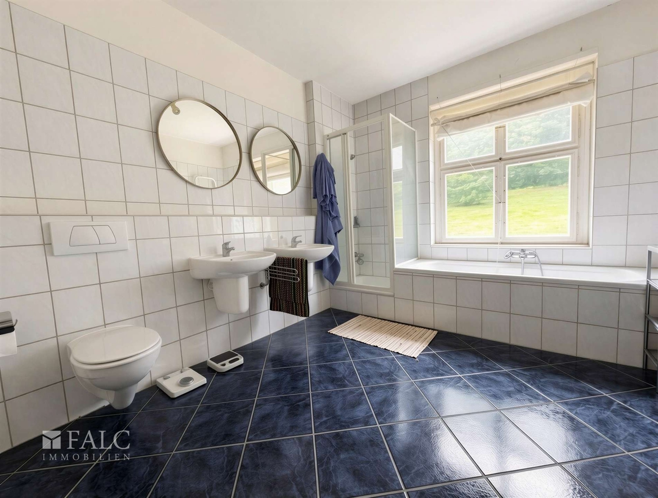
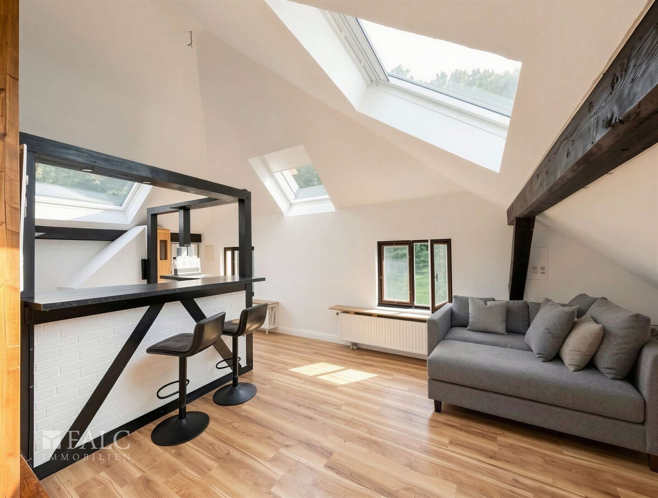
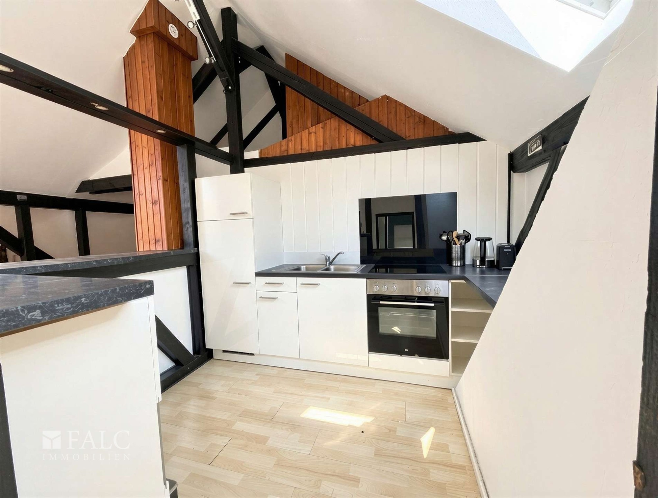
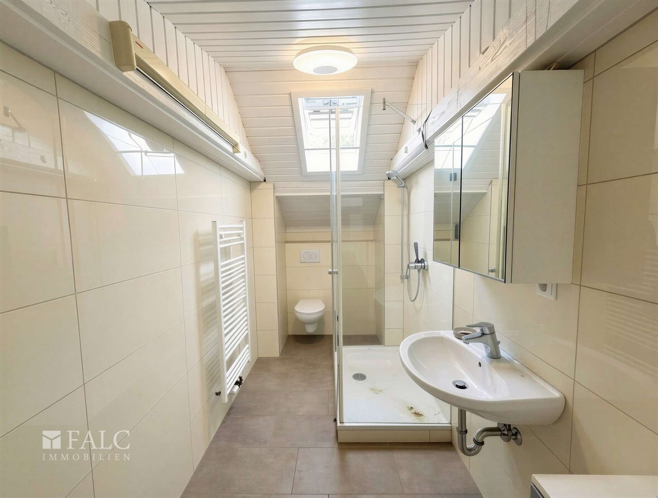
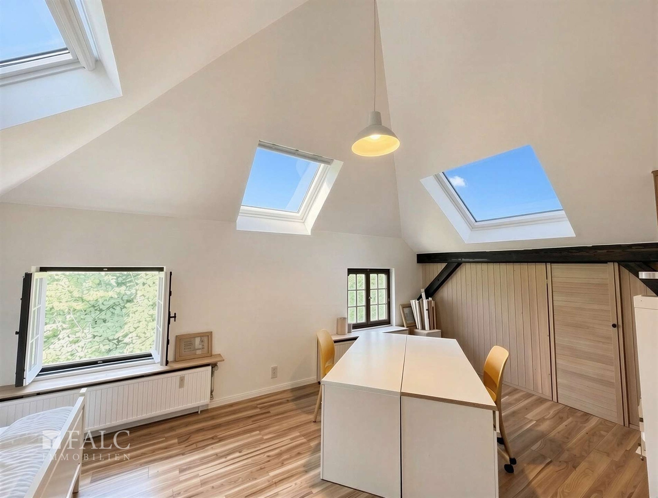
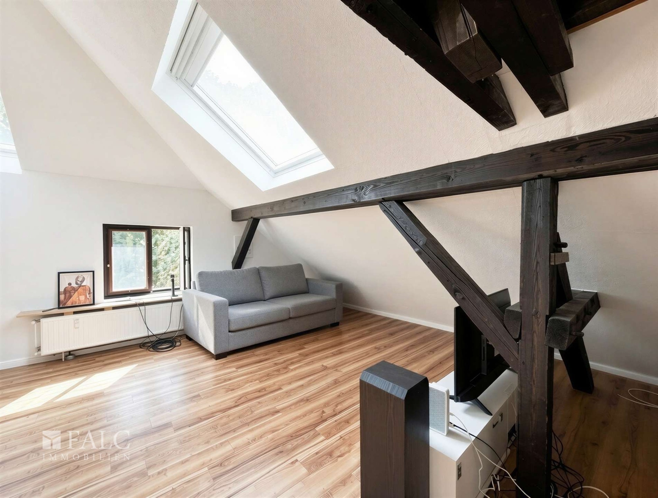
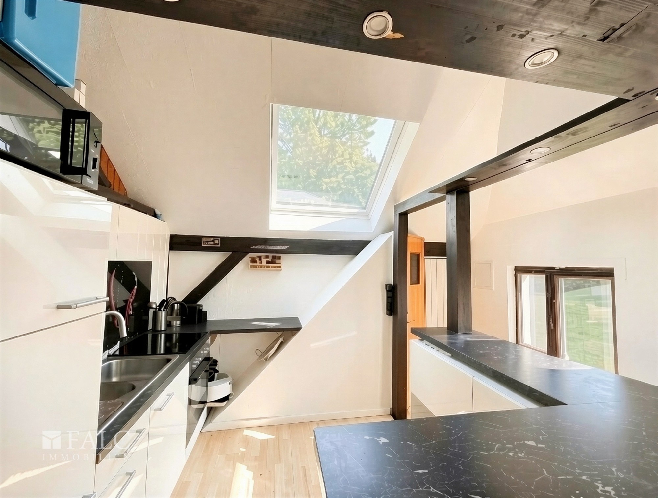
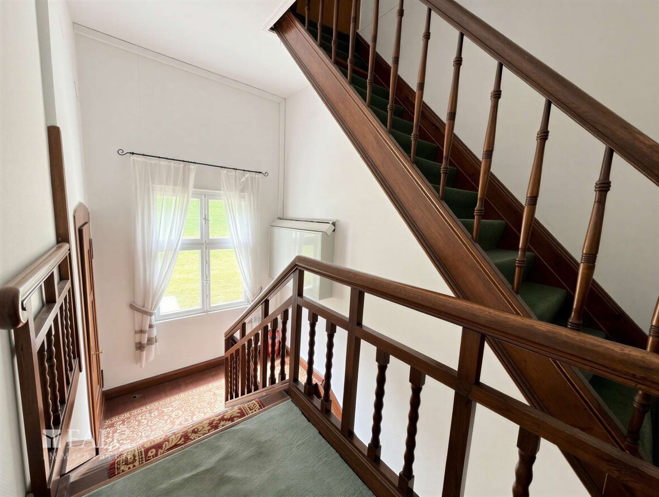
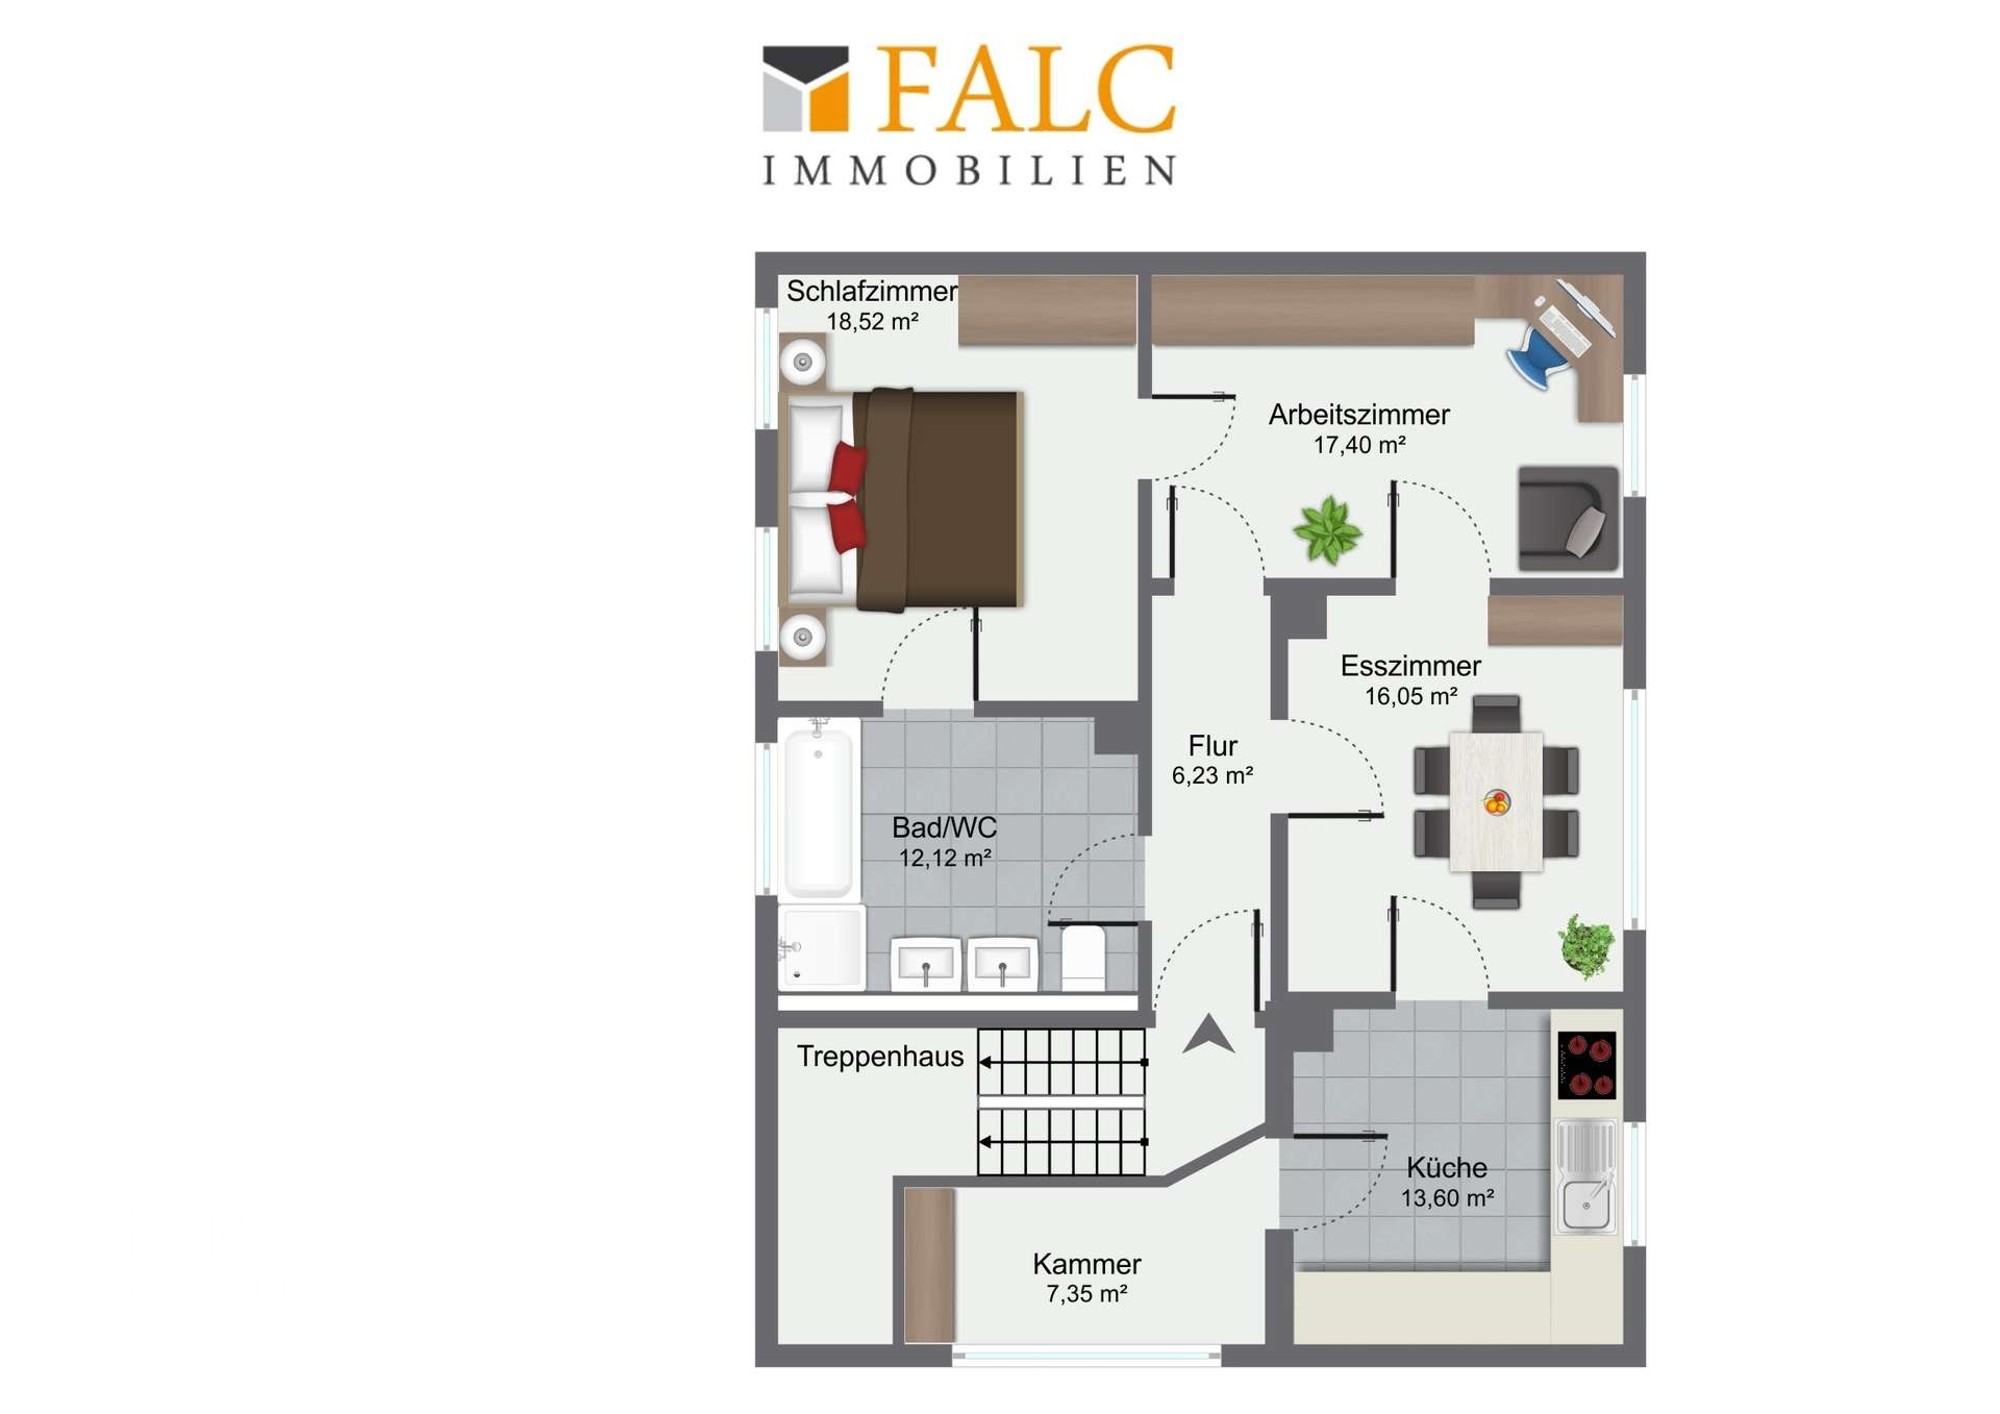
The property provides a total living area of 246 m² divided into three self-contained residential units. The floor plans feature high ceilings and generous natural lighting throughout. A portion of the original period windows has been preserved. The living space is distributed as follows:
The ground floor unit encompasses approximately 91 m² of living space. The second floor (first upper floor) unit likewise comprises approximately 91 m². Both of these units are currently occupied by tenants. The top floor unit covers approximately 64 m² and will be delivered vacant.
Energy and Tax Provisions
Due to the property's official historic landmark status (Denkmalschutz), it is exempt from statutory energy performance certificate requirements under German building energy law (§ 79 para. 4 GEG). Potential tax depreciation benefits or special provisions associated with the landmark designation require individual verification with a certified tax consultant.
Location and Regional Connectivity
The property is situated in a quiet residential area in Wermelskirchen, North Rhine-Westphalia, approximately 35 km (22 miles) northeast of Cologne. Local amenities, primary and secondary schools, childcare facilities, and medical practices are located within the municipality. The nearby A1 autobahn provides direct highway access to the Cologne/Bonn metropolitan area as well as the Ruhr region.