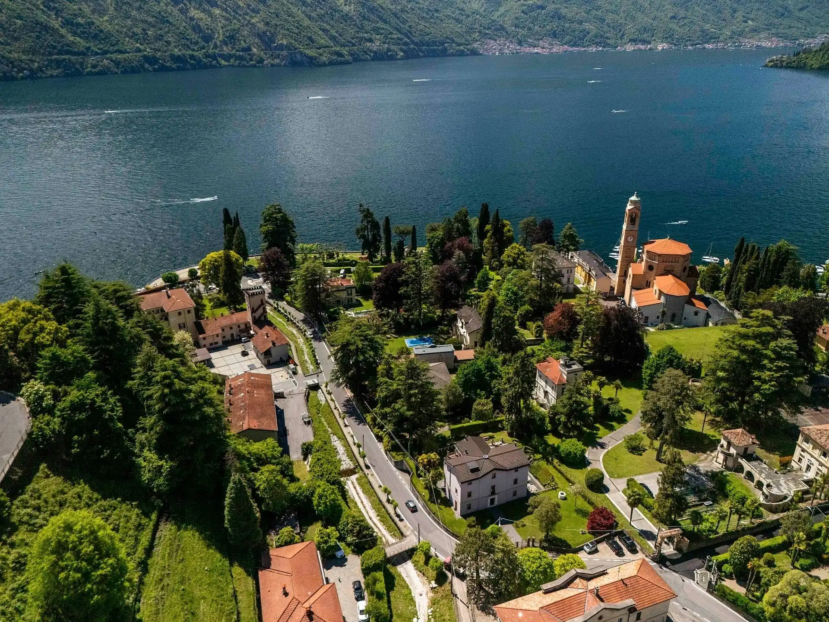
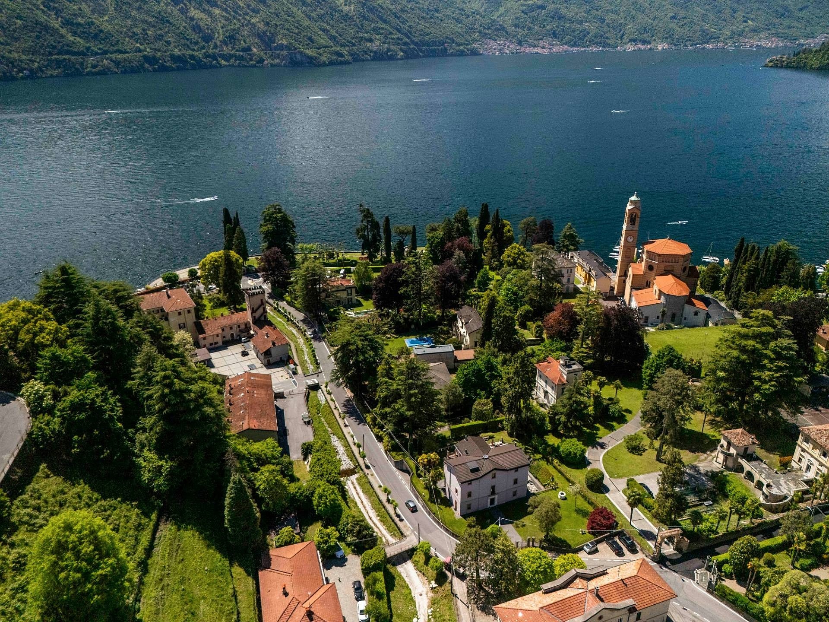
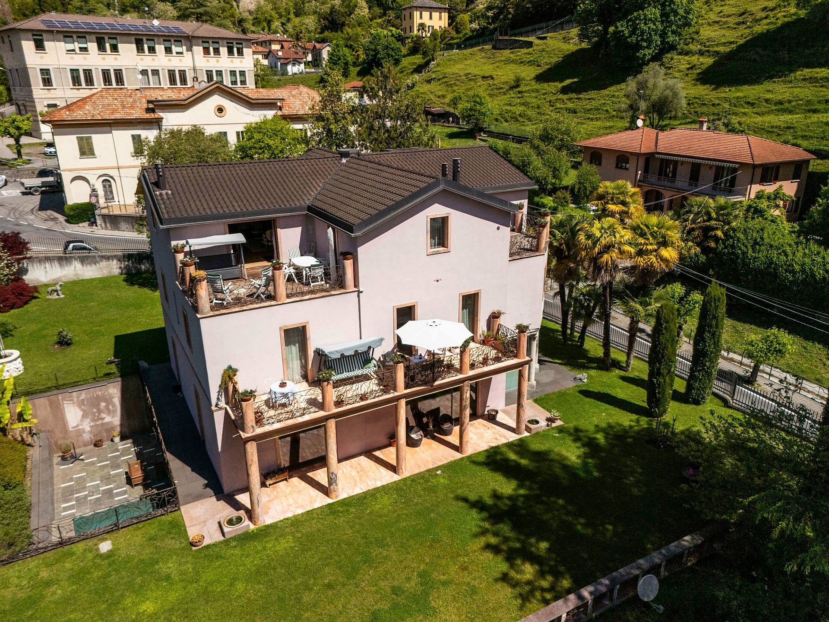
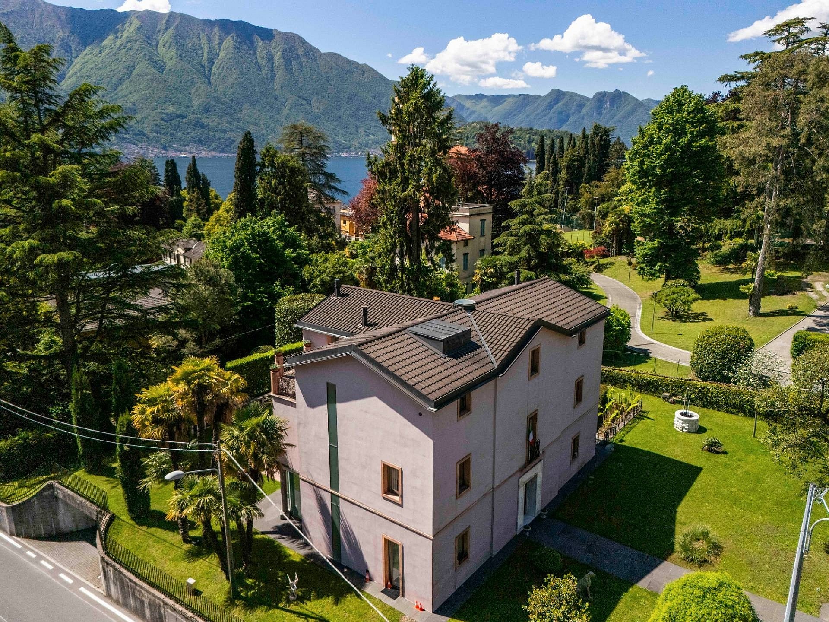
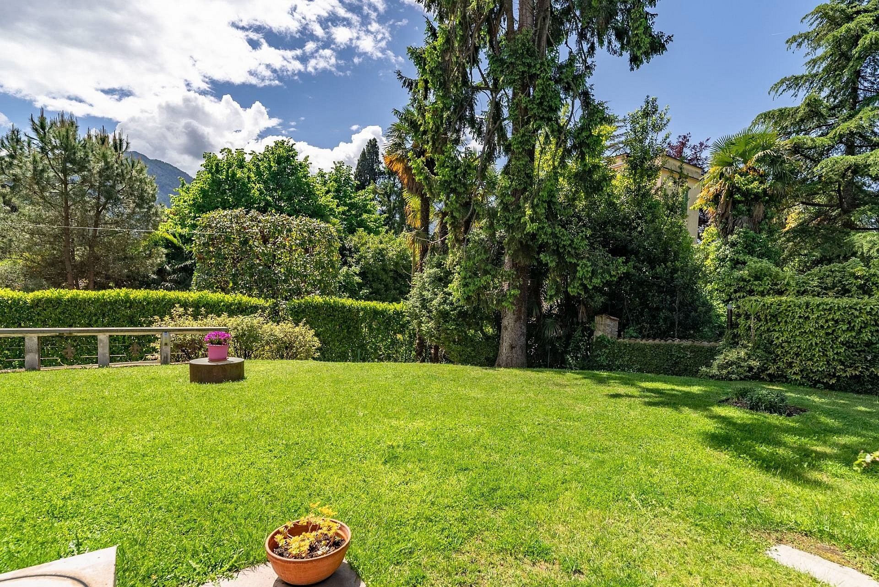
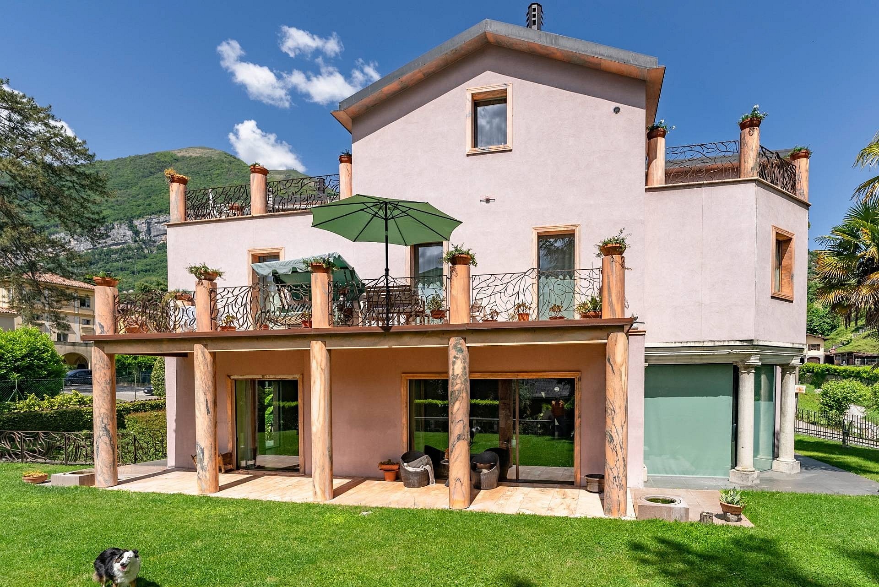
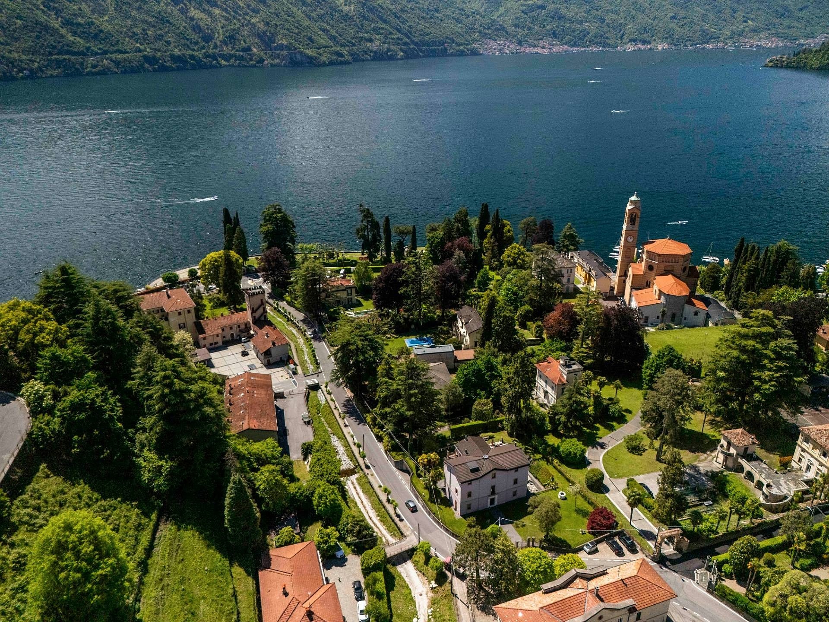
The villa was built in 1873 and fully renovated in 2003. Materials and finishes were selected with attention to detail. The property is set within approximately 1,500 m² of gardens with views of Lake Como, the surrounding mountains, and Tremezzina.
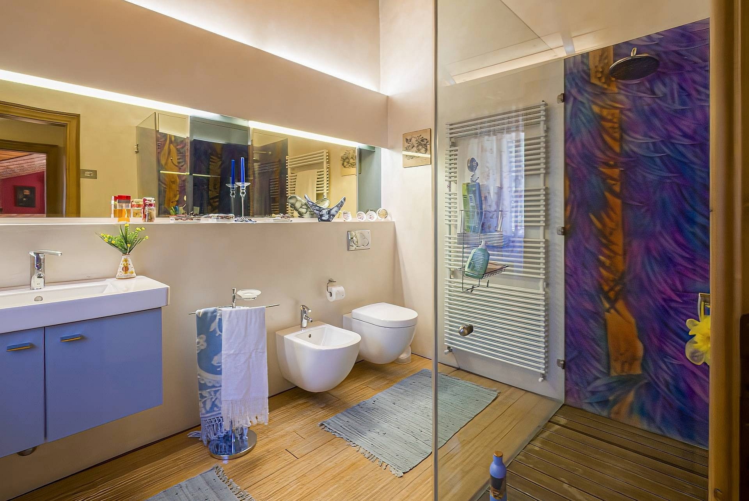
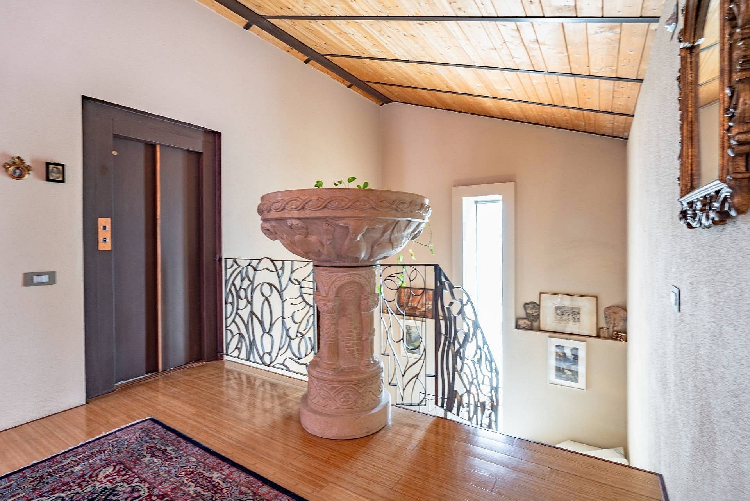
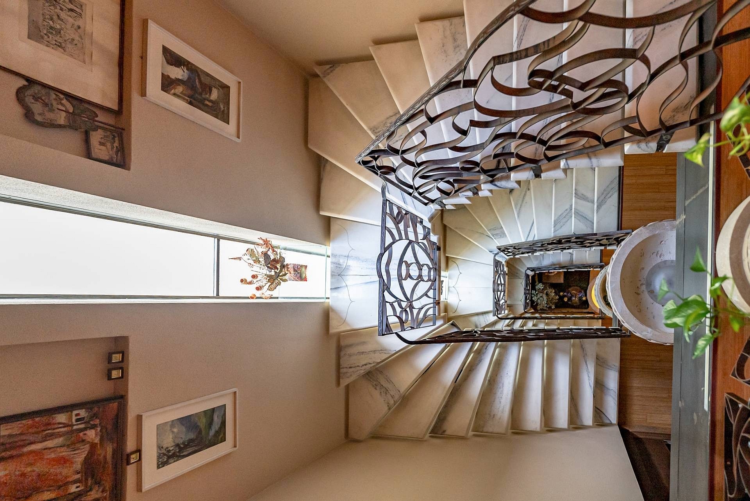
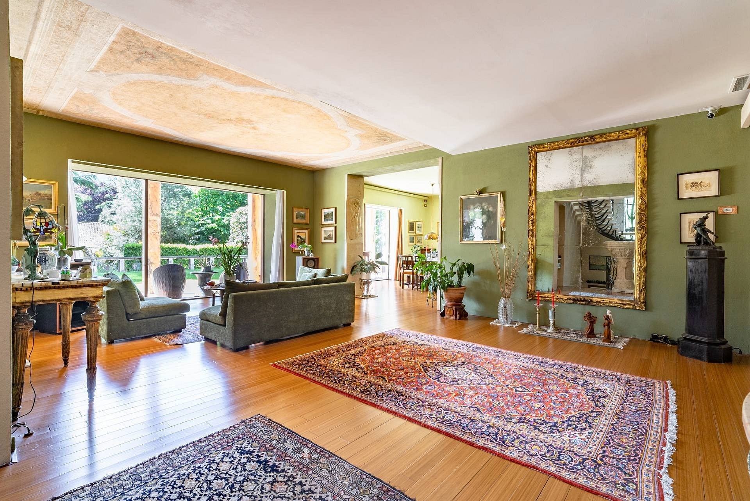
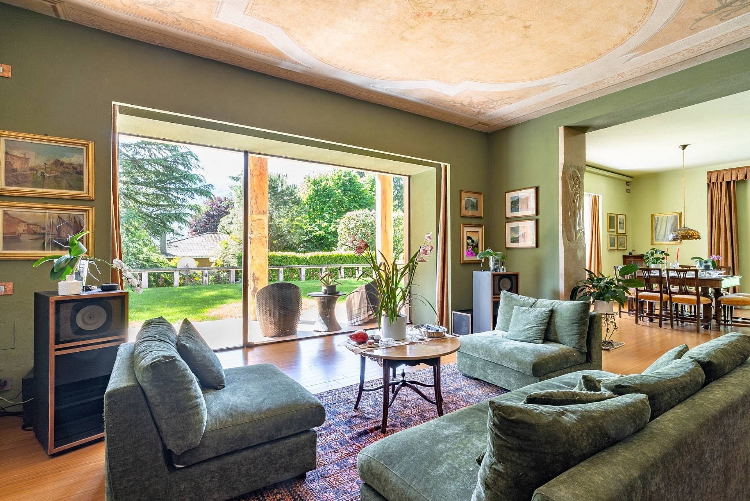
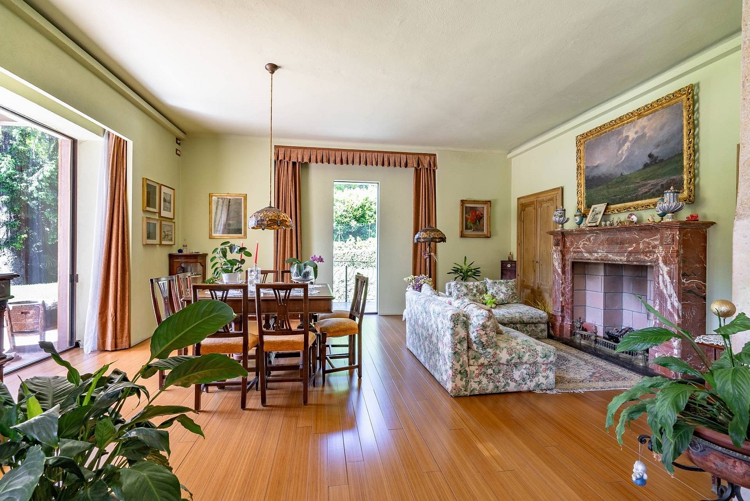
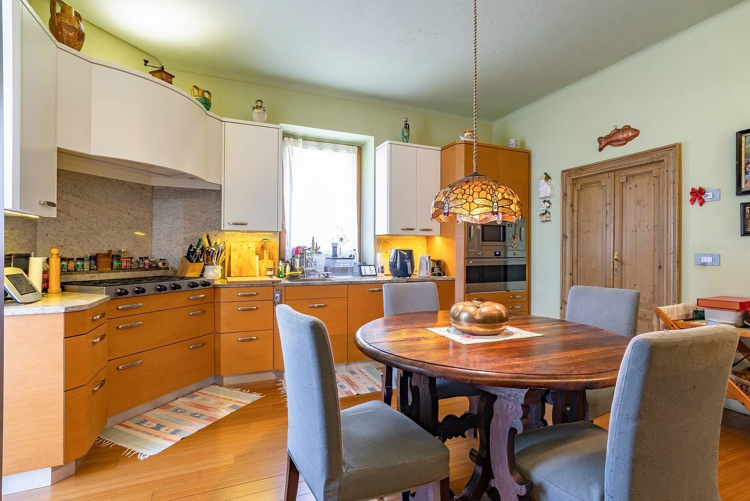
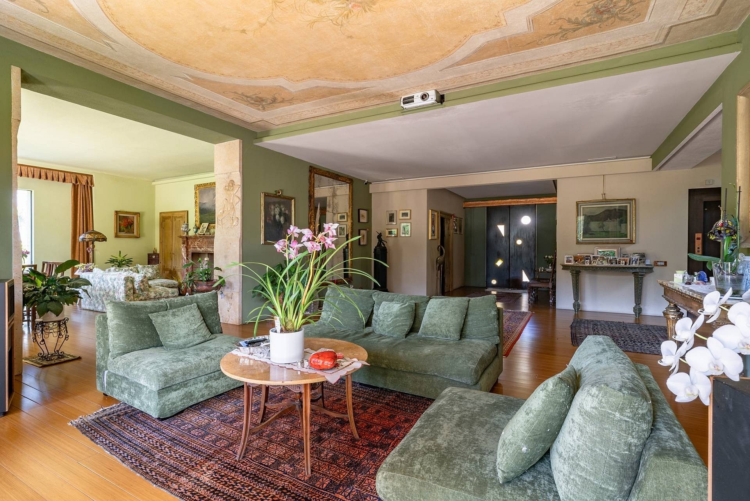
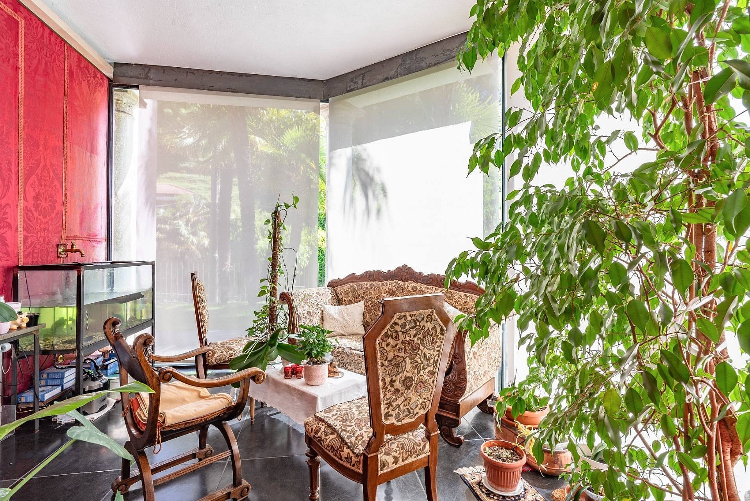
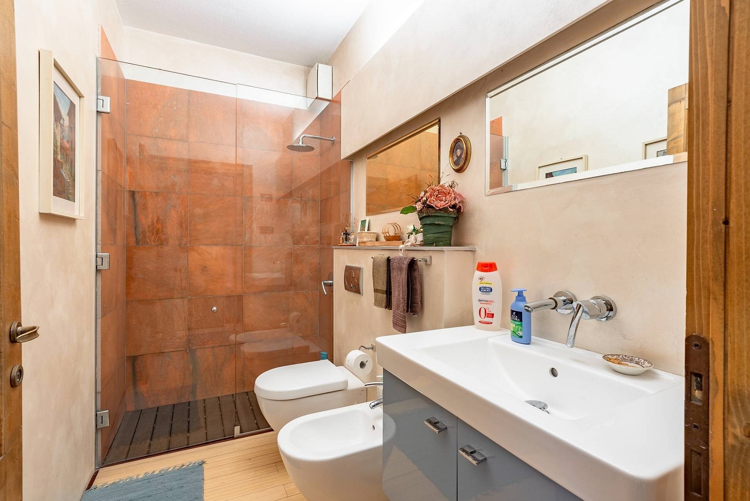
The main level includes a spacious living room with high ceilings and restored early 20th-century frescoes, along with large windows facing the garden. This floor also features a tea room, a dining room with fireplace, a modern kitchen with fireplace, and a bathroom. The levels are connected by an elevator and a staircase with marble finishes.
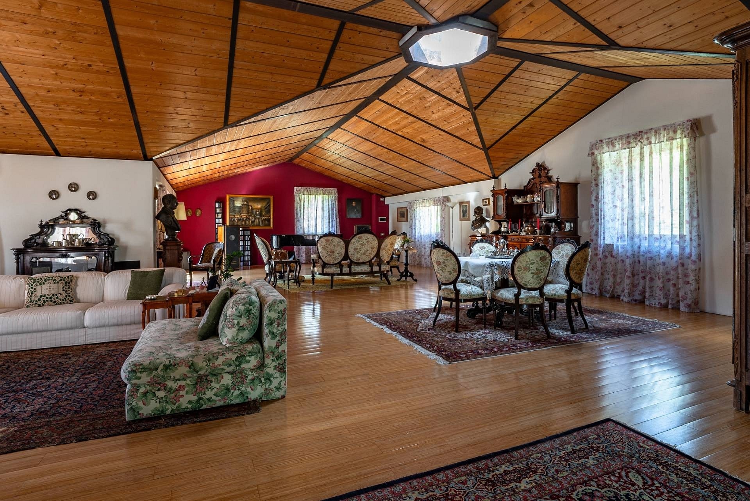
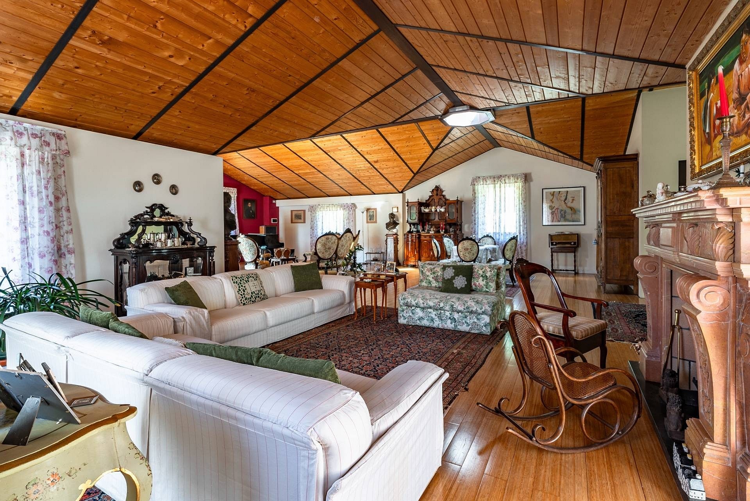
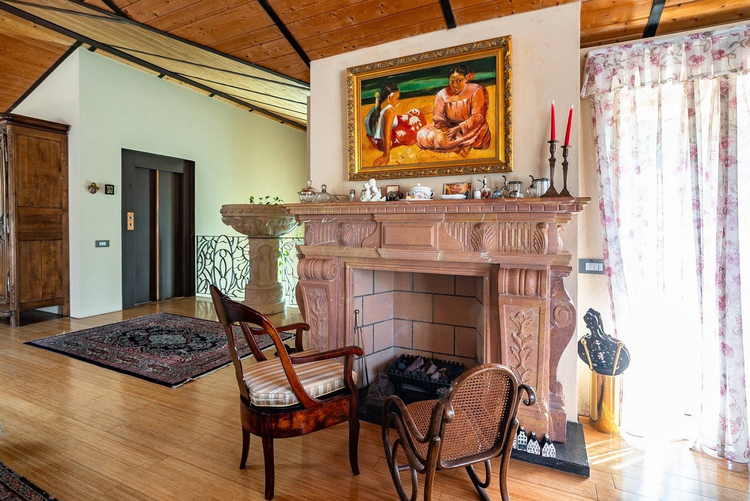
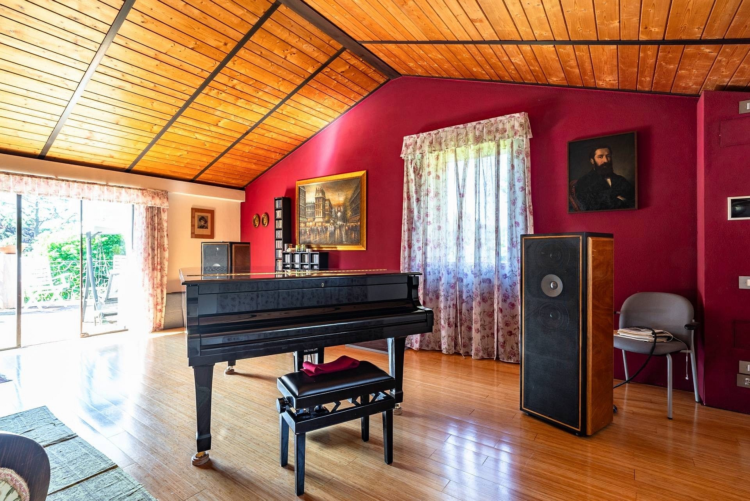
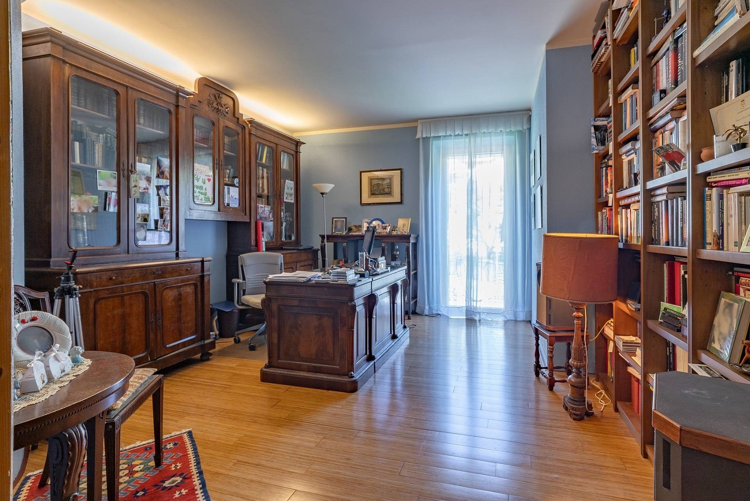
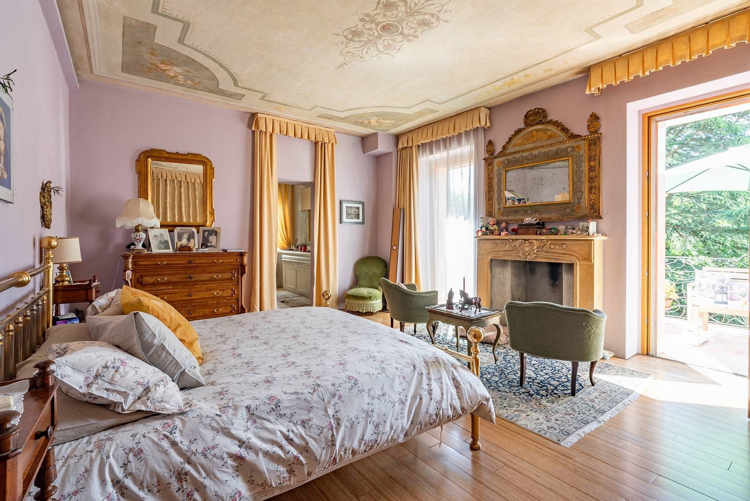
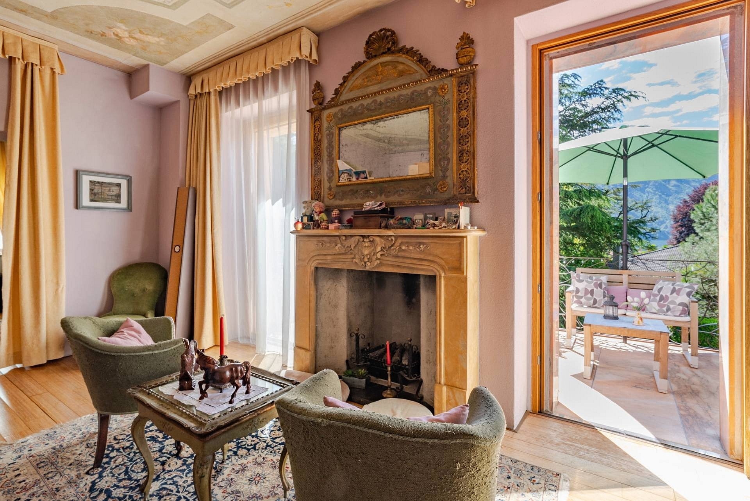
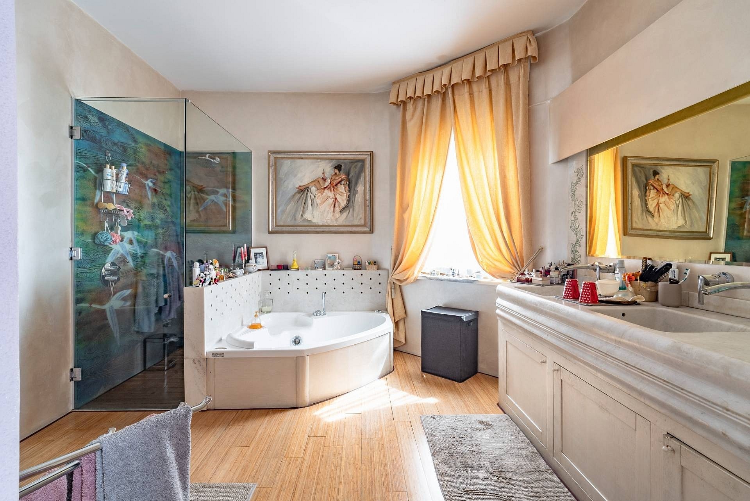
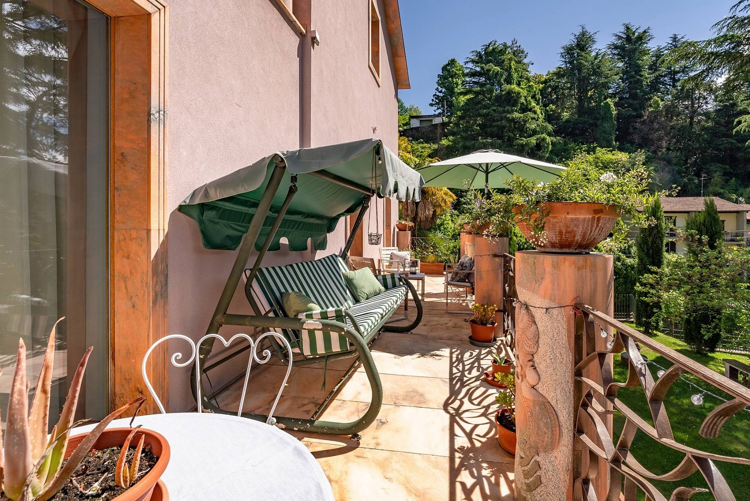
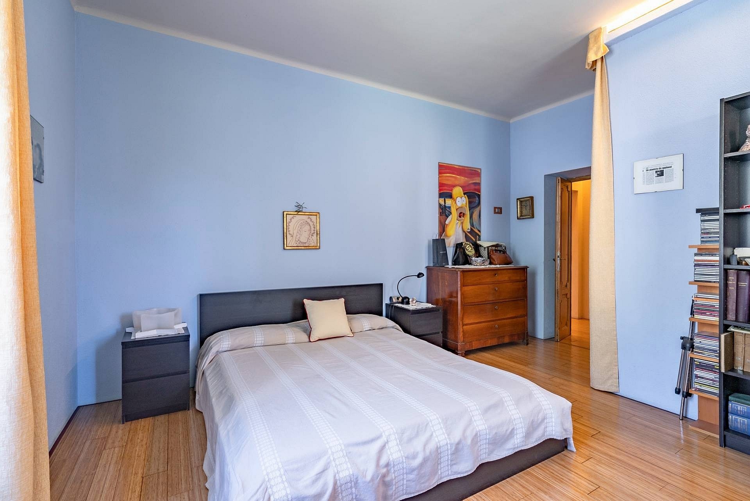
The upper floor contains three bedrooms, a study, and an additional room. The main suite includes a private bathroom, walk-in closet, and a balcony with lake views. The attic level offers a living area with fireplace, two terraces, and a bathroom. A roof terrace provides additional outdoor space with views of the lake.
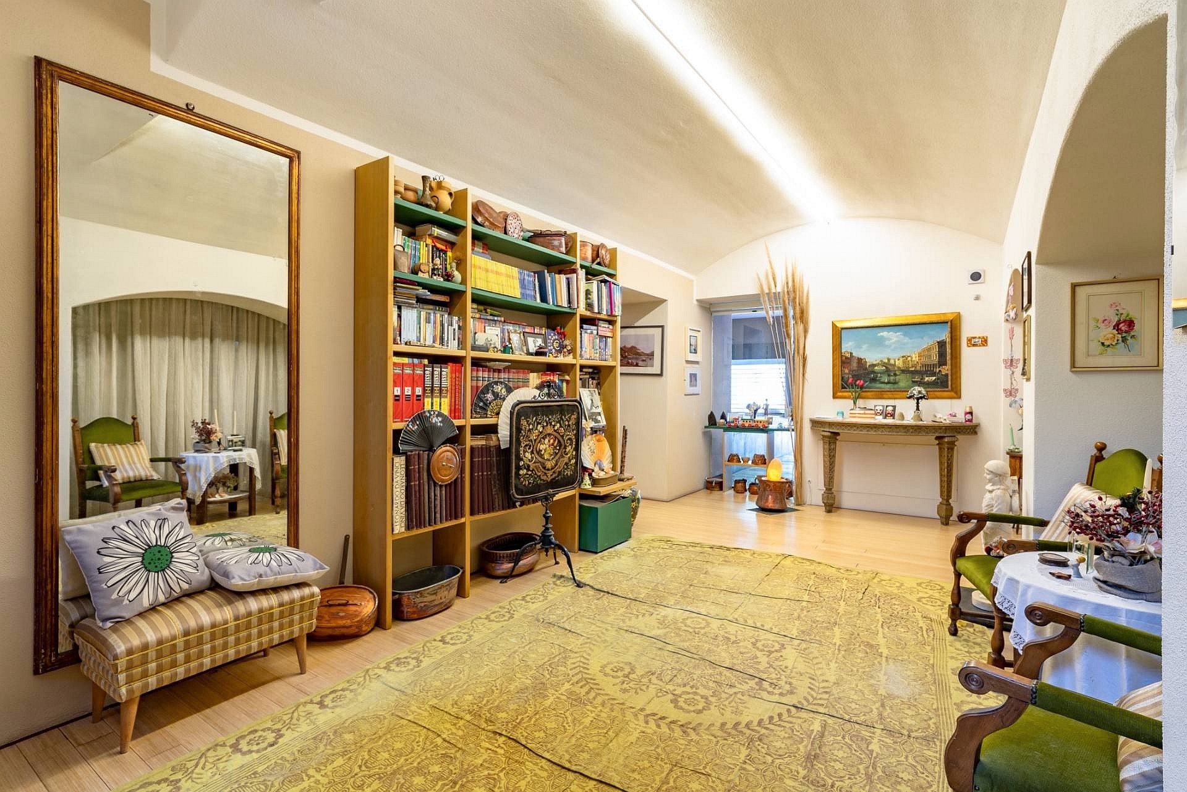
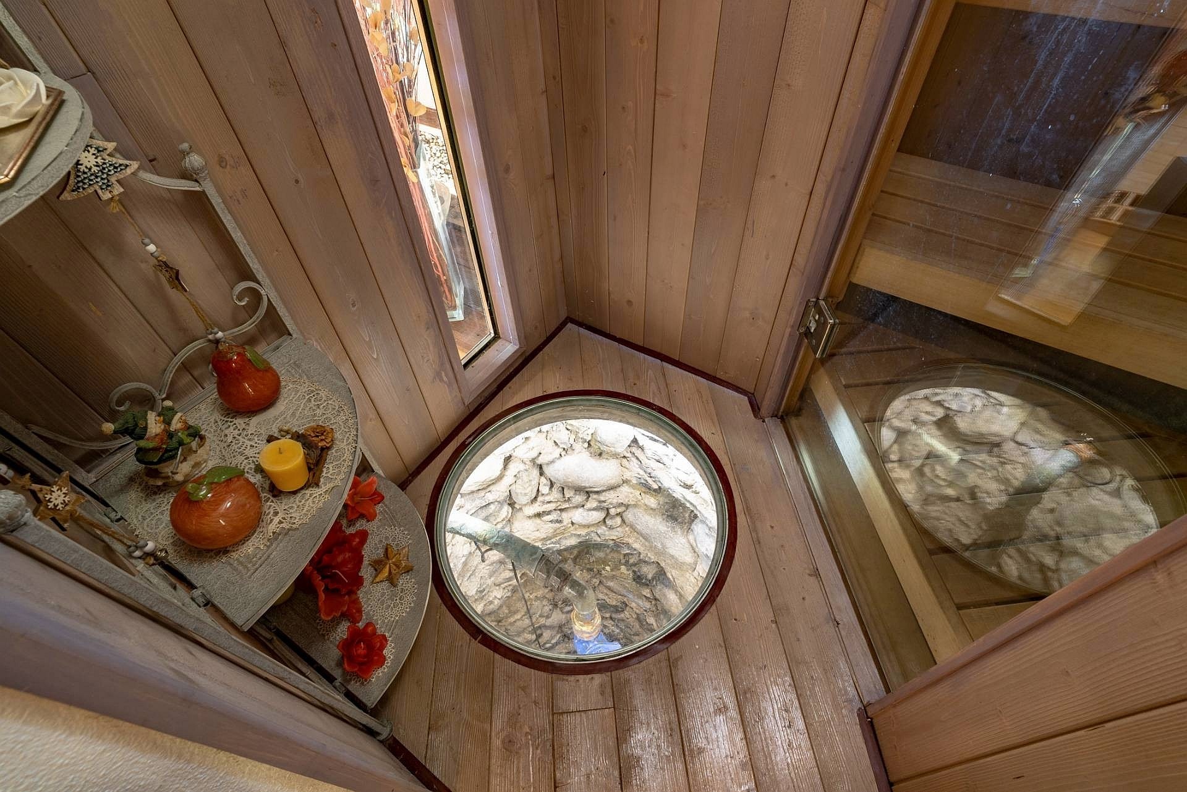
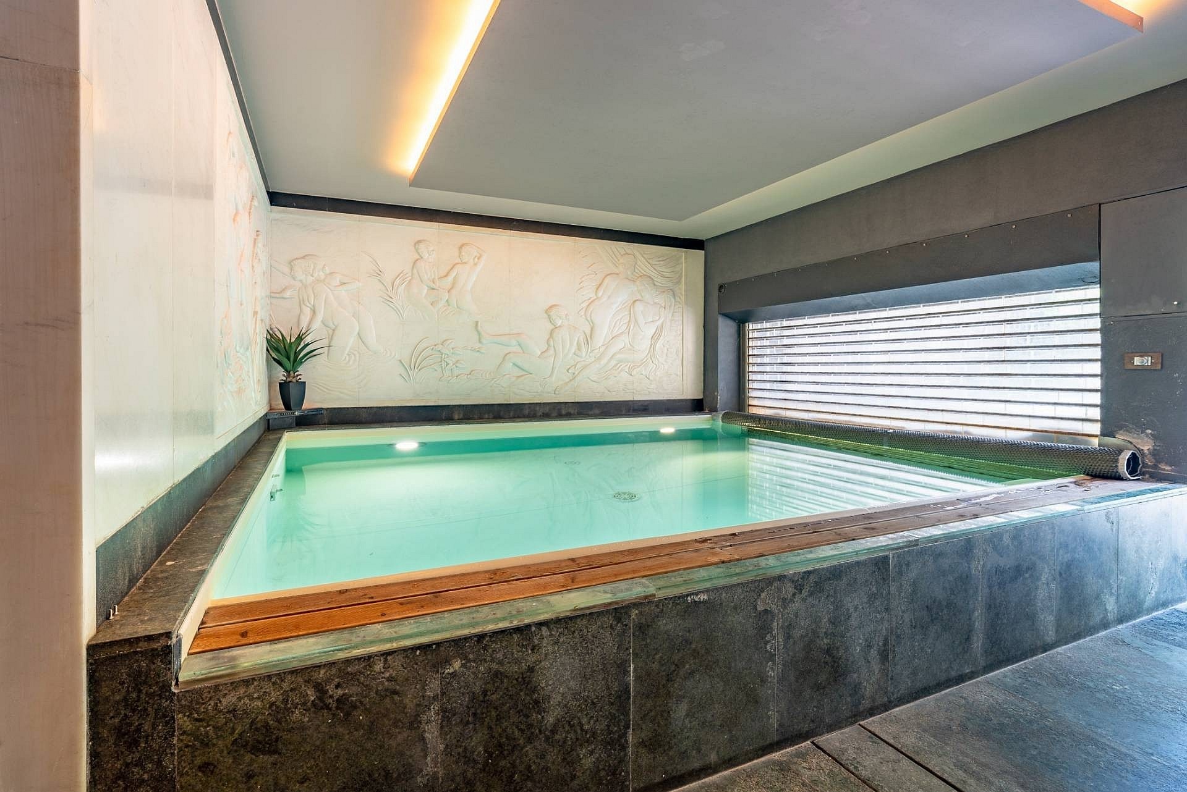
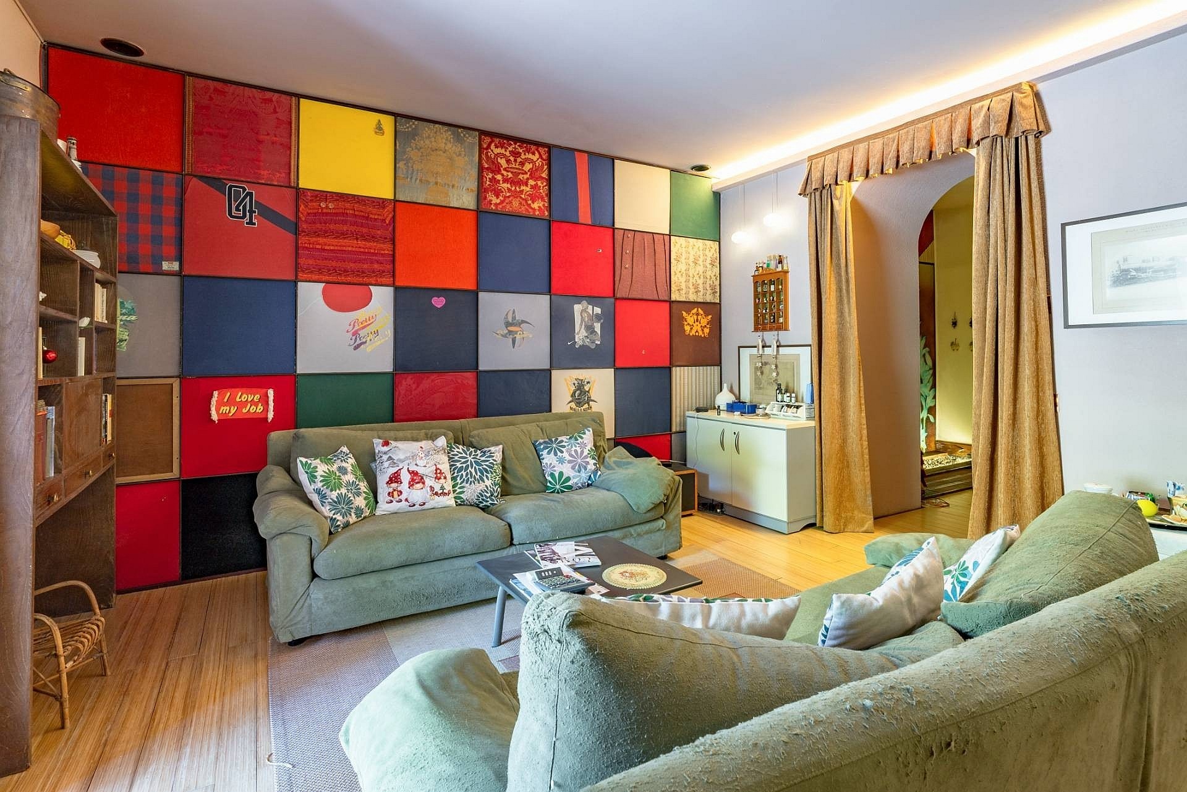
The lower level includes a recreation room, a spa area with sauna and shower, and a swimming pool (12 × 3 m) with counter-current system. A covered lounge area beneath the garden provides additional privacy.
Technical systems include underfloor heating and cooling, solar panels, and a geothermal heat pump. A smart home system controls key functions. The underground garage accommodates up to six vehicles and includes charging points for electric cars.