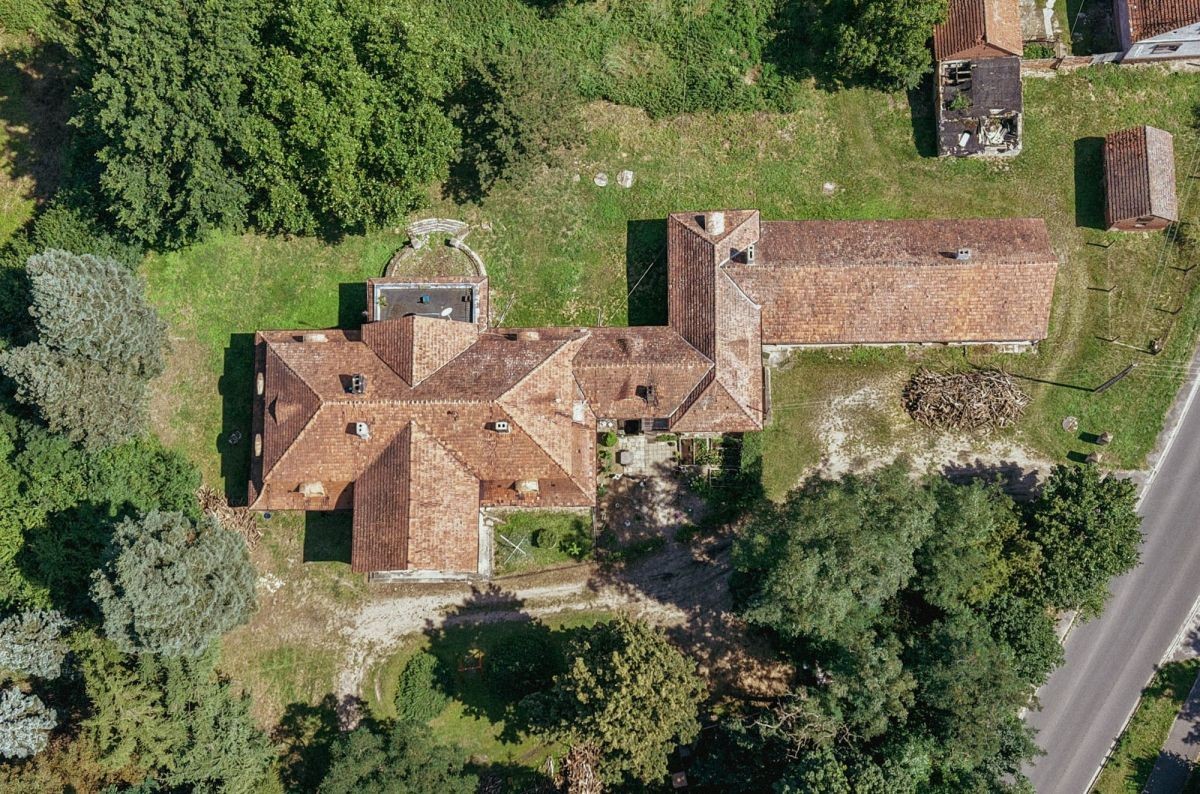
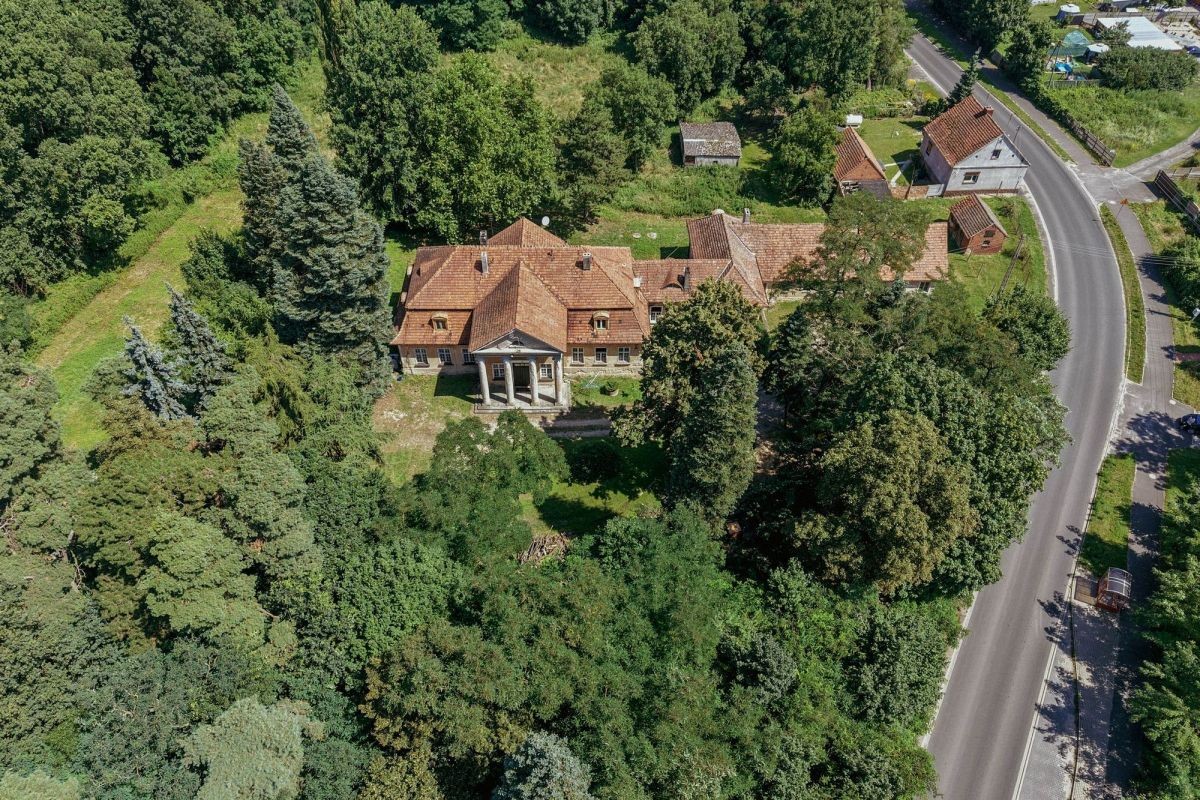
Manor house with outbuildings and a landscaped park on 5.81 ha in Tarchalin, Bojanowo municipality, Rawicz County, Greater Poland.
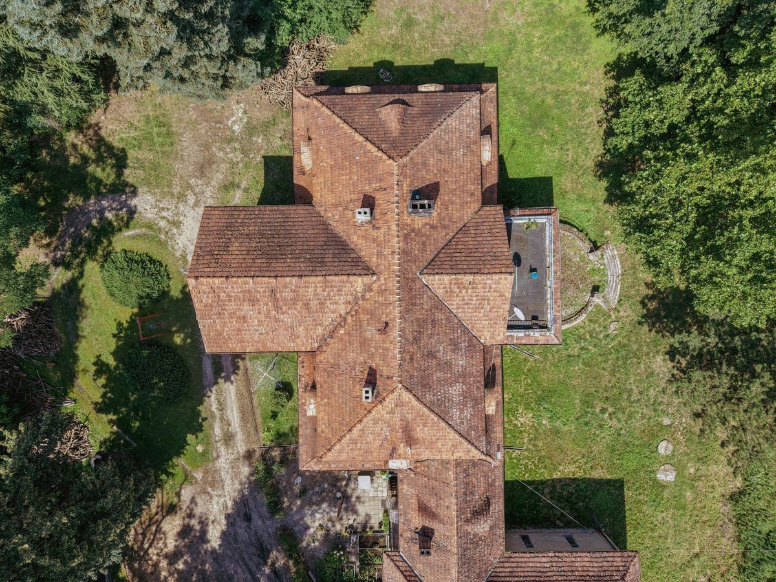
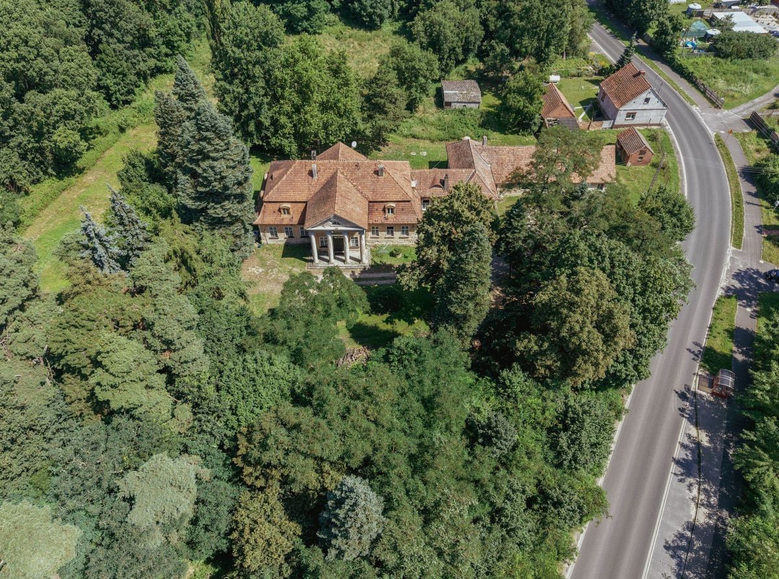
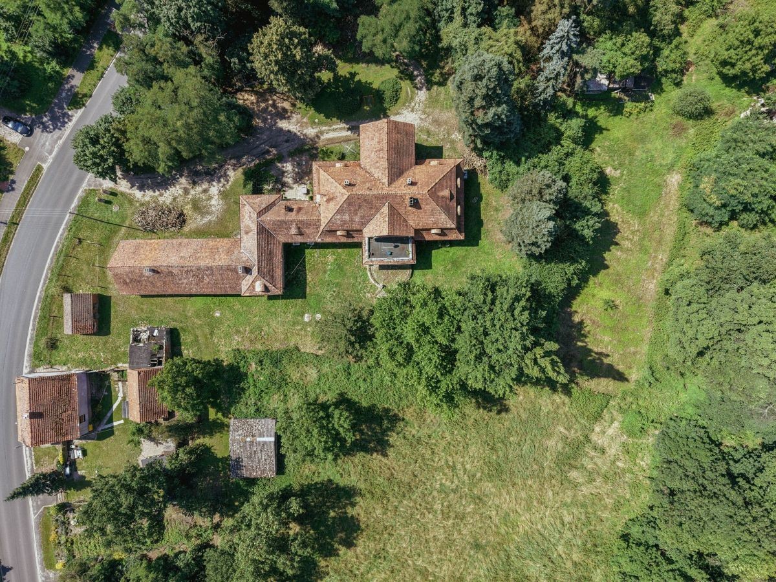
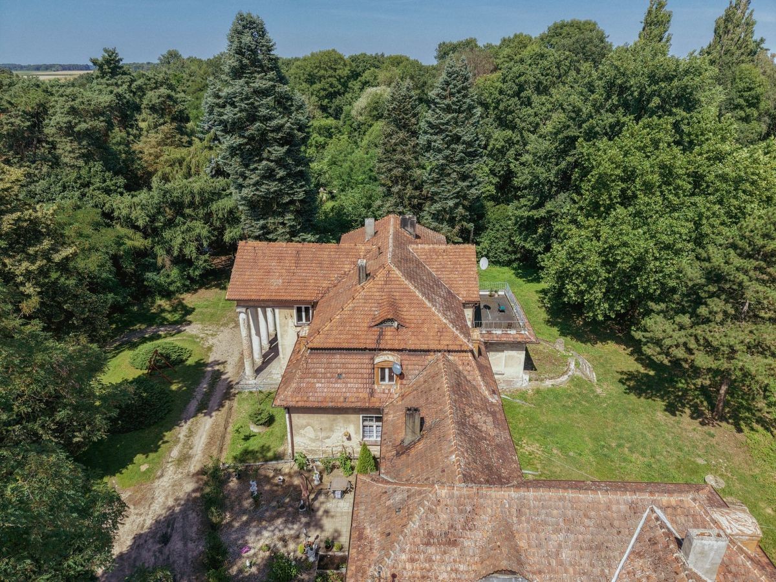
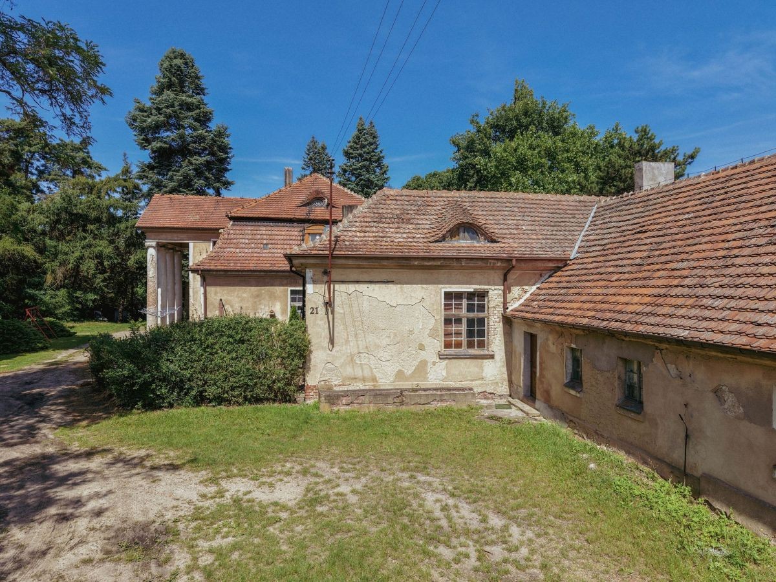
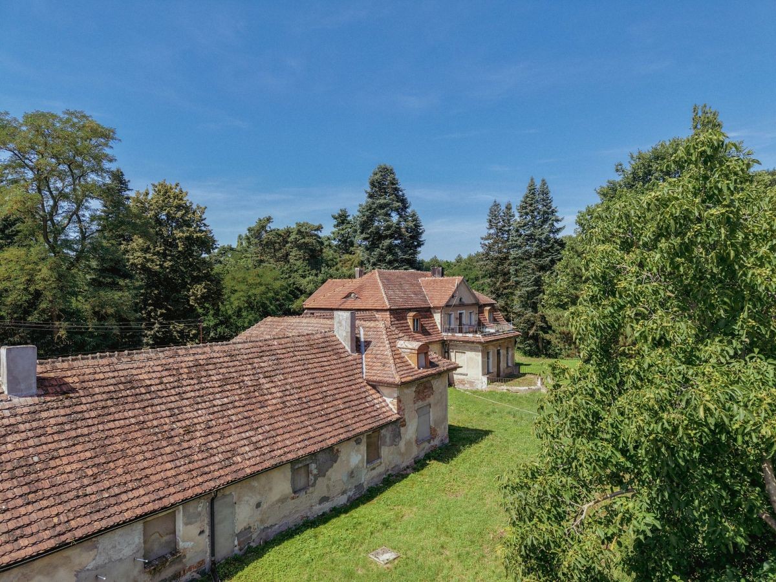
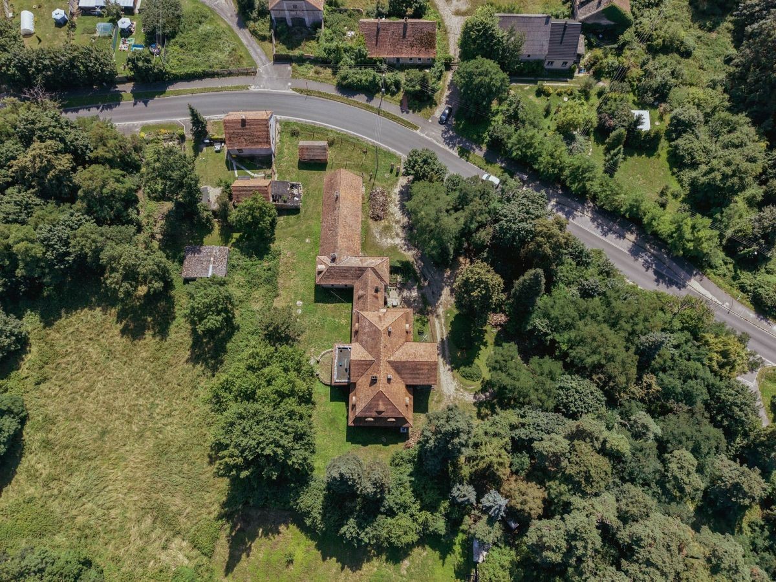
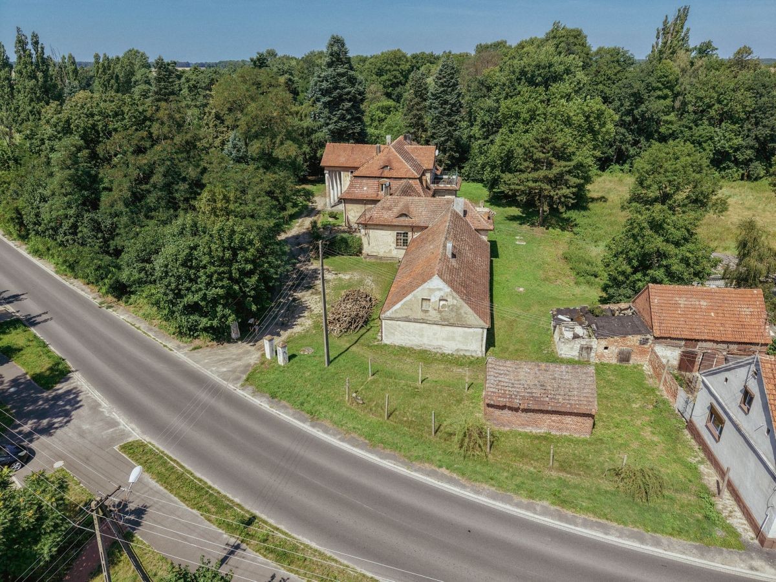
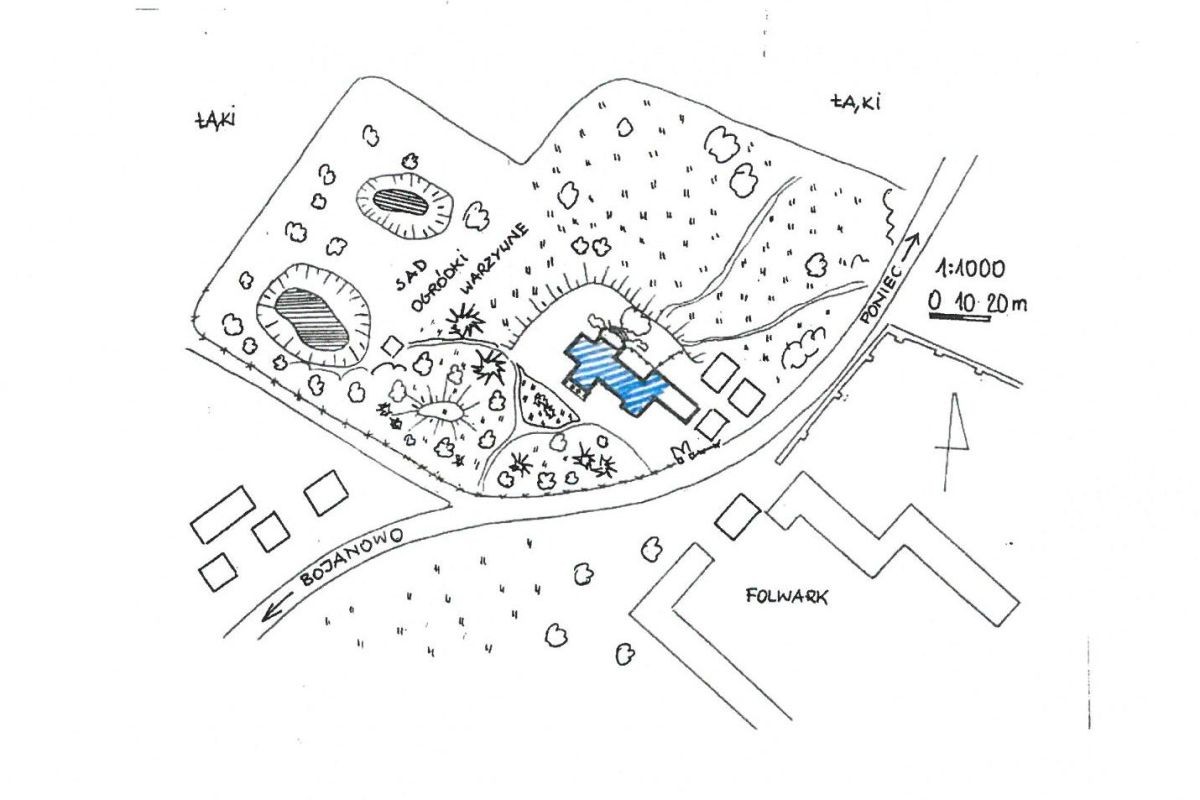
The property comprises a manor house, an adjoining service building, a farm building and a landscaped park. The two adjoining parcels have a combined area of 5.81 ha.
History
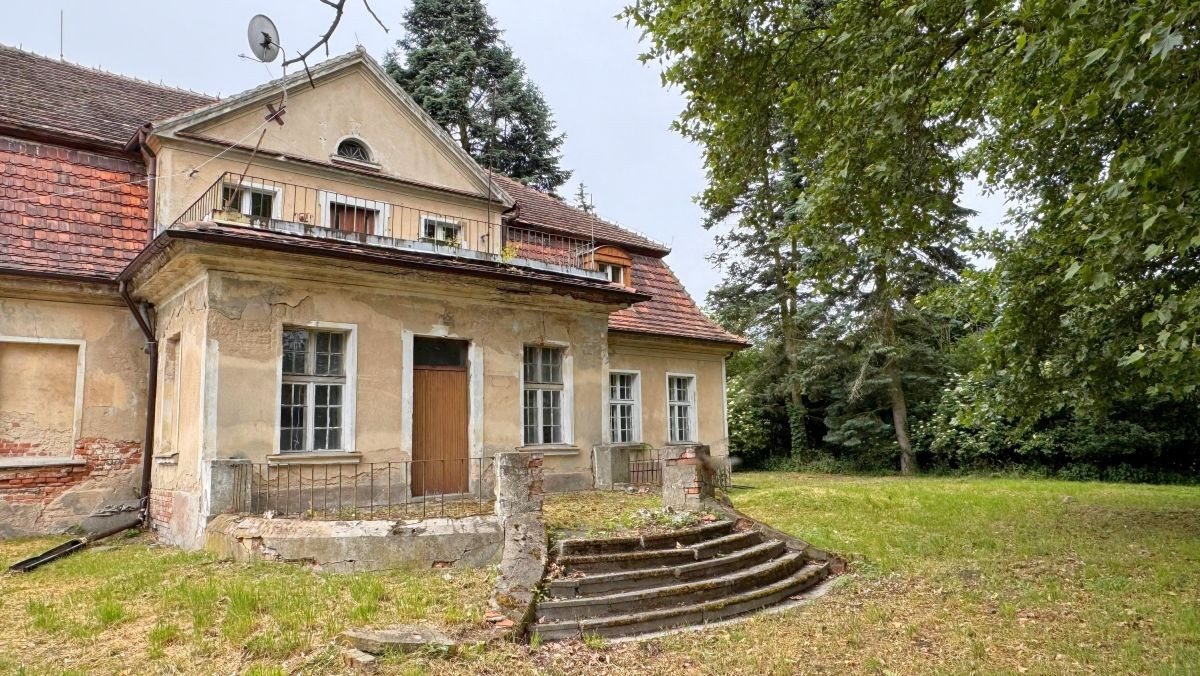
The estate dates back to the 18th century. The present manor house was built in 1929–1930 in the Classical style on the basis of an earlier 19th-century manor house. The owner at the time was Jan Donimirski.
The house survived World War II without war damage or fire damage. After 1945, the estate was taken over by the Polish state and operated as a state agricultural farm (PGR). It is now back in the ownership of the heirs of the former owners.
Manor house and outbuildings
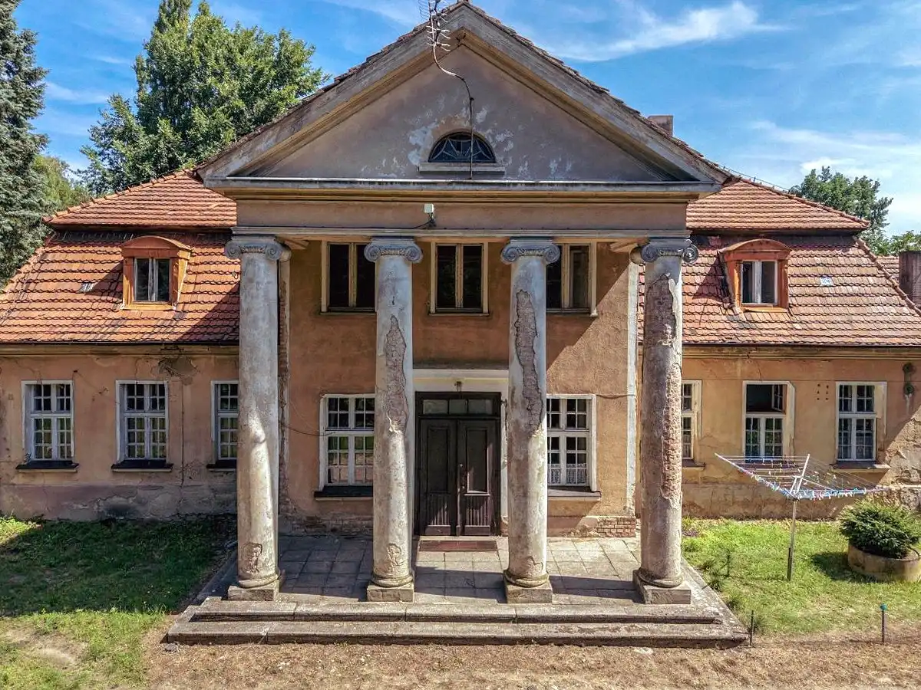
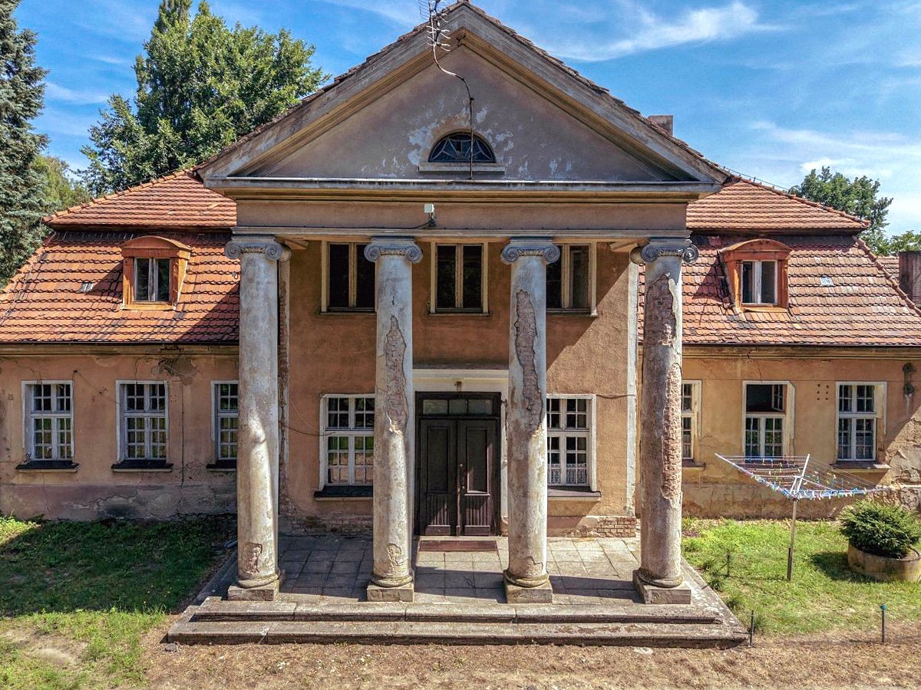
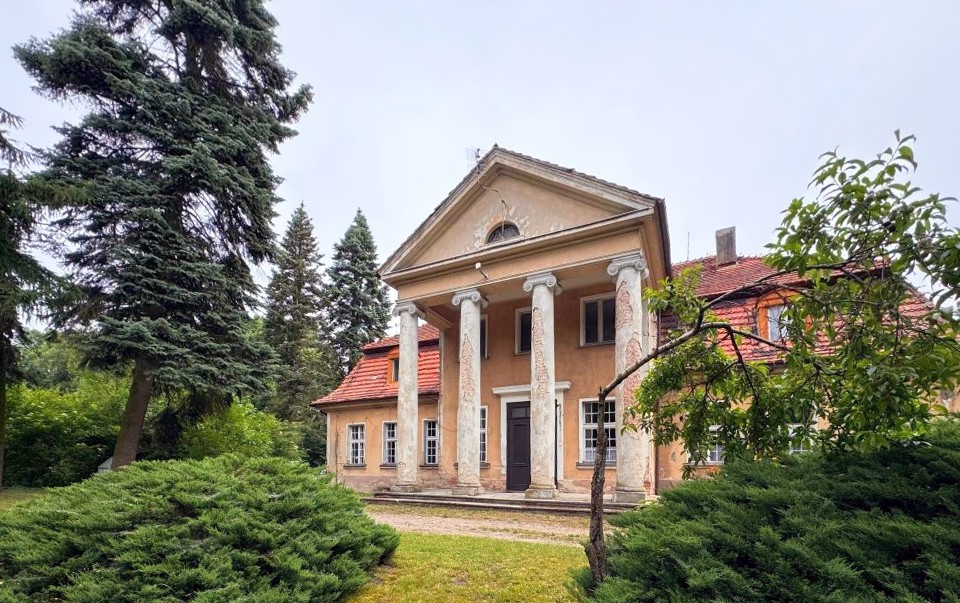
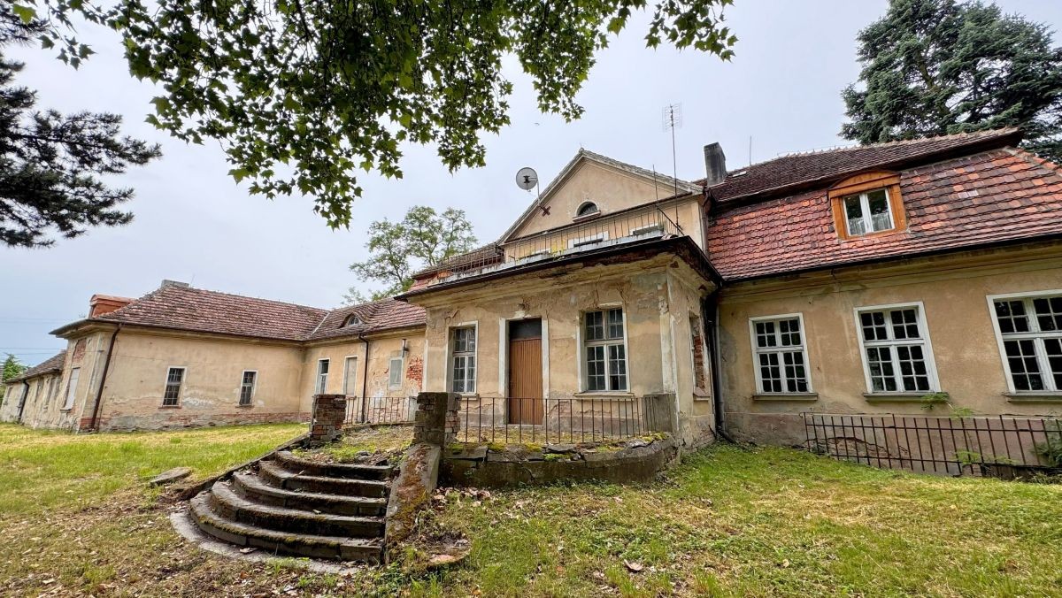
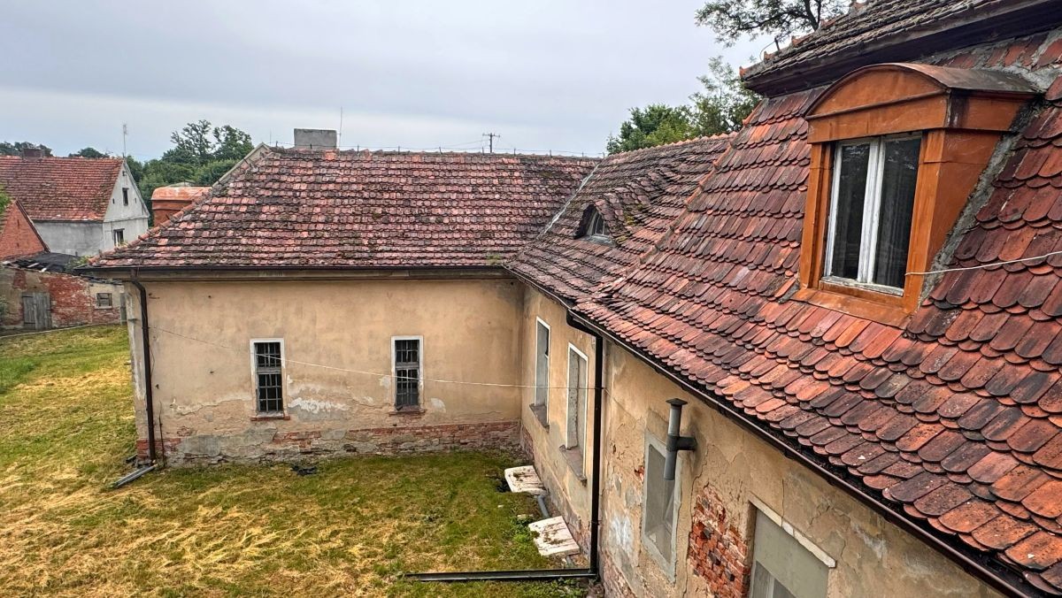
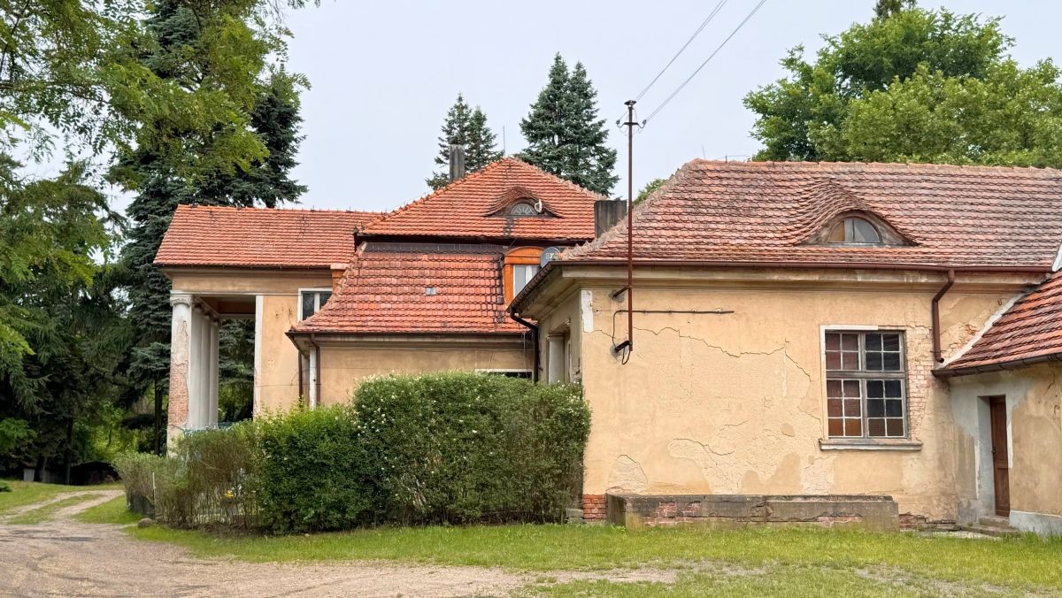
The manor house is one story, partly with a mansard level and partly with a basement. The south facade is defined by a four-column Ionic portico with a triangular pediment.
Approximate areas:
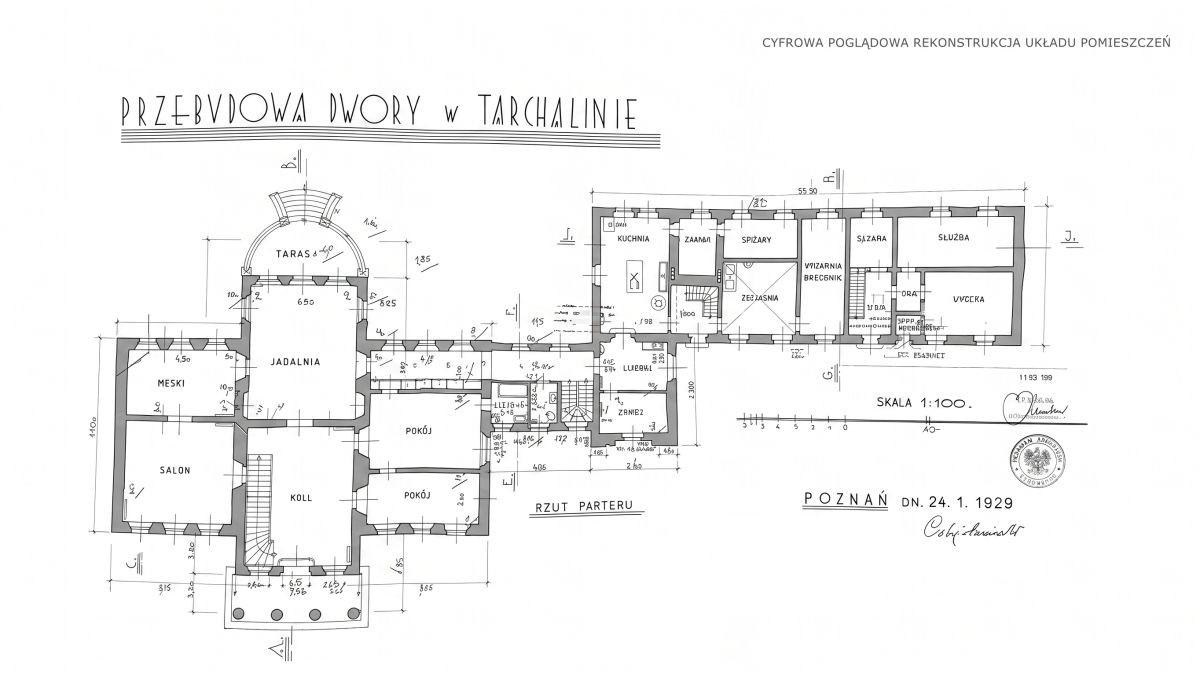
- Main floor: 340 m²
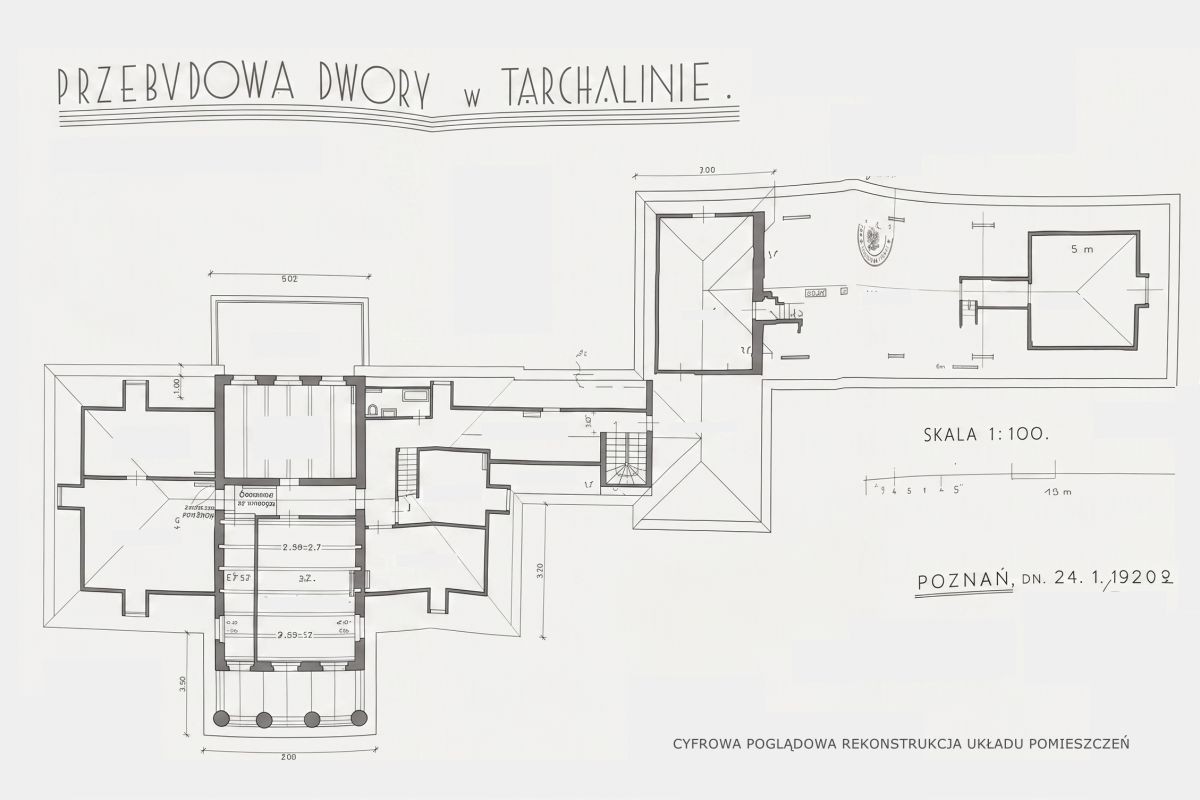
- Upper floor/mansard: 190 m²
- Service and farm buildings: 184 m²
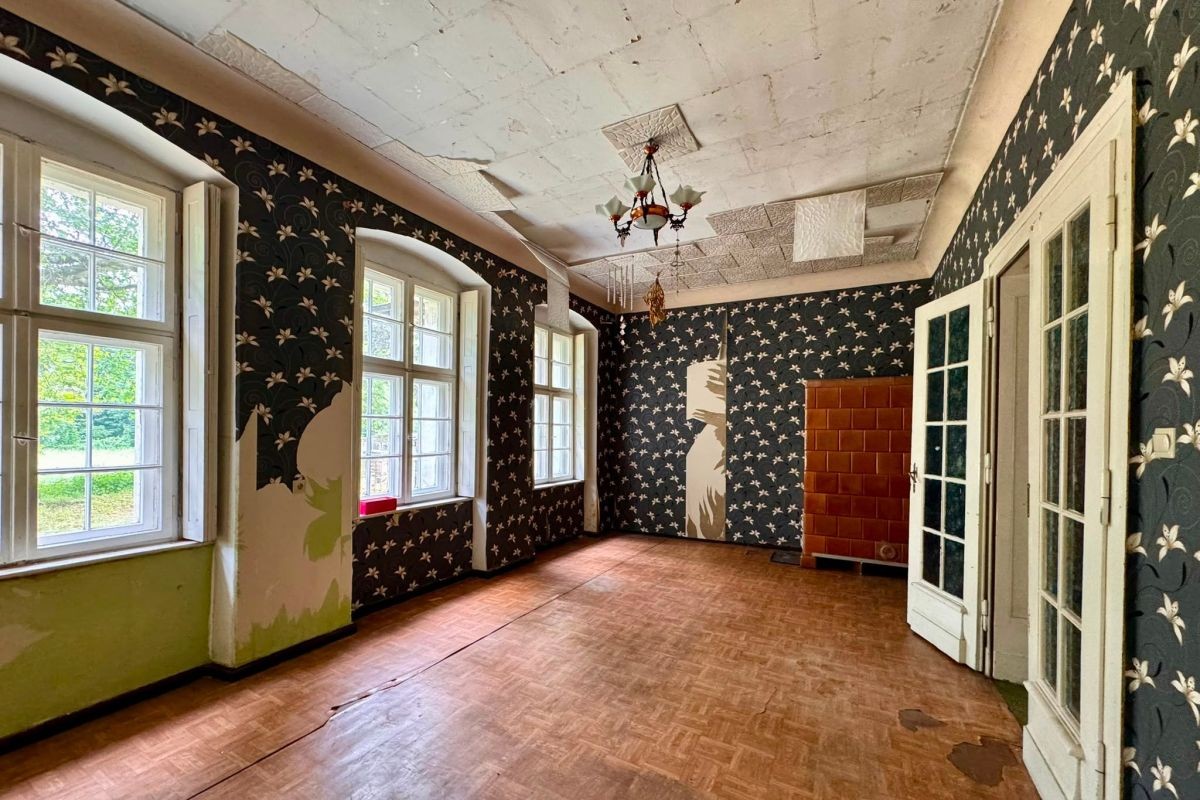
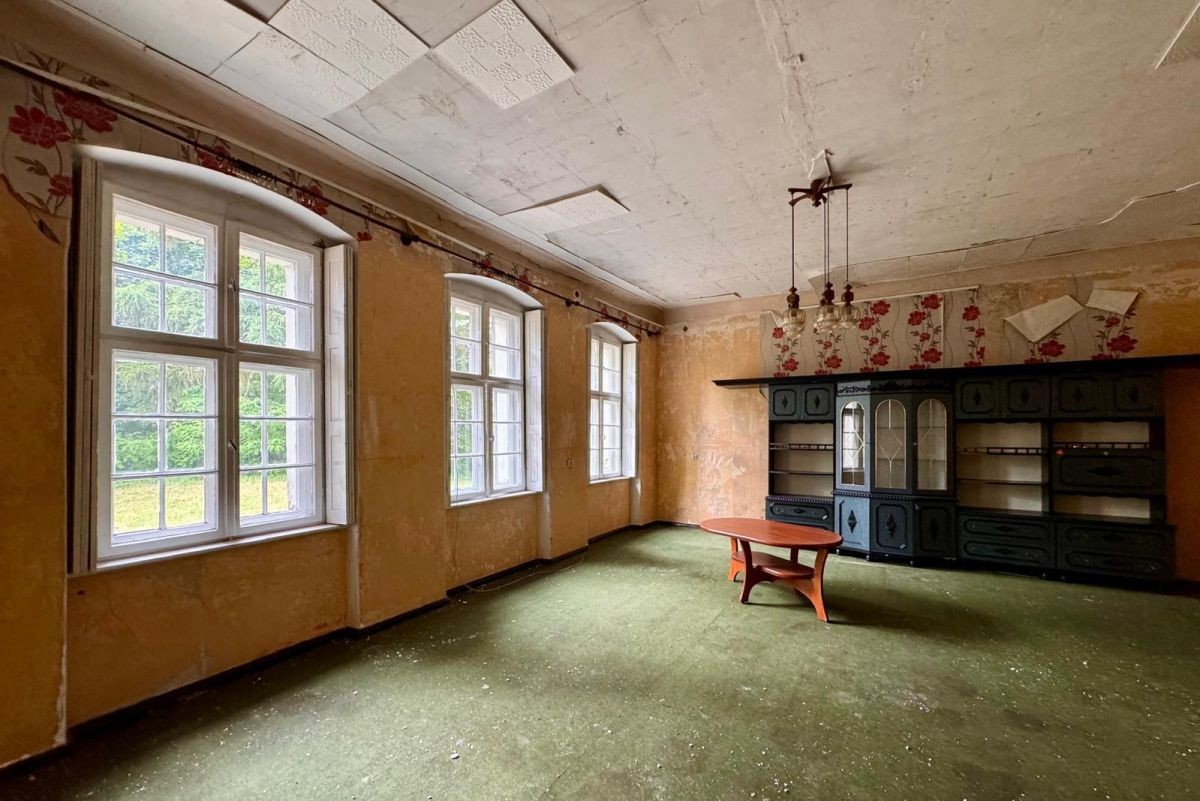
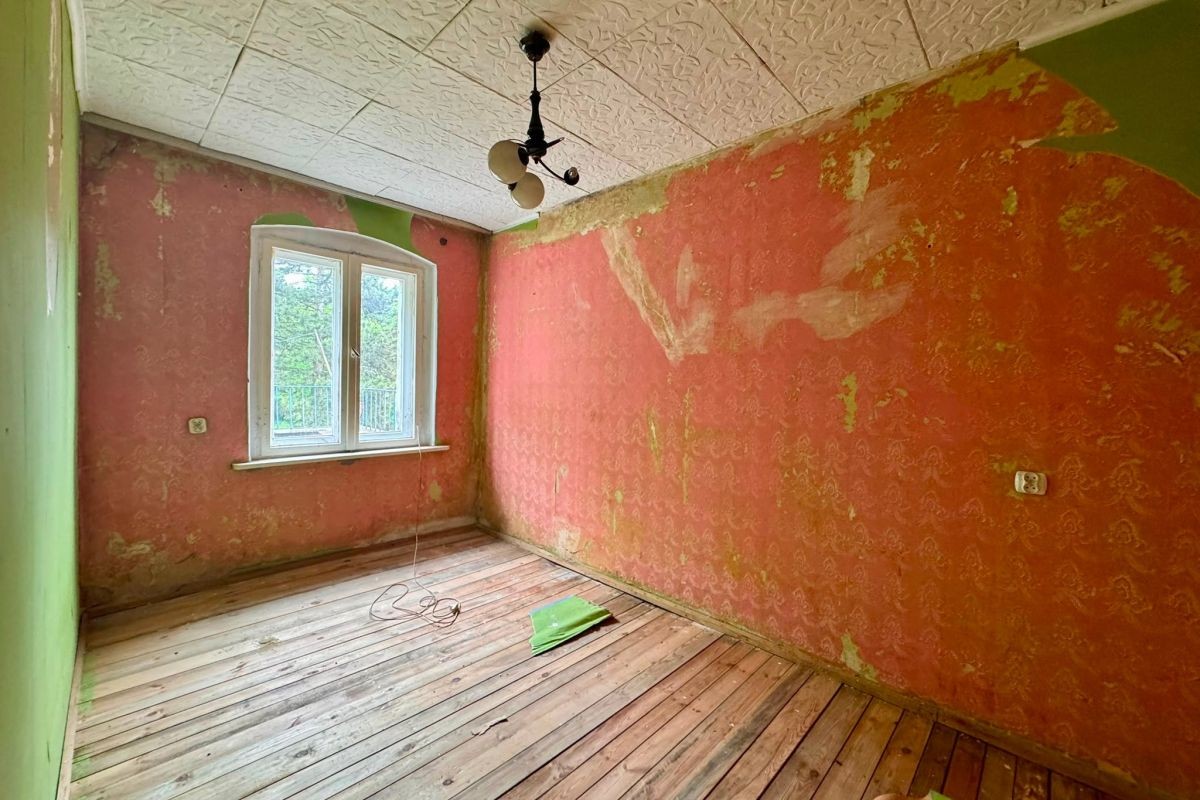
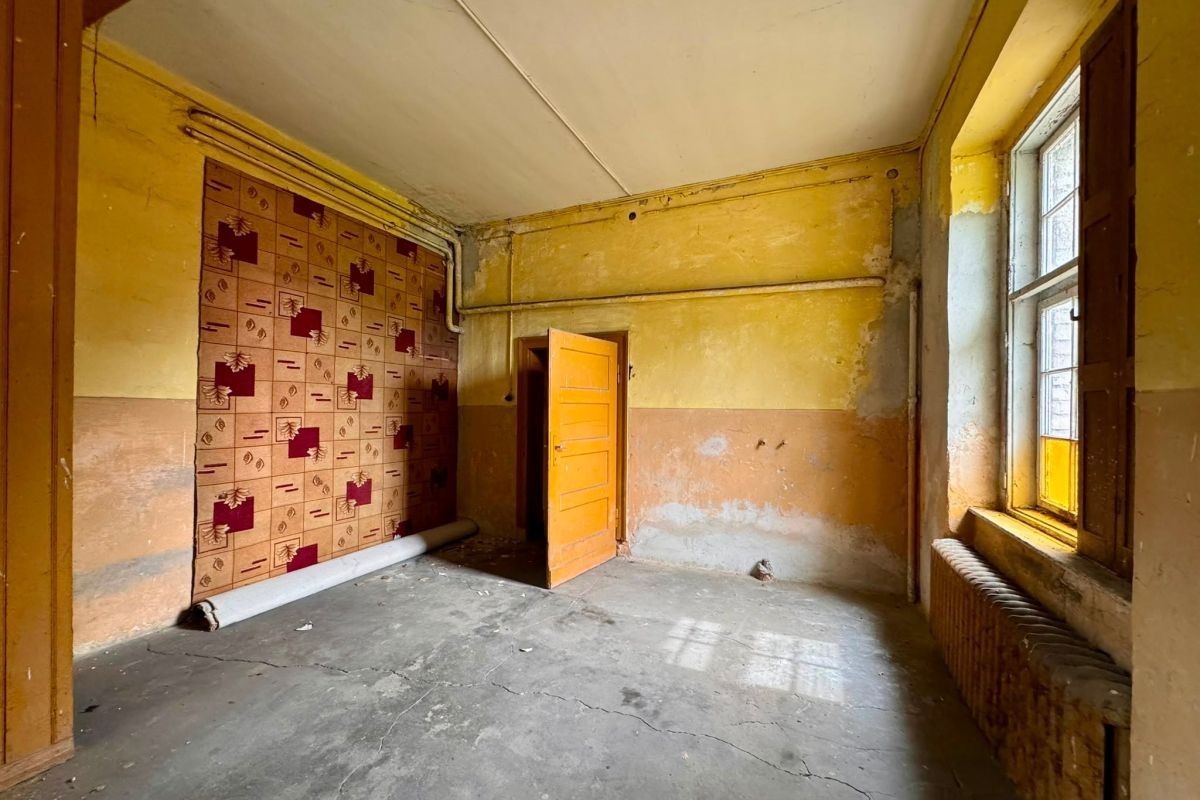
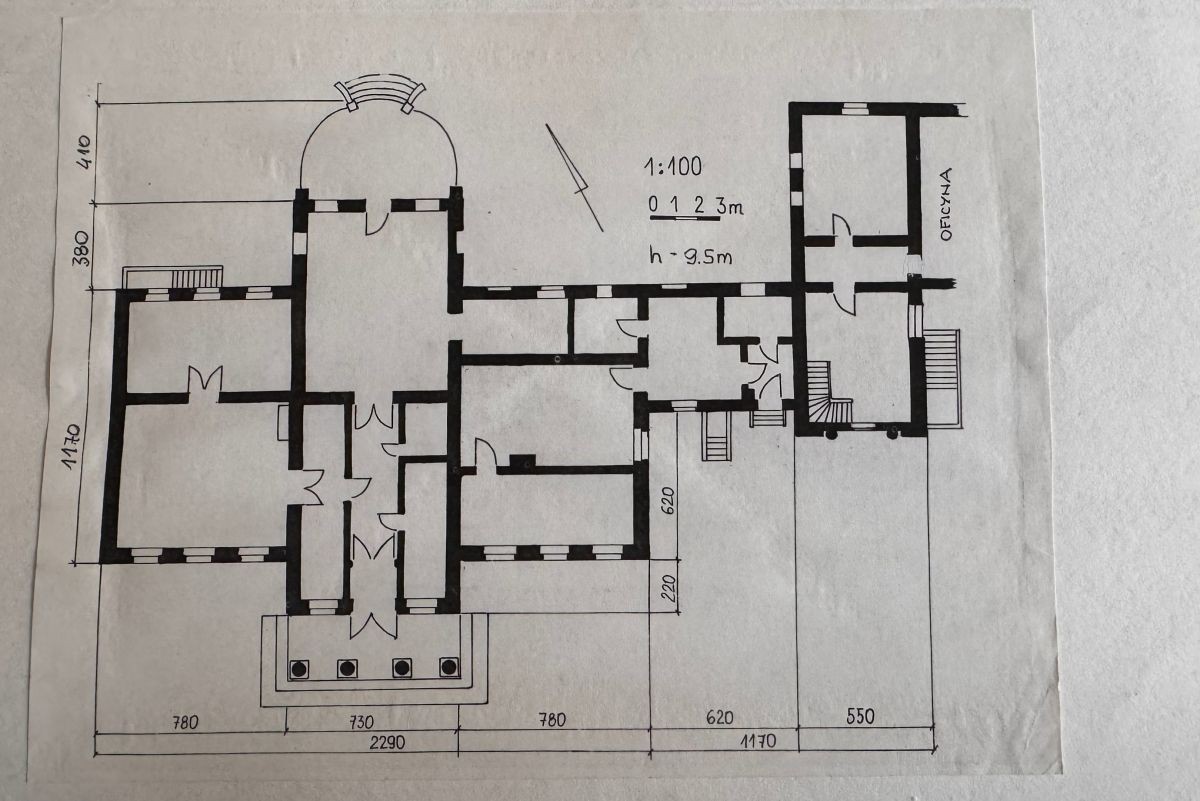
The house requires complete renovation. The original layout included an entrance hall, main staircase, living room, study, dining room, bedrooms and bathrooms, as well as staff rooms. The service building originally contained the kitchen, pantry and staff rooms. The farm building was used for laundry, ironing and garages.
The floor plans shown in the gallery were digitally reconstructed from historic technical documentation. They are provided for reference only and do not constitute architectural plans. Dimensions and details must be verified on site.
Land and park
Parcel 58/6 – 2.8523 ha
This parcel is protected under the heritage register of the Greater Poland Voivodeship, no. 1360 A. It contains the manor house, service building, farm building and landscaped park, with pine and larch trees, a clearing and a pond.
Parcel 58/7 – 2.9588 ha
The adjoining parcel is not subject to heritage protection. It is covered by trees and shrubs and borders fields and woodland. Subdivision or new construction may in principle be possible. Preliminary assurances for water, sewer and electricity connections are available.
Access
- Approx. 1 km from the Bojanowo interchange on the S5 expressway
- Approx. 7 km from Rawicz
- Approx. 15 km from Leszno
- Approx. 40 minutes from Poznań
- Approx. 40 minutes from Wrocław
- Railway station in Bojanowo
The property is connected to the electricity grid, municipal water supply and sewer system. A natural gas line runs in the road alongside the property.
Potential uses
Following renovation, the property could be used as a private residence, boutique hotel, event or hospitality venue, training center, company headquarters or for another commercial use.
There is also an option to lease the adjoining larger farm from Poland's National Agricultural Support Center (KOWR).
Viewings are available by appointment through the real estate agent.