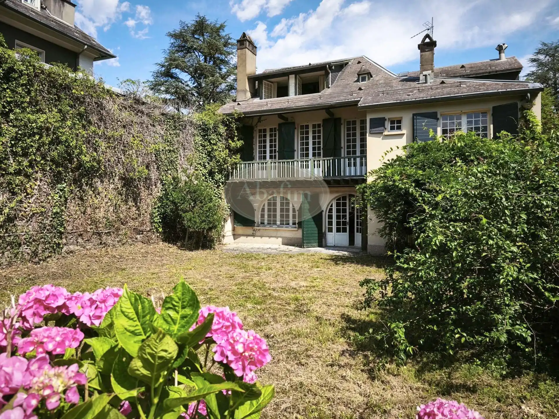
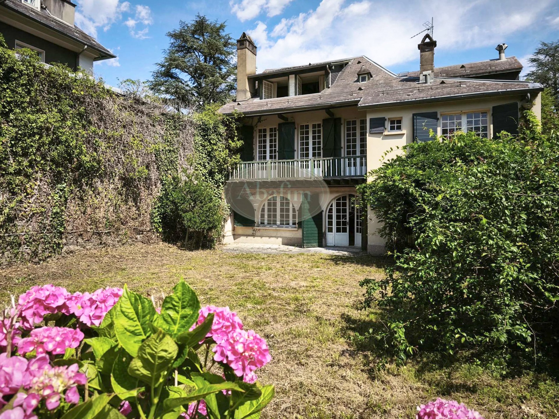
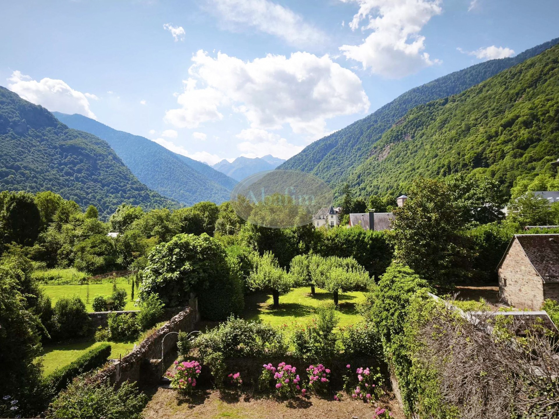
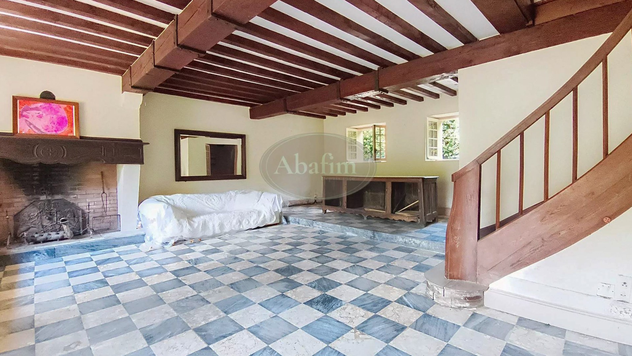
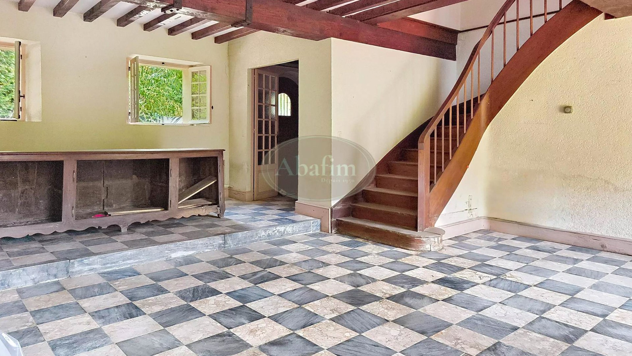
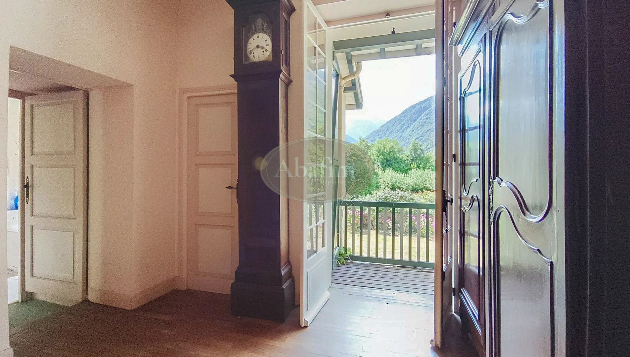
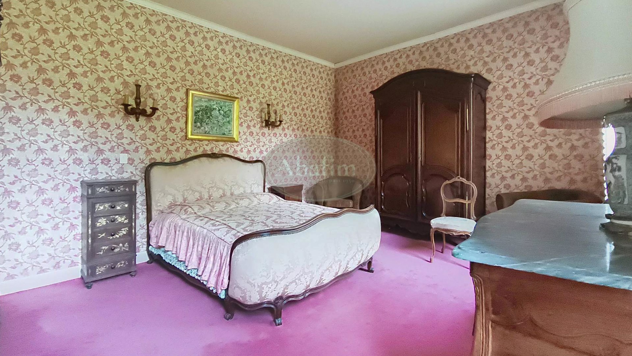
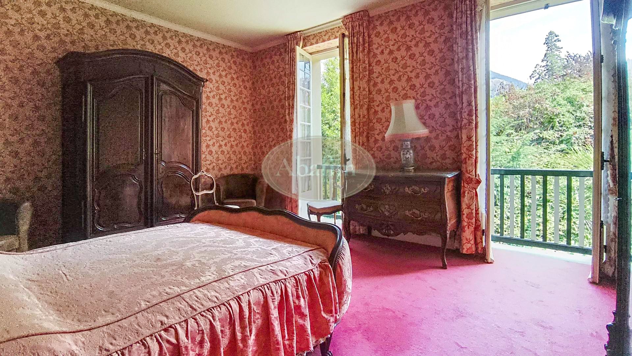
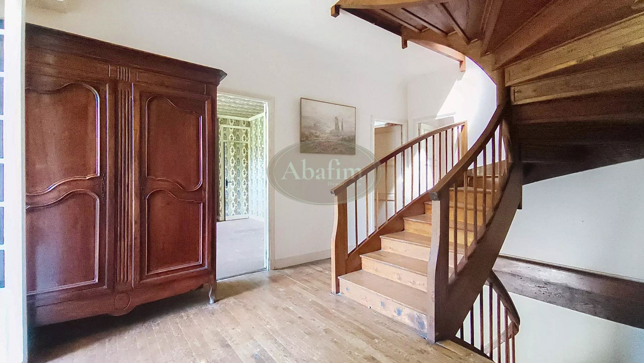
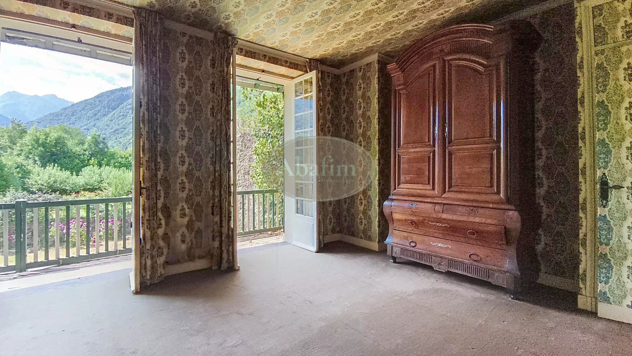
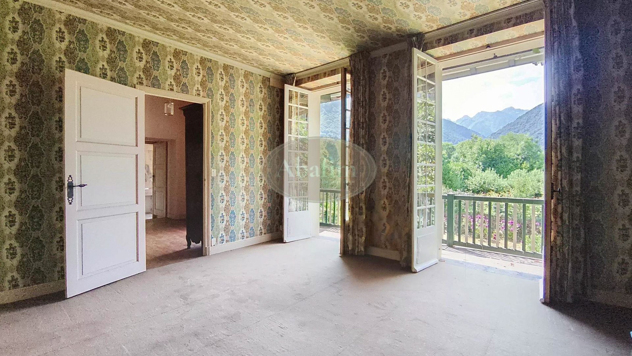
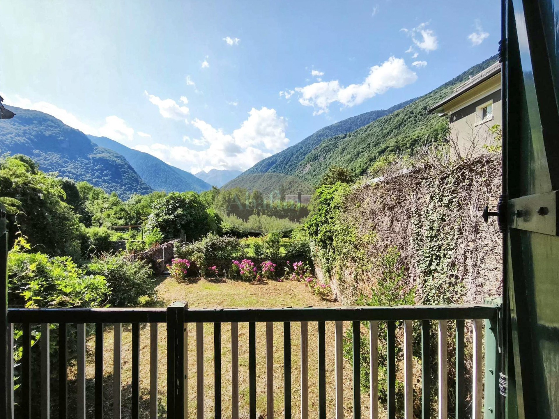
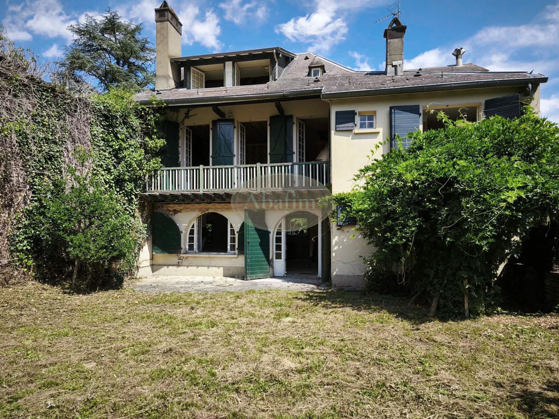
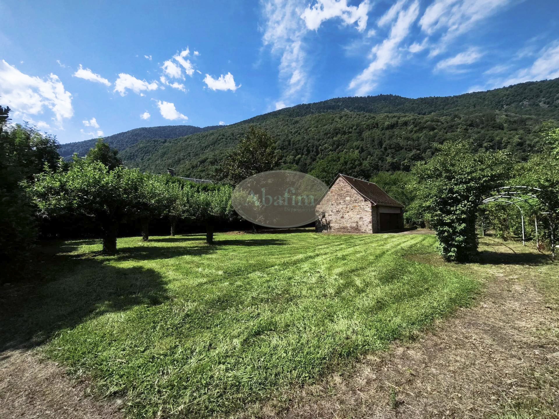
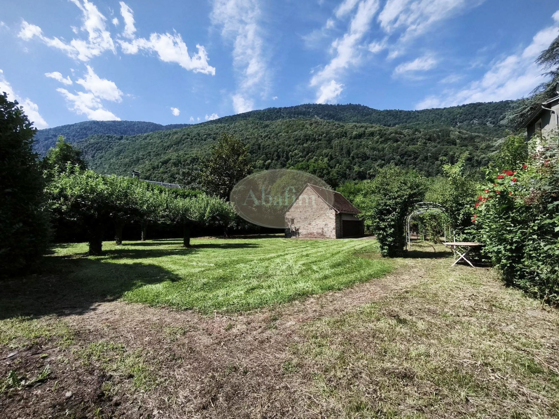
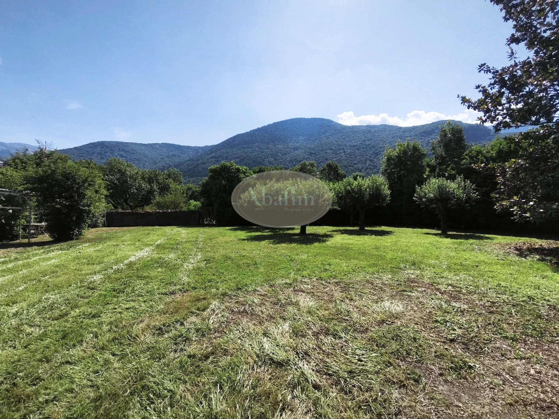
This historic house requiring modernization, is centrally located in Bagnères-de-Luchon, Haute-Garonne, offering an unobstructed view of the Pyrenees. The property sits on a 0.5-acre lot and provides 2,150 square feet of living space.
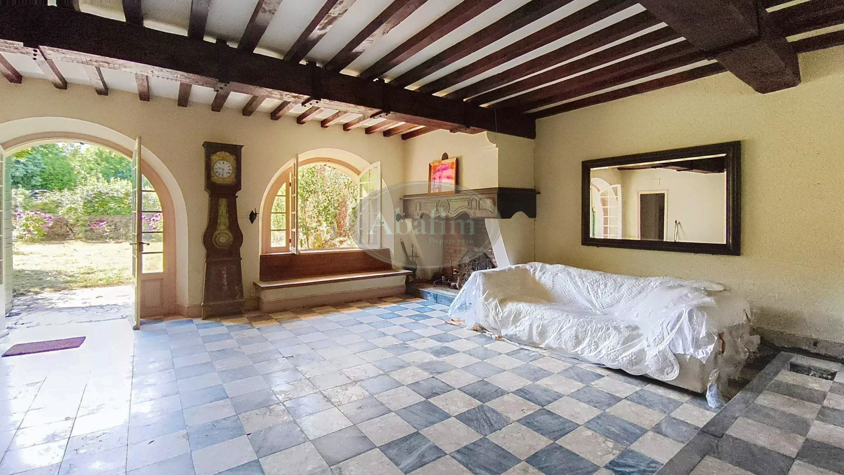
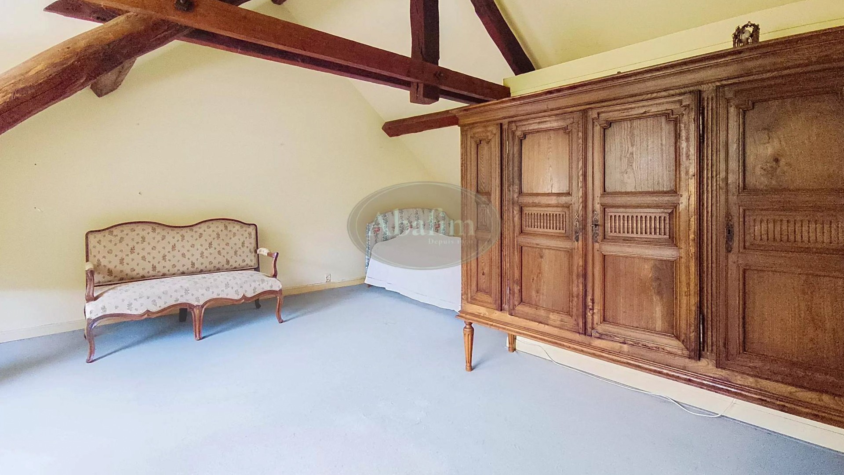
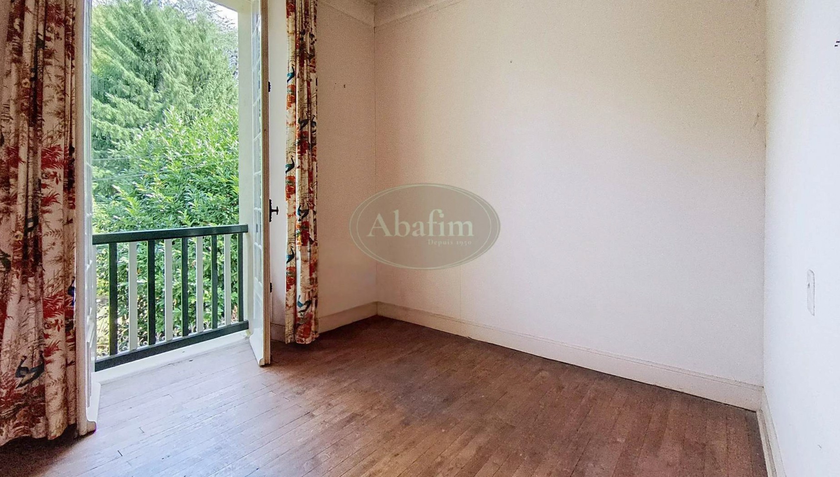
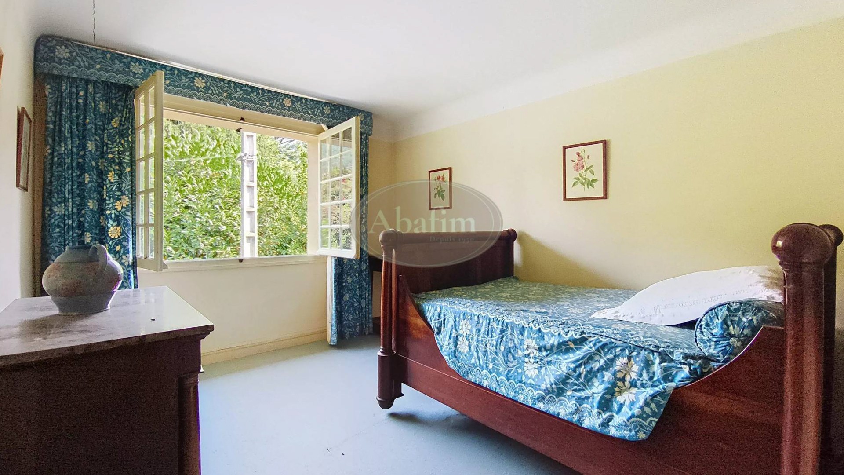
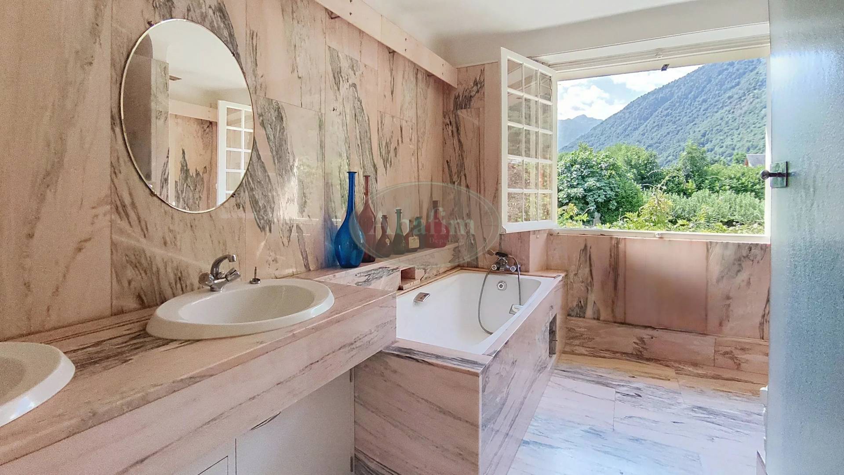
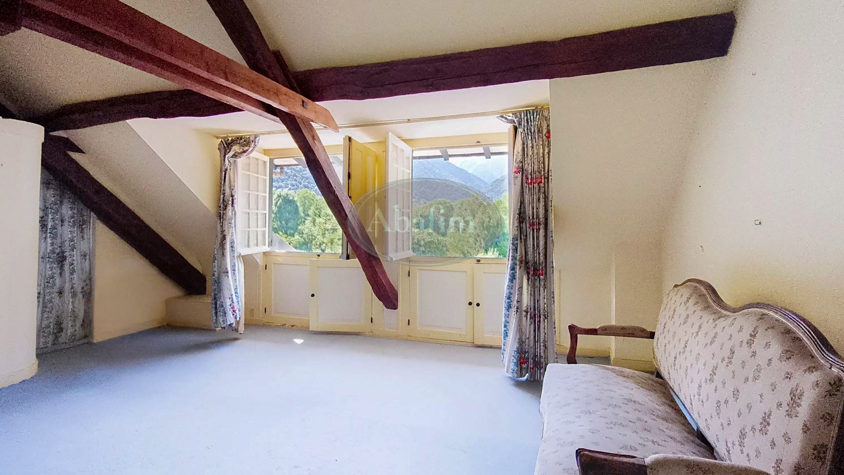
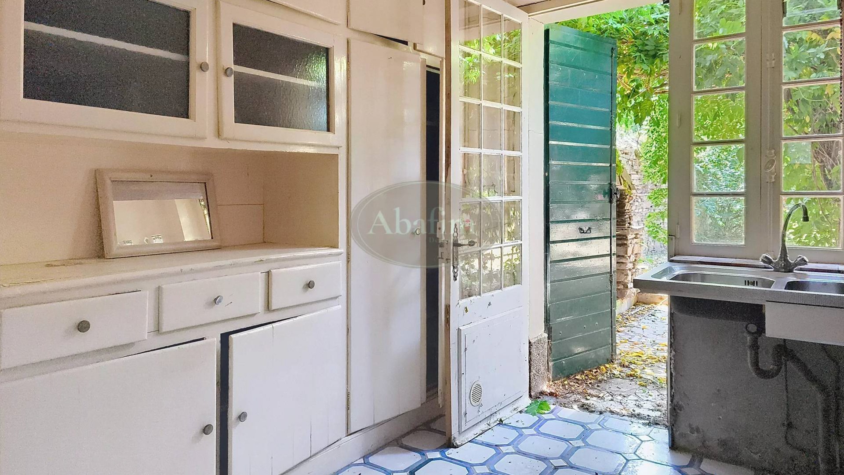
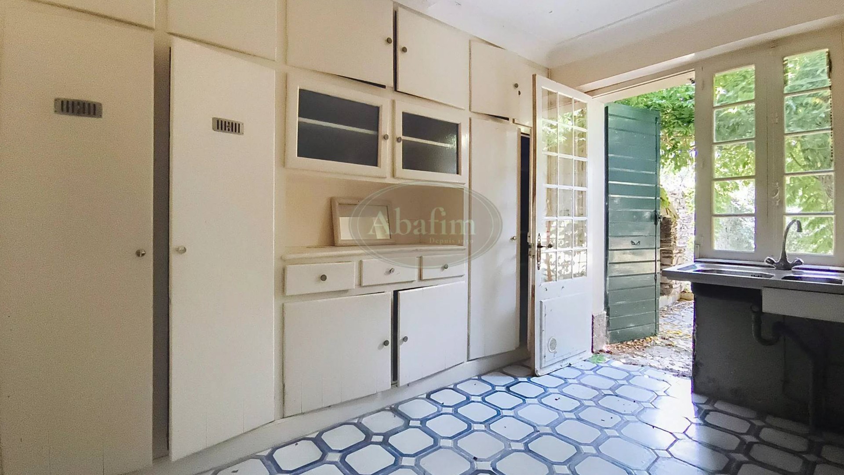
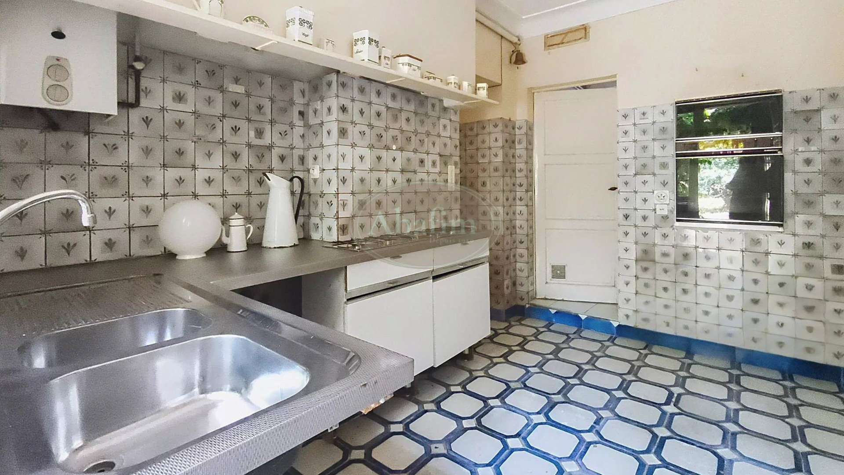
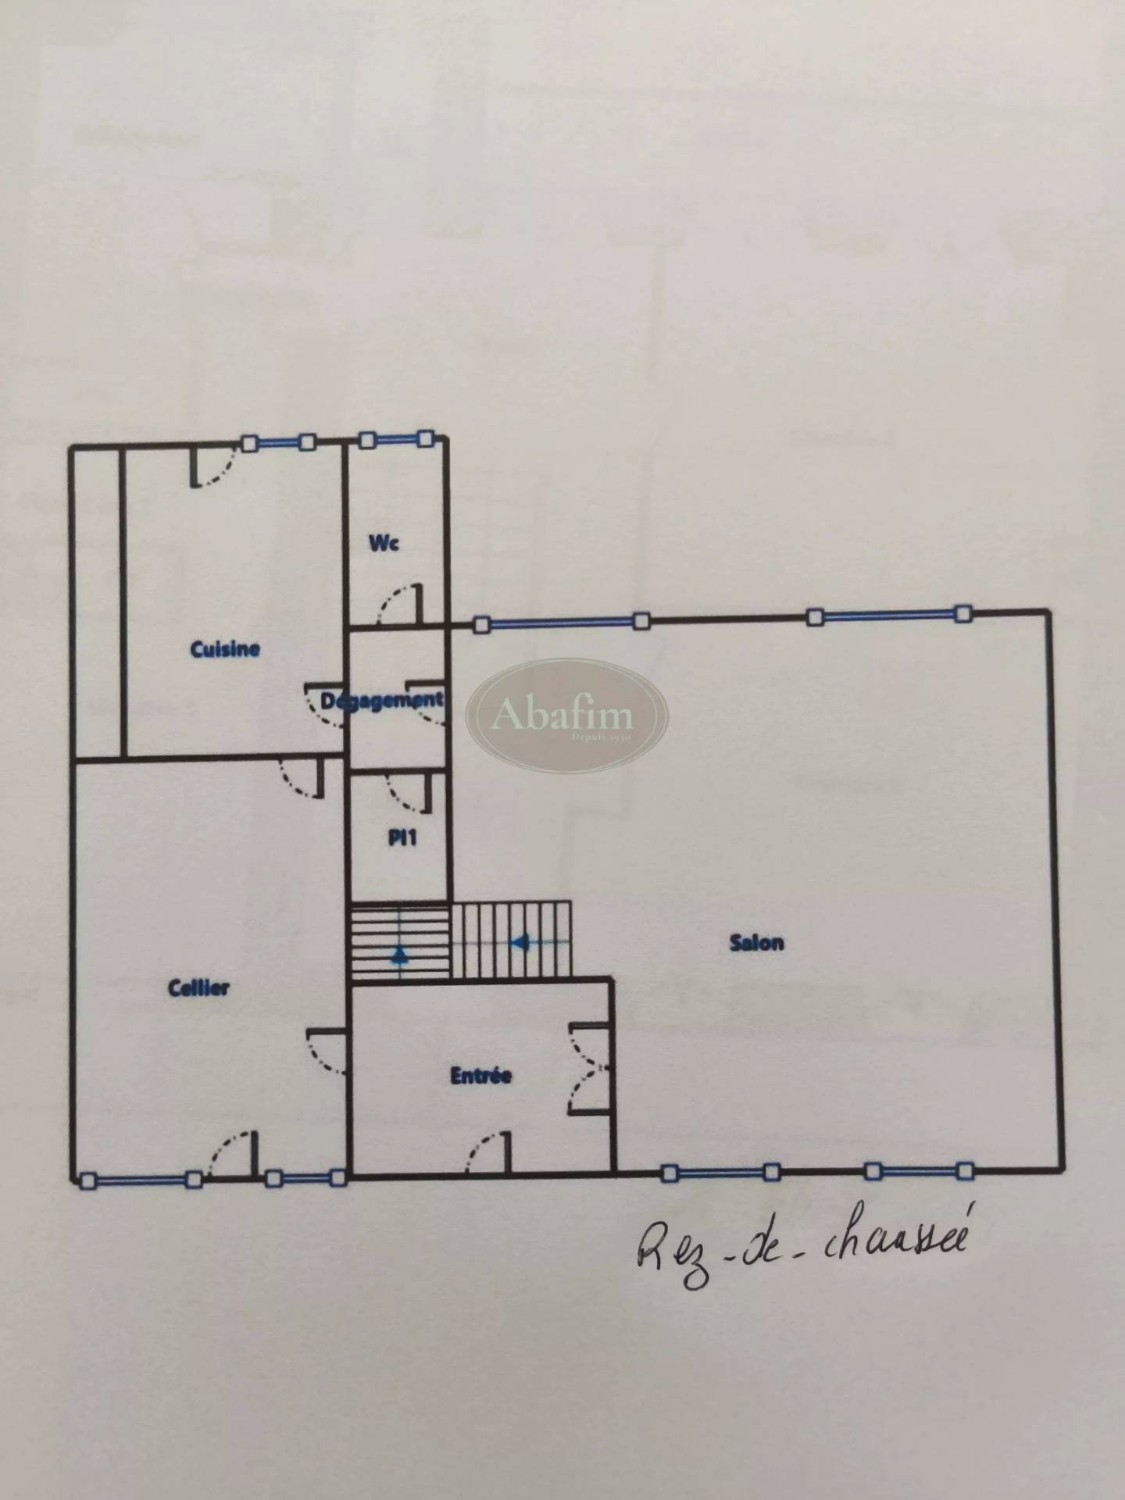
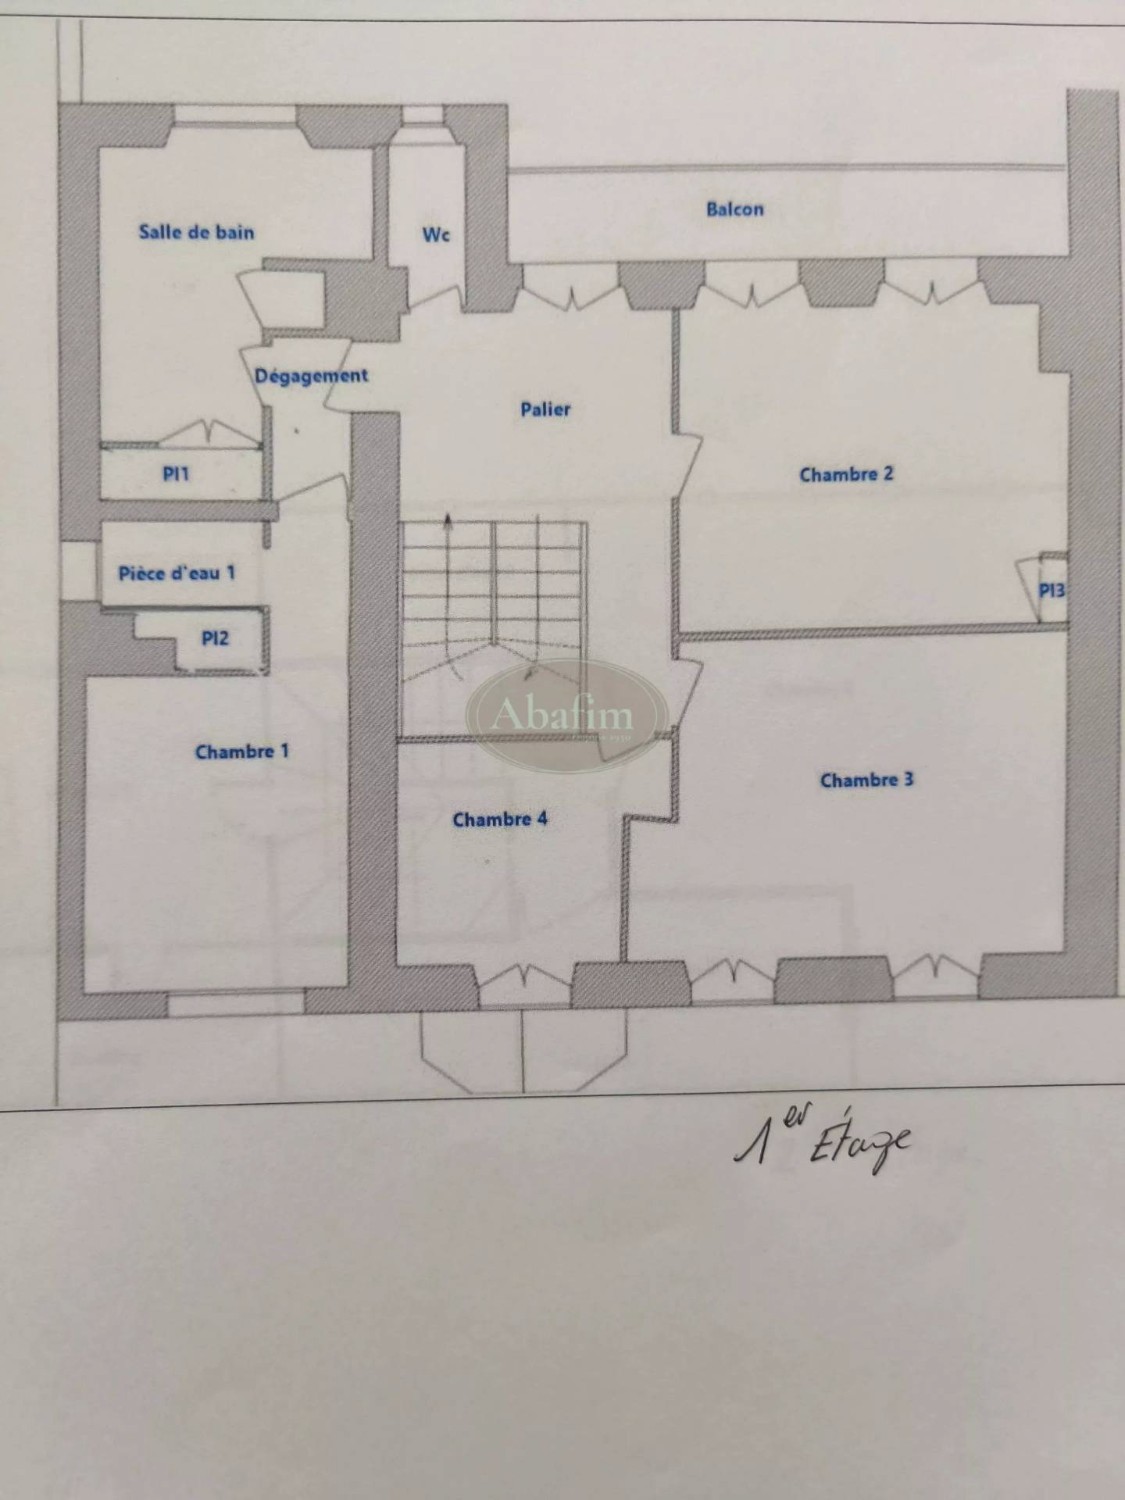
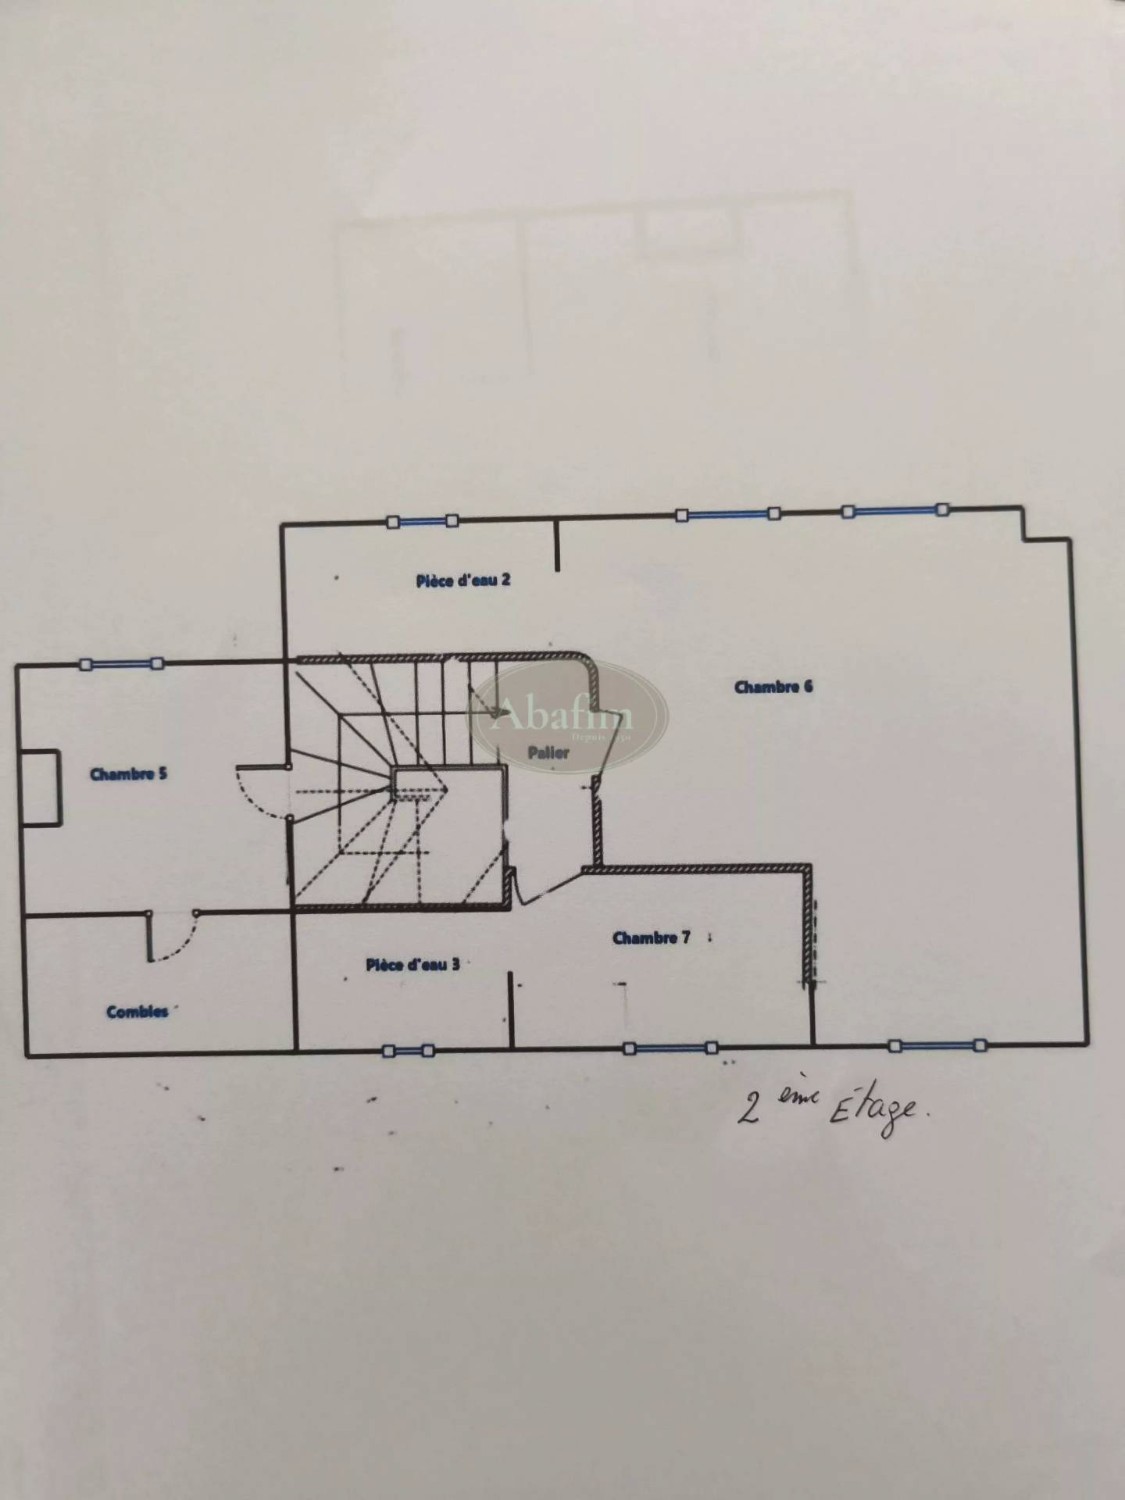
The main floor features a 425-square-foot living room, a 120-square-foot kitchen, a 200-square-foot pantry, and a half bath. On the second floor, there are three spacious bedrooms (160, 195, and 205 square feet), an 80-square-foot office, a full bathroom, and a separate restroom. The third floor includes a 250-square-foot bedroom along with two additional plumbing-ready areas and versatile bonus rooms.
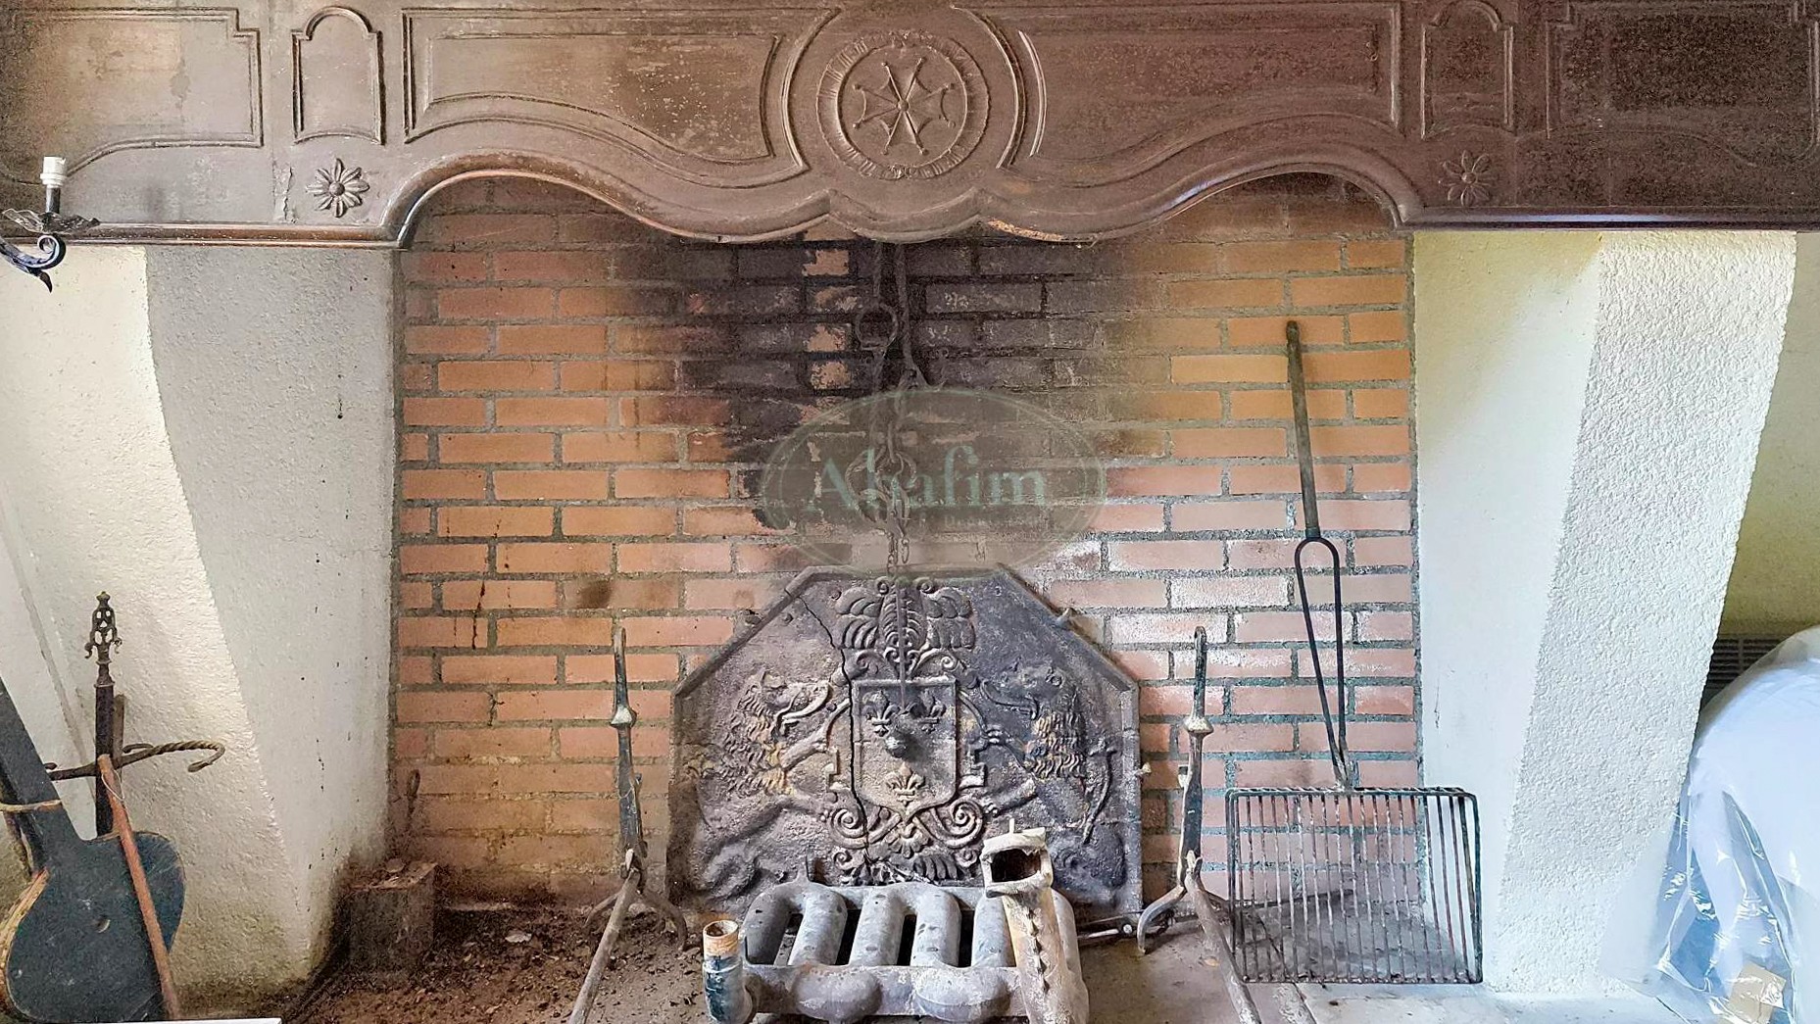
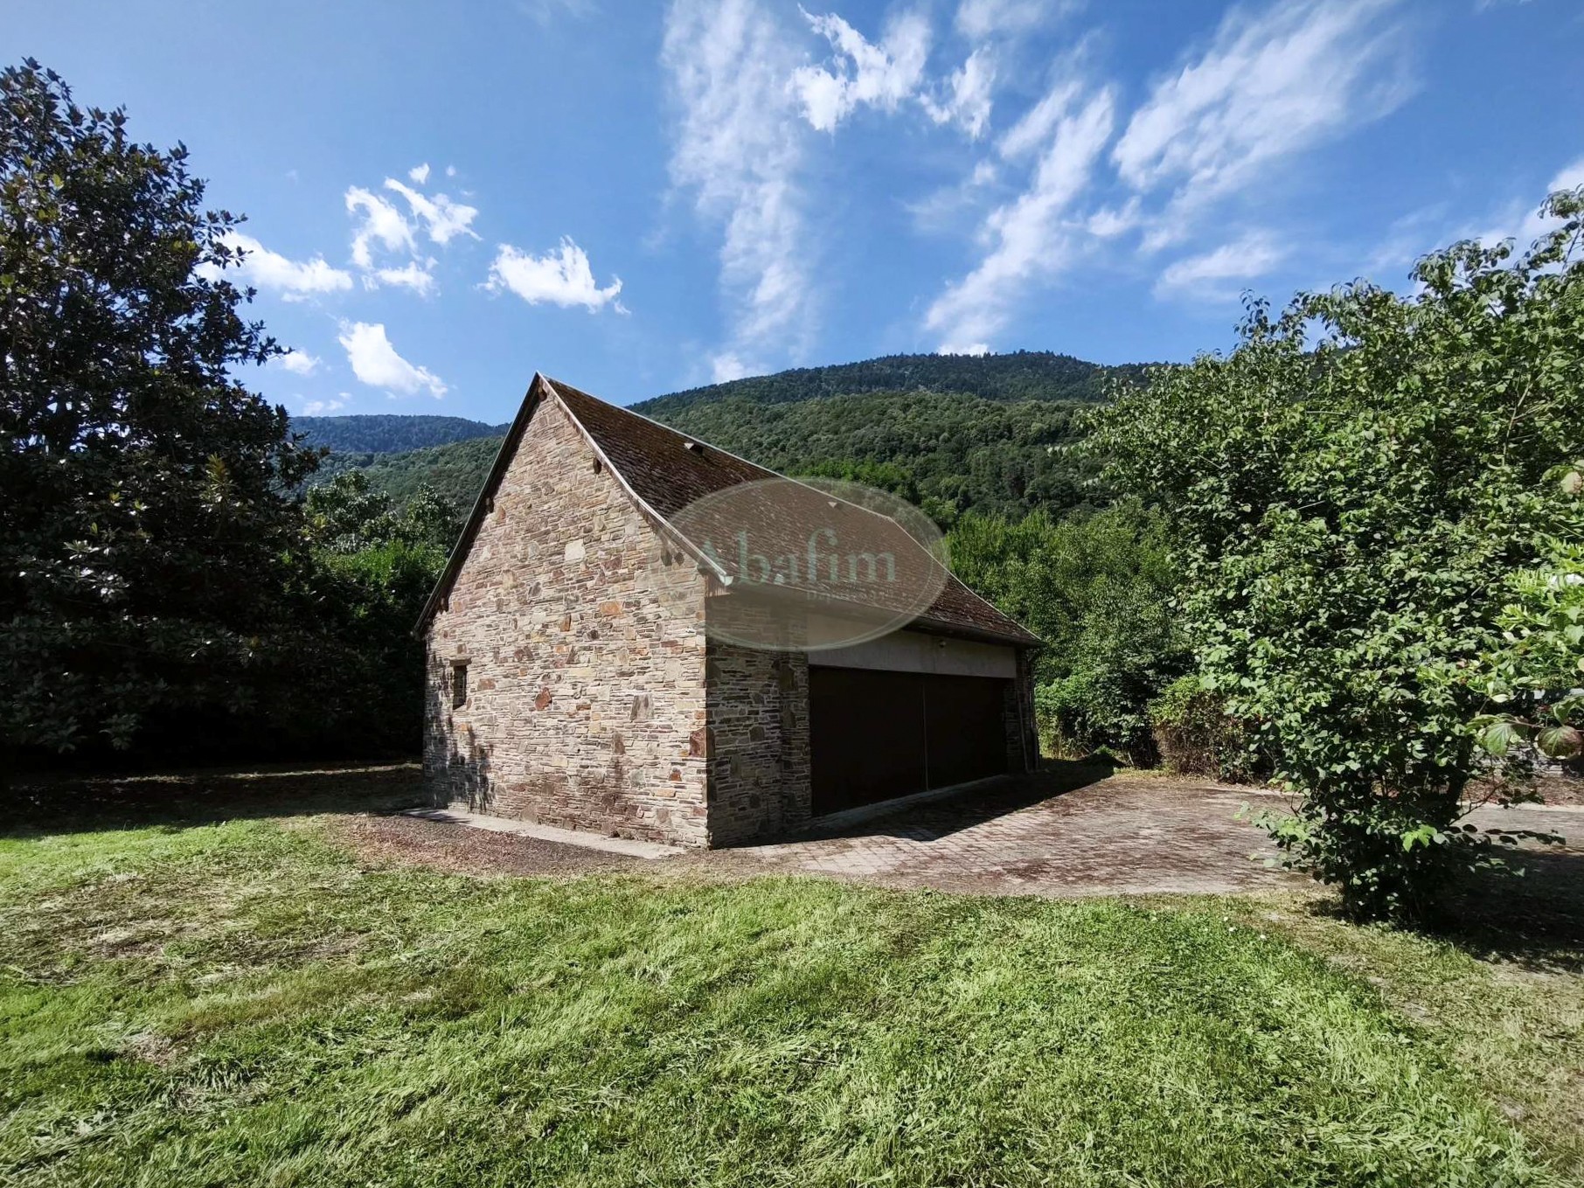
Outdoor amenities include two terraces and a substantial 1,600-square-foot outbuilding with significant potential for conversion. The home is built with traditional craftsmanship, featuring a slate-style fiber-cement roof in good condition and original single-pane wood windows. Utilities include a gas water heater, a fireplace in the living room for heating, and a connection to the city sewer system.
The residence is situated near the Superbagnères ski resort gondola and the local thermal baths. It is located 1.5 hours from Toulouse and its international airport, with the Mediterranean coast and the Atlantic Ocean both reachable within approximately 2.5 hours.