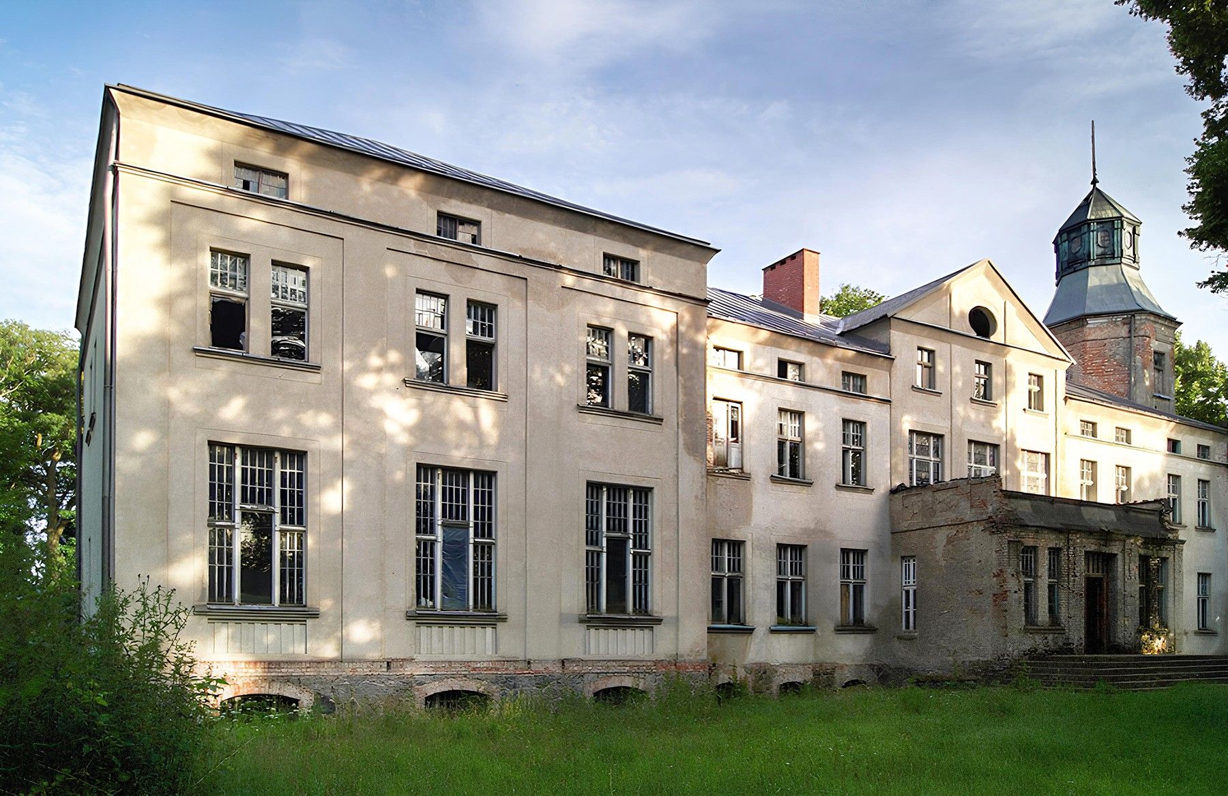
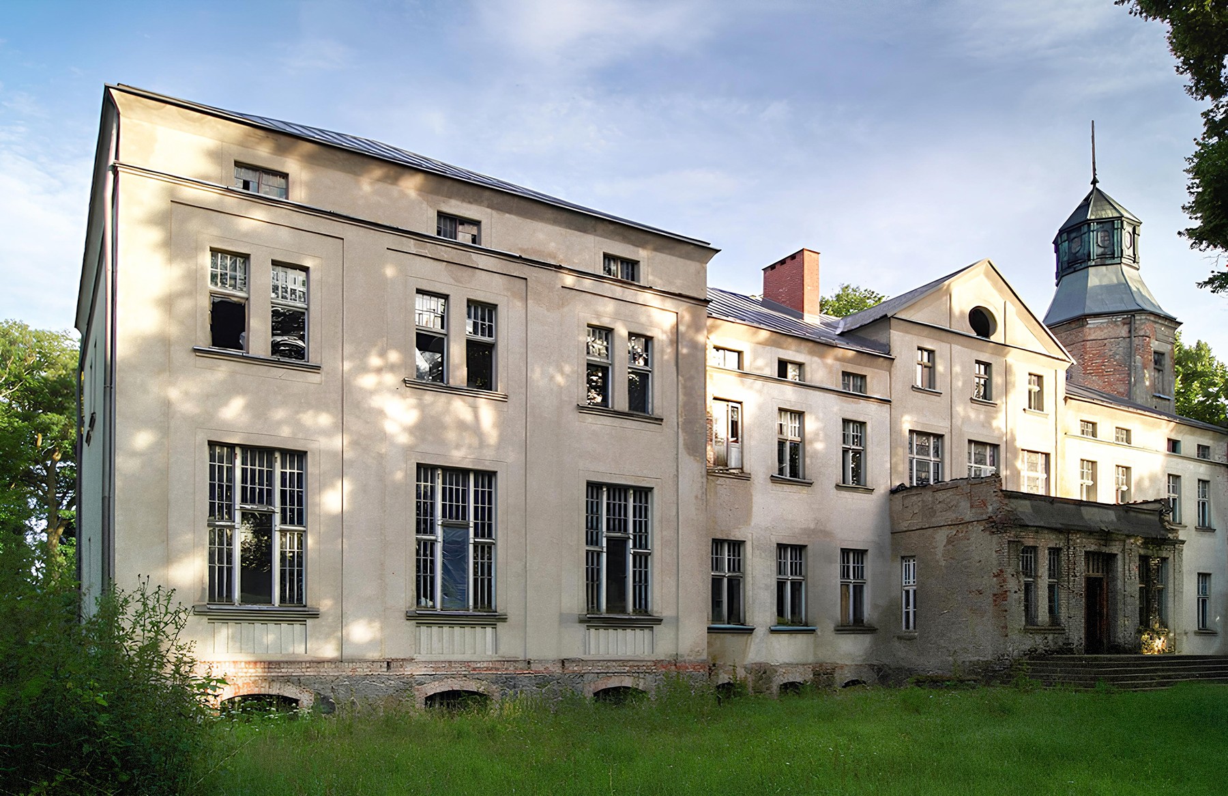
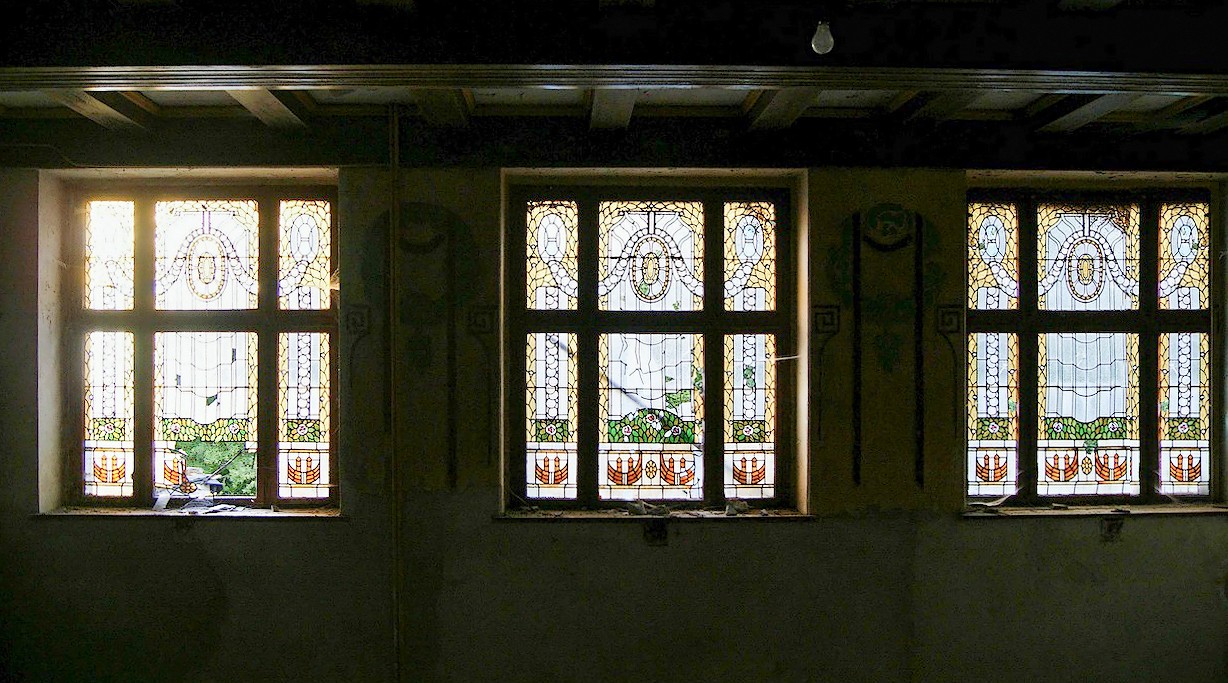
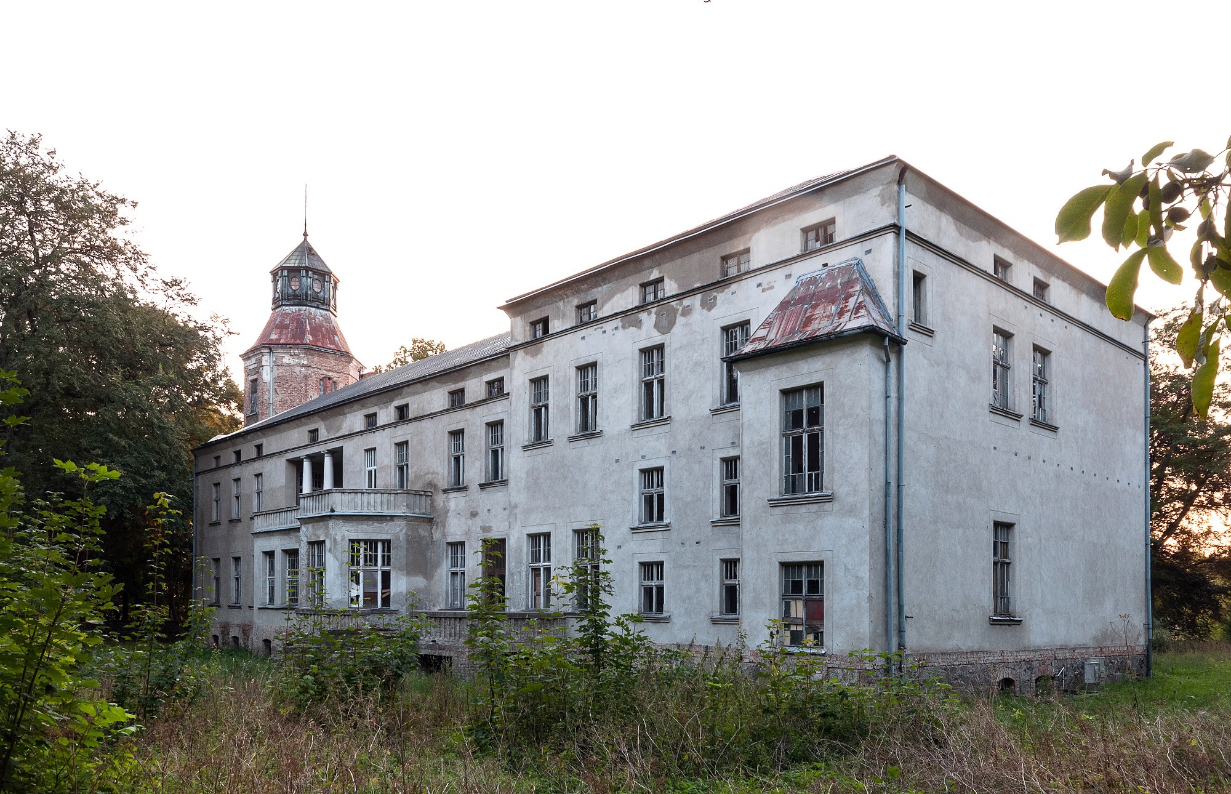
This neoclassical residence from the late 19th century is laid out on a rectangular floor plan. Distinctive features include the main body with a portico entrance, an adjoining ballroom wing, a multi-story tower with a striking spire, and a broad terrace with steps on the southeast side. Equally eye-catching are the three large stained-glass windows on the upper floor.
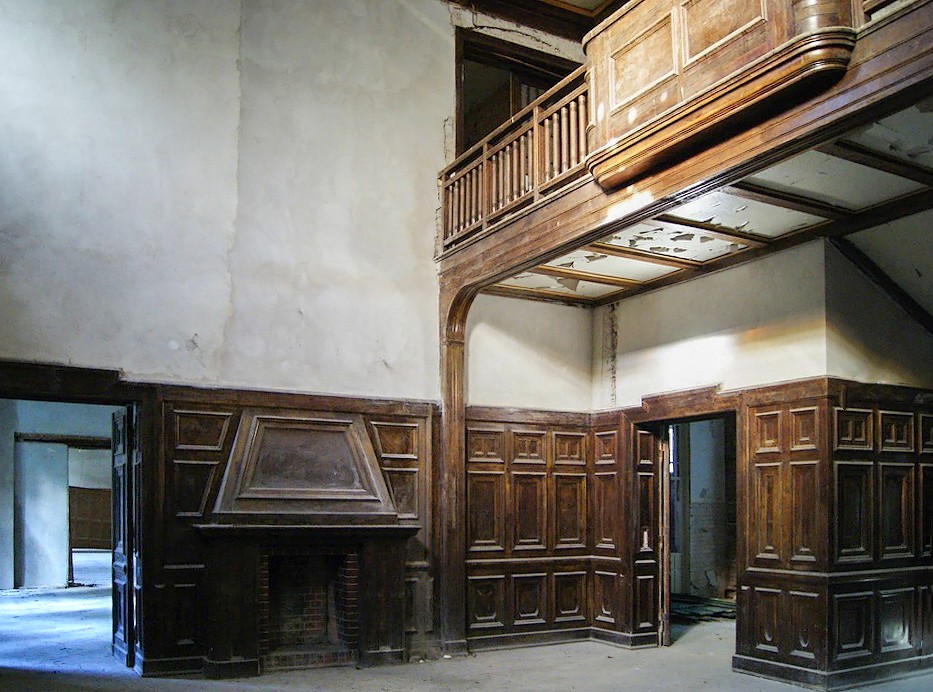
The floor plan follows a two-wing layout with enfilade connections between rooms. At its heart lies the grand hall, providing access to the representative salons and reception rooms. Much of the original décor has survived: wood paneling, stucco ornamentation, fireplaces and the fittings of the ballroom all reflect the high artistic standards of the era.
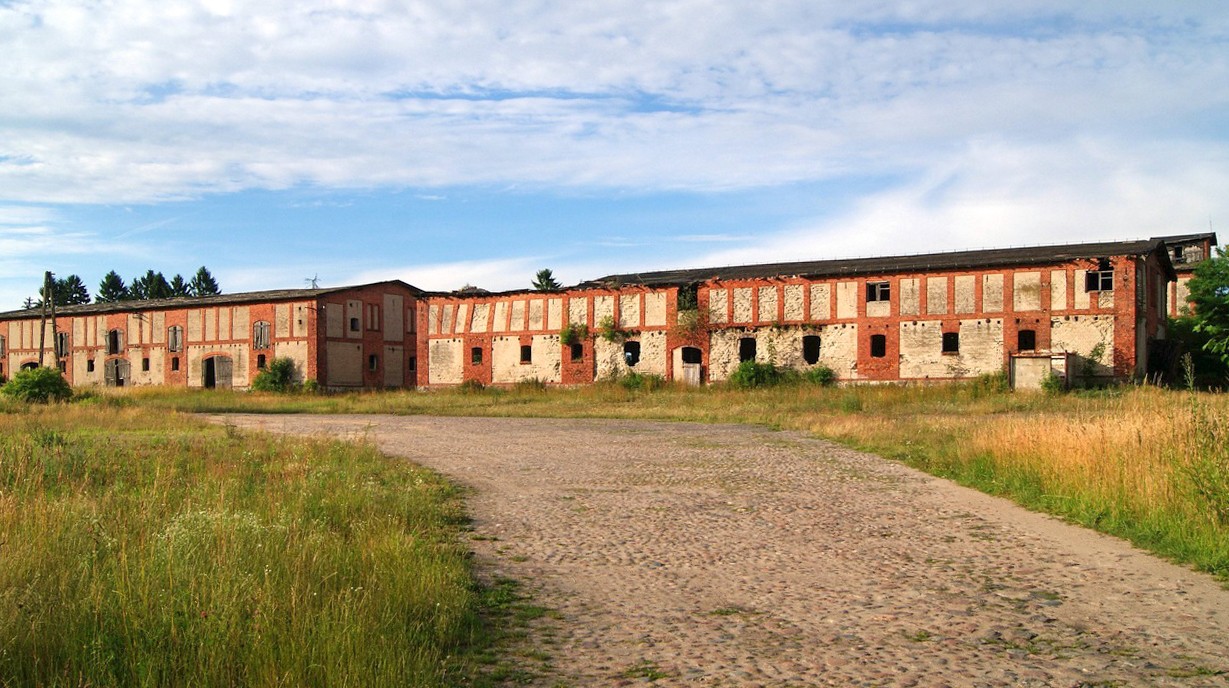
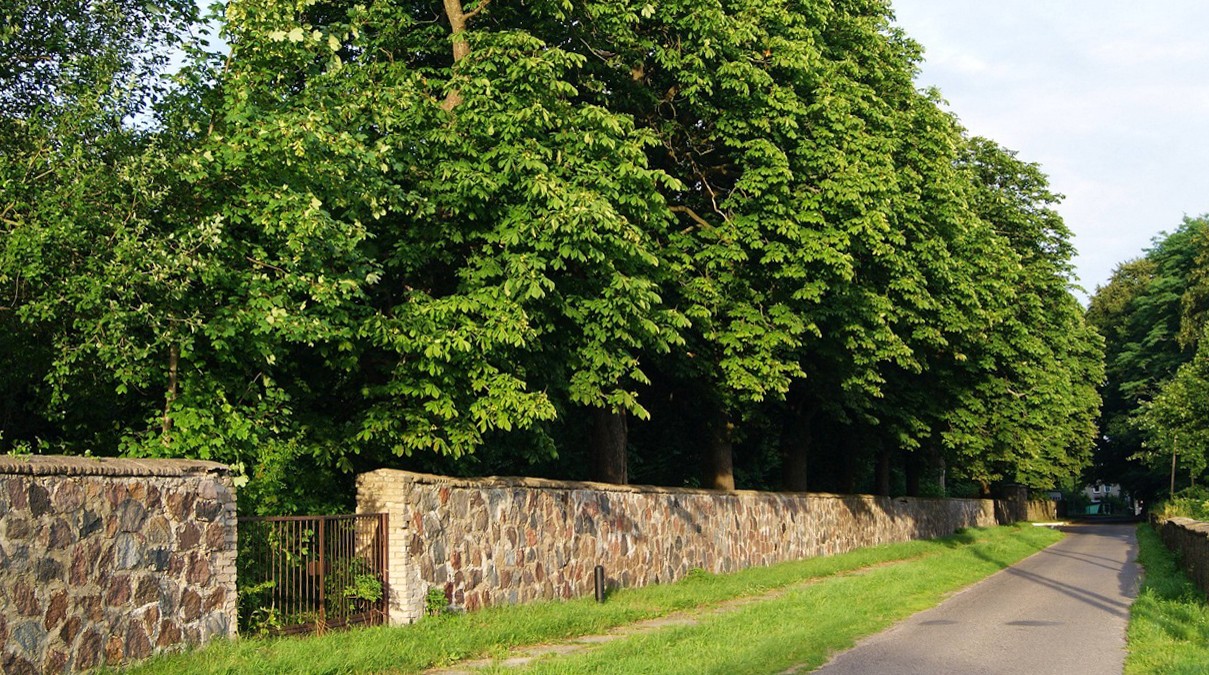
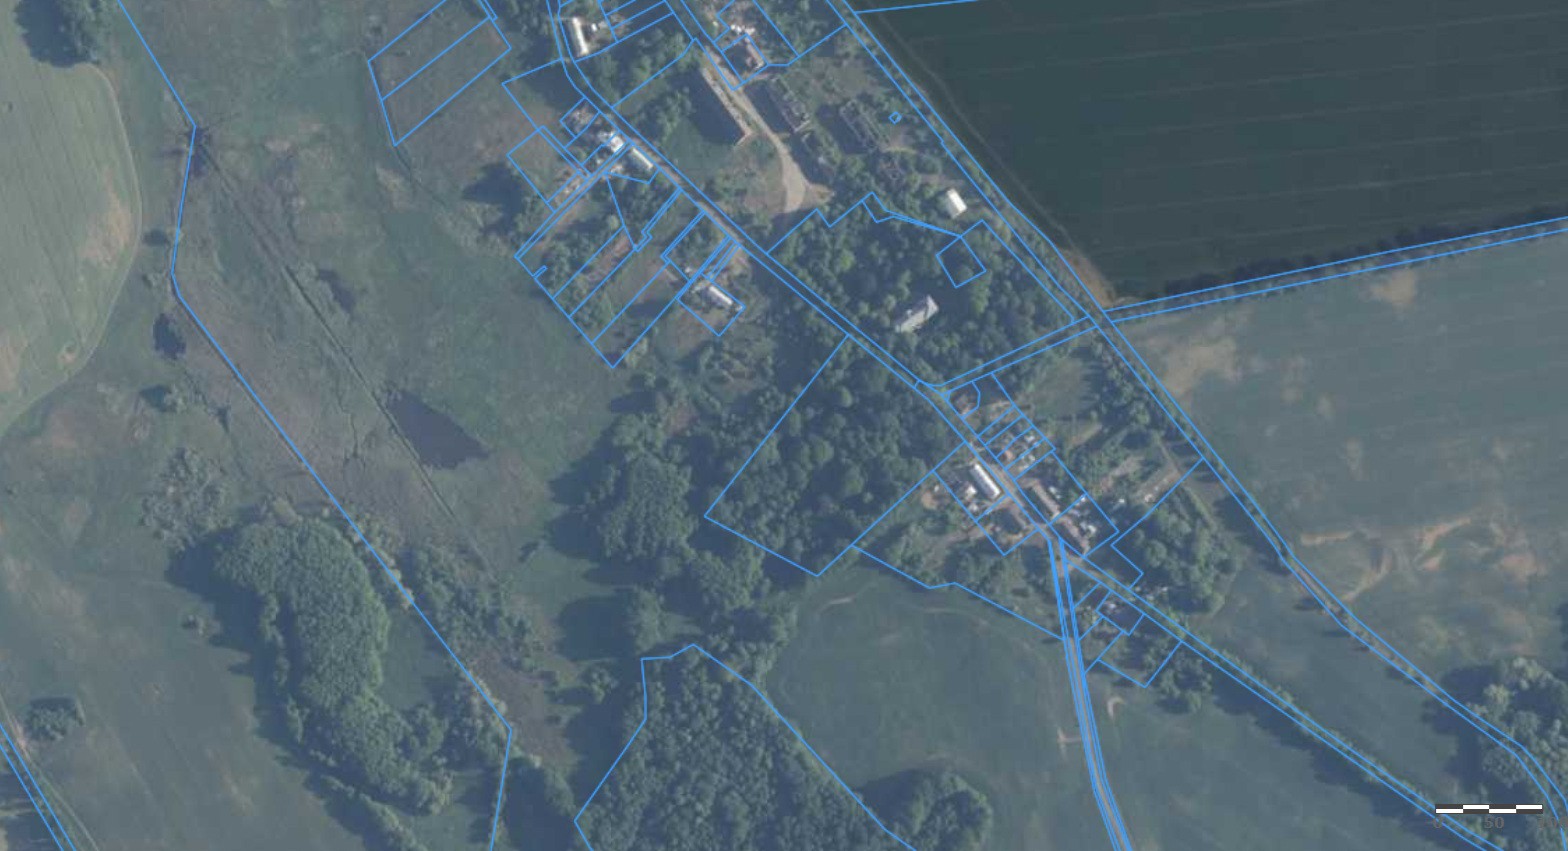
The estate comprises the manor house, two landscaped parks and a complex of utility and residential buildings. The historic landscape park is enclosed by a stone wall and the village road, while a second park lies south of the residence across the main road. The adjoining farmyard with stables, storage buildings and a distillery adds to the coherent character and preserved integrity of the ensemble.
- Usable floor area: approx. 2,850 m²
- Grounds: parkland approx. 5.48 ha / farmyard approx. 4.31 ha
- Additional agricultural land: approx. 53 ha
Following restoration, the property offers multiple options for tourism, cultural or community use.
On part of the estate - about 40 hectares - there is a natural peat deposit. Official surveys estimate reserves of around 235,000 cubic meters. This peat could be used to improve soil quality in agricultural use.