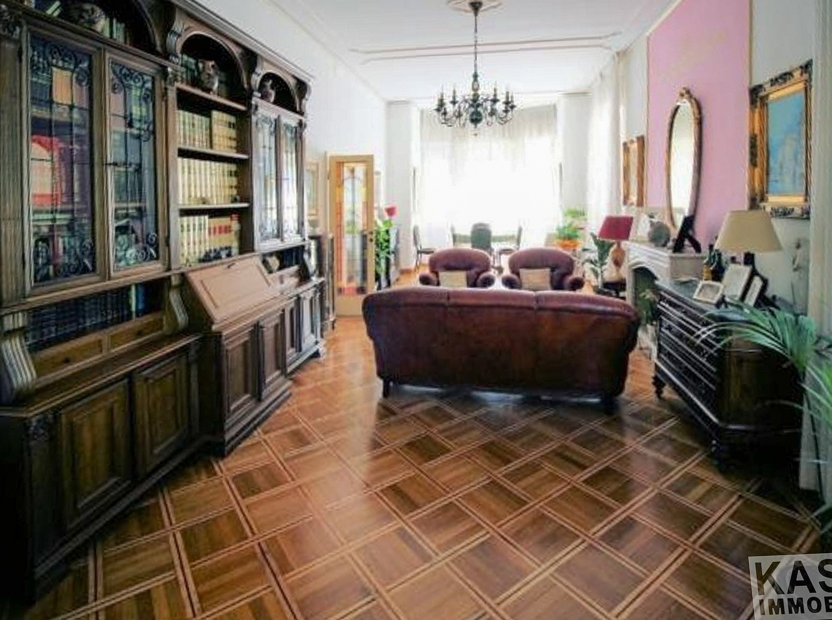
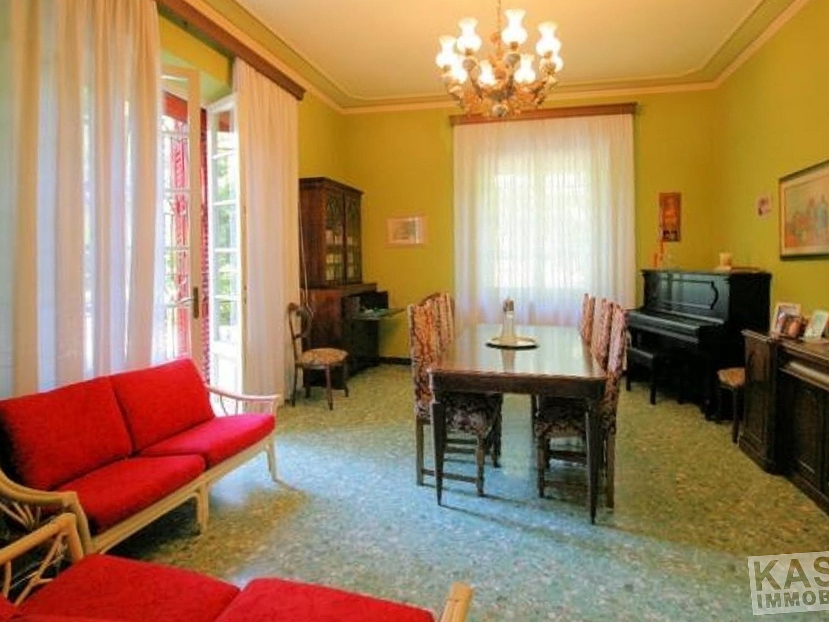
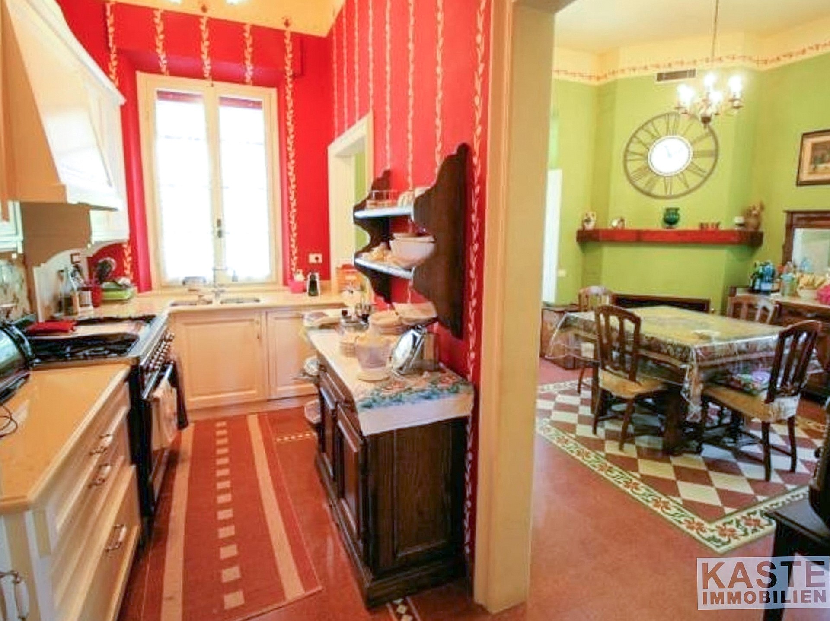
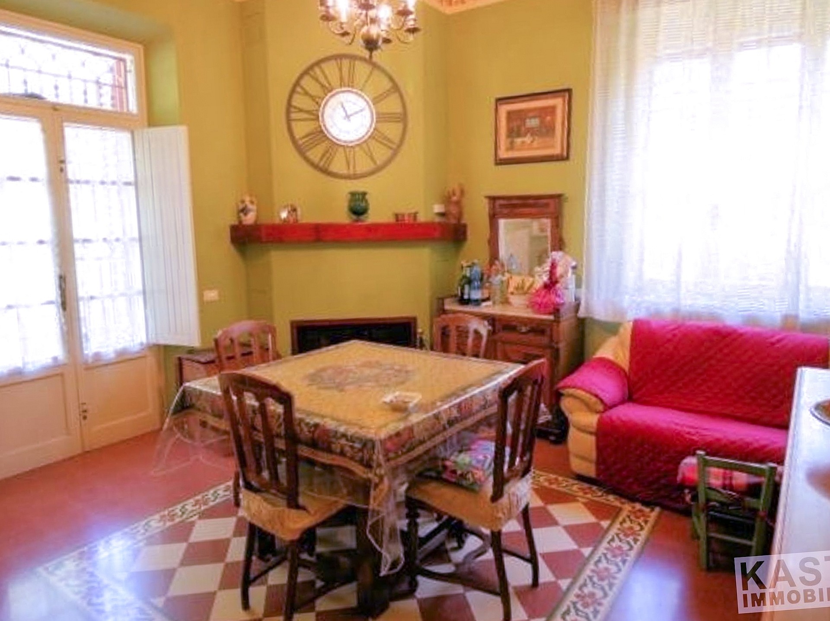
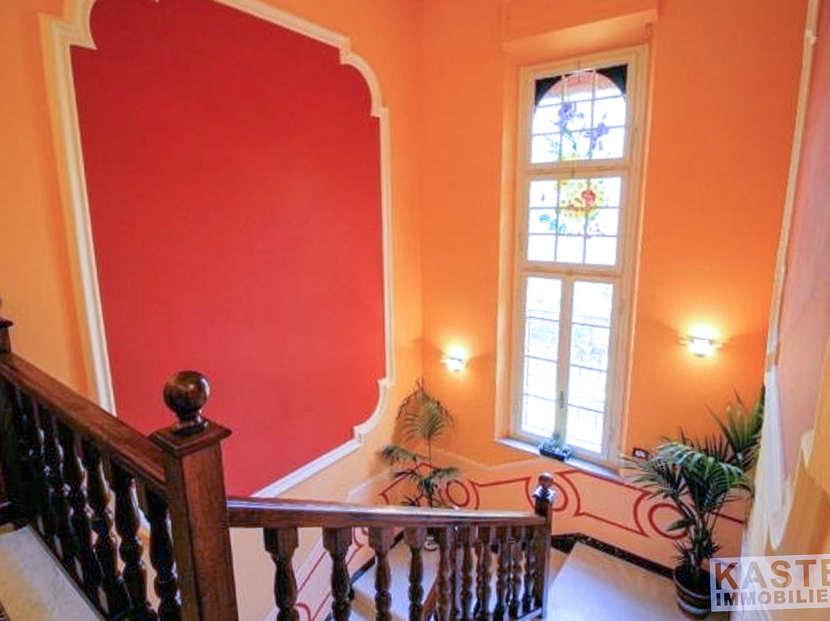
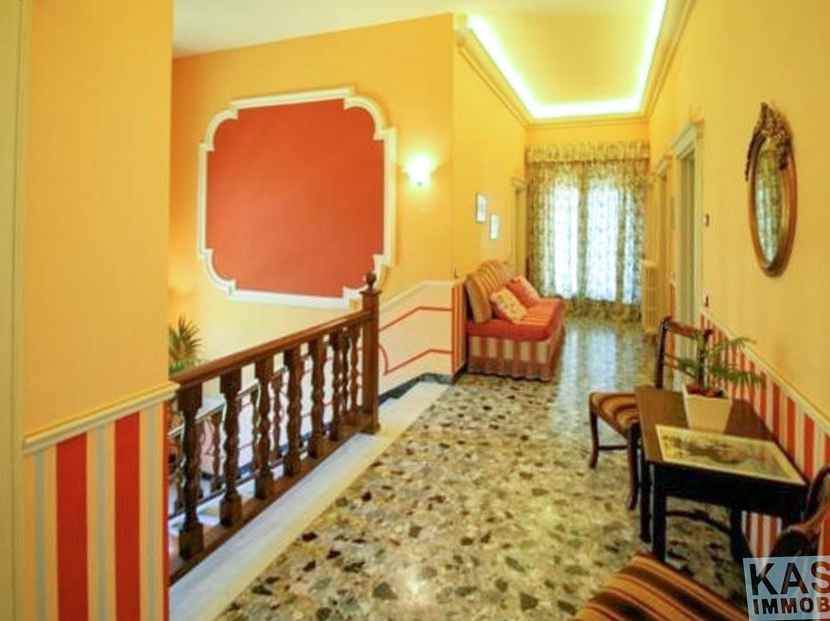
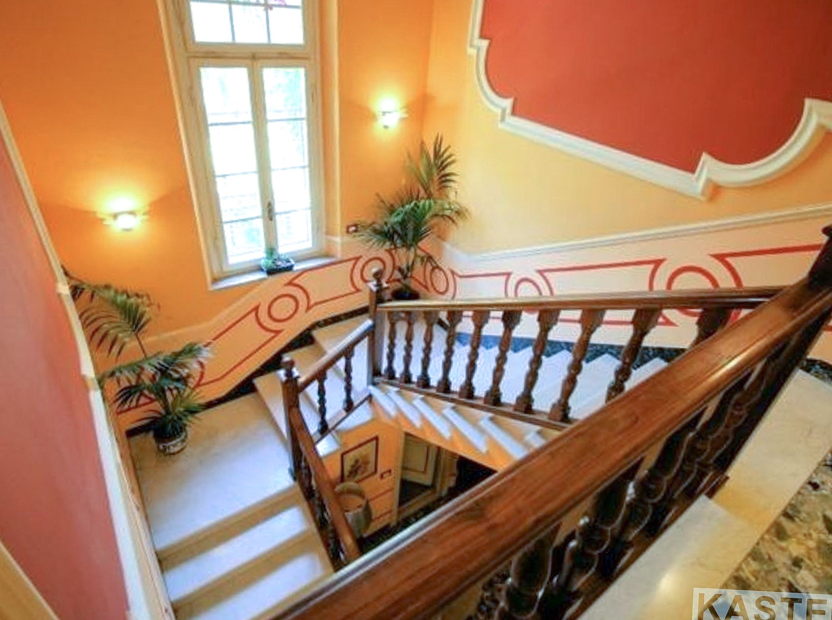
Located in the historic heart of Altopascio, just a short drive from Lucca, the house is a fine example of early 20th-century Liberty architecture. Generous in scale and rich in detail, it combines period charm with modern practicality.
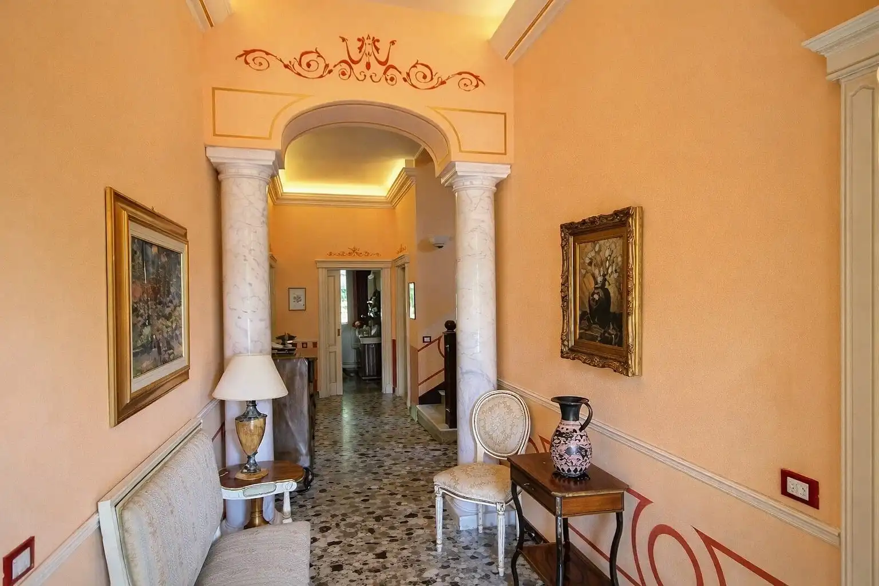
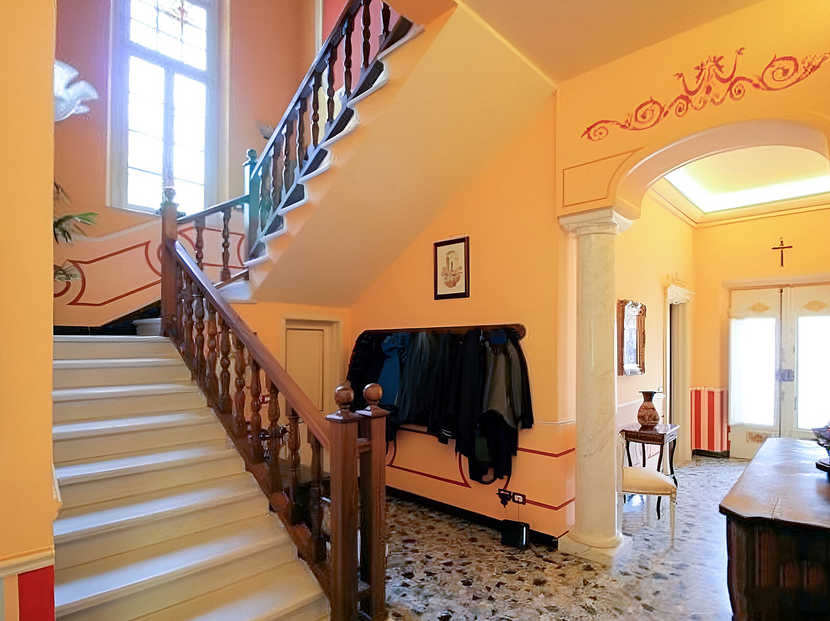
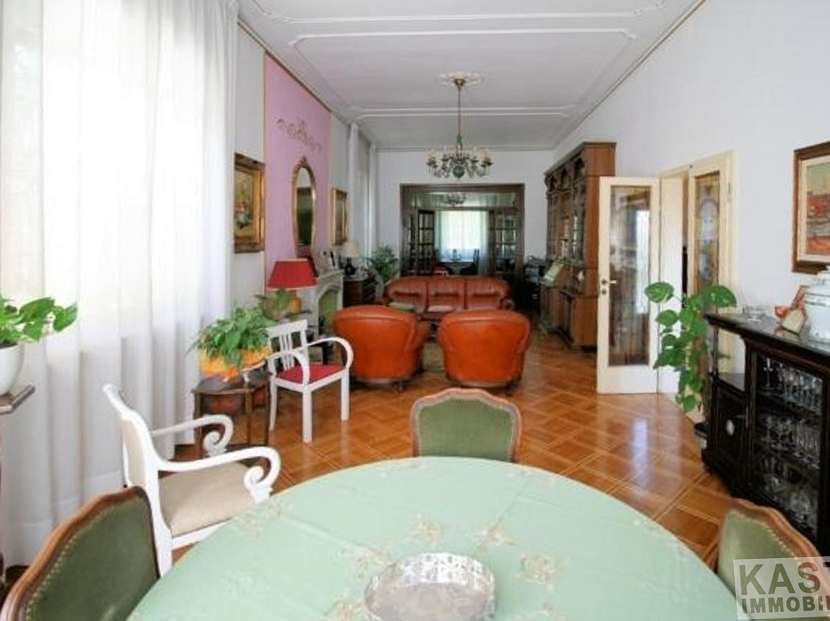
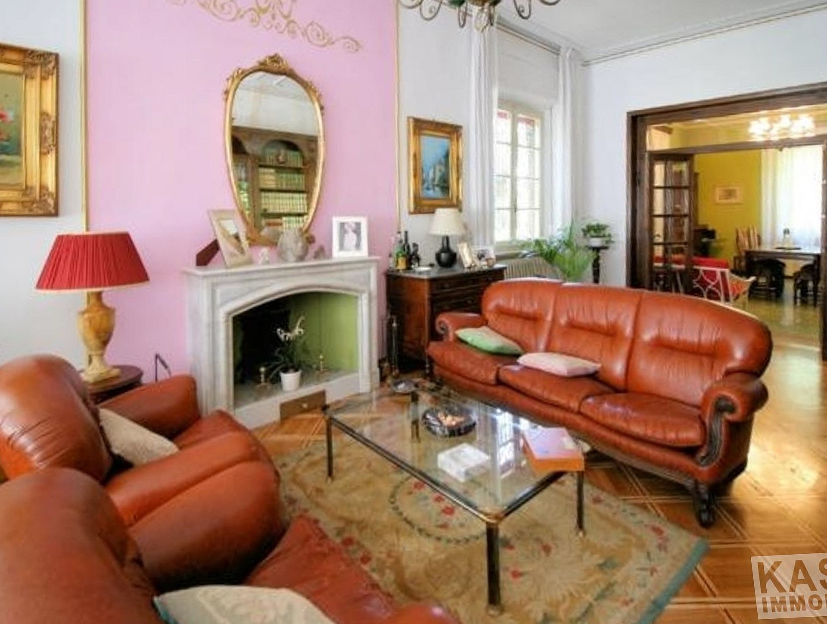
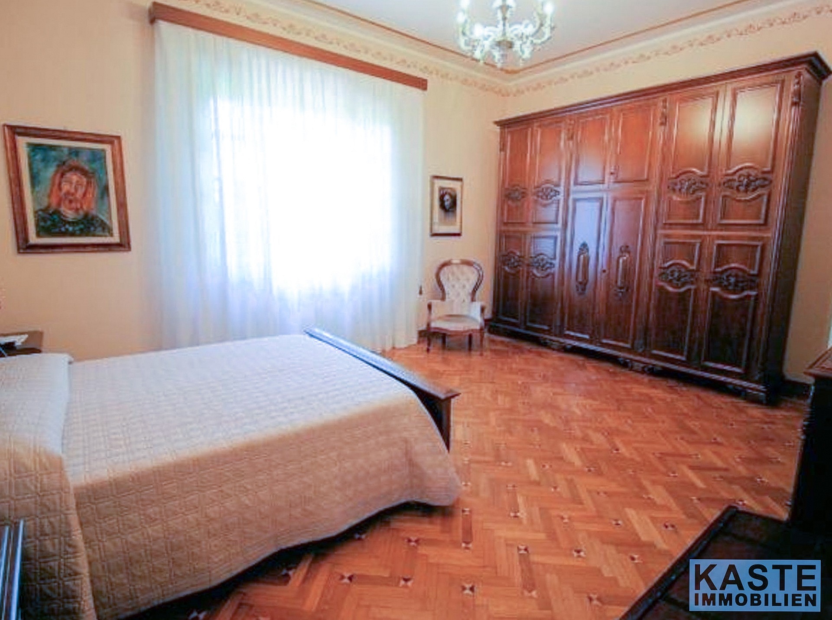
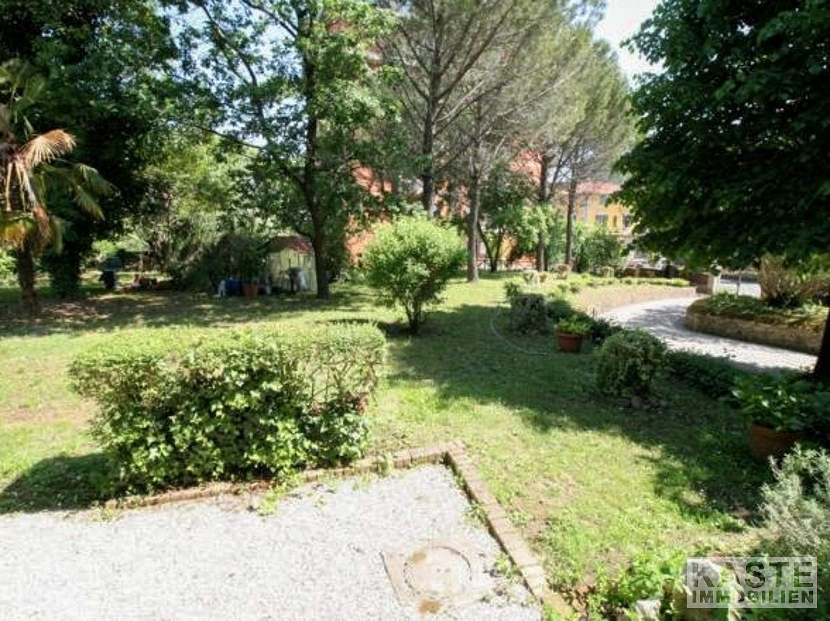
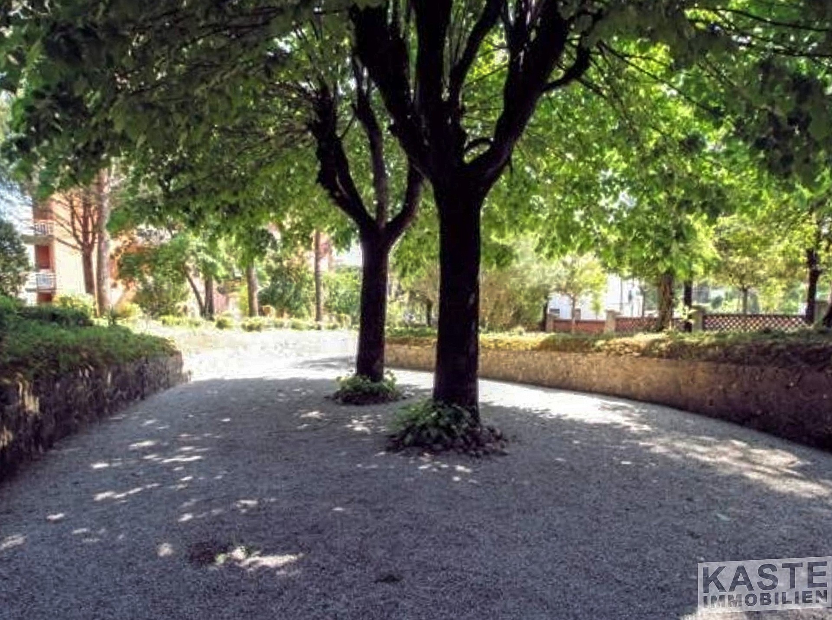
The living space covers approximately 425 square metres over three main floors. Refined interiors feature decorative marble columns, original fireplaces, parquet flooring and a series of spacious, light-filled rooms. Five bedrooms occupy the upper level, which also offers access to a wide terrace overlooking the landscaped garden of about 2,000 square metres.
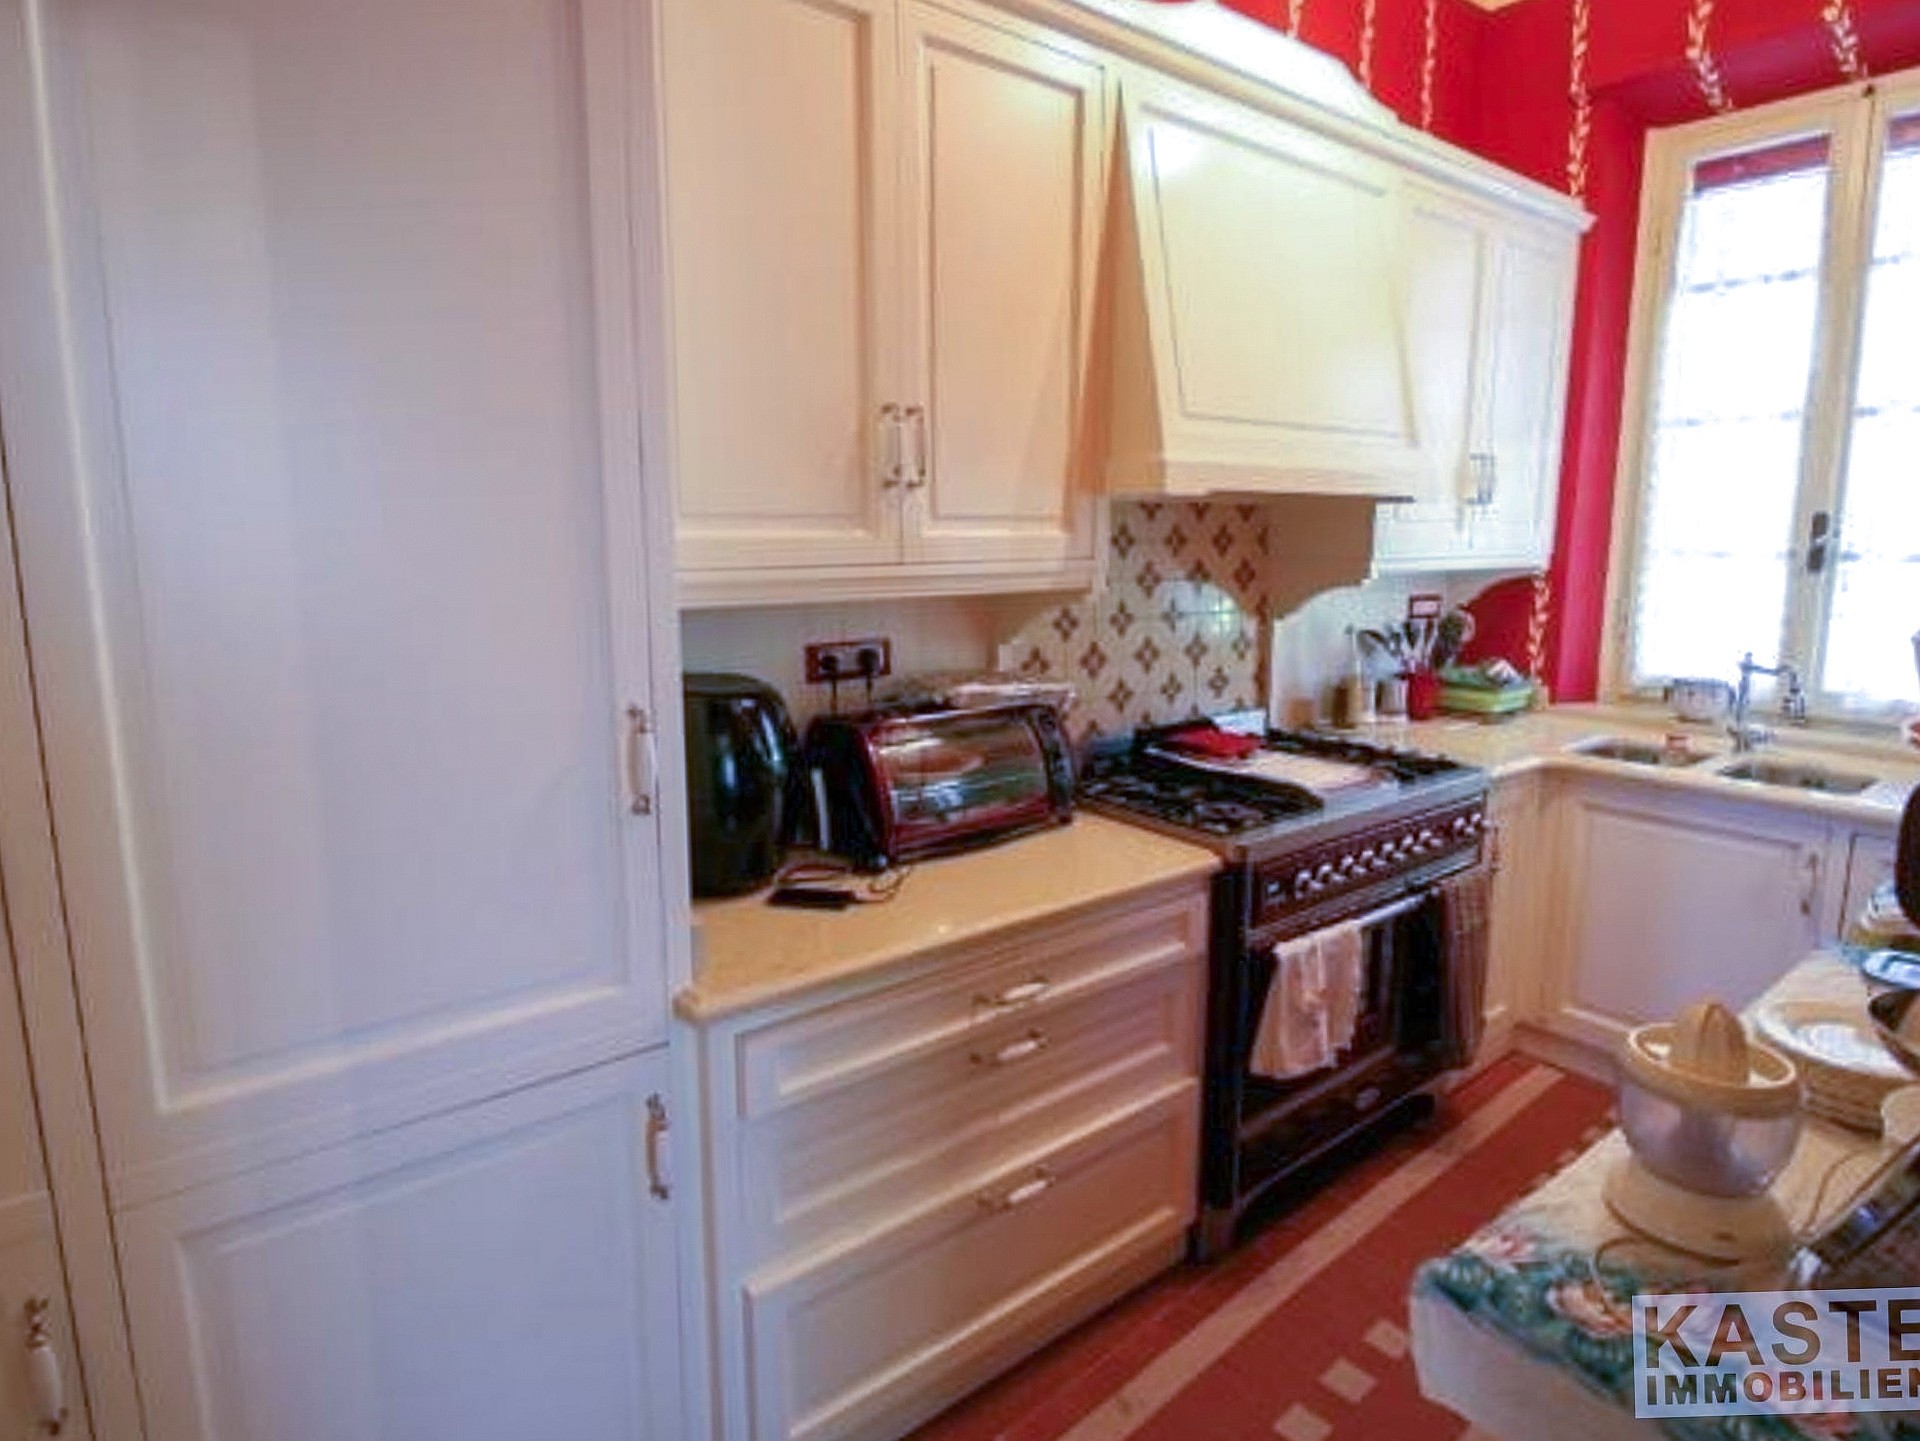
The layout suits both private living and entertaining: two elegant reception rooms, a formal dining room, a traditional kitchen with open hearth and a study form the core of the ground floor. Additional space is found in the converted attic and the basement, which includes utility rooms and a large garage.
The property has been well maintained, with essential services such as gas, water and drainage already connected. Heating and hot water systems are in place. Its size, location and architectural character make it ideal for a family home, a representative residence or a Tuscan retreat.
Surroundings with character
Altopascio offers everyday amenities, weekly markets and a relaxed pace of life. Lucca, Pisa and the beaches of Versilia are all within easy reach, as are hiking and cycling routes through the surrounding countryside. Pisa airport lies around 45 km away, providing excellent travel connections for year-round or seasonal use.