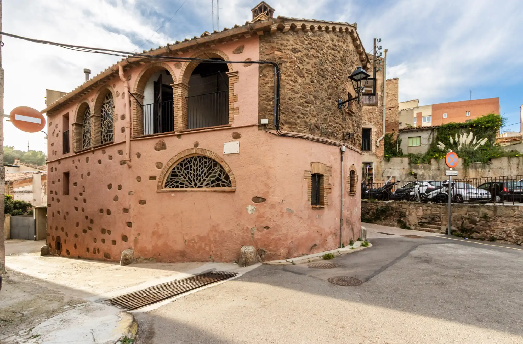
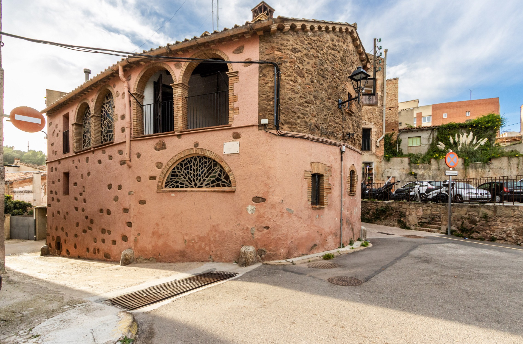
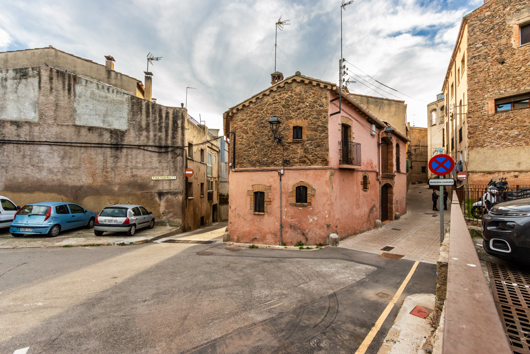
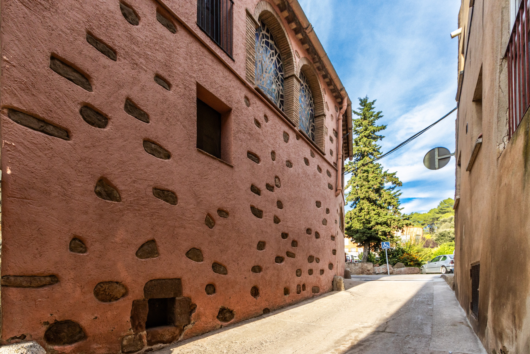
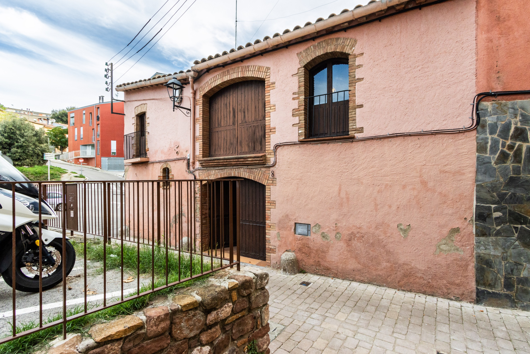
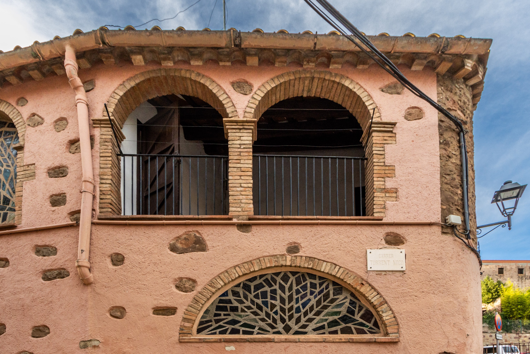
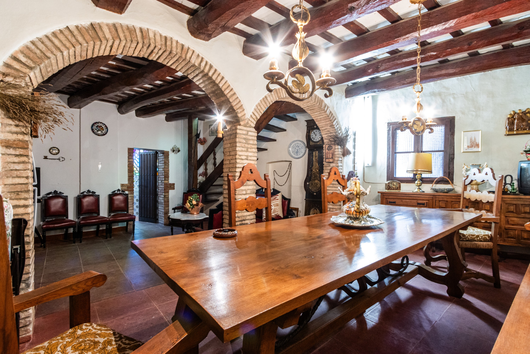
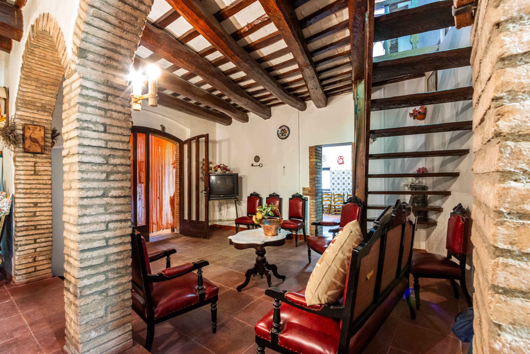
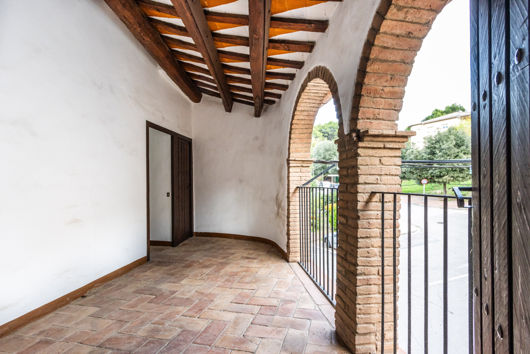
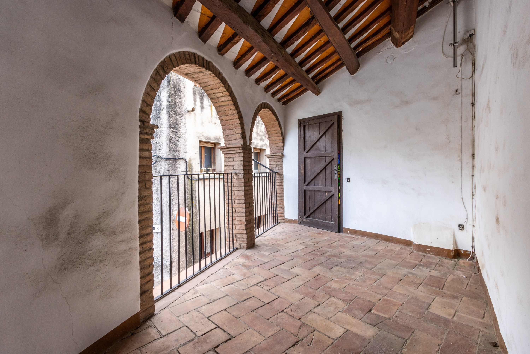
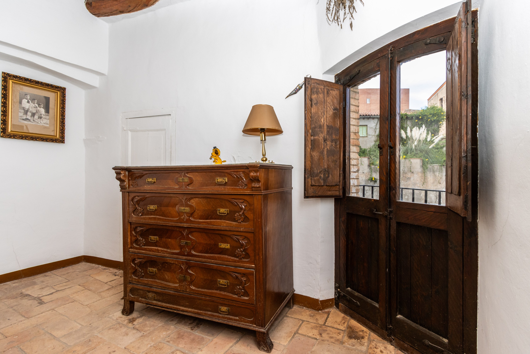
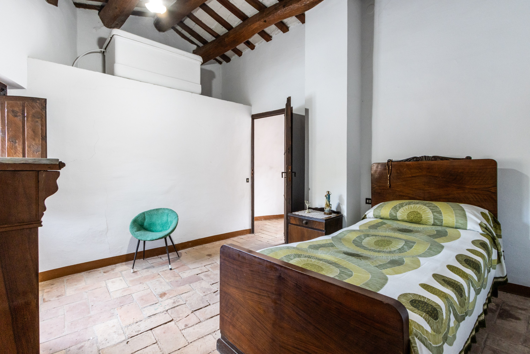
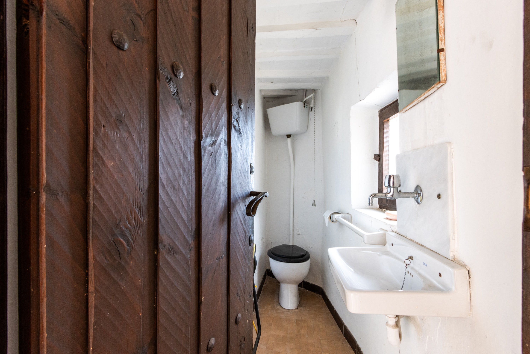
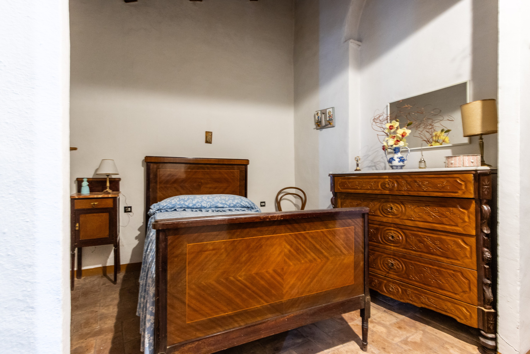
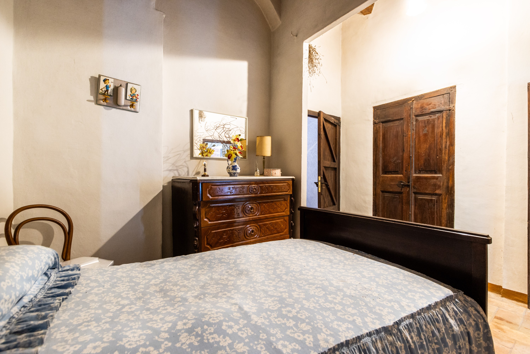
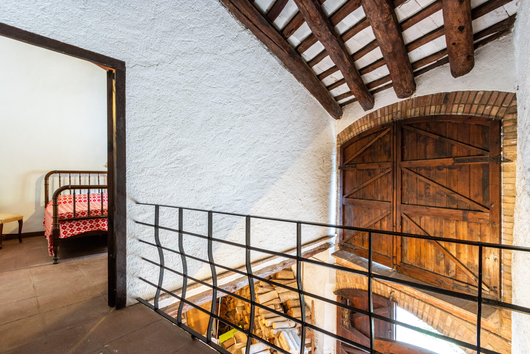
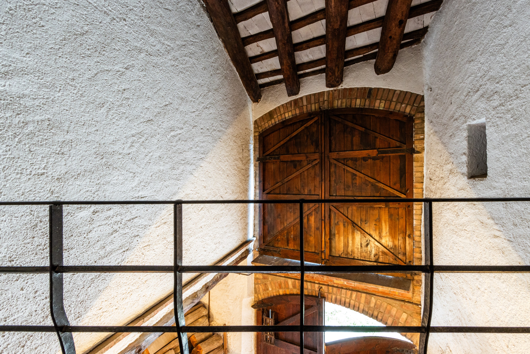
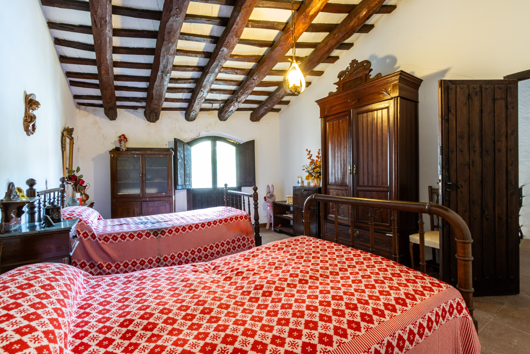
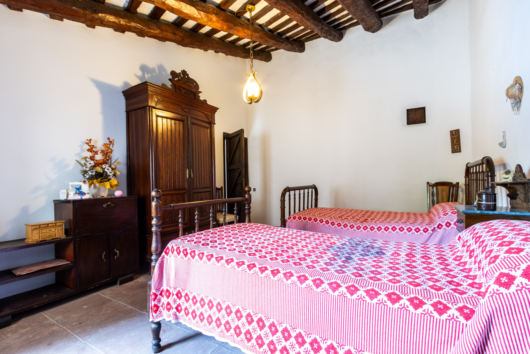
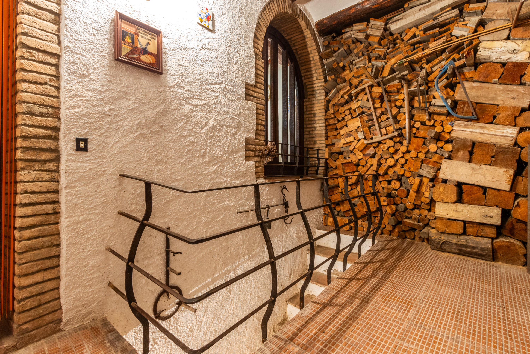
“La Facina” stone house, built in 1949, was acquired by the current owners in 1965 and has retained its original rustic character to this day. Its architecture combines the authenticity of traditional construction with the requirements of comfortable, modern living.
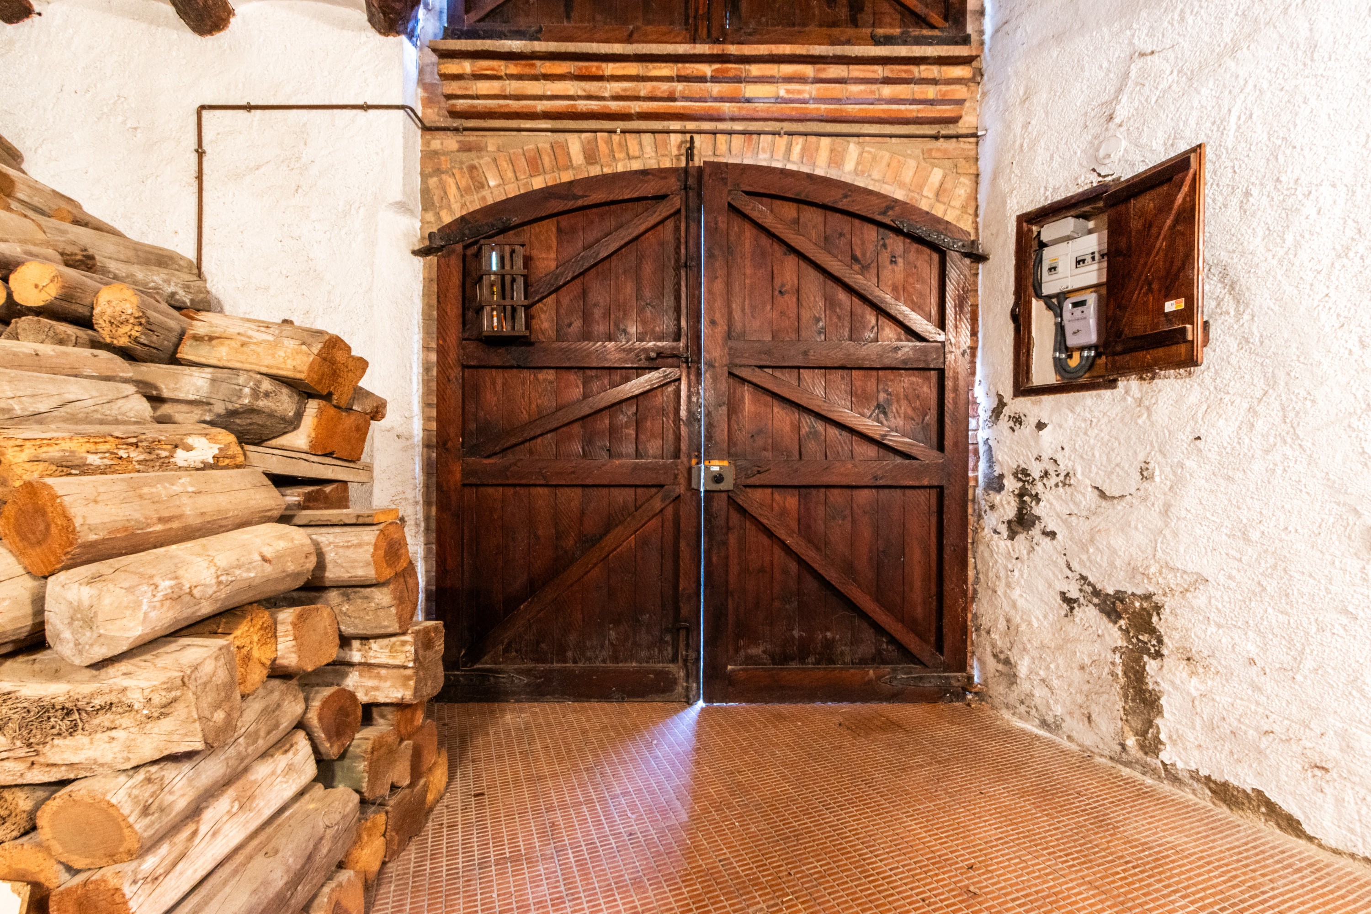
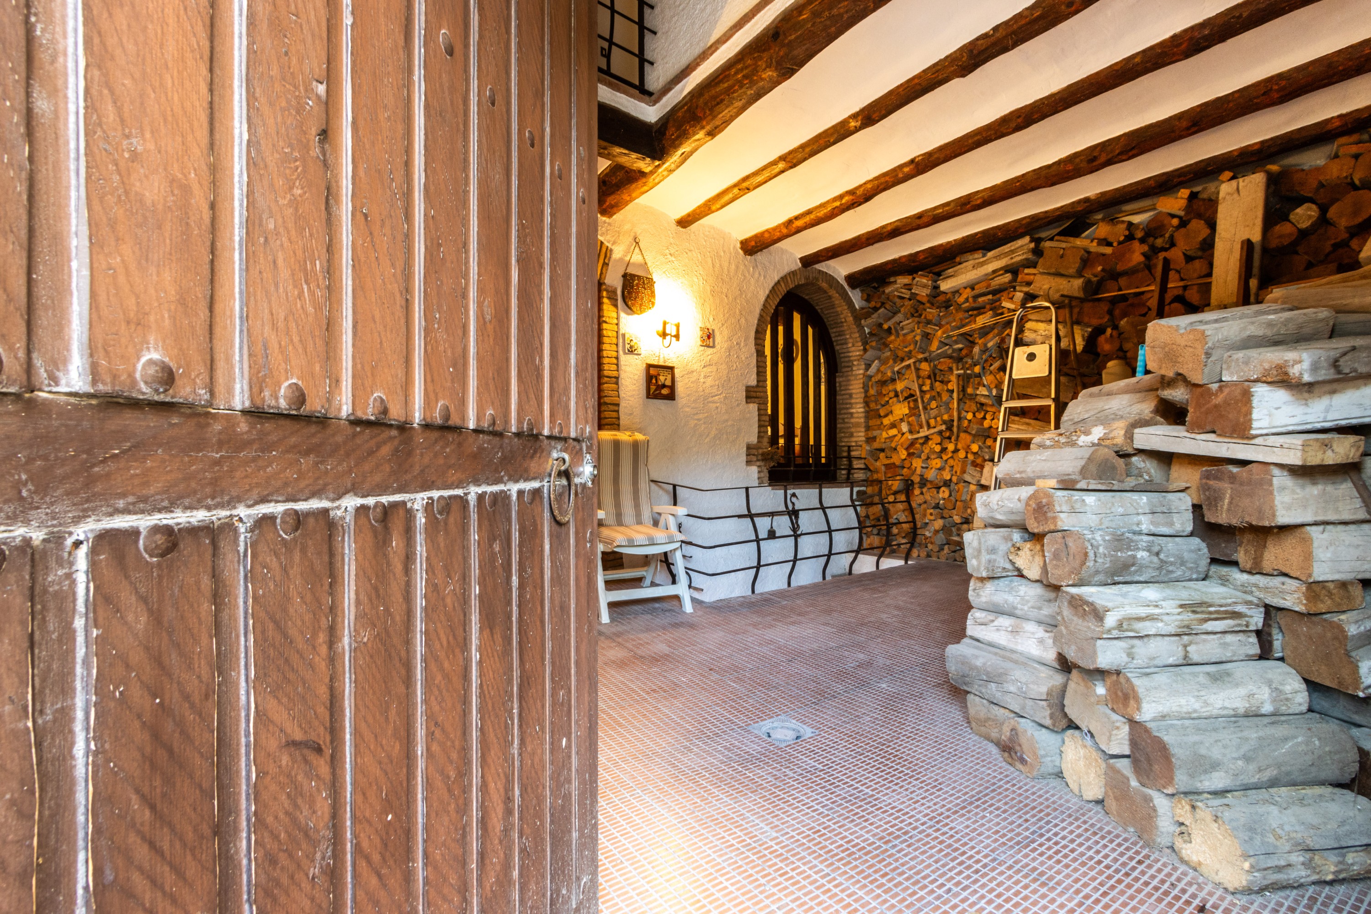
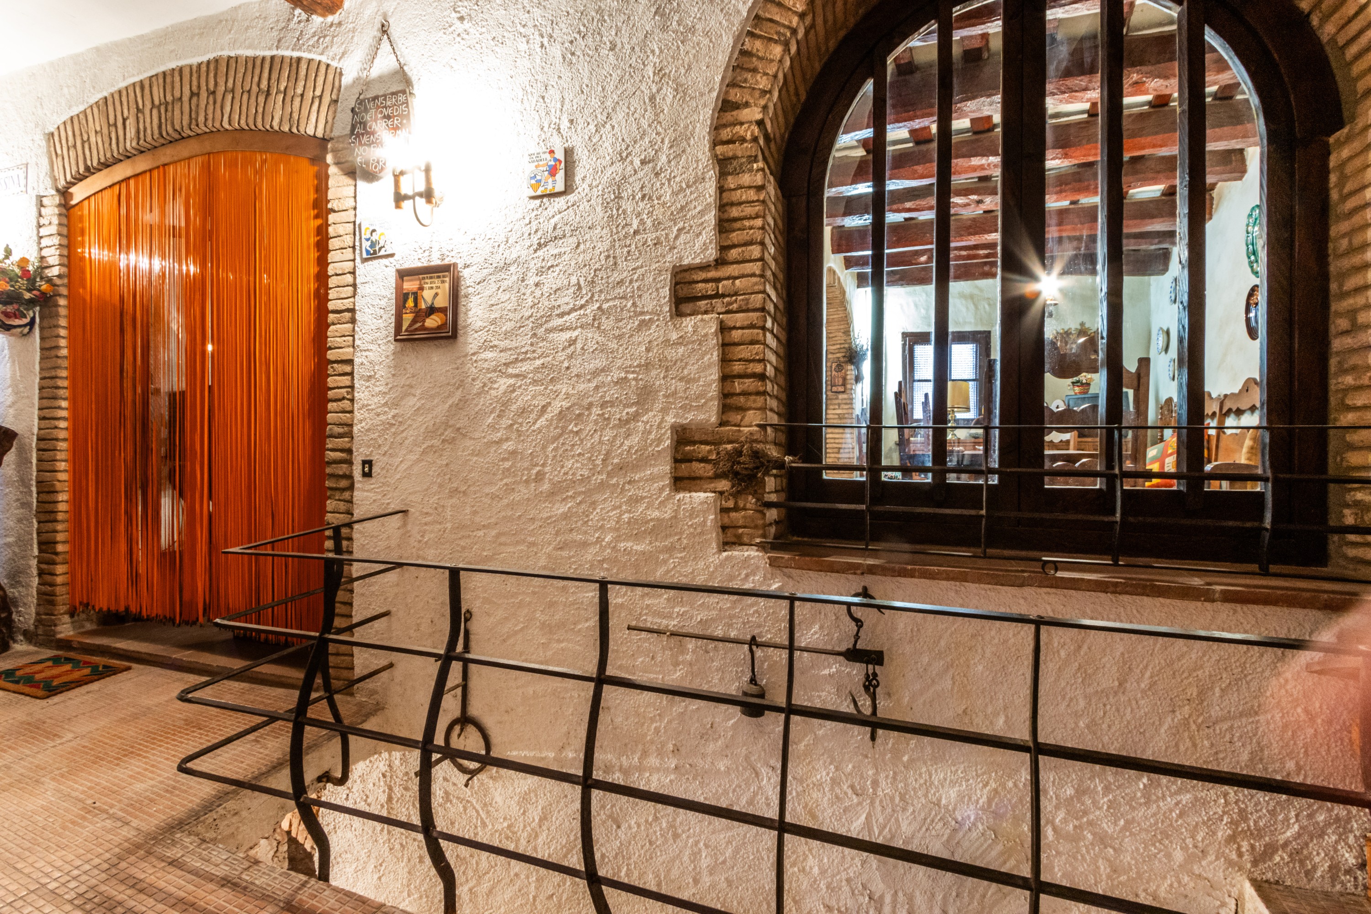
Access to the house is via a spacious stone-built porch that serves as a covered parking area and wood storage. This area also houses the laundry room (5.75 m²), from which the living spaces are entered.
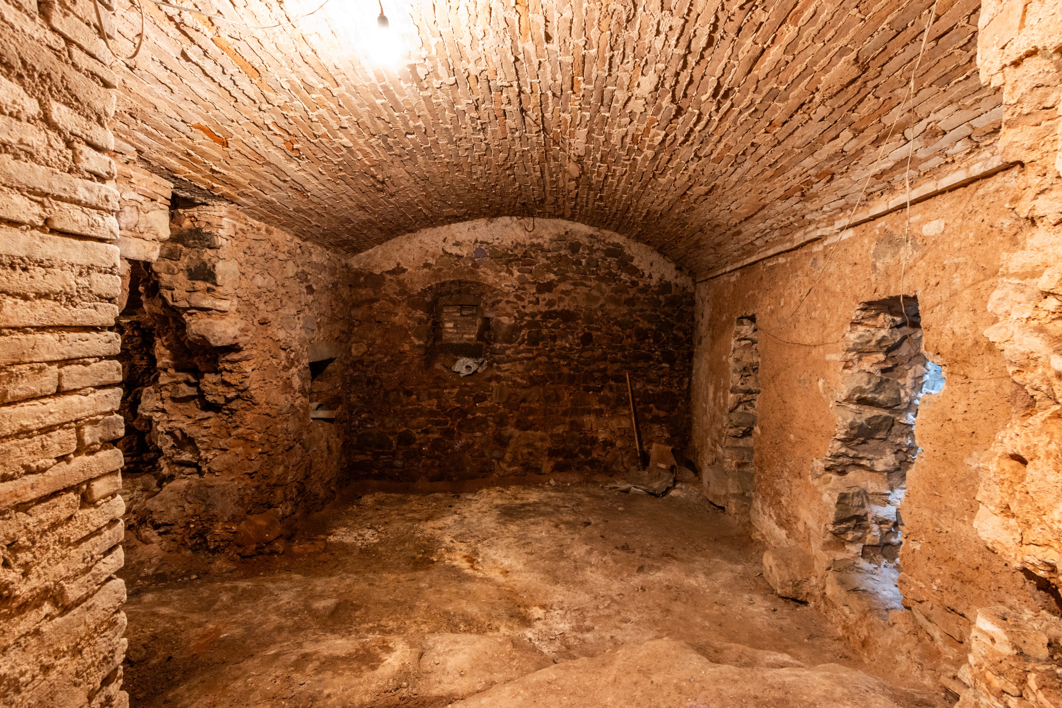
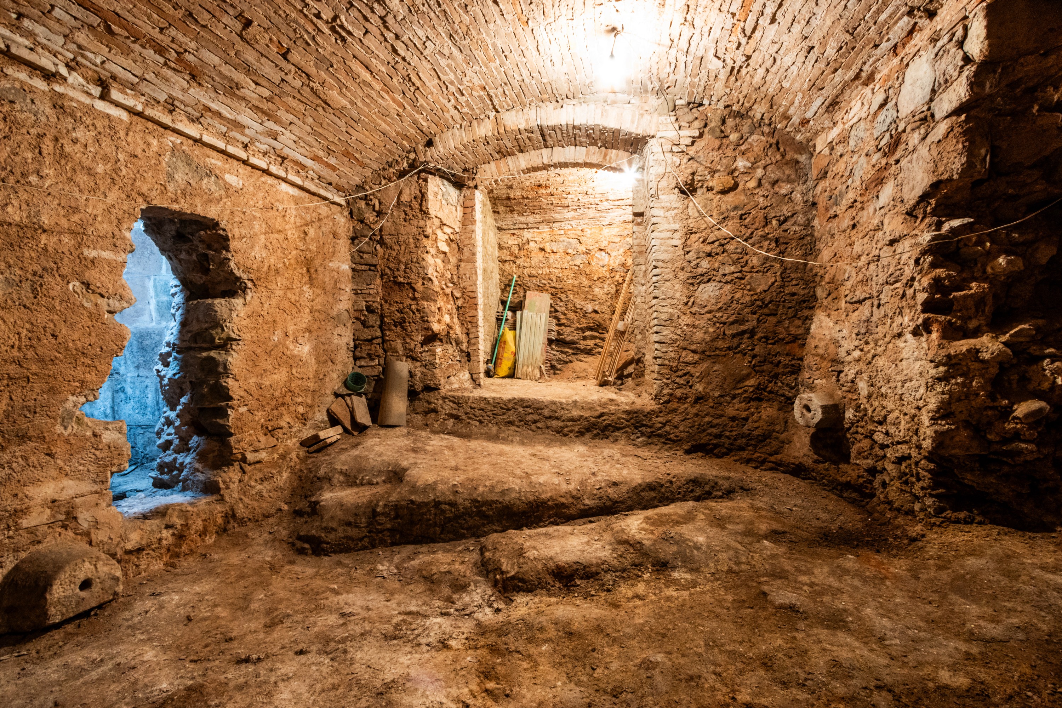
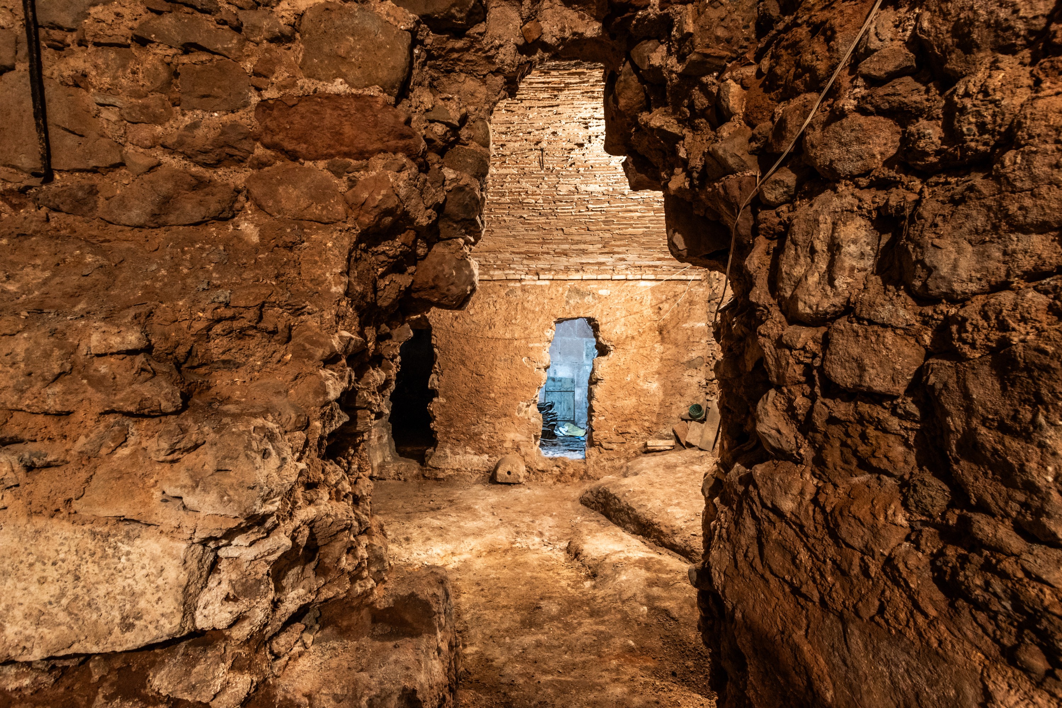
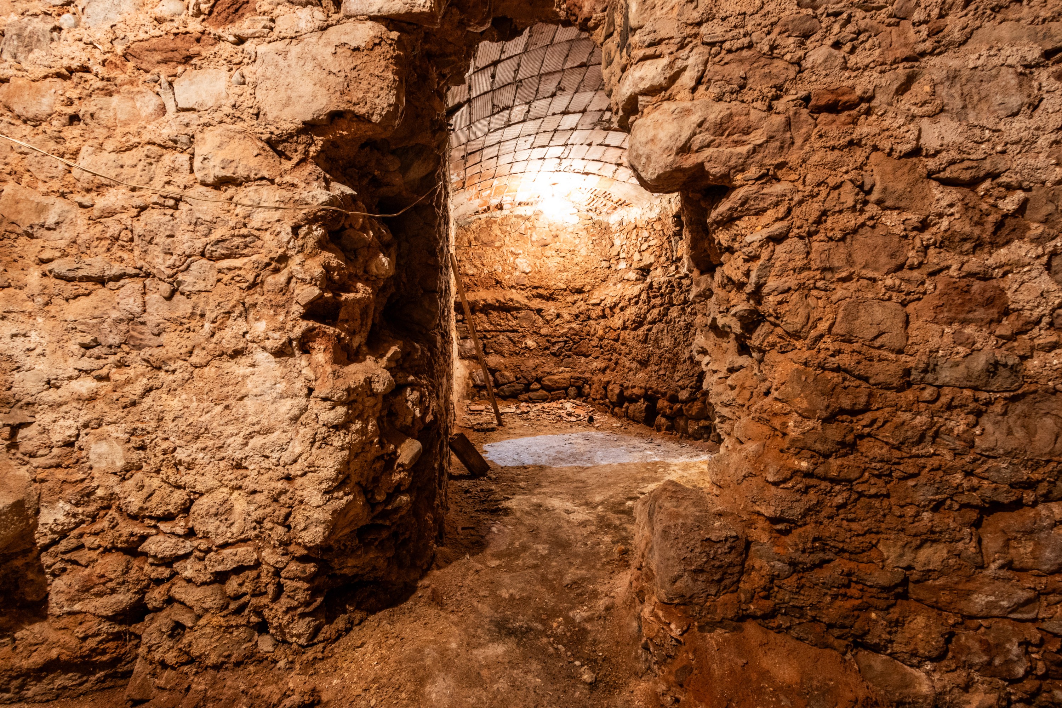
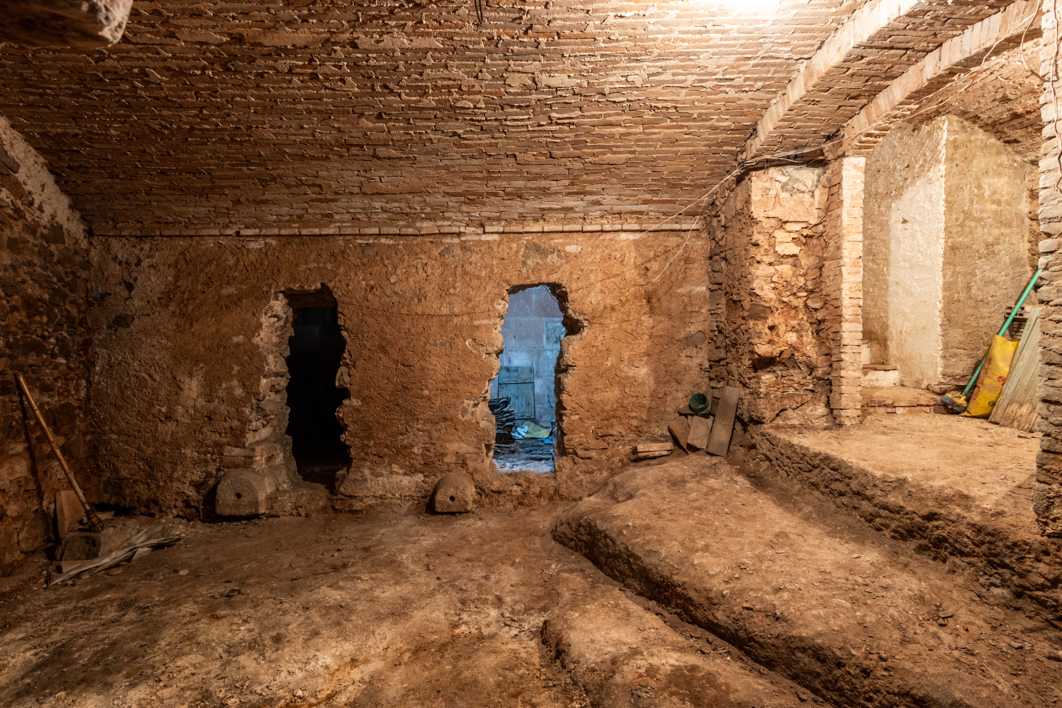
One of the home’s most distinctive features is the historic wine cellar, accessed by an internal staircase. This room reflects the property’s original use for wine production and storage and lends the house a unique historical value.
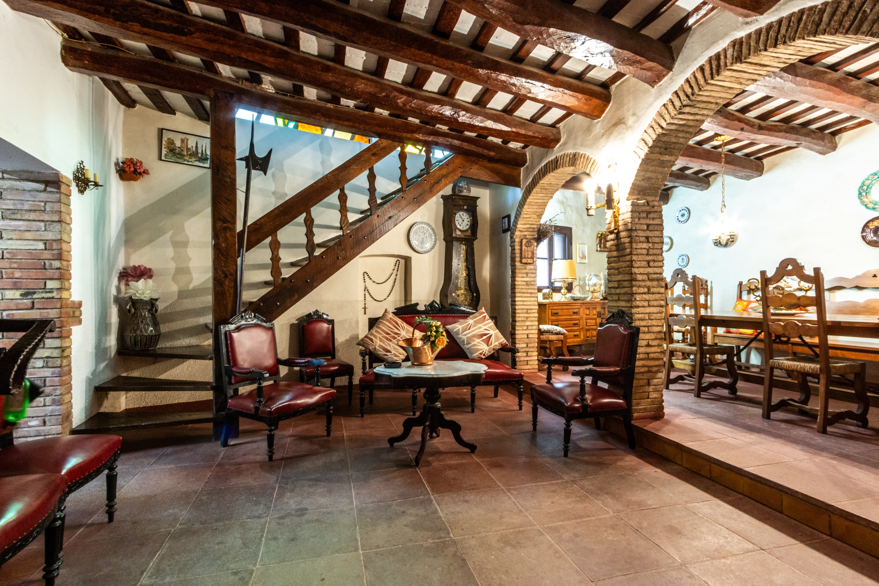
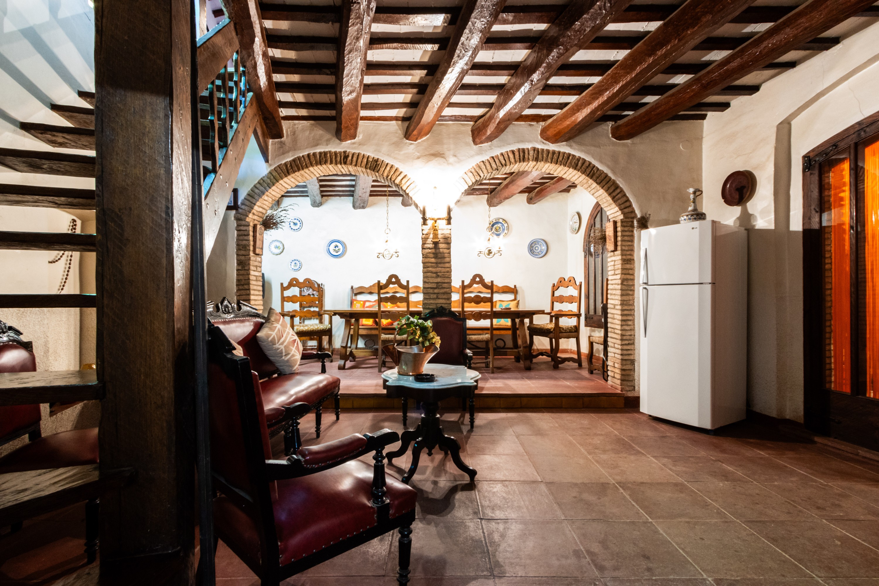
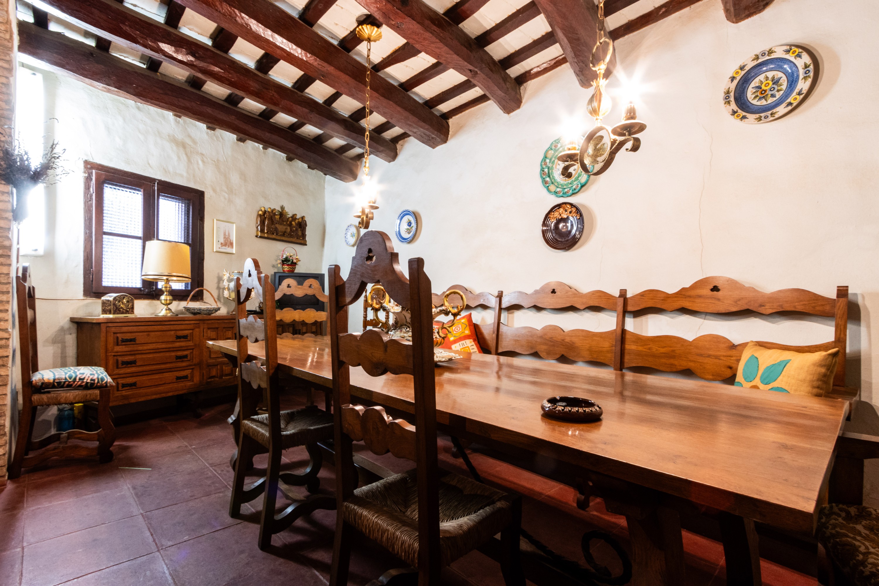
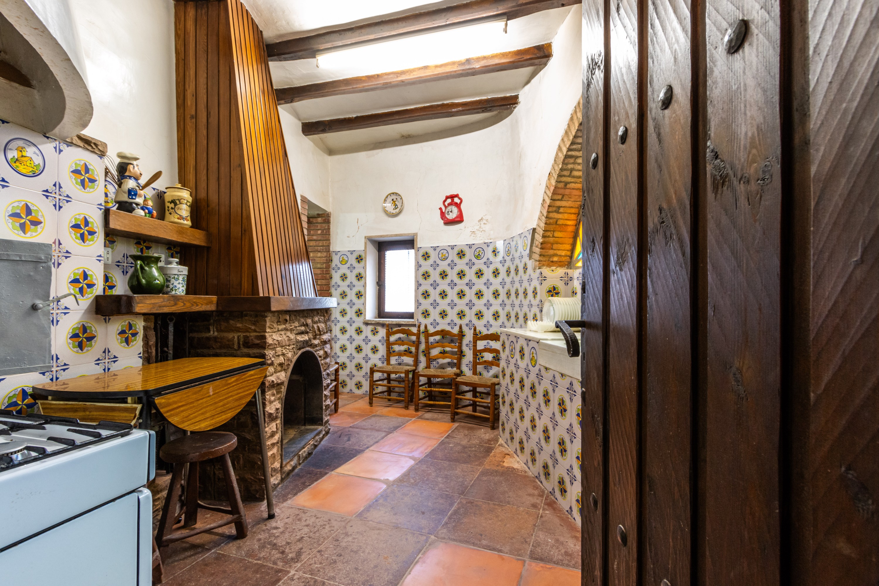
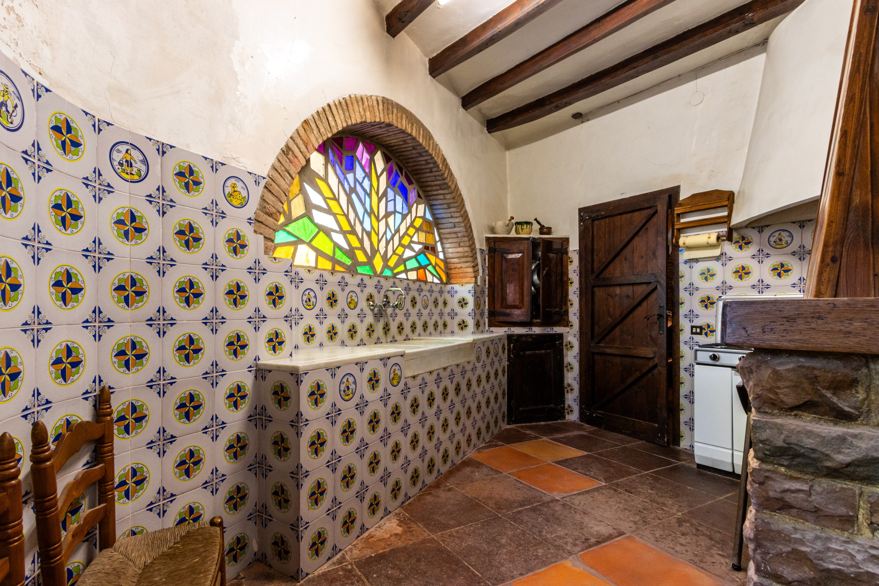
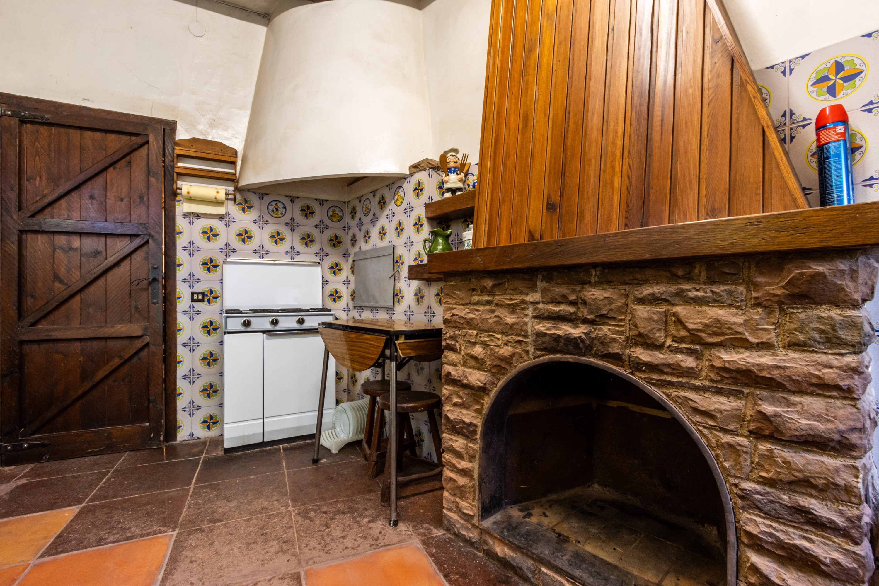
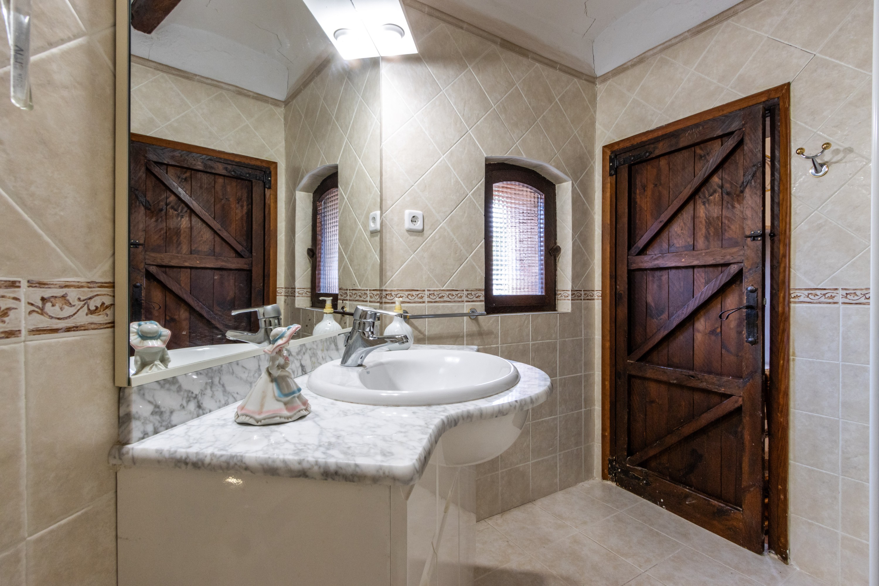
The ground floor is centered around a 32.5 m² living and dining room, ideal for family gatherings and social occasions. The 10.10 m² kitchen is equipped with an open fireplace and a traditional wood-burning stove, suitable for cooking using time-honored methods. A bathroom with shower (3.80 m²) completes this level.
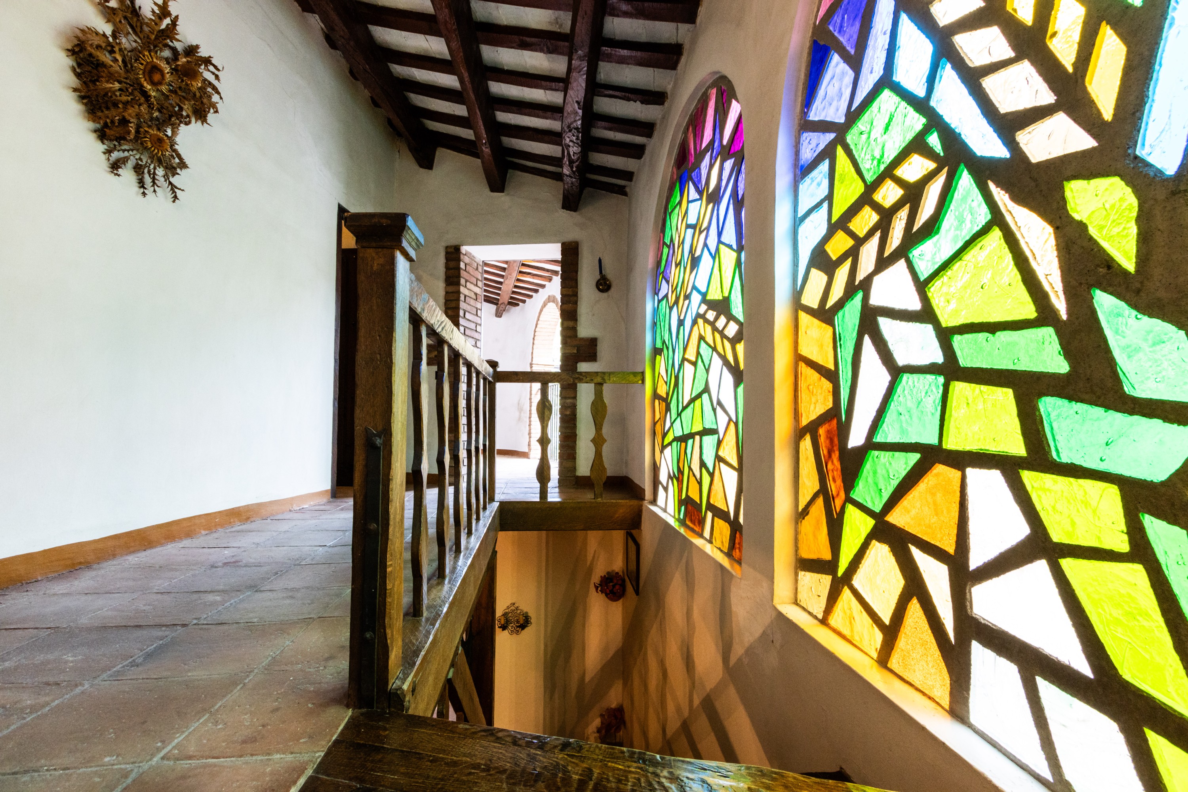
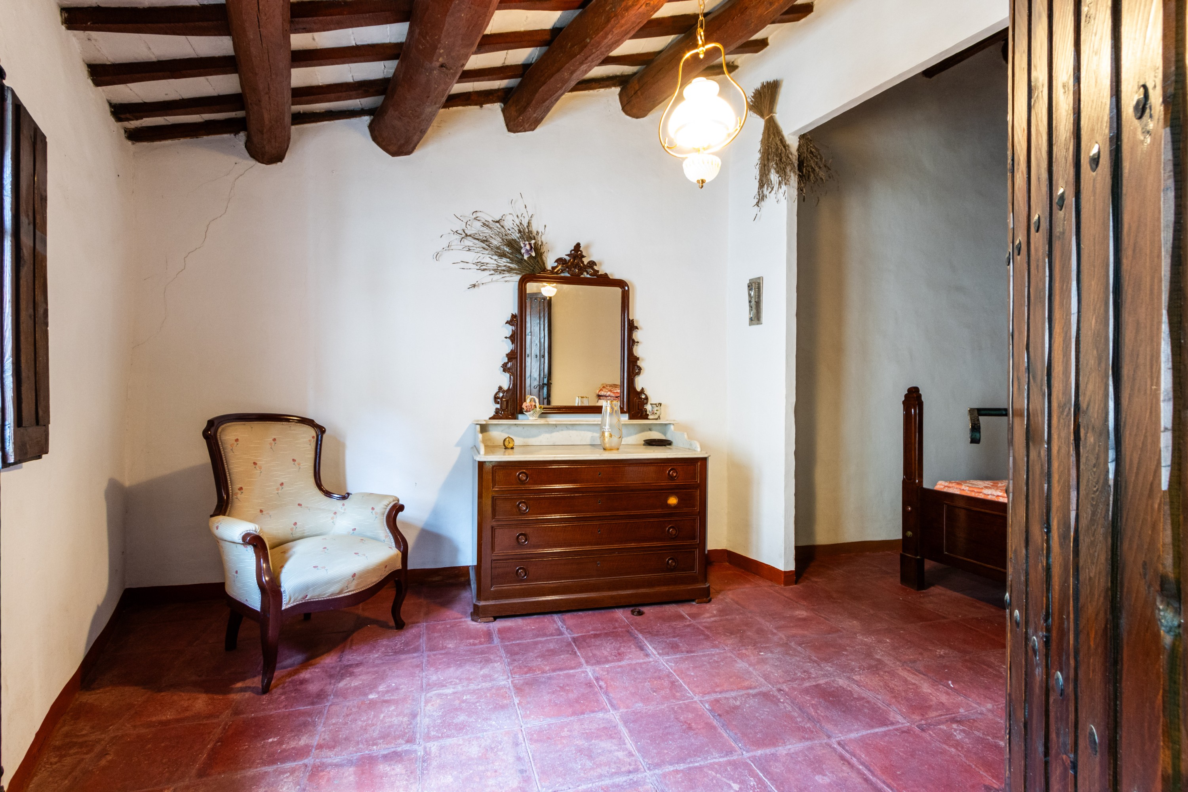
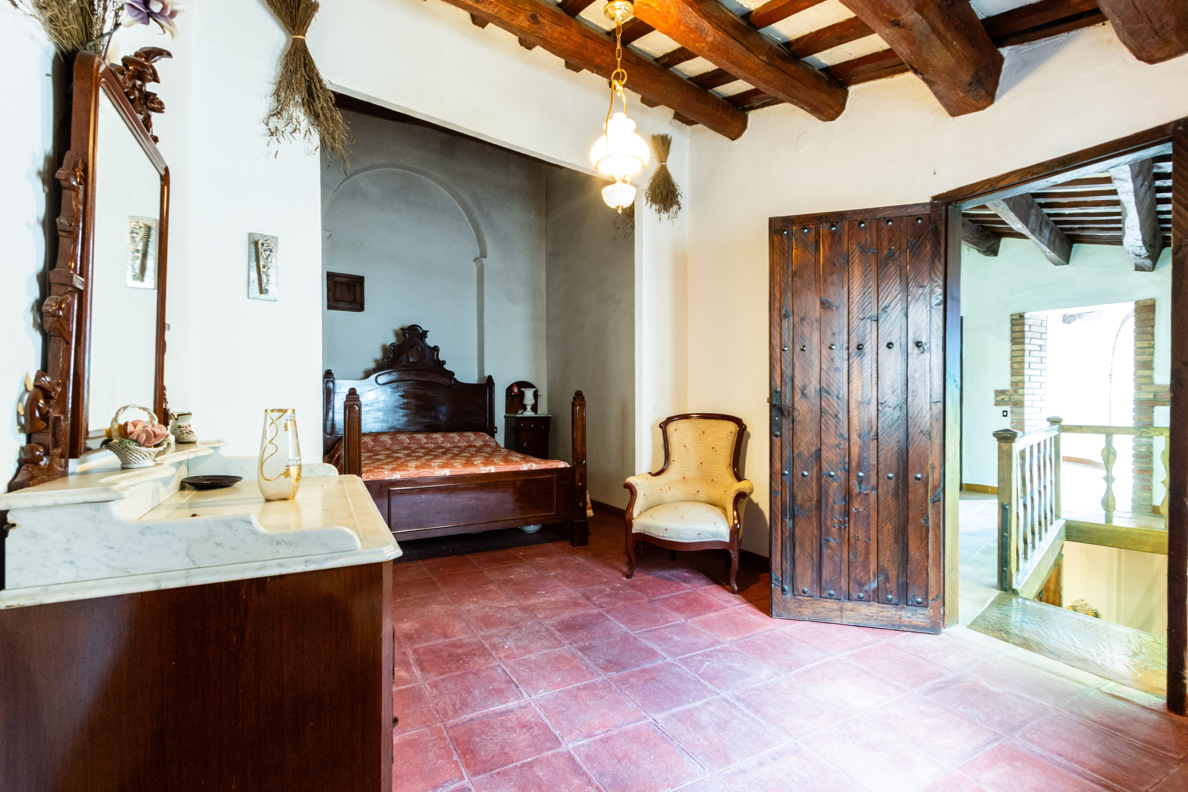
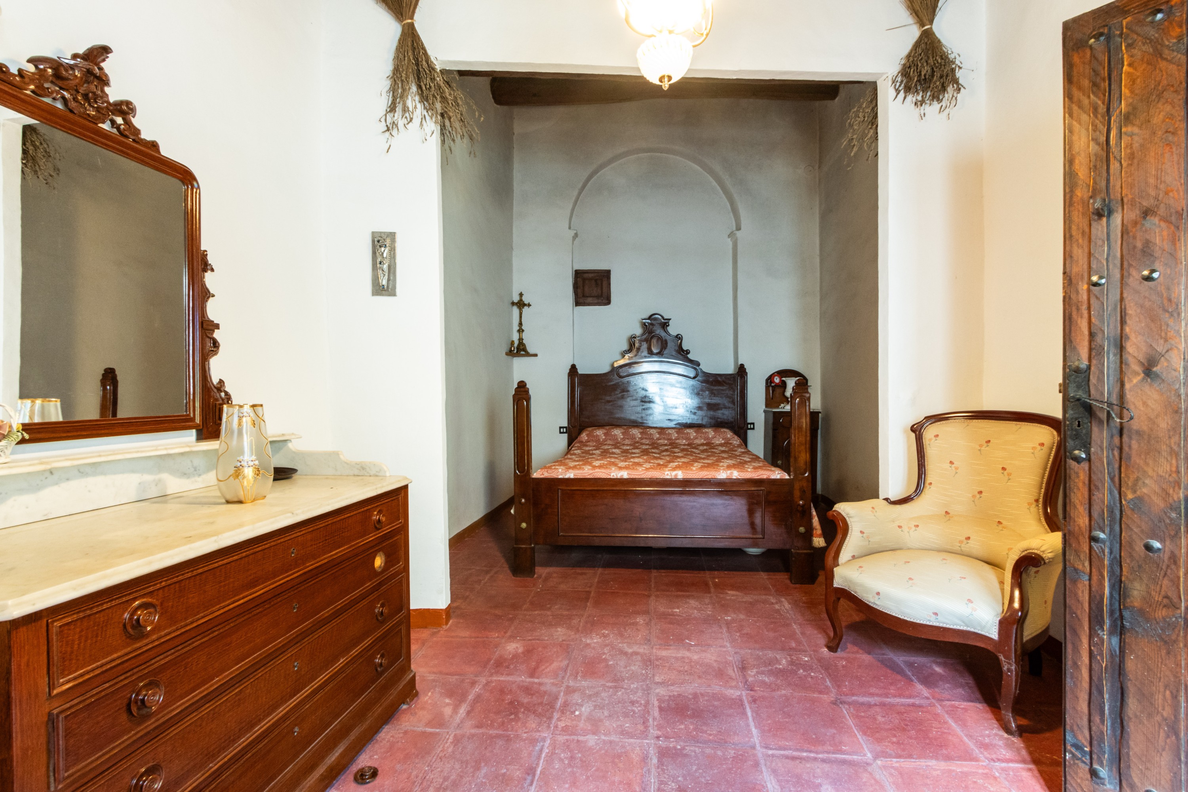
A carefully preserved solid oak staircase leads to the upper floor, where four spacious double bedrooms are located. The rooms are bright and offer unobstructed views of the surrounding natural landscape.
Special Features
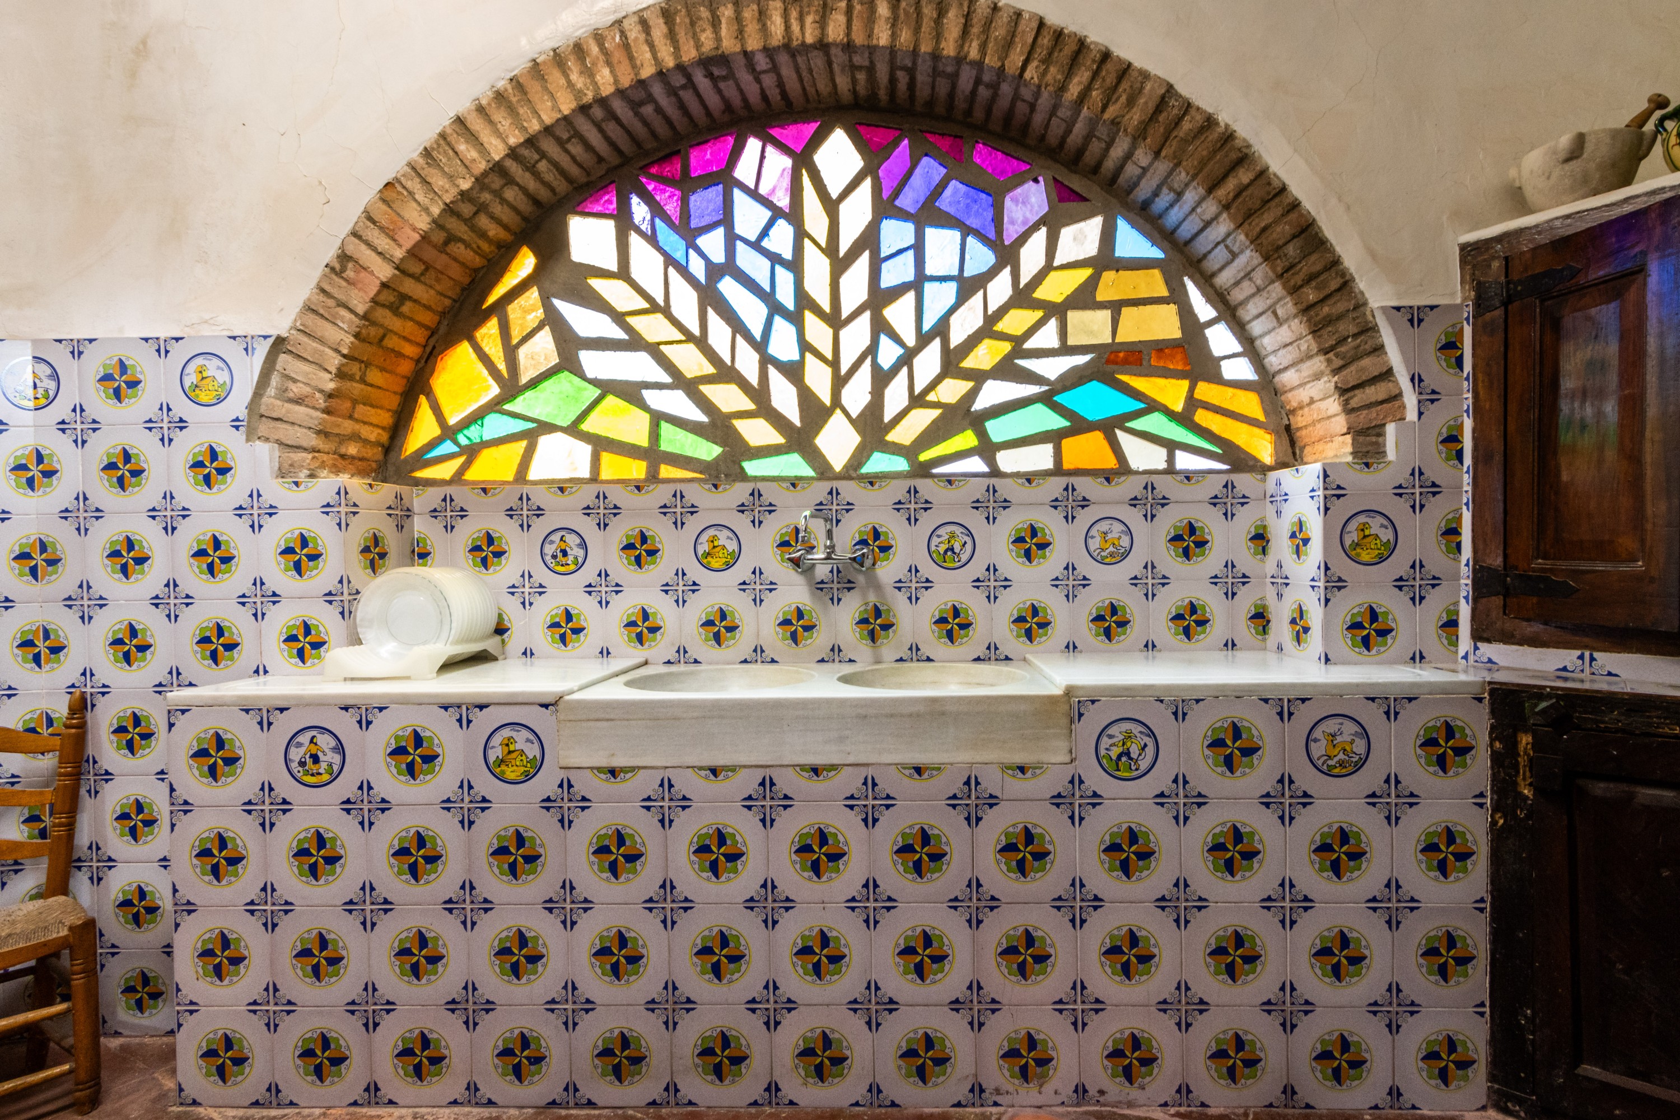
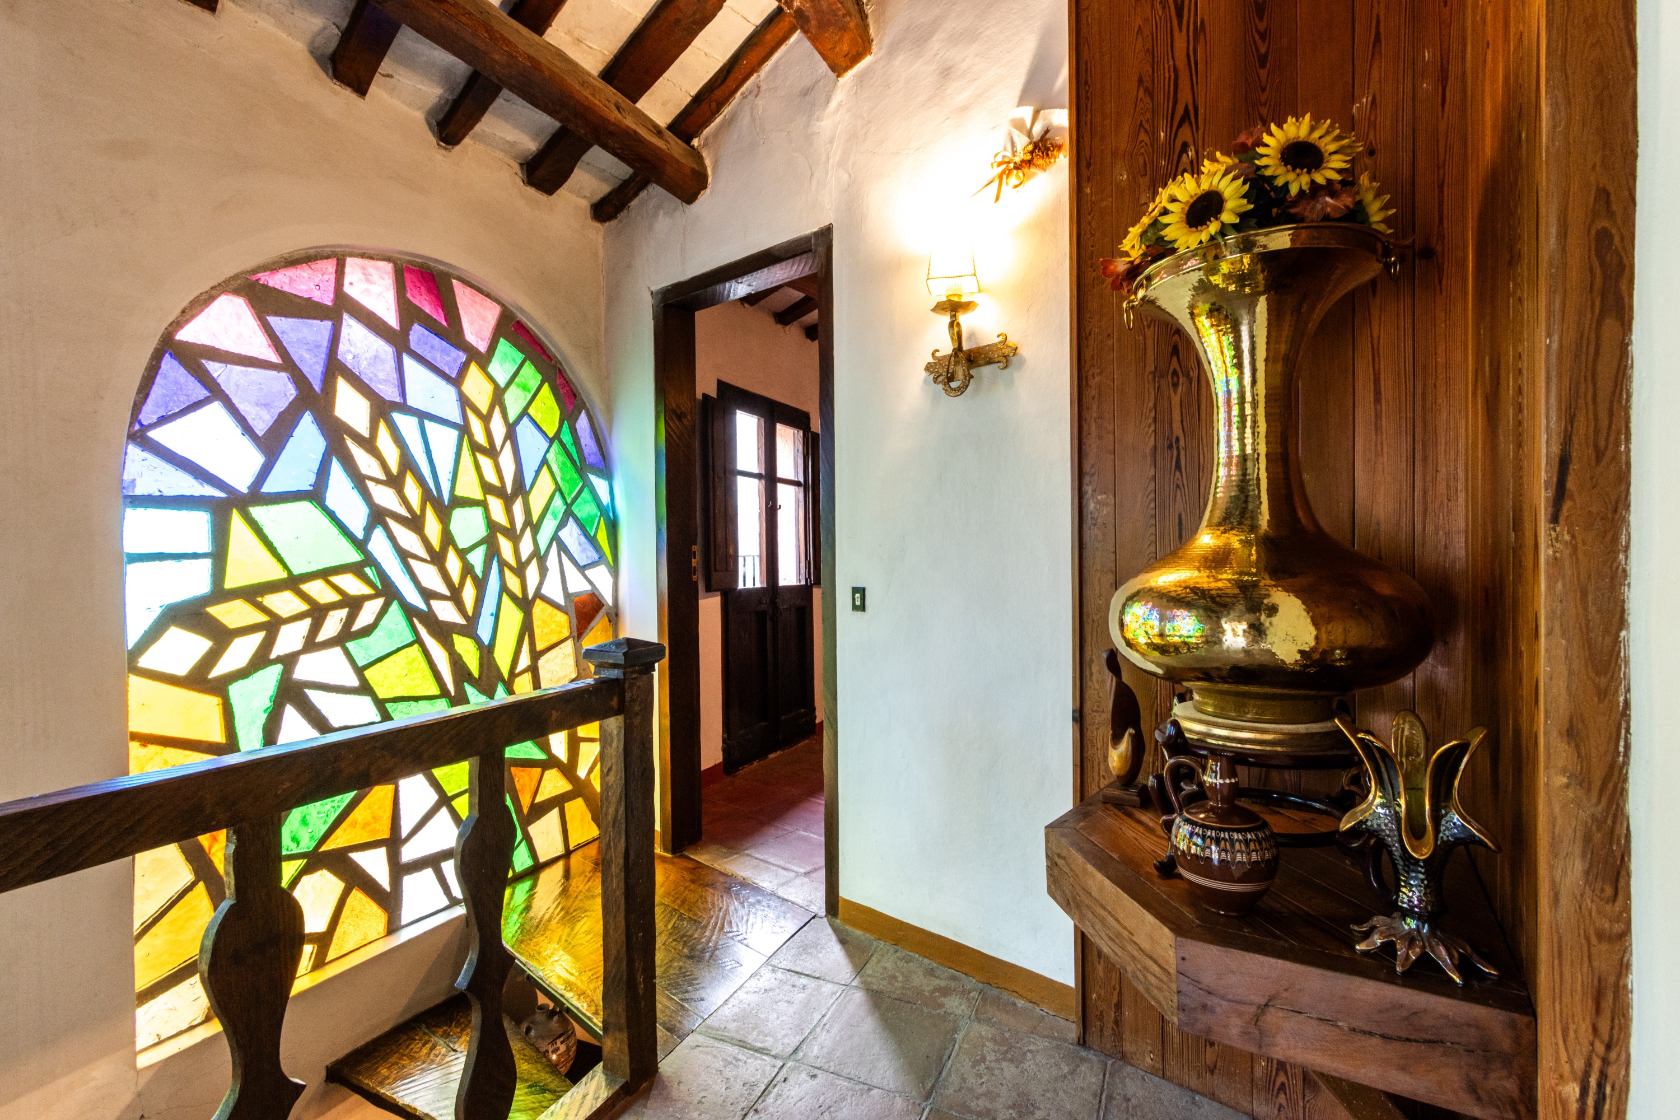
The house’s windows are adorned with colored glasswork that casts vibrant light effects throughout the rooms during the day and creates a particularly atmospheric ambiance in the evening. The striking architecture has inspired several artists to capture the house, known as “La Facina,” in oil paintings.
Location
The property is situated directly next to the Sant Llorenç del Munt i l’Obac Natural Park, combining a close-to-nature lifestyle with proximity to the town center. The center of Sant Llorenç Savall is within walking distance and offers all essential infrastructure, including a health center, pharmacy, supermarkets, as well as schools and kindergartens nearby.