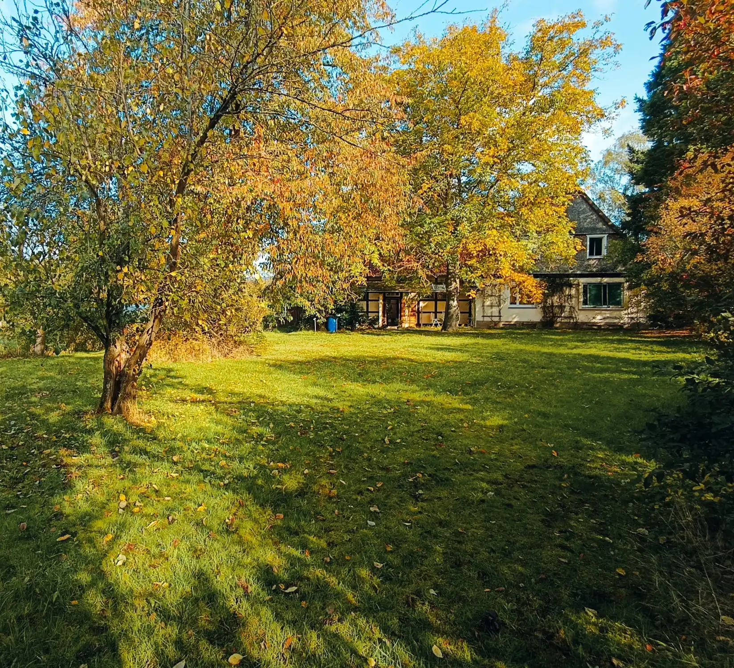
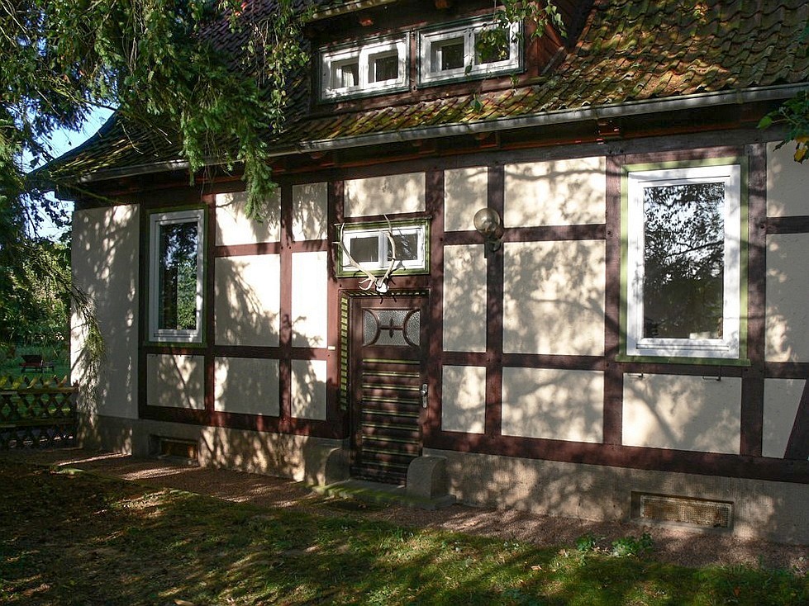
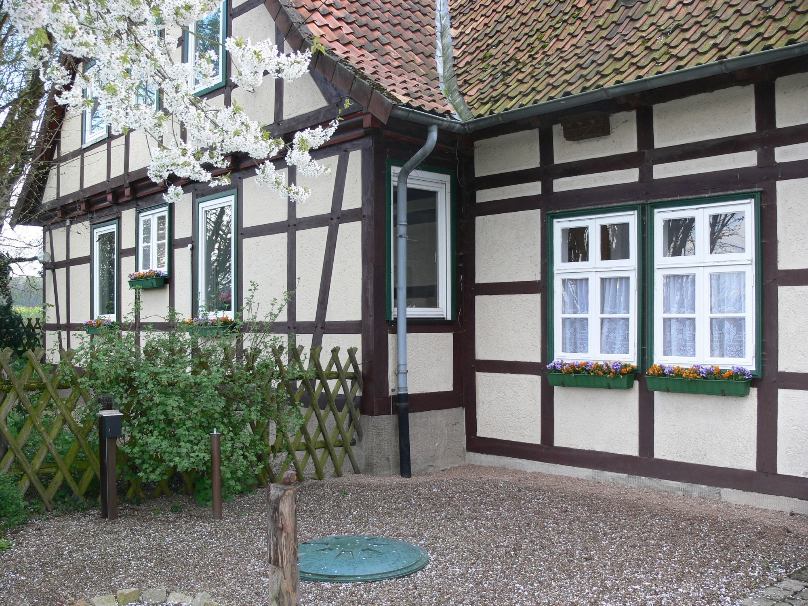
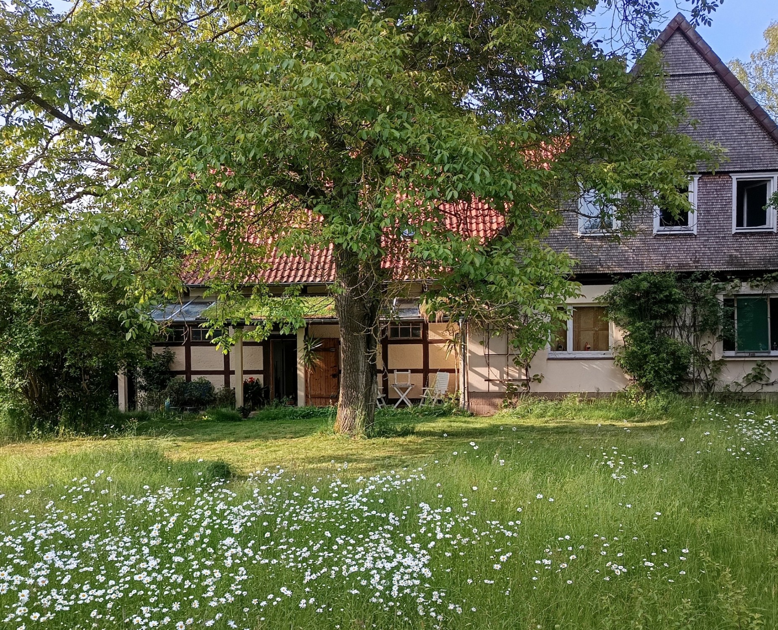
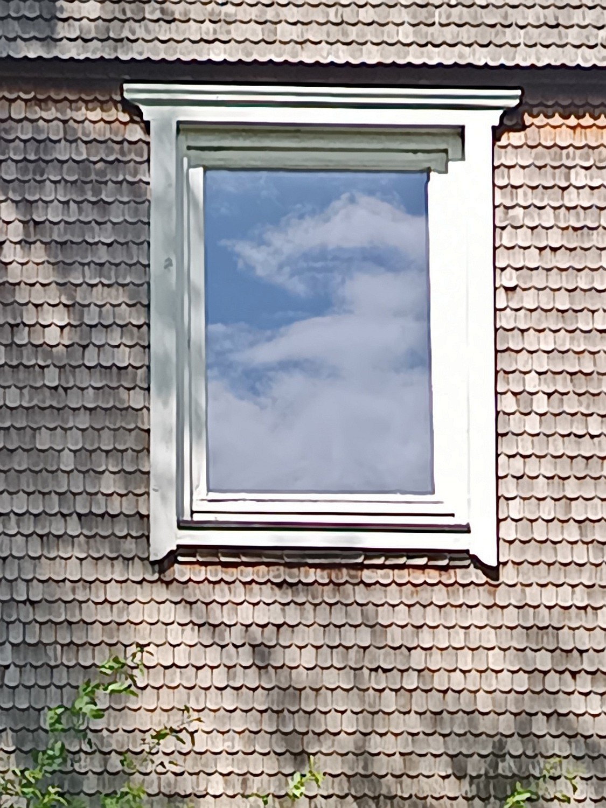
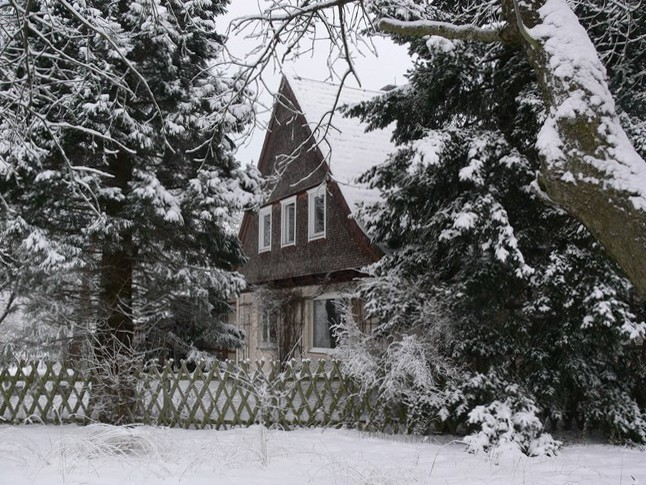
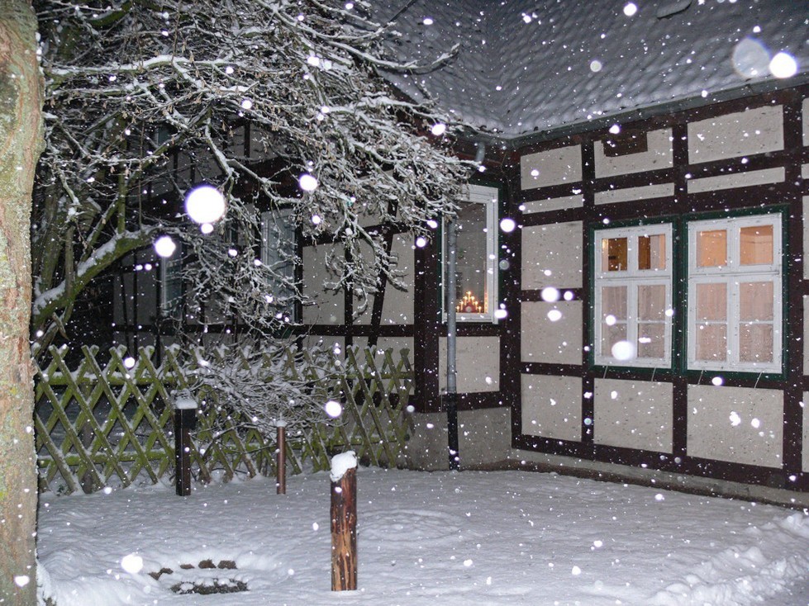
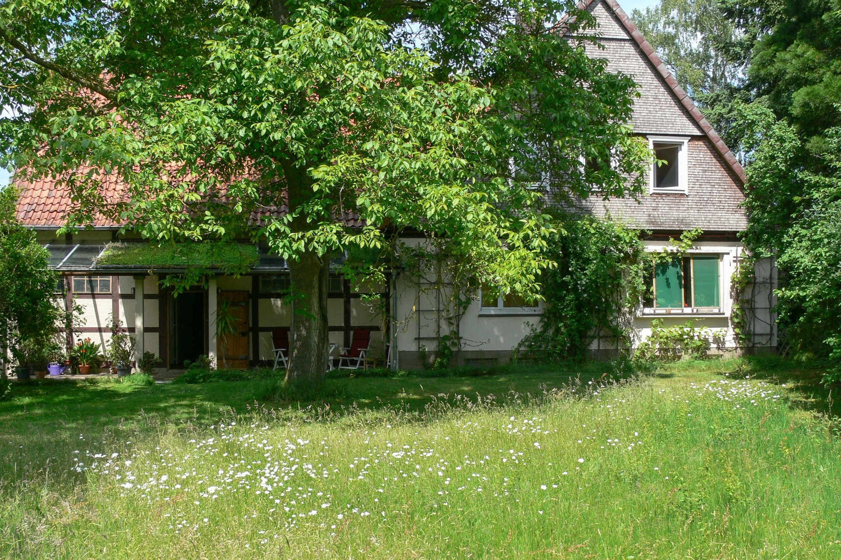
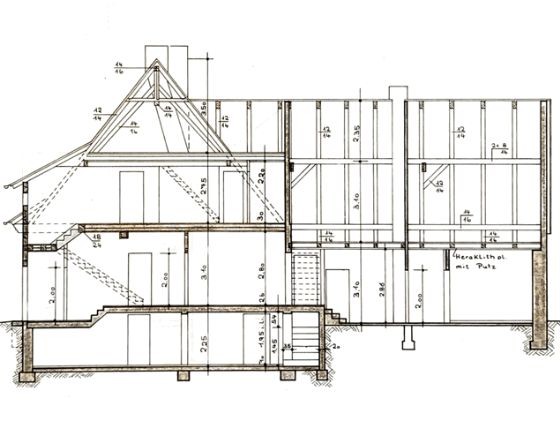
Located in the heart of the Weser Uplands, close to the popular Weser Cycle Route and surrounded by fields and protected natural areas within the Solling-Vogler Nature Park, this charming country house occupies a desirable rural setting. Built in 1936 and facing south, the house stands out for its functional design, understated aesthetics, and high-quality craftsmanship. It offers approximately 1,668 sq ft of living space, about 635 sq ft of utility space, and roughly 829 sq ft of basement area.
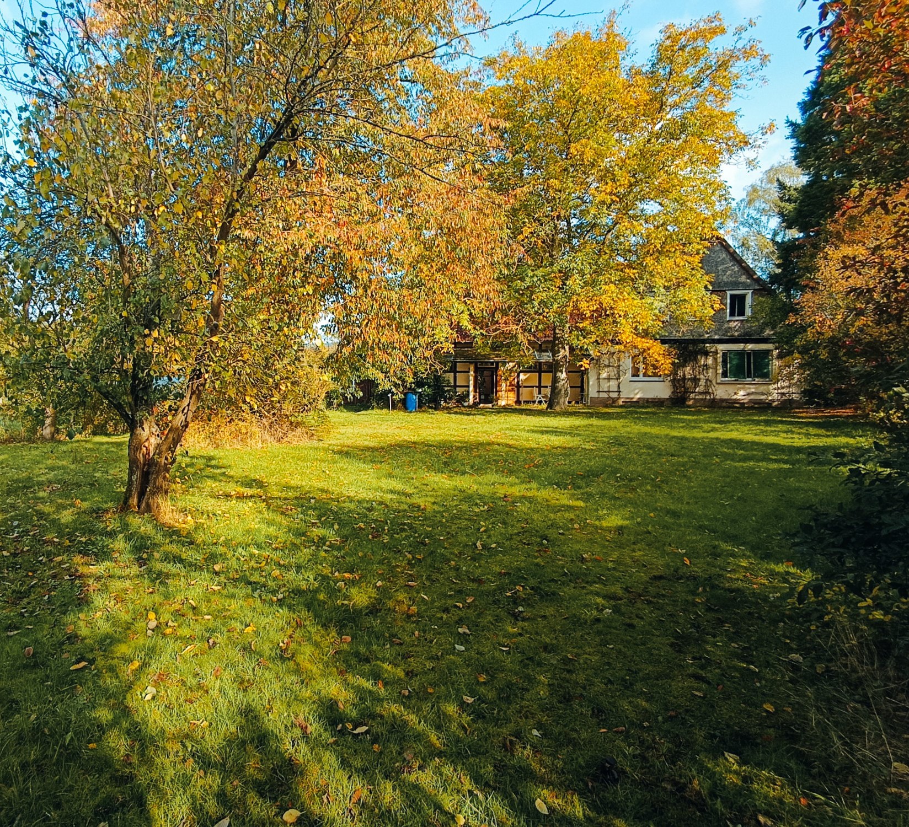
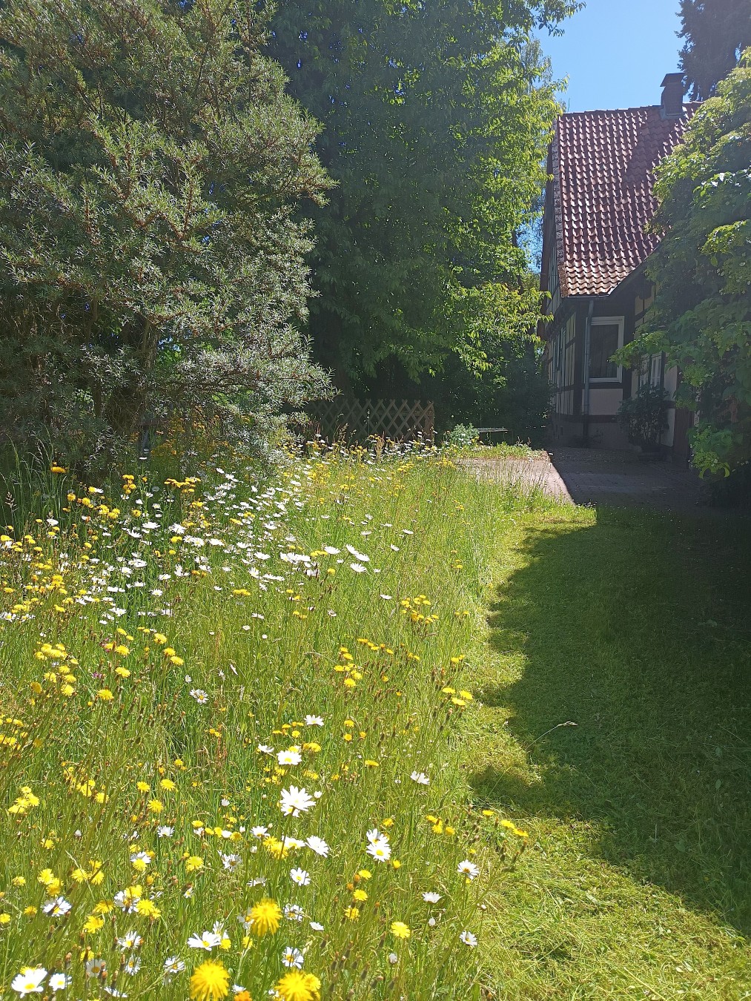
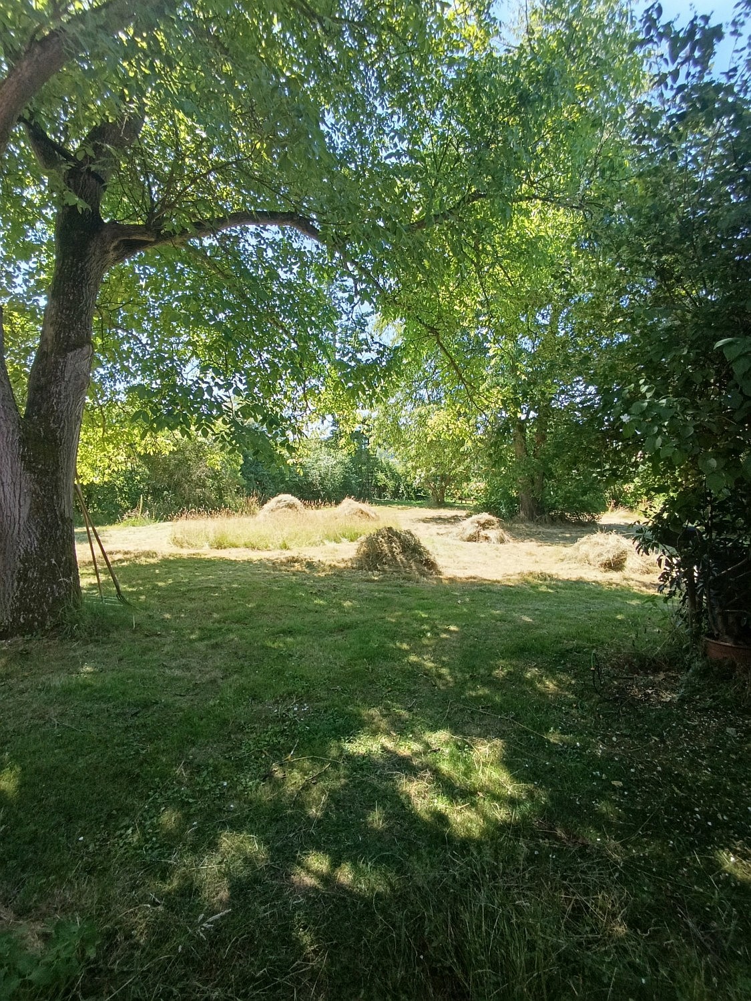
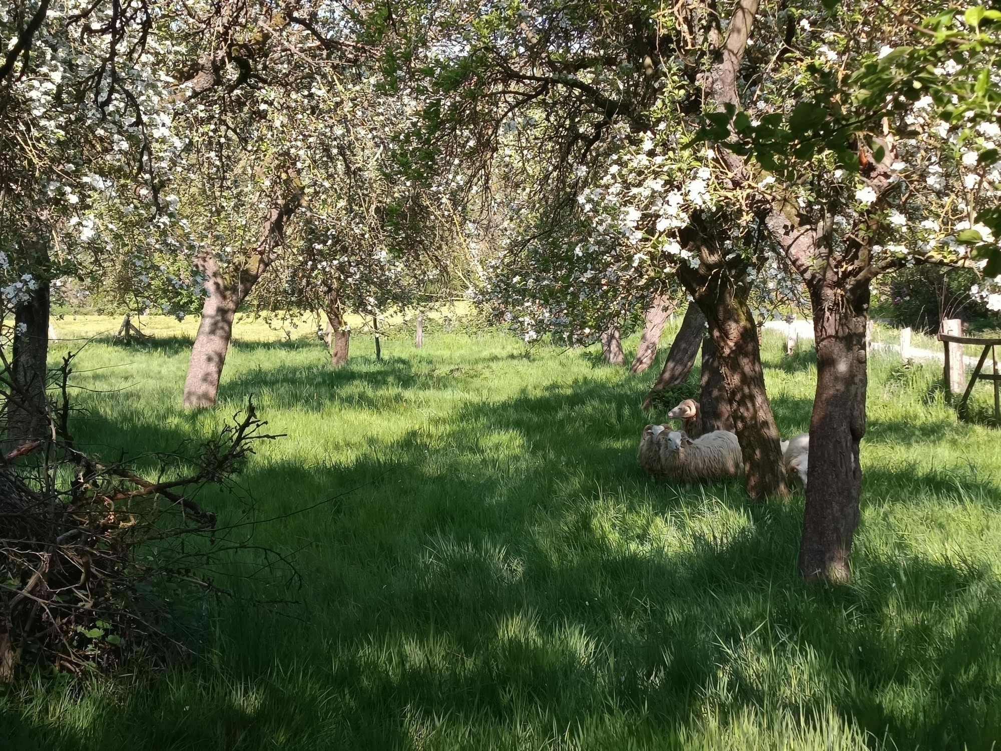
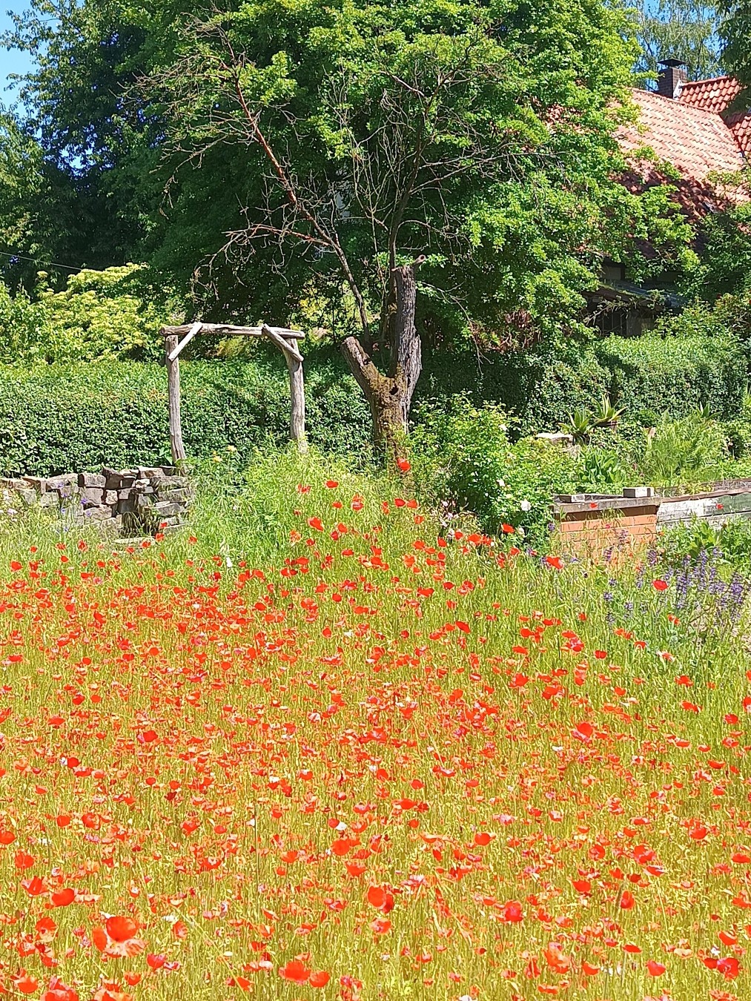
The property sits on approximately 1.16 acres with mature trees, a traditional orchard meadow, and a greenhouse, providing a high degree of privacy, tranquility, and security within a small, manageable settlement. The estate is an ideal starting point for demanding cycling tours, hiking, and fishing.
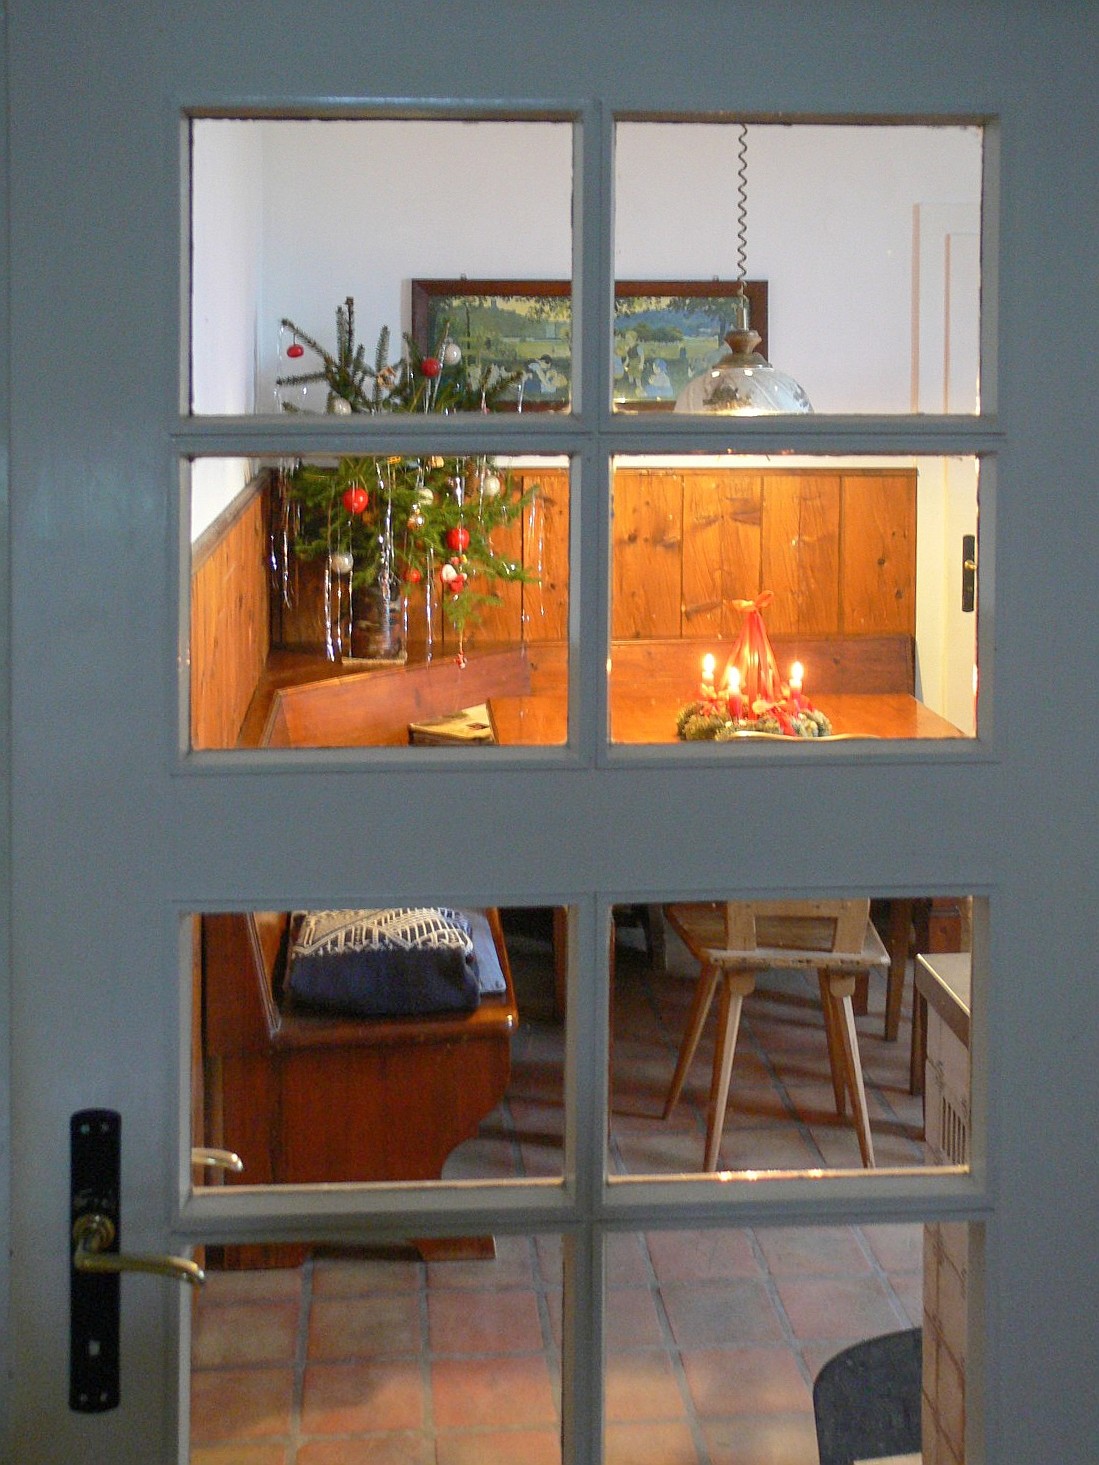
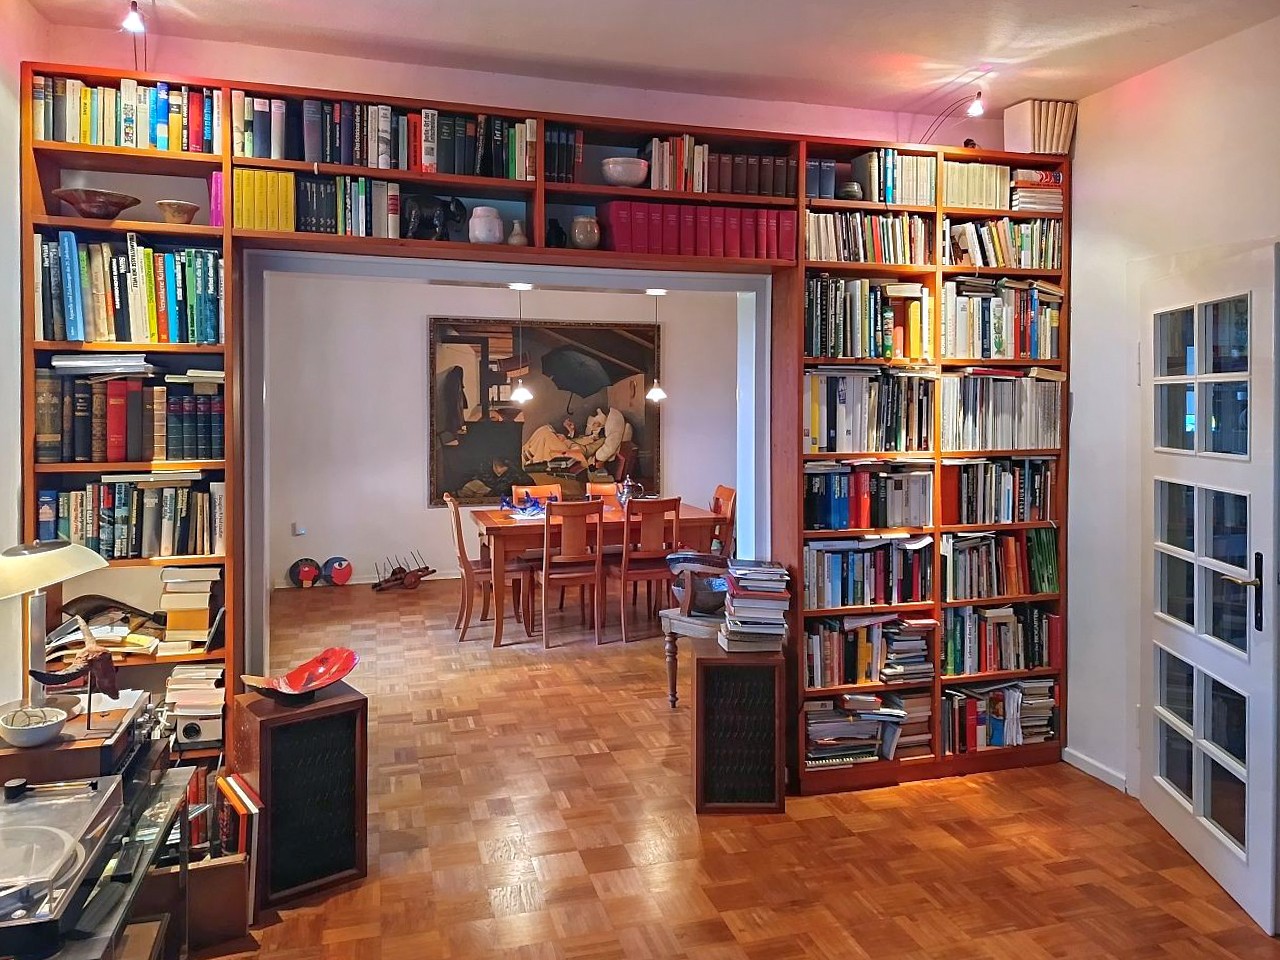
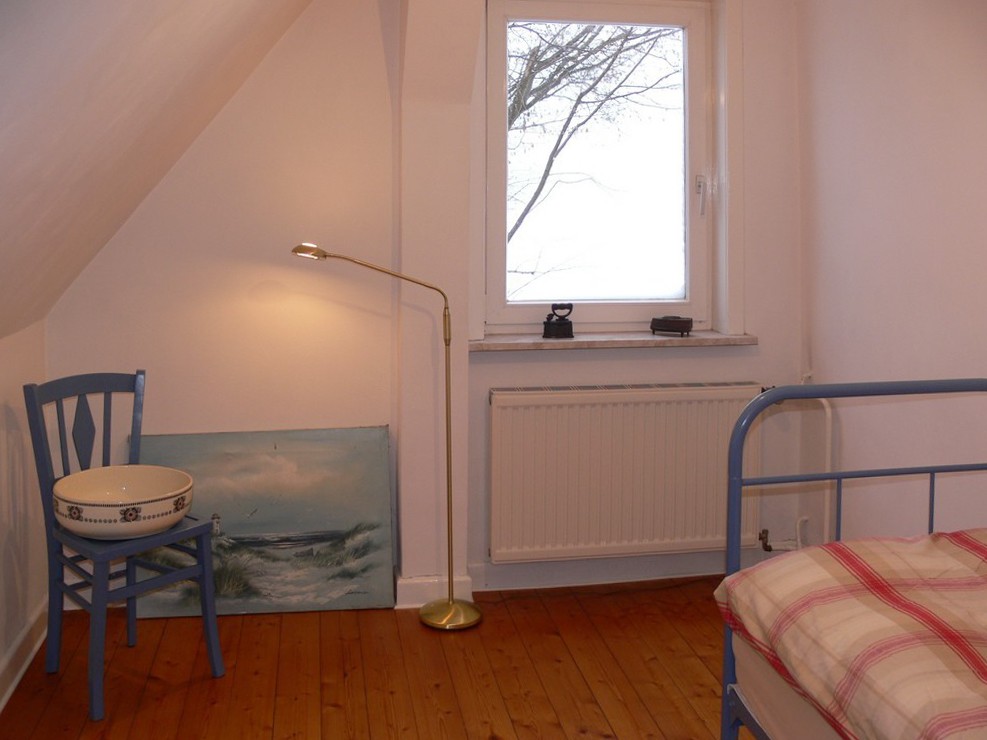
The main house includes a full basement containing storage and utility rooms as well as a central heating system powered by oil and firewood. The ground floor features a kitchen, an open living and dining area, a study with direct access from the entrance, and a guest toilet. The upper floor serves as the sleeping area and includes four rooms and a bathroom with toilet. The attic is unfinished but contains a large smoke chamber that could be reactivated.
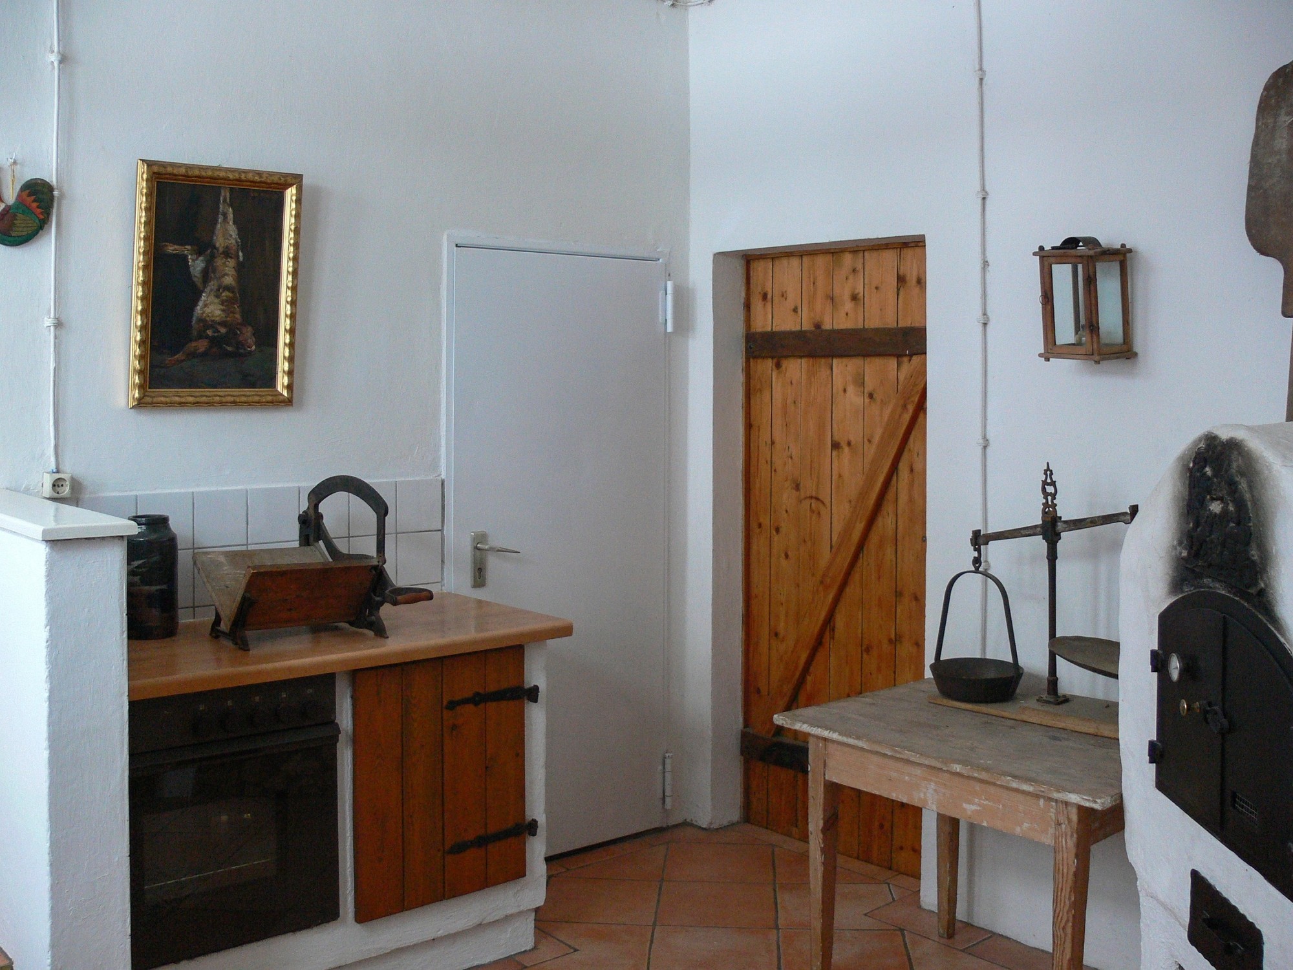
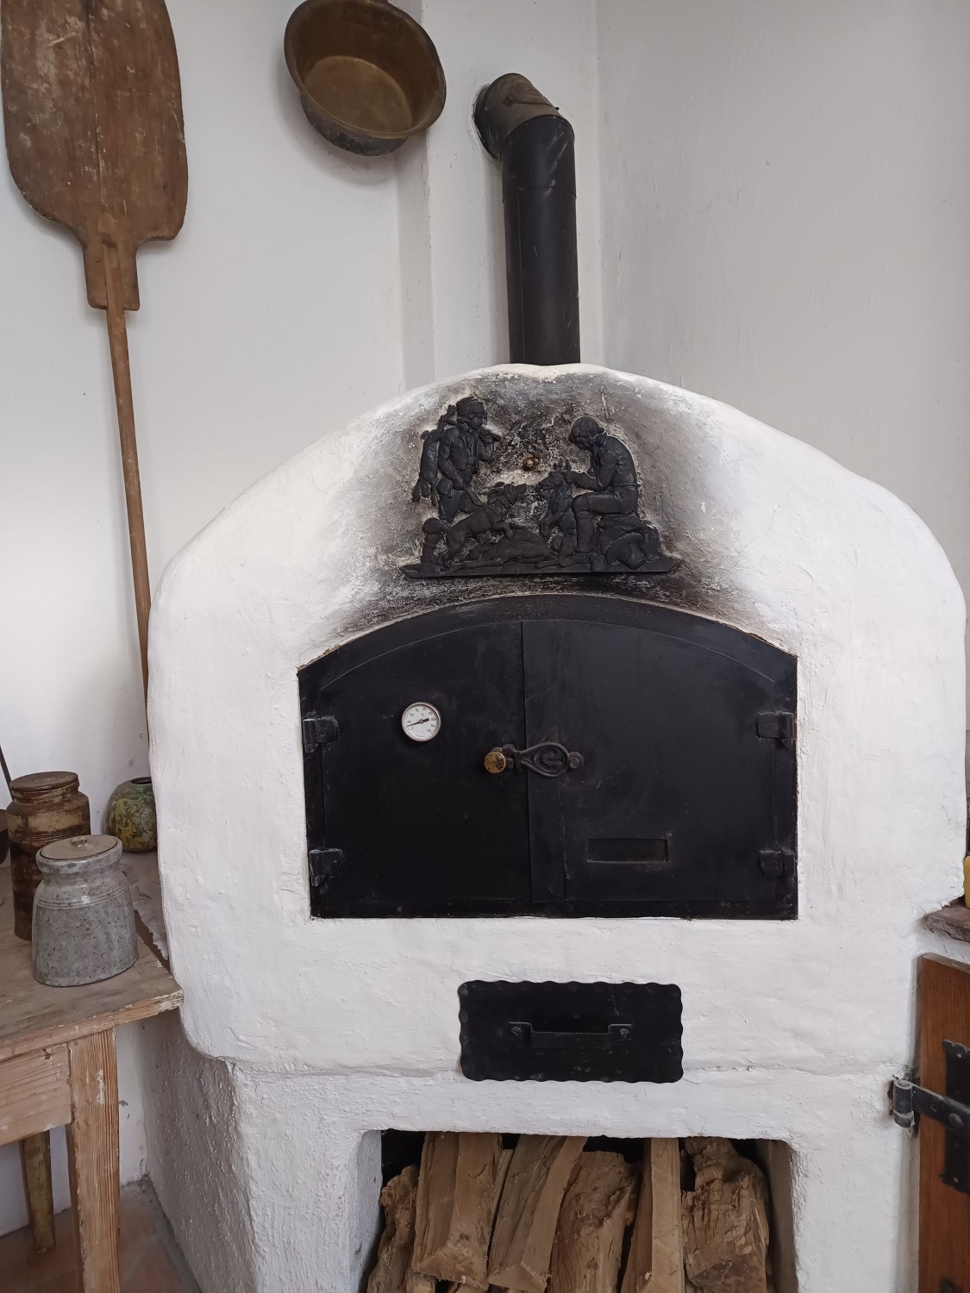
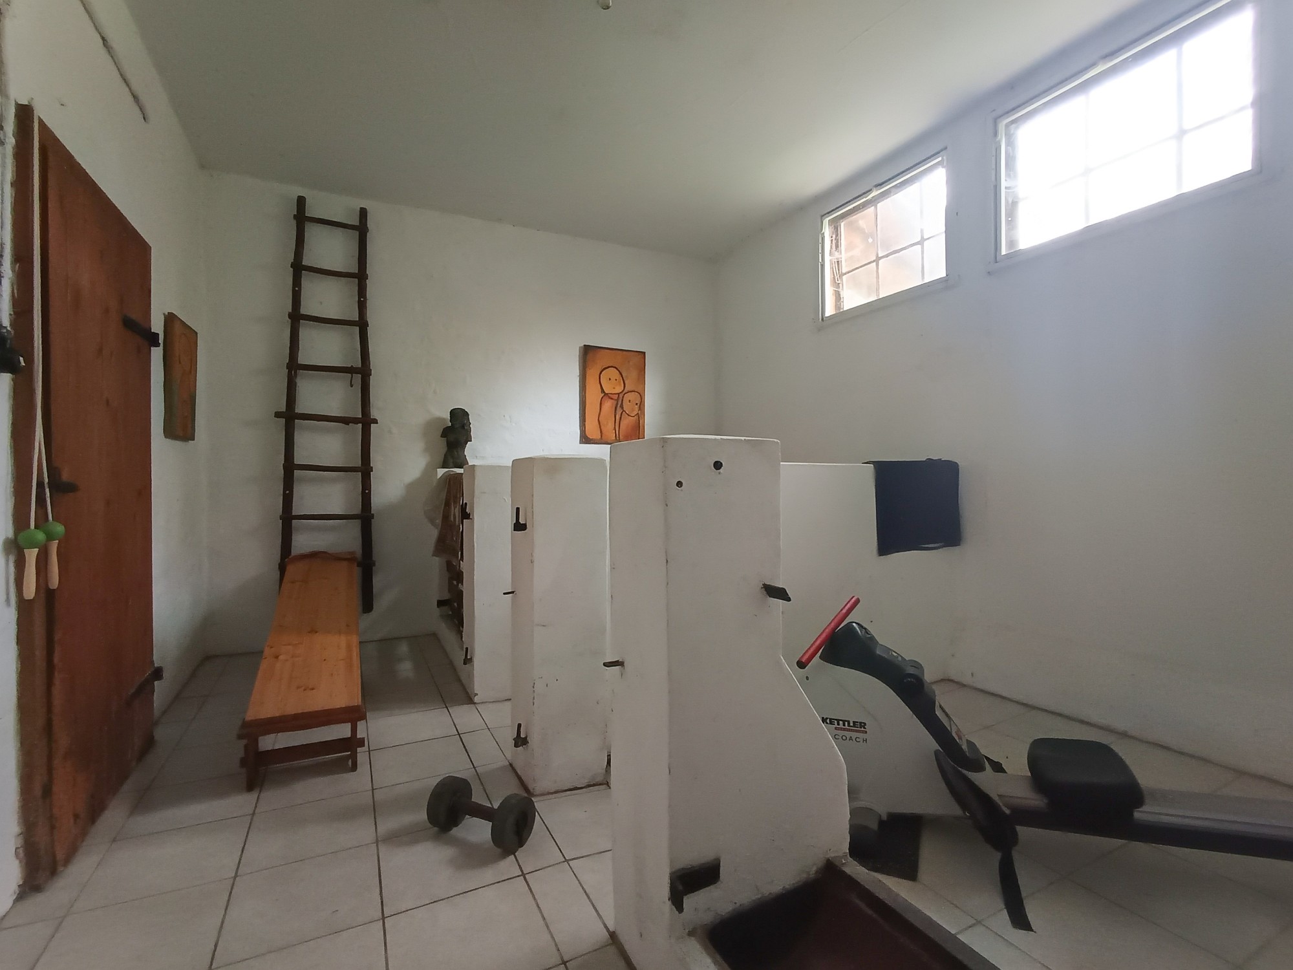
The service section of the building includes a utility kitchen with a built-in masonry bread oven, a former pigsty now used as a fitness room, and a garage.
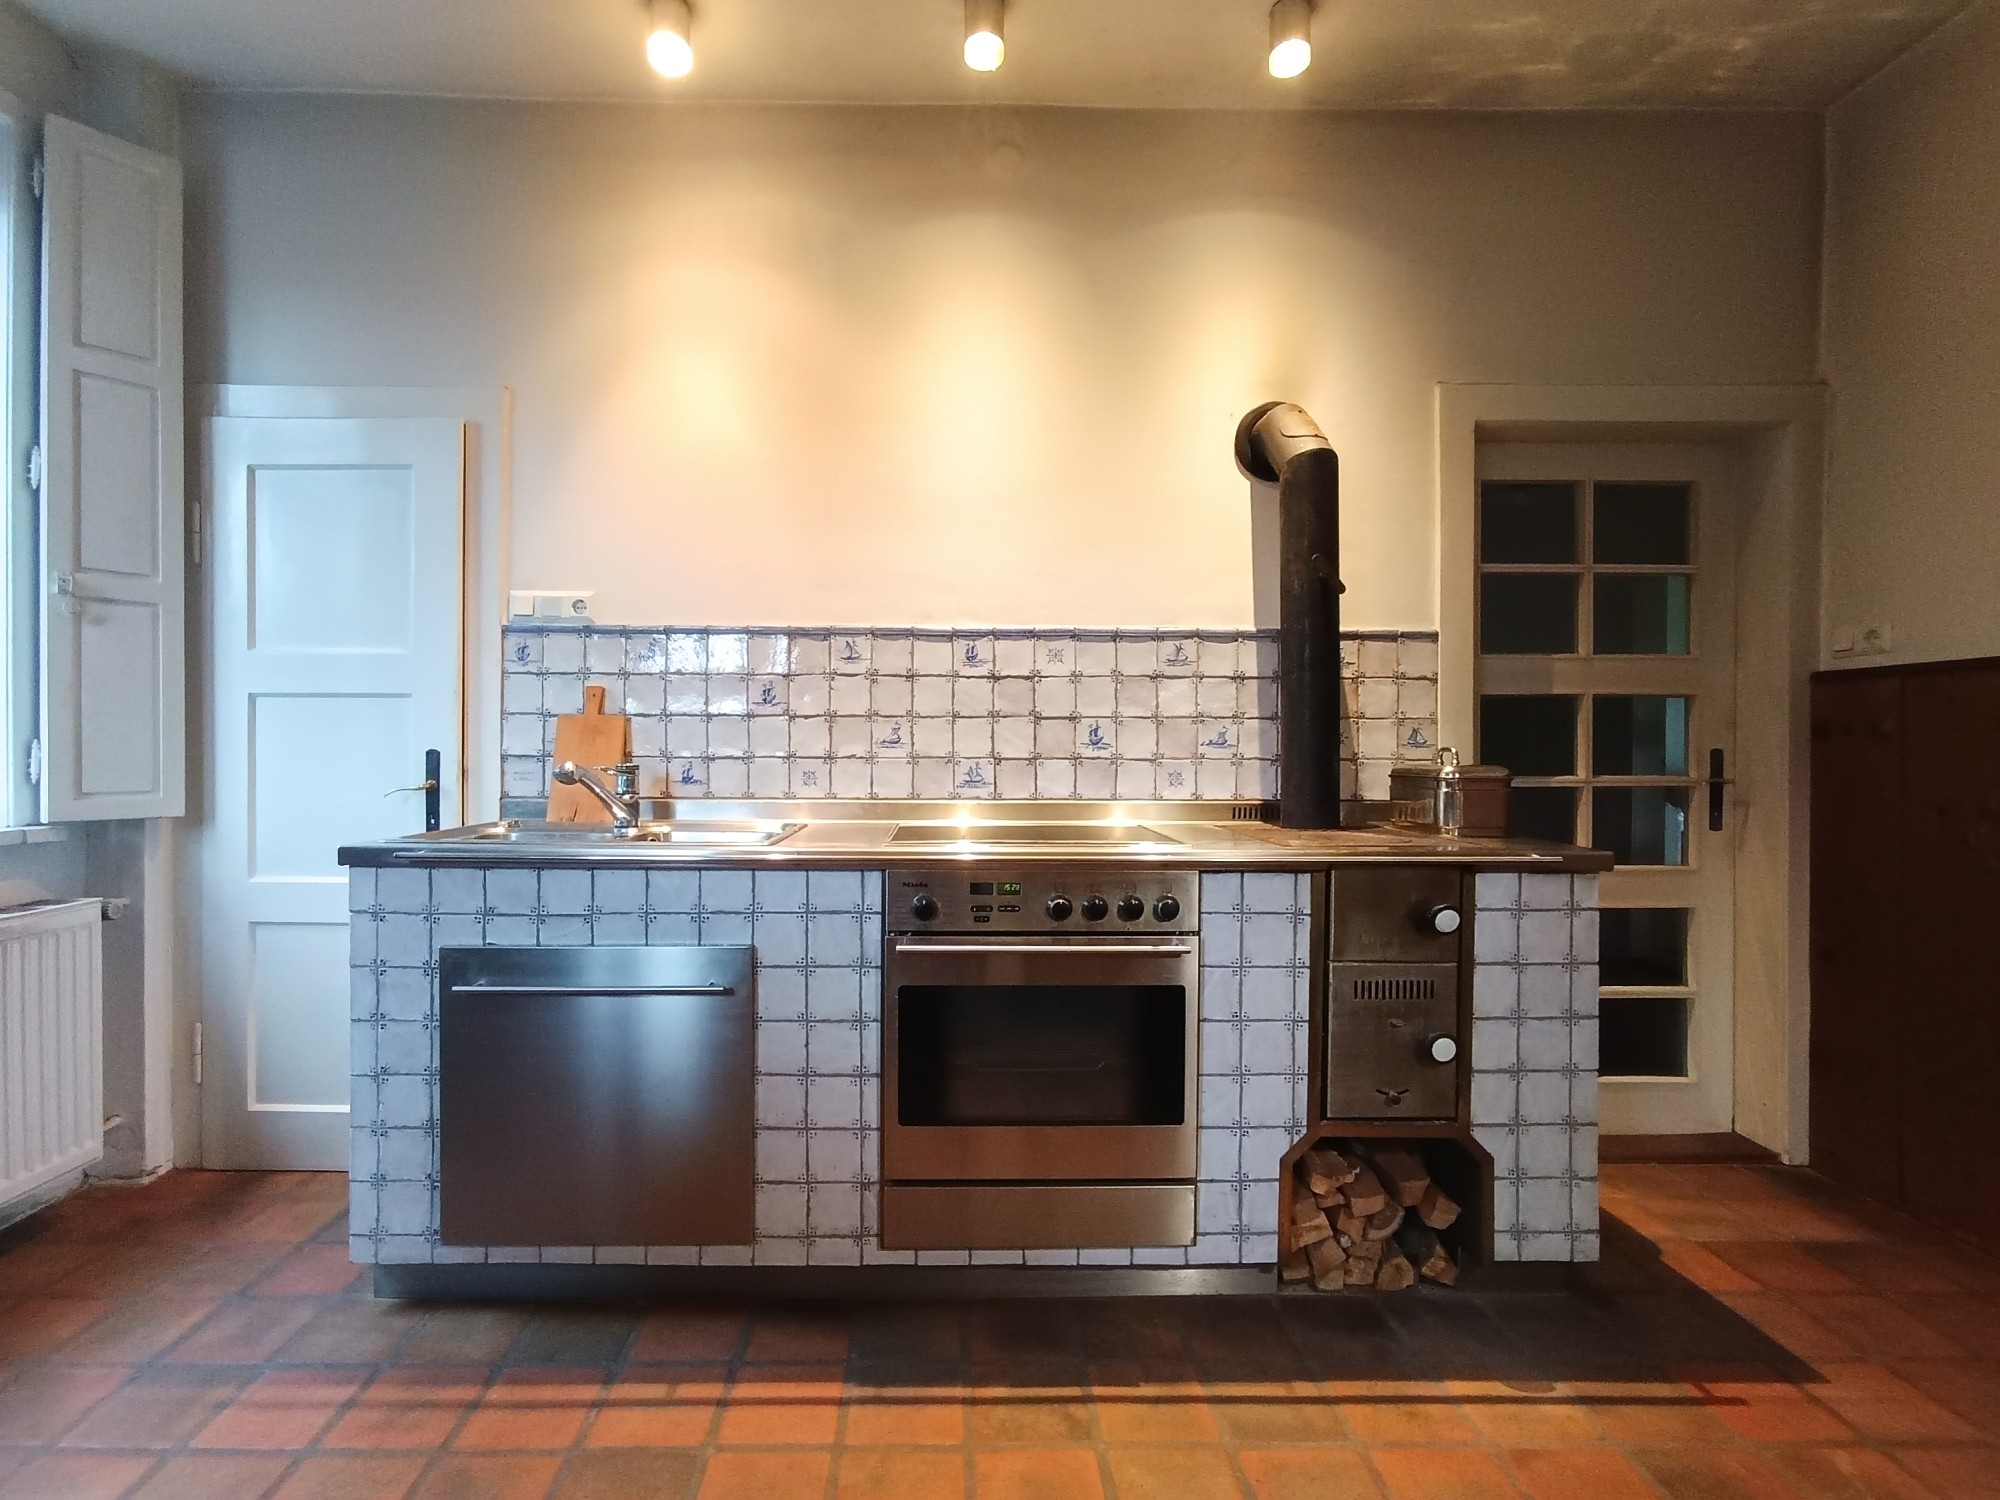
Flooring varies by area and includes terracotta, porcelain stoneware tiles, solid wood parquet, and larch wood floorboards. Walls and ceilings are plastered and finished with high-quality ecological paints. A distinctive feature of the kitchen is a cooking unit made of hand-formed and hand-painted tiles with an integrated cookstove and kitchen oven.
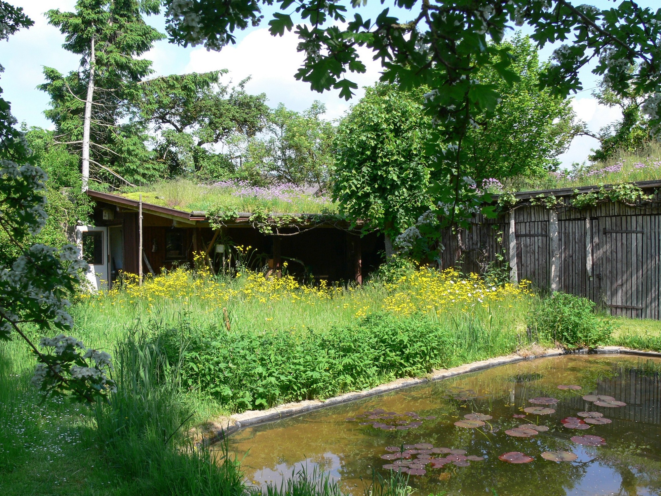
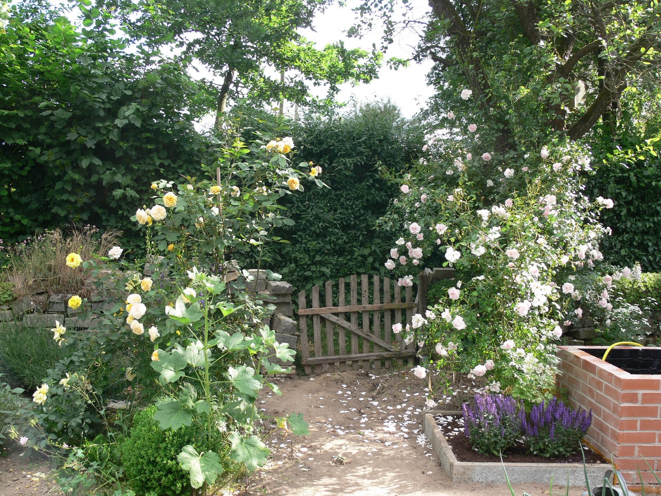
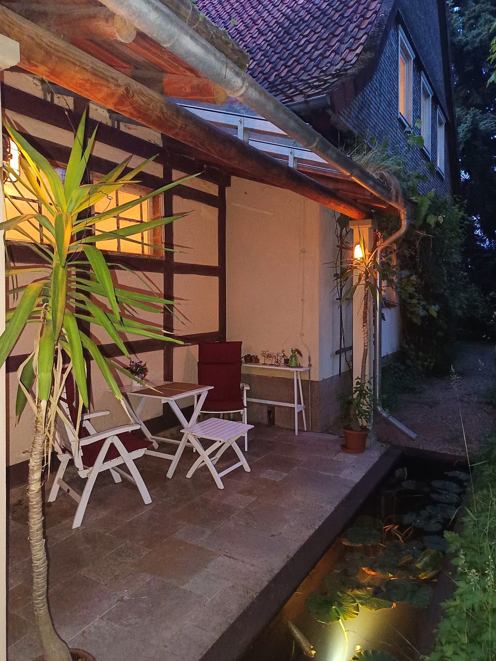
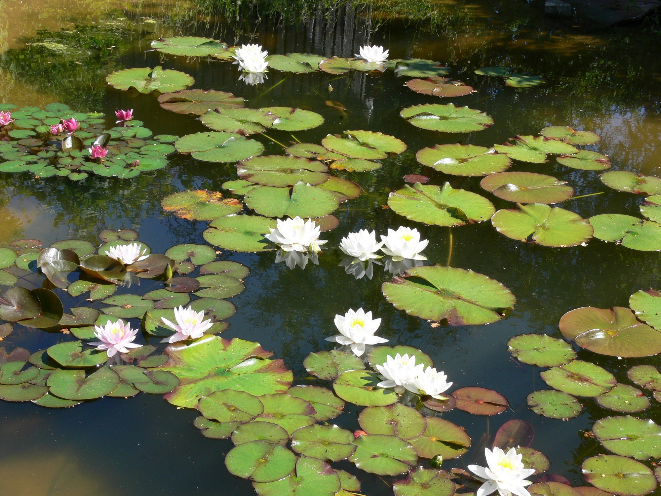
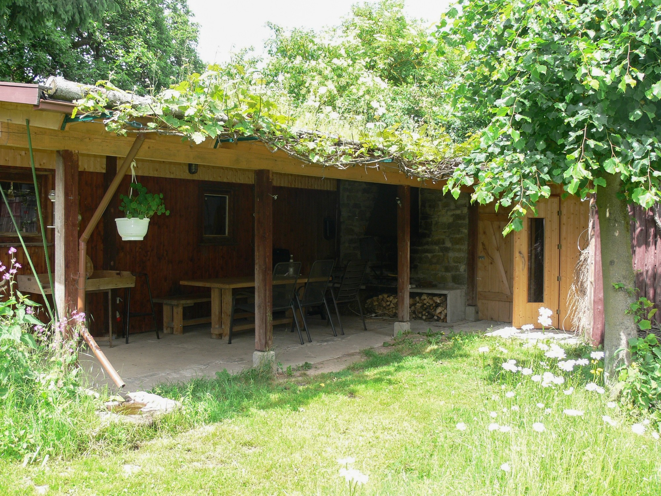
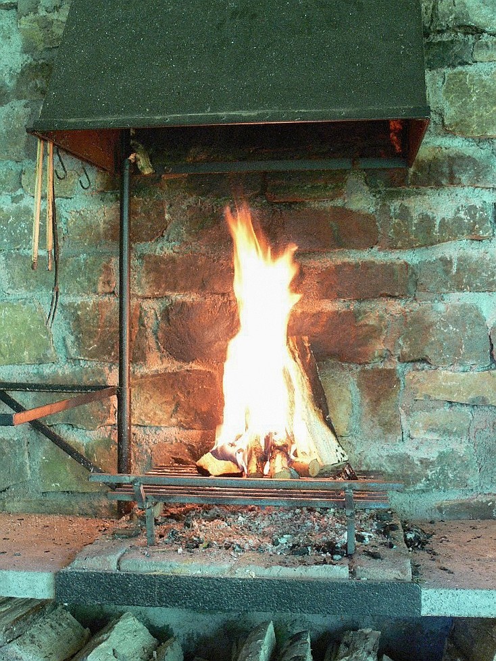
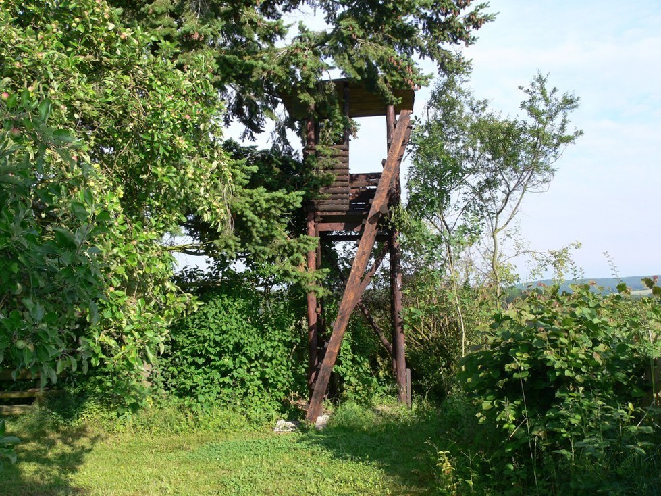
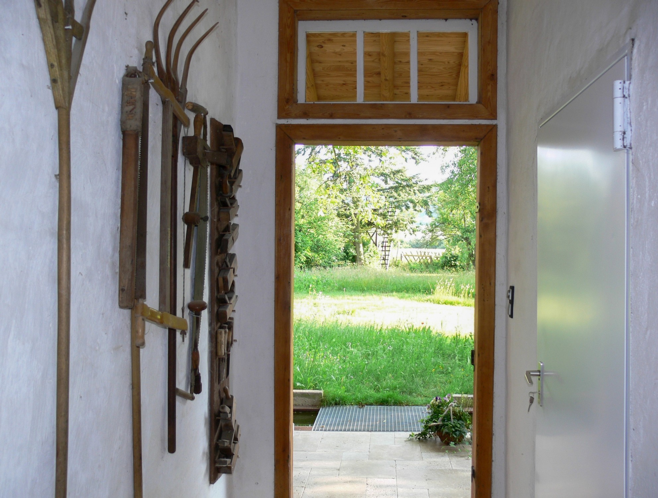
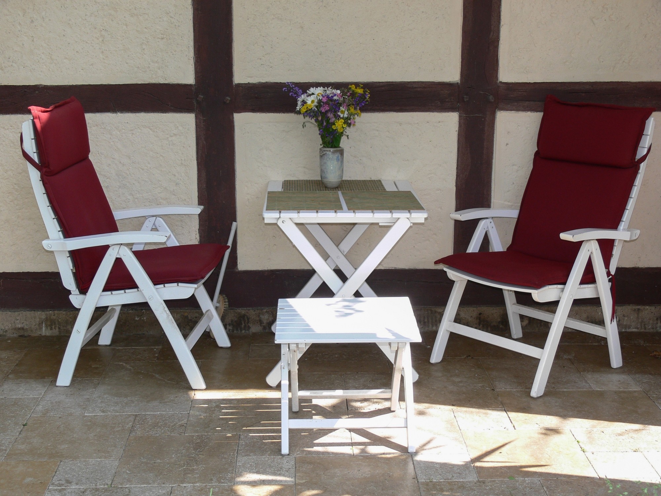
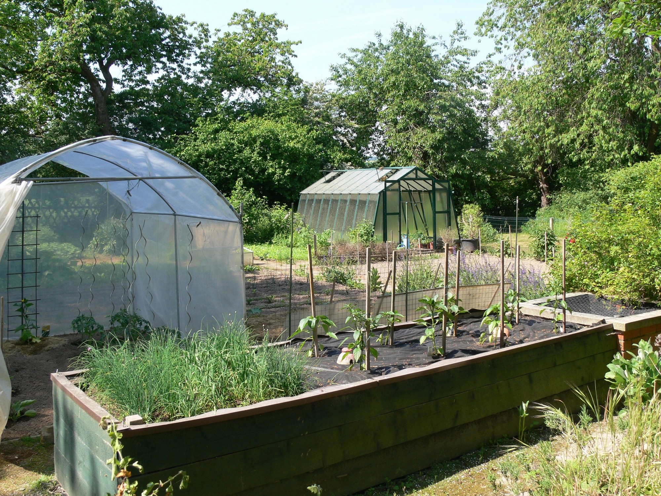
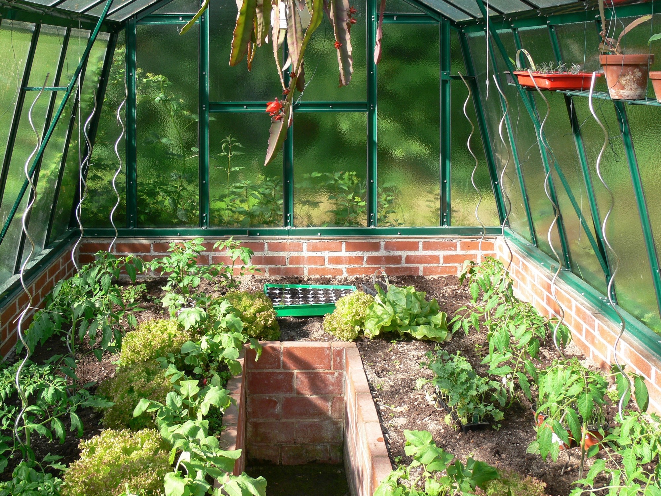
Outdoors, a glass-covered south-facing terrace paved with travertine invites relaxation and is separated from the lawn by a water basin with water lilies. The setting is complemented by another seating area beneath a green roof with a fire bench in front of a natural stone wall. A traditional kitchen garden of about 3,770 sq ft, a glass greenhouse of approximately 270 sq ft, a water lily pond of around 375 sq ft, and a raised hunting stand overlooking the surrounding fields further enhance the property. A tool and woodshed completes the grounds.
Energy certificate: demand-based energy certificate issued March 15, 2025 - energy class H, heating fuel oil, energy demand 728.66 kWh/(m²·a).
The property is offered for sale privately. We look forward to your inquiry and will gladly provide further information and documentation. Please include your full name, complete address, and telephone number when contacting us.