This 149.98 m² historic apartment is located on the first floor of a three-story villa built in 1907, on a quiet side street in a desirable residential area. The layout includes:
- Kitchen with dining area
- Hallway
- Living room
- Study
- Bedroom with veranda
- Walk-in closet
- Main bathroom
- Guest bathroom
The apartment was renovated in 2018 according to plans by the Marta Sikorska architectural studio. Renovation works included: renovation of the veranda, replacement of doors, modernization of all installations and chimneys, installation of underfloor heating and a ventilation system with heat recovery, application of new plaster, parquet and natural stone tiles, and custom-built furniture.
Materials used:
- Oak parquet compatible with underfloor heating (Bauwerk Parkett)
- Natural stone tiles (Calacatta, Ombra di Caravaggio, Statuario Venato) in the kitchen, hallway, and main bathroom
- Quartz ceramic in the guest bathroom
- Kitchen countertop in brushed Nero Zimbabwe granite
- Two Albany steam fireplaces by Glen Dimplex
- Wireless Sonos sound system
Location:
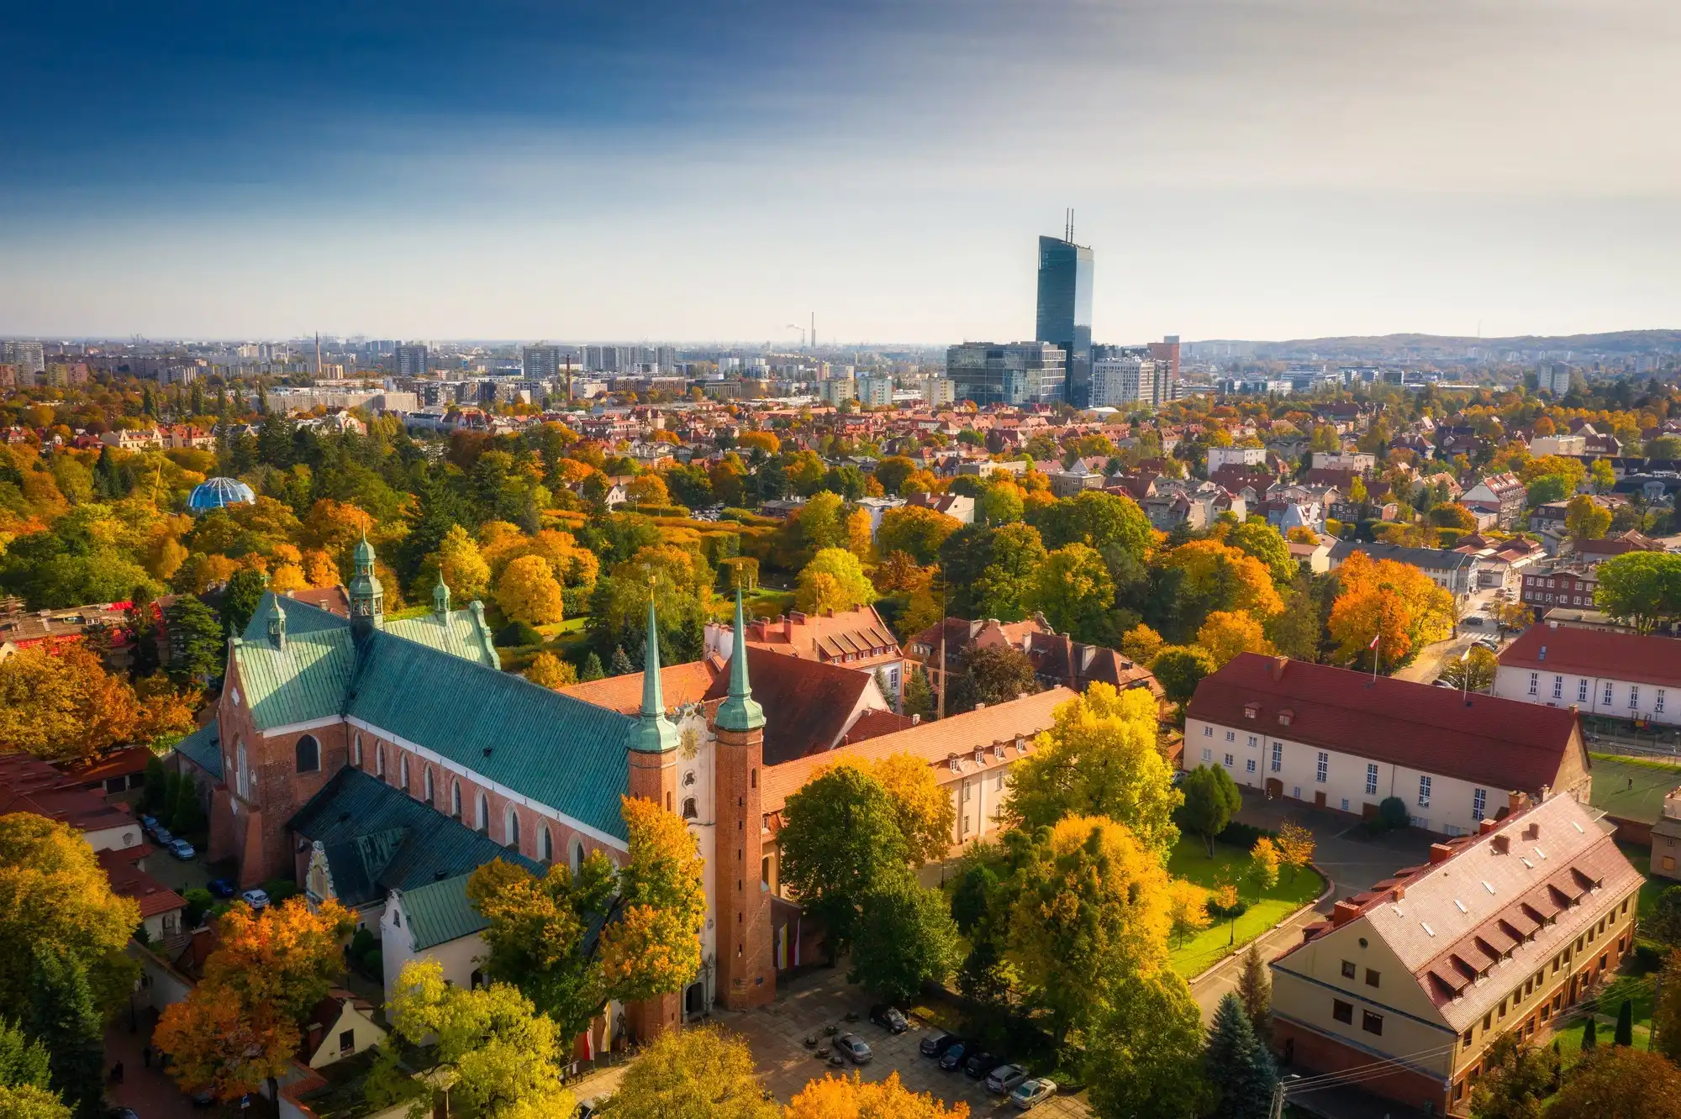
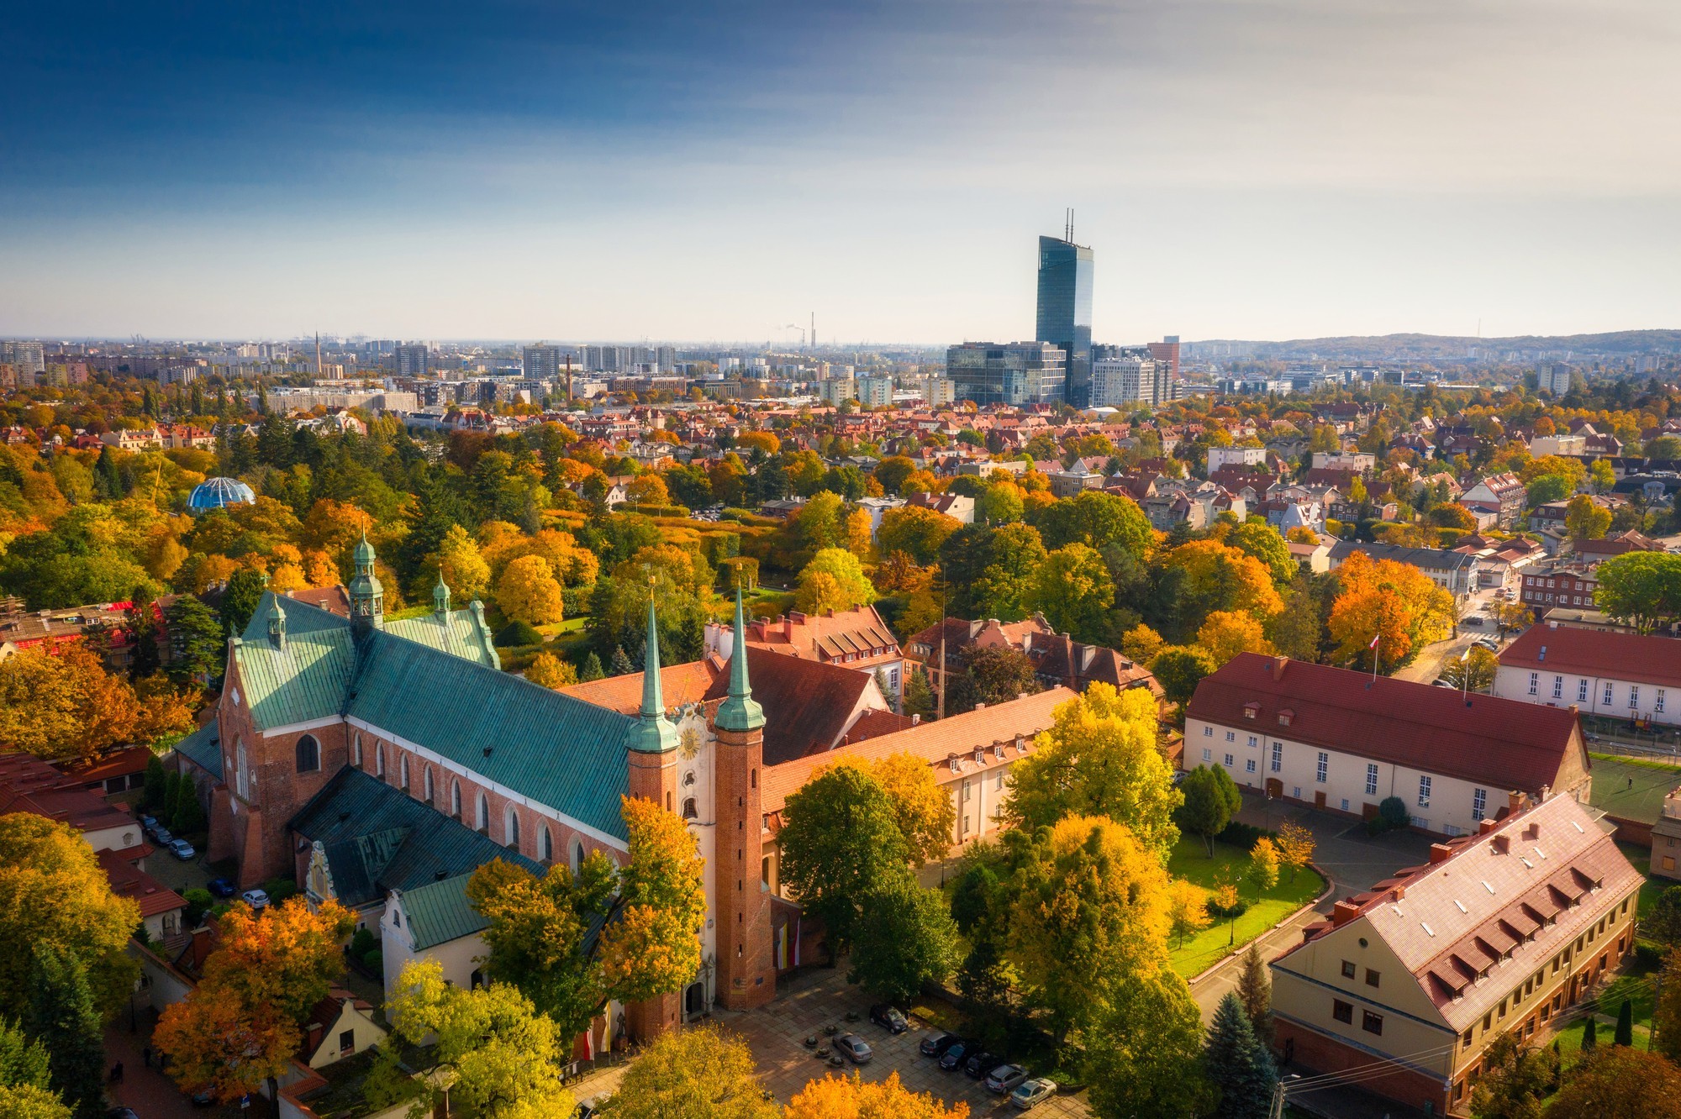
The villa is situated on Gdańska Street in Stara Oliwa, a neighborhood combining historic architecture with modern infrastructure, adjacent to the Trójmiejski Landscape Park.
Additional Information:
The purchase includes a share of the common property, which comprises the land and shared building areas (attic, basement, stairwell, entryway, and communal garden). The apartment has a private, fenced garden of 205 m².