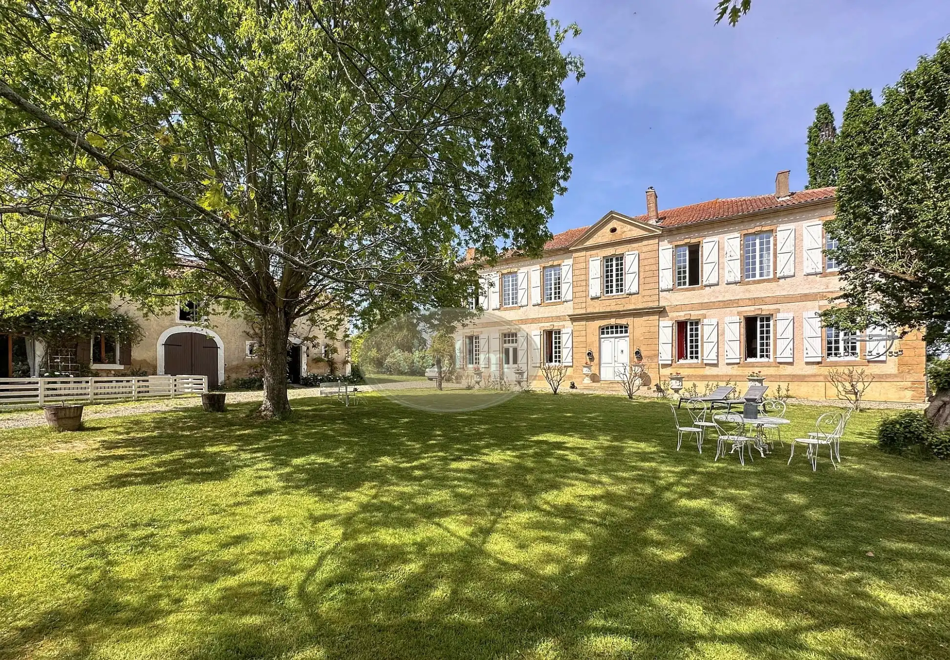
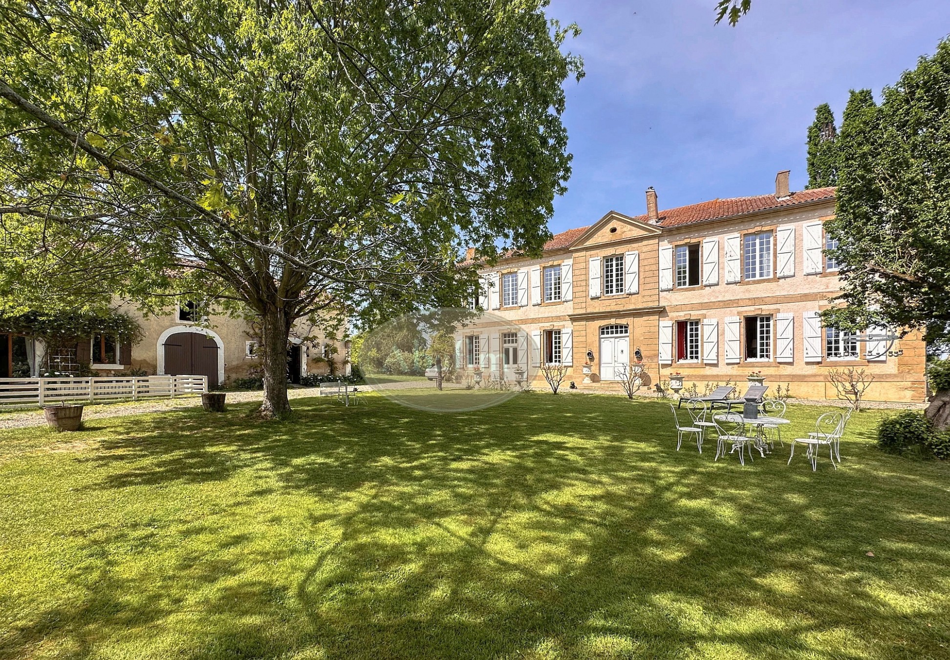
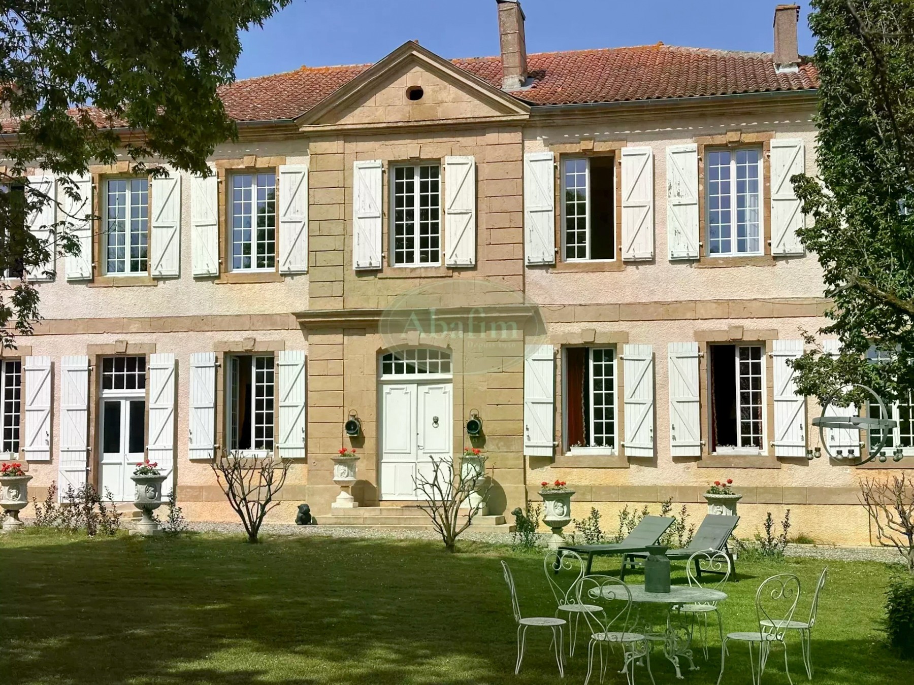
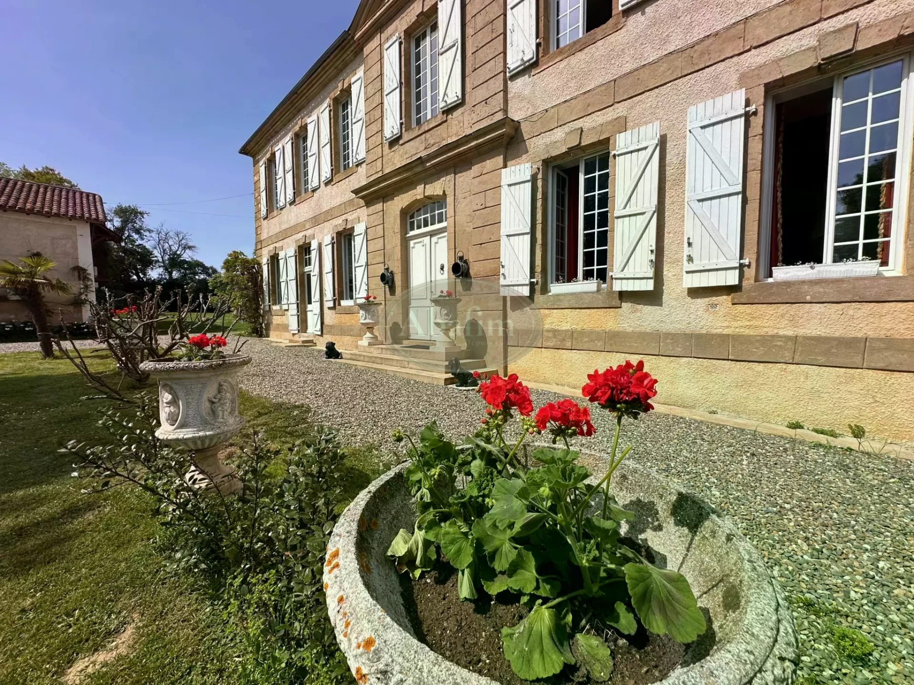
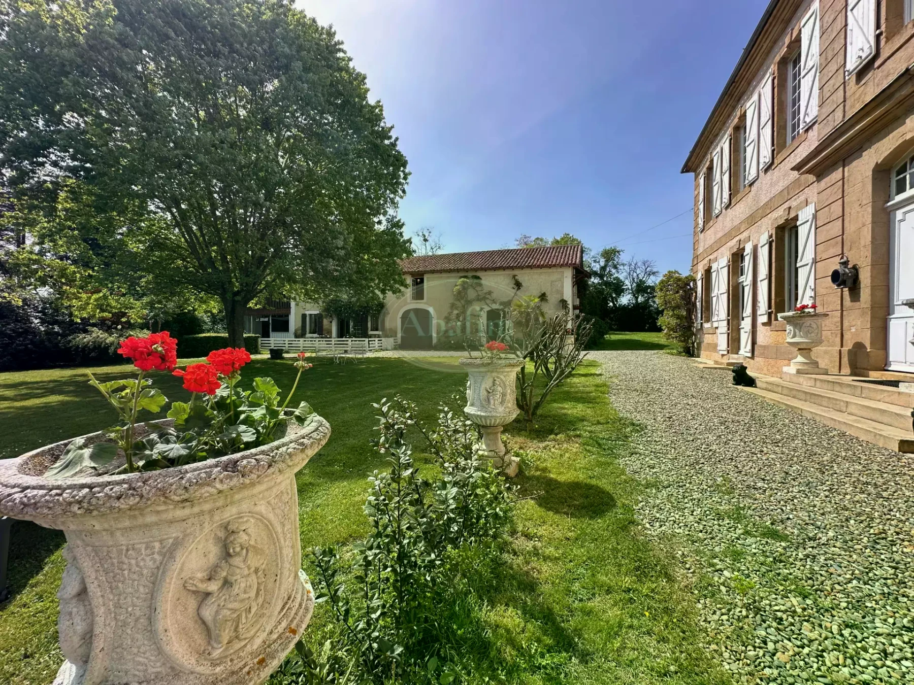
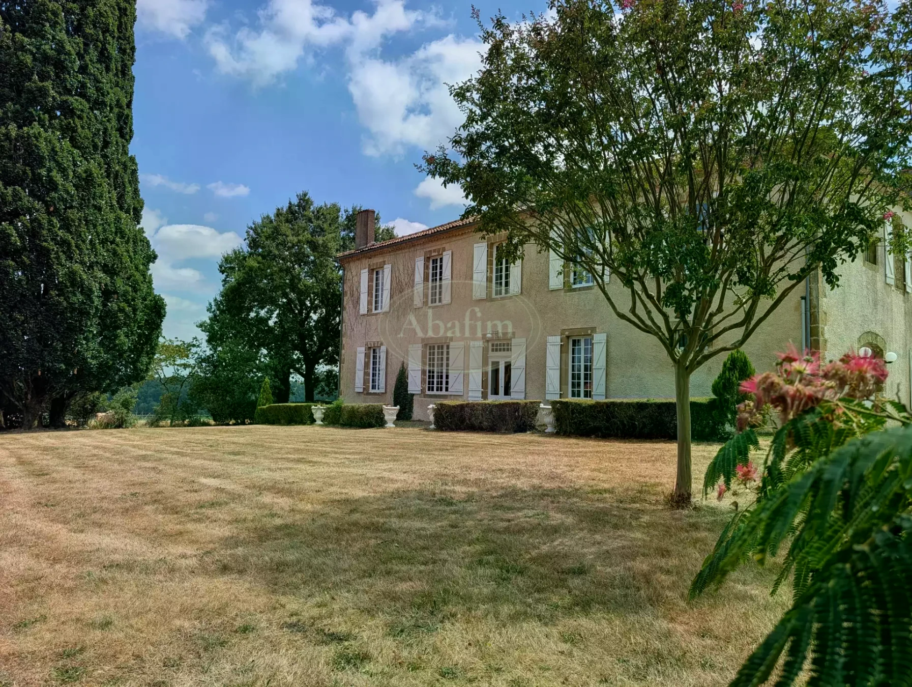
Set in the heart of Gascony, roughly 30 minutes from Marciac, this historic country estate dating back to 1791 offers approximately 4,820 square feet of living space surrounded by 3.7 acres of fully walled parkland filled with centuries-old trees. The home seamlessly combines classic architectural character with generous room proportions and versatile living spaces.
Main residence
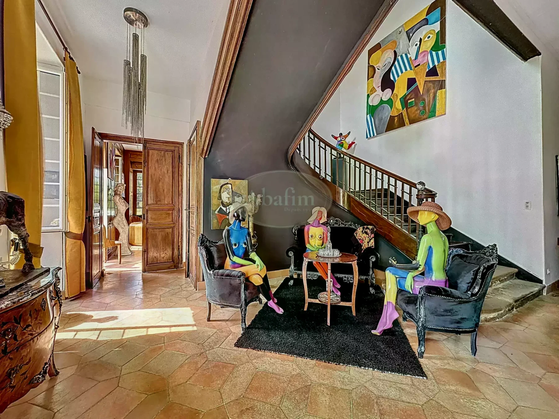
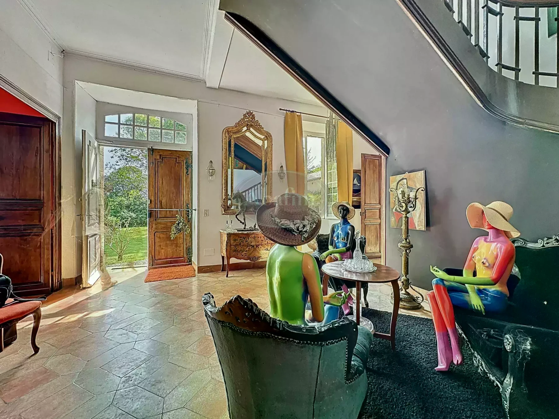
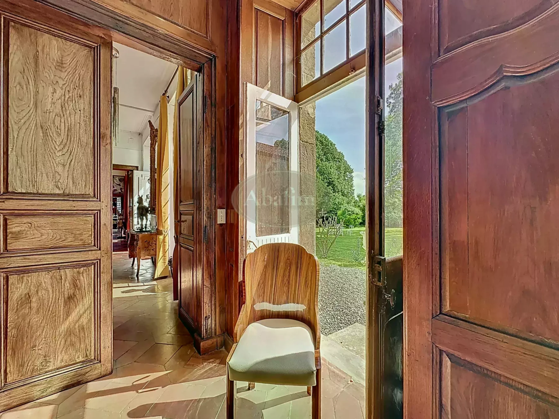
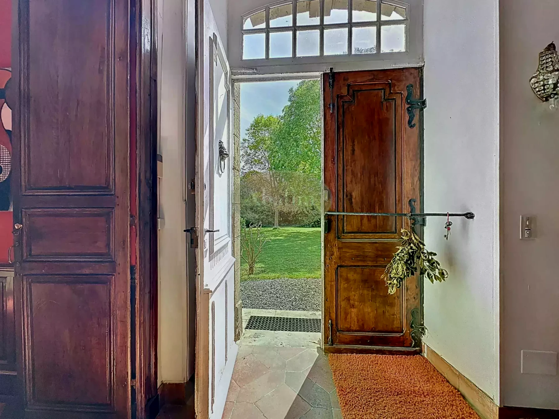
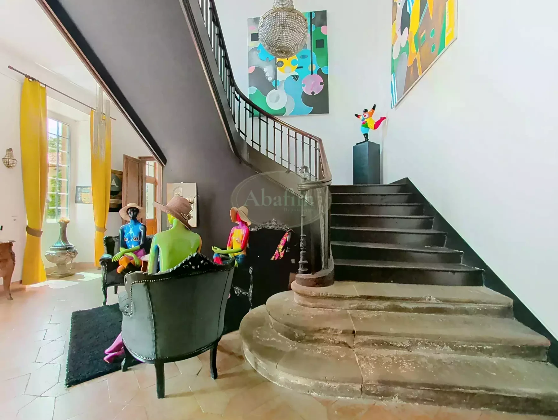
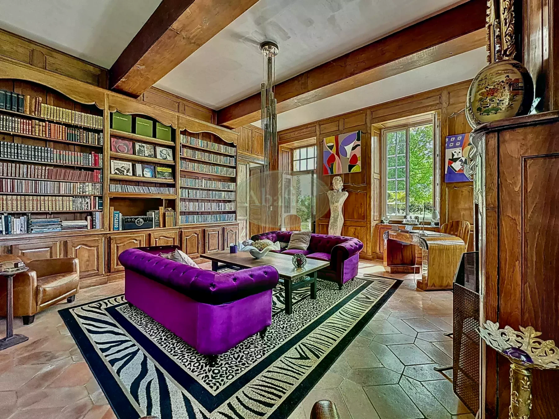
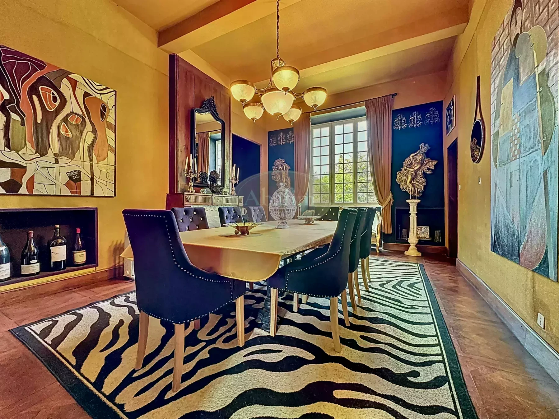
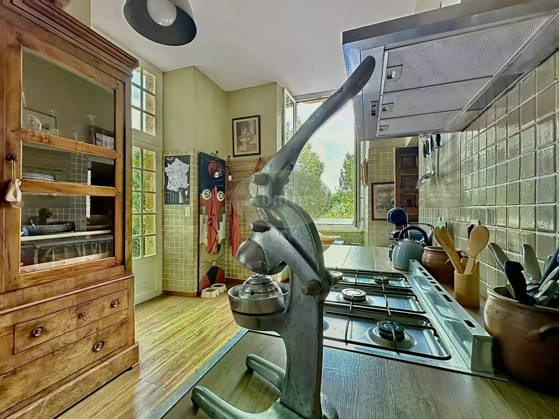
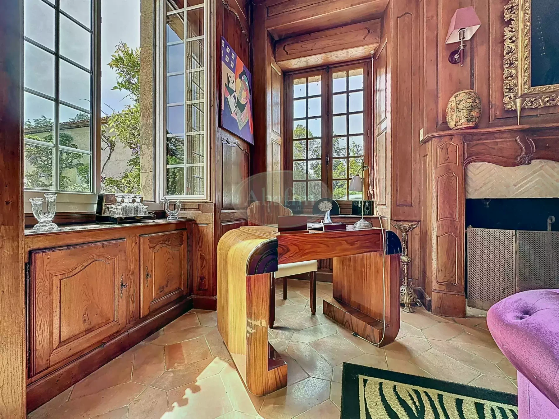
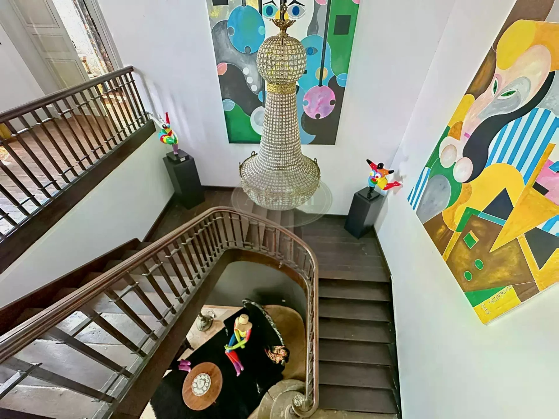
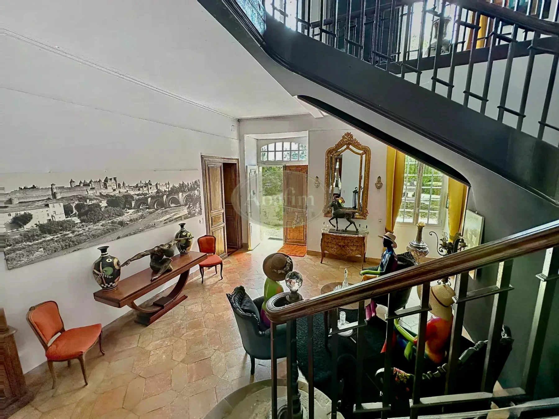
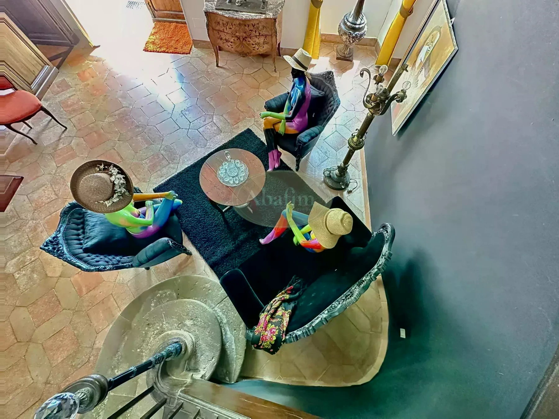
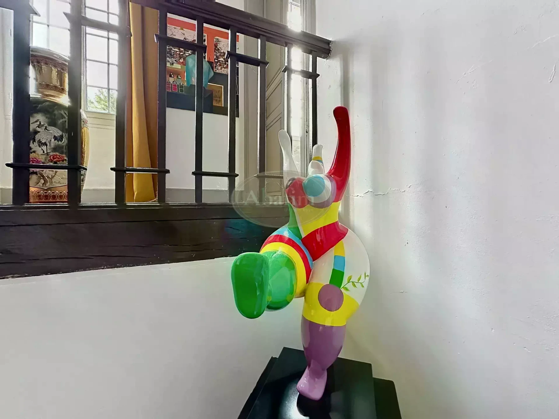
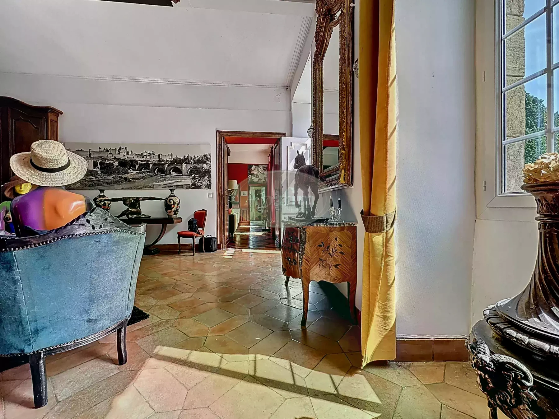
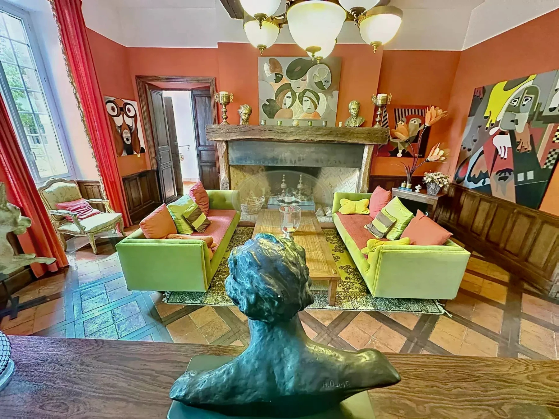
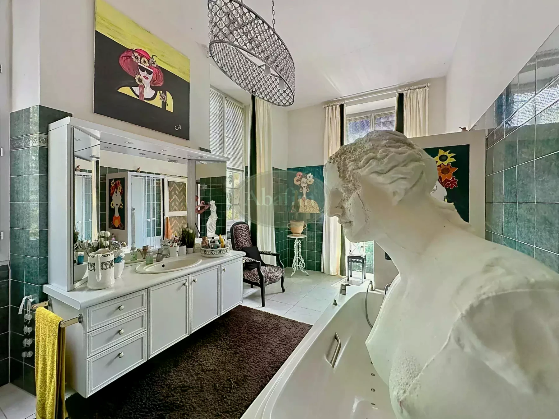
The ground floor opens into a grand 570-square-foot foyer featuring high ceilings and a statement stone-and-wood staircase that serves as the heart of the home. Downstairs living spaces include a wood-paneled library with dual exposures and a working fireplace, an inviting reception room with its own fireplace and direct kitchen access, and a main-level suite with an en-suite bathroom, making it ideal for guests or single-level living. A dedicated service wing houses the laundry room, cloakroom, and integrated garage.
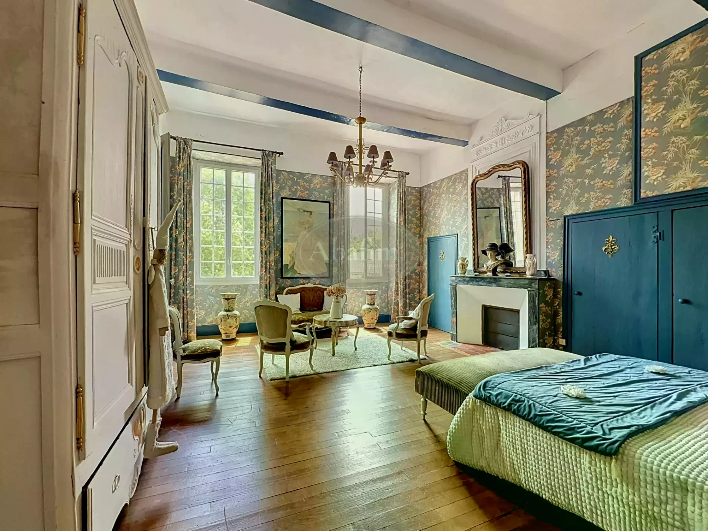
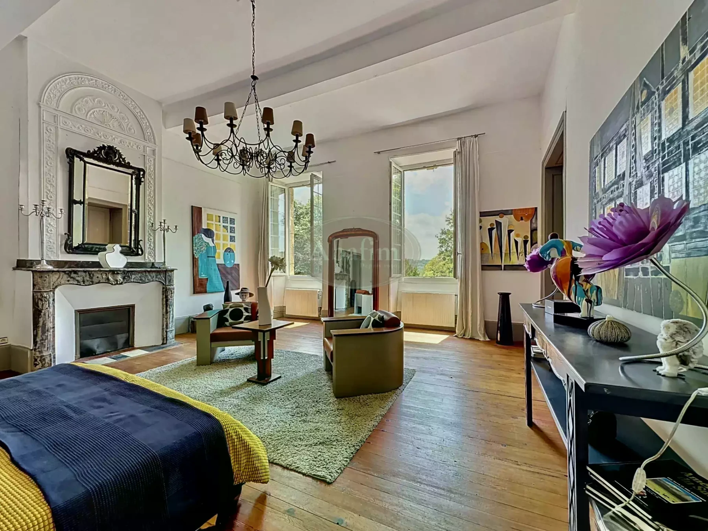
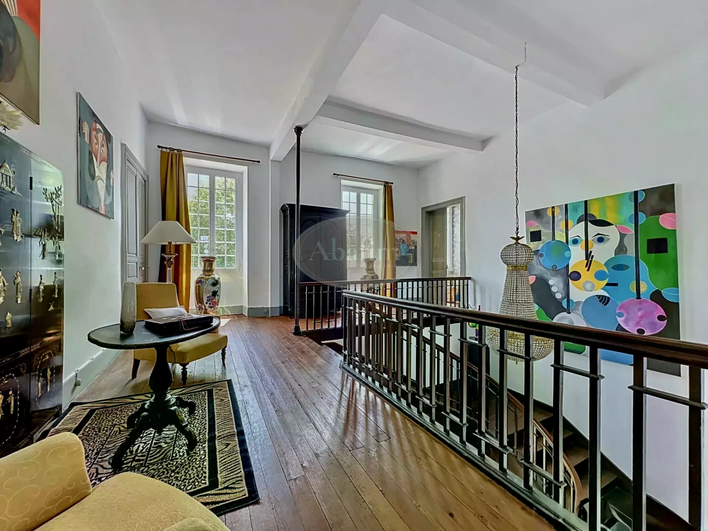
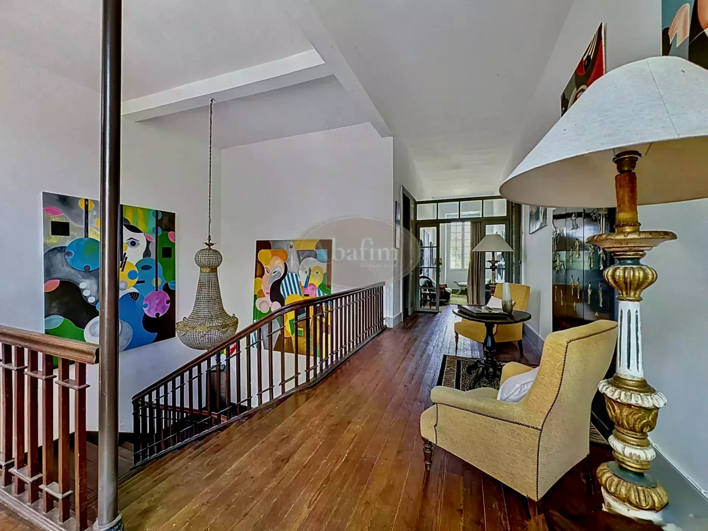
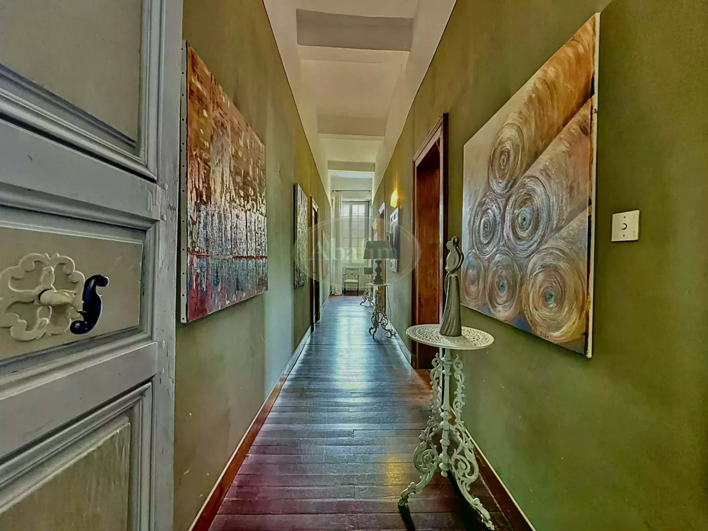
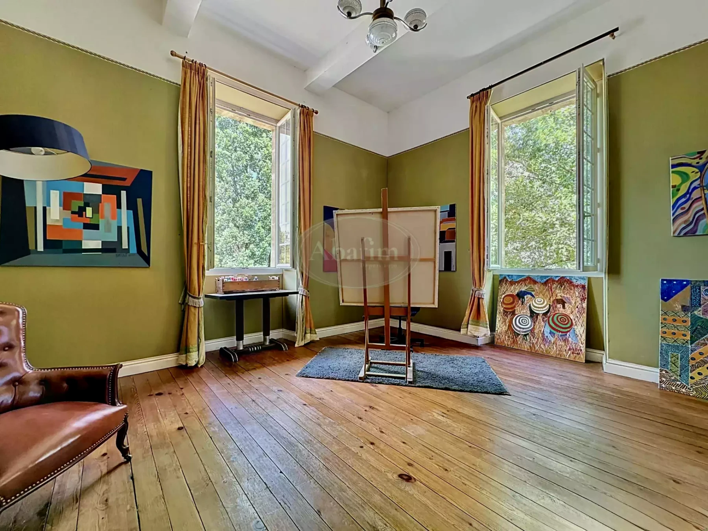
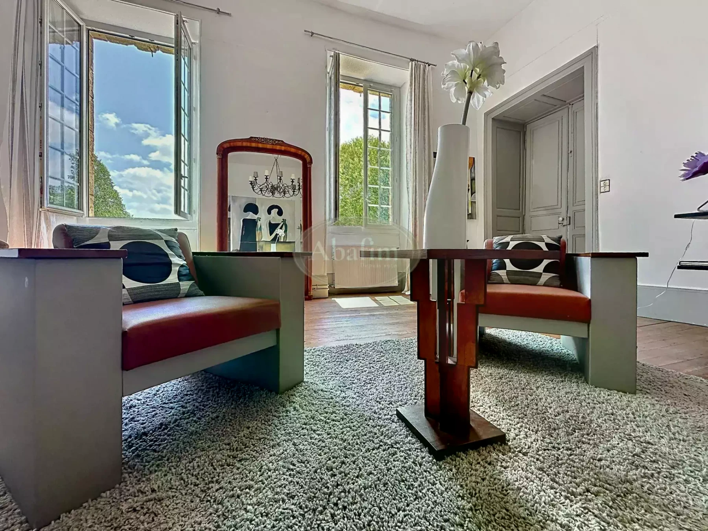
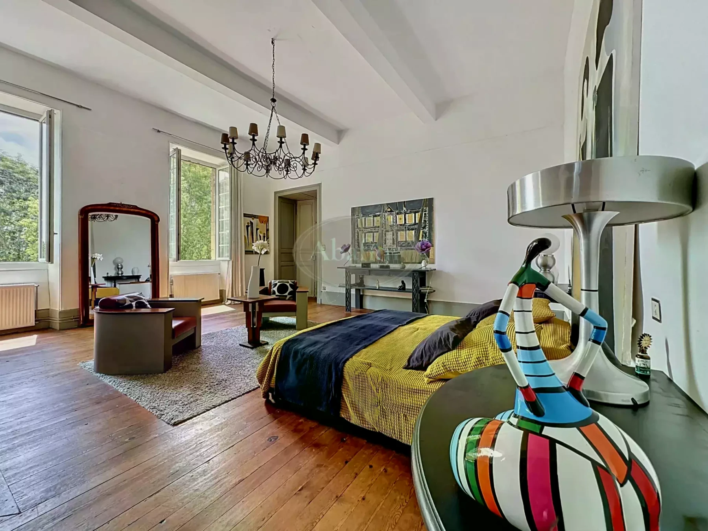
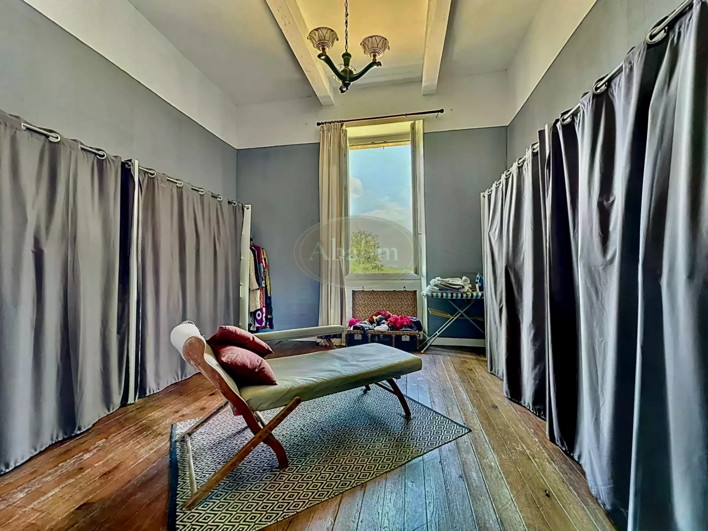
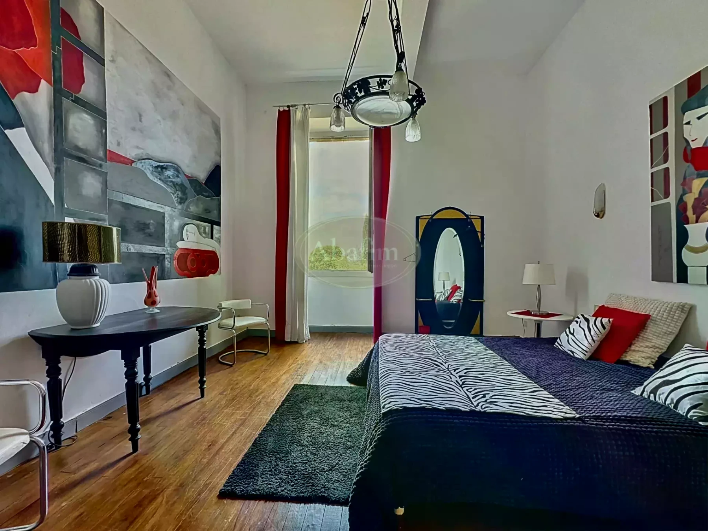
Upstairs, a sunlit central hallway leads to the primary suite, an expansive bedroom featuring a marble fireplace, original hardwood flooring, and a private en-suite bathroom. Four additional bedrooms, two full bathrooms, and a light-filled office currently used as an artist's studio complete the upper level.
Outbuilding
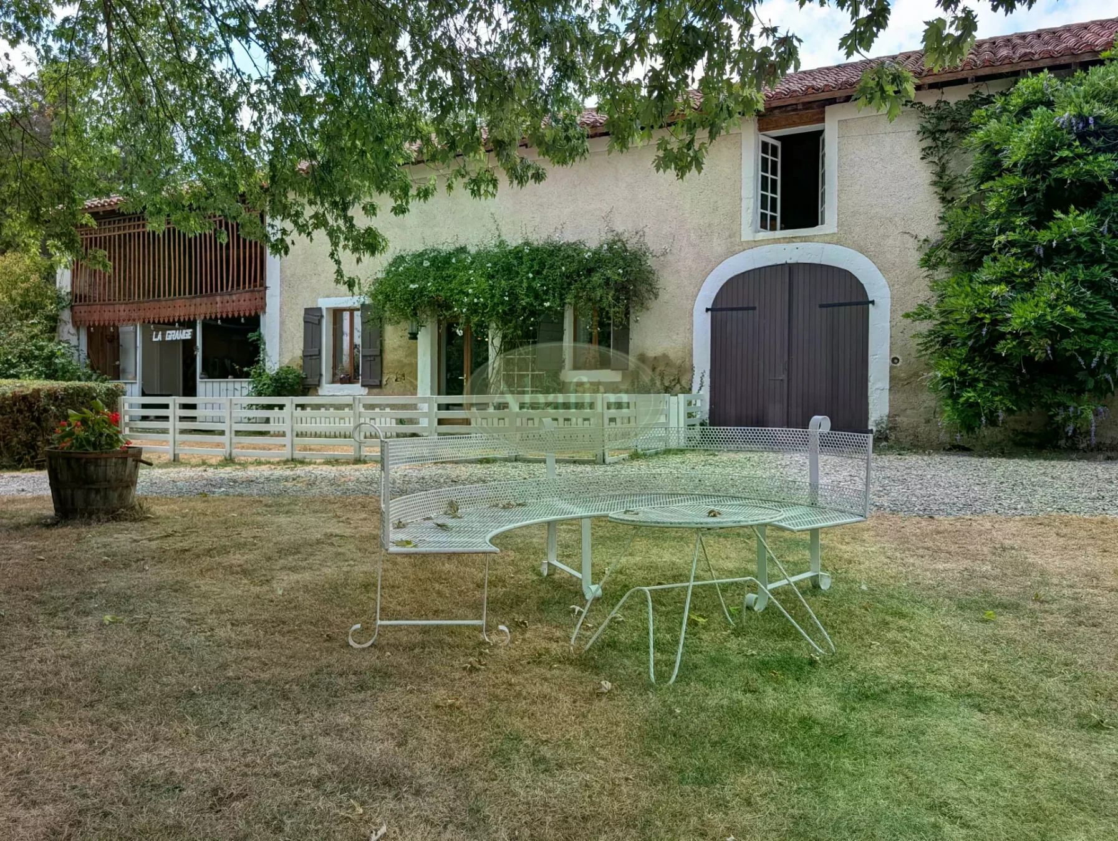
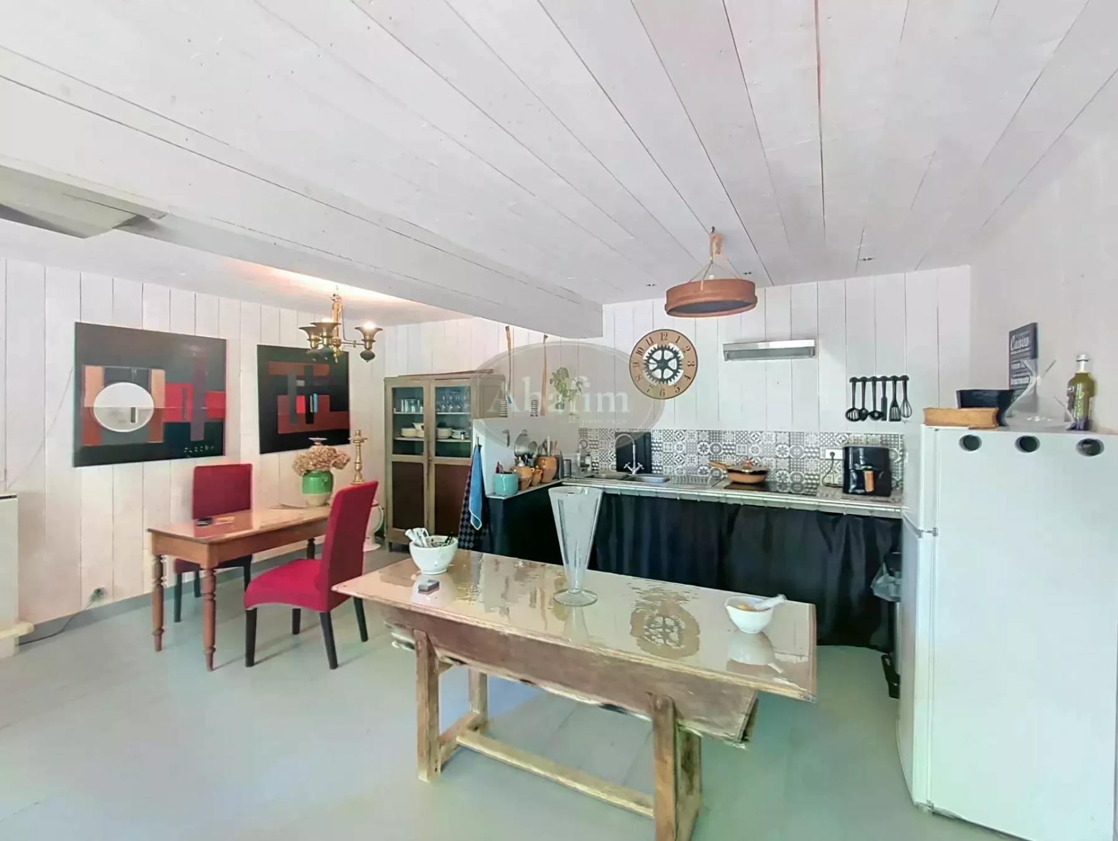
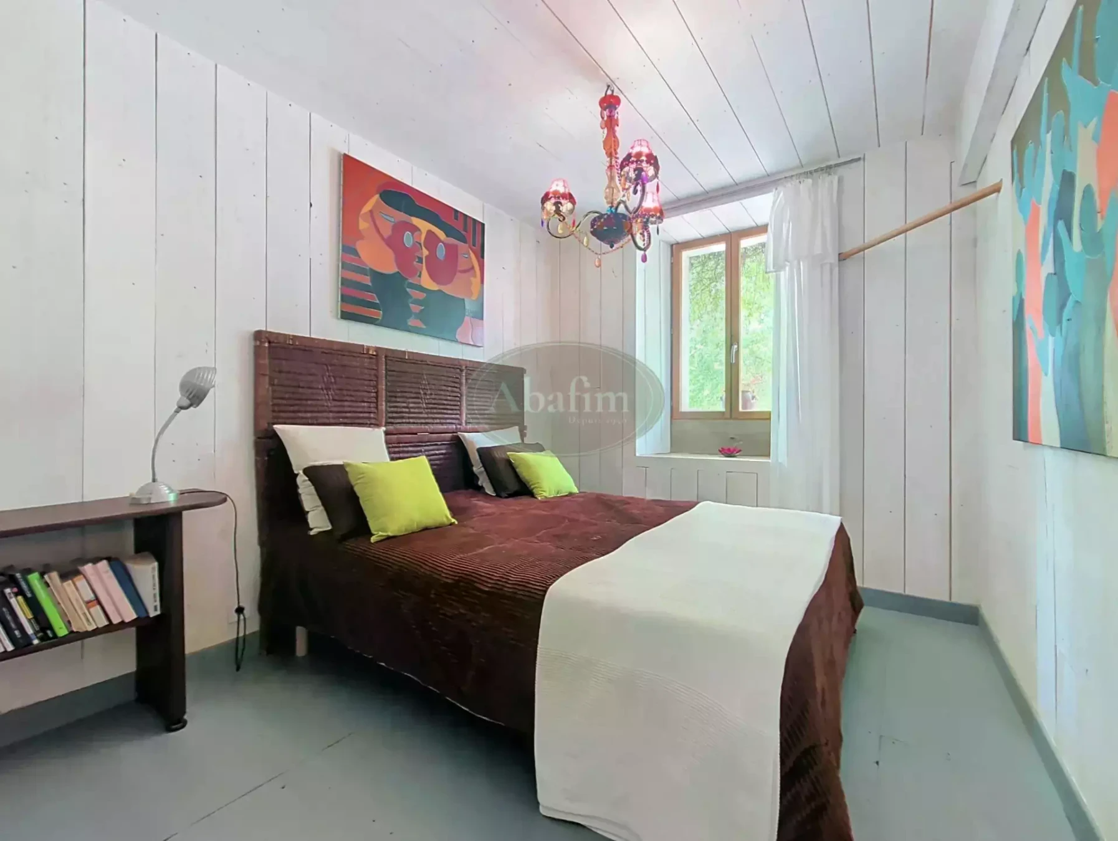
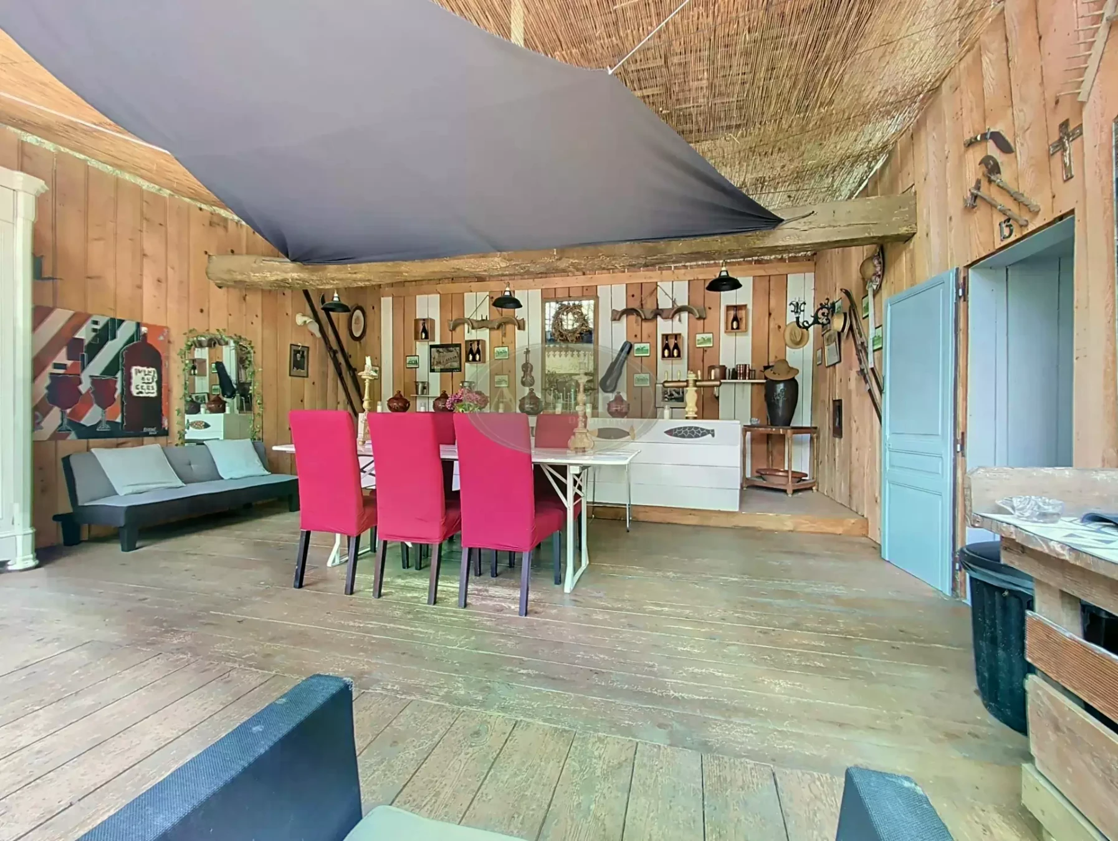
A separate outbuilding provides independent living options and potential rental income. Its ground floor includes a living area, a covered terrace, and a garage or workshop. The partially renovated upper level offers space for a self-contained apartment featuring a living room, kitchen, two bedrooms, and two bathrooms, perfect for hosting guests, housing staff, or operating a rental property.
Grounds
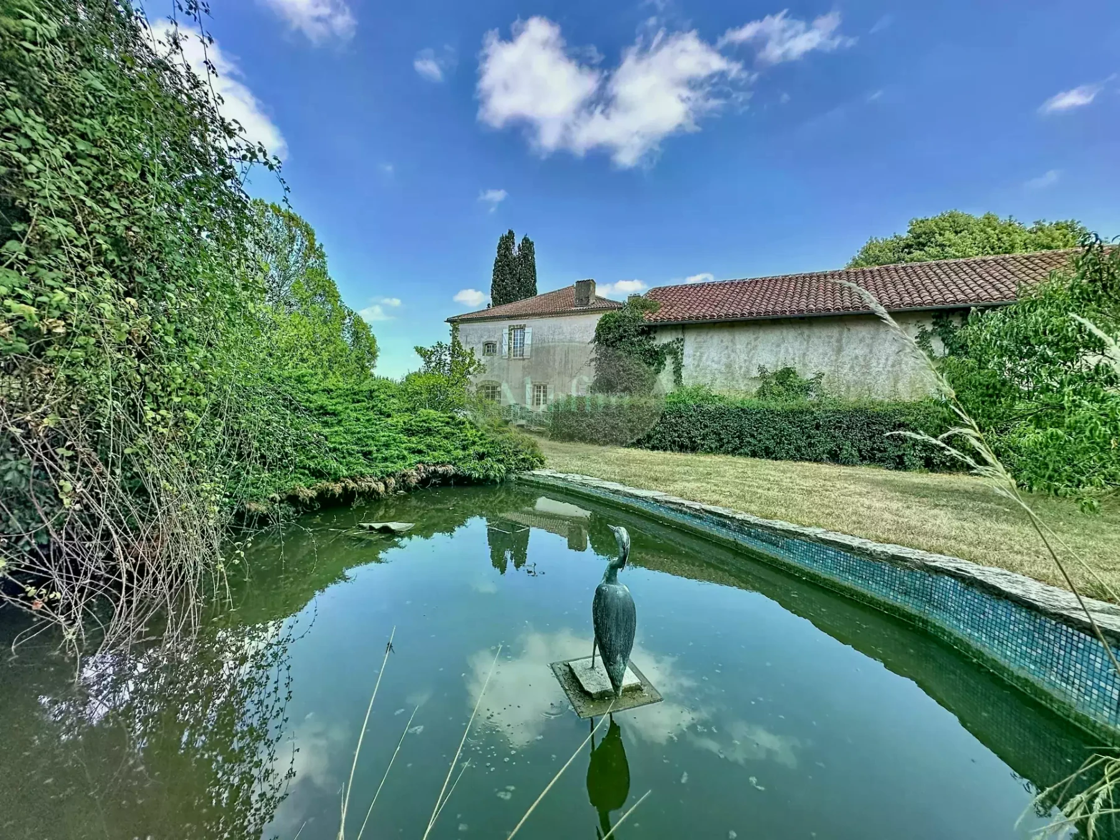
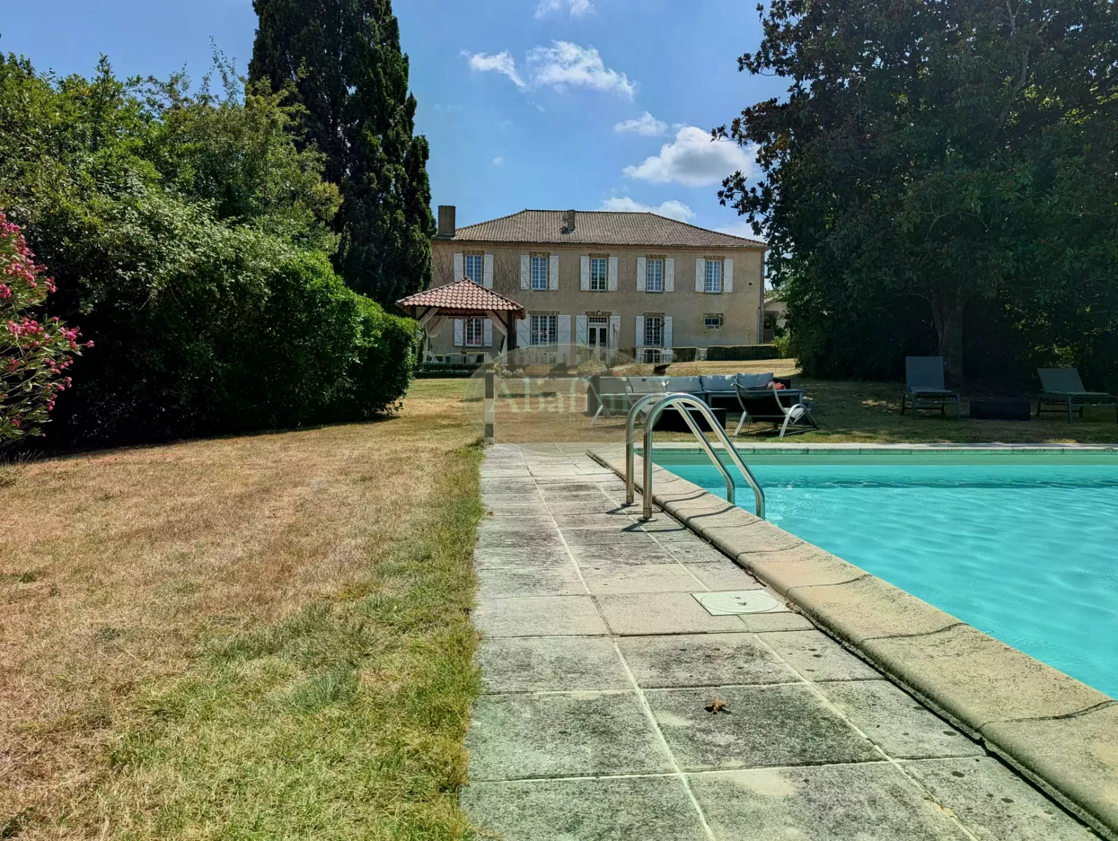
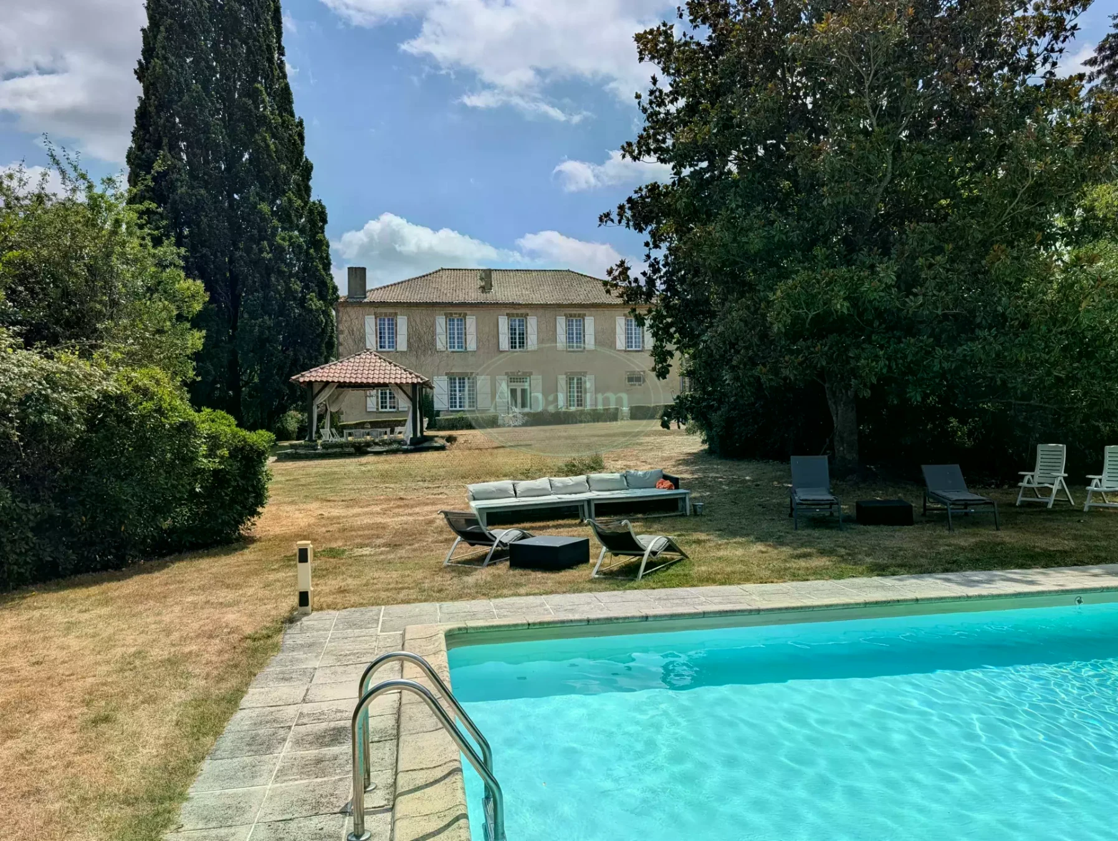
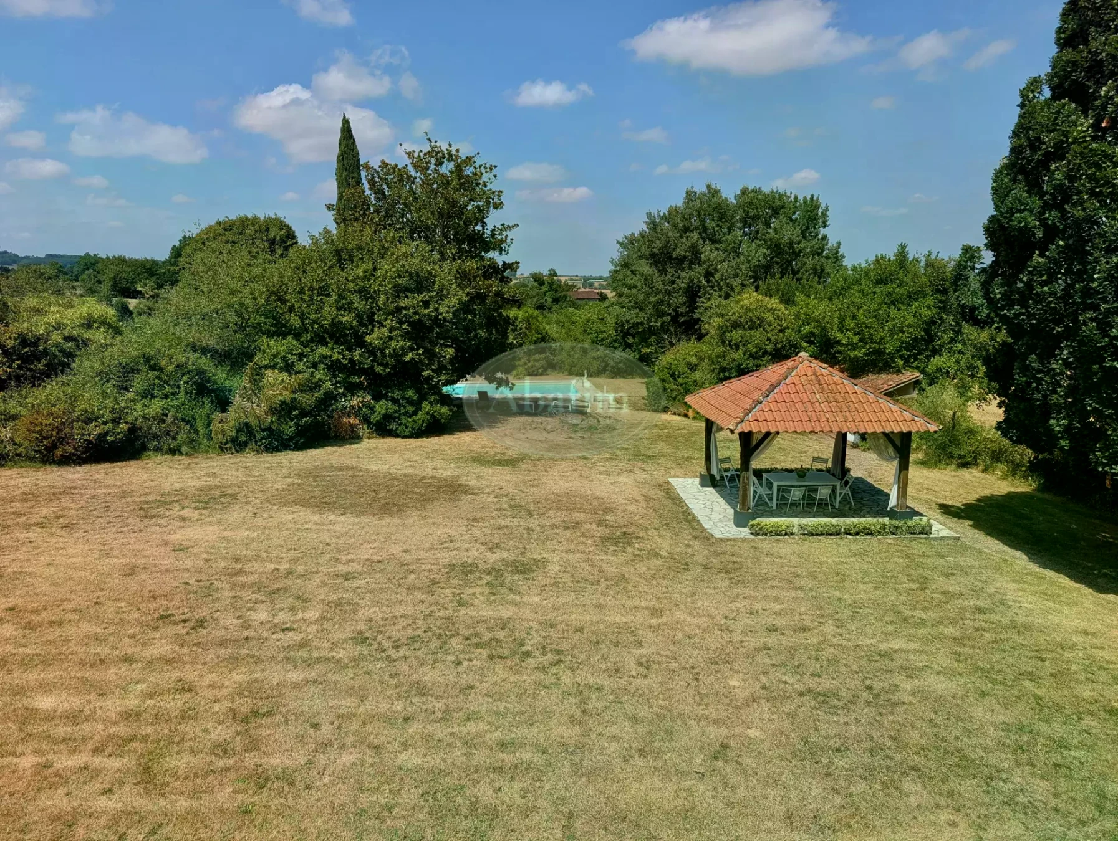
The fully fenced and walled grounds showcase sprawling shade trees, multiple outdoor dining and entertaining areas, a swimming pool paired with a separate lounge pool, and an adjacent meadow suitable for horses or recreational pursuits. Whether kept as a private family retreat, an equestrian property, or transformed into a boutique bed and breakfast, the estate offers exceptional flexibility.