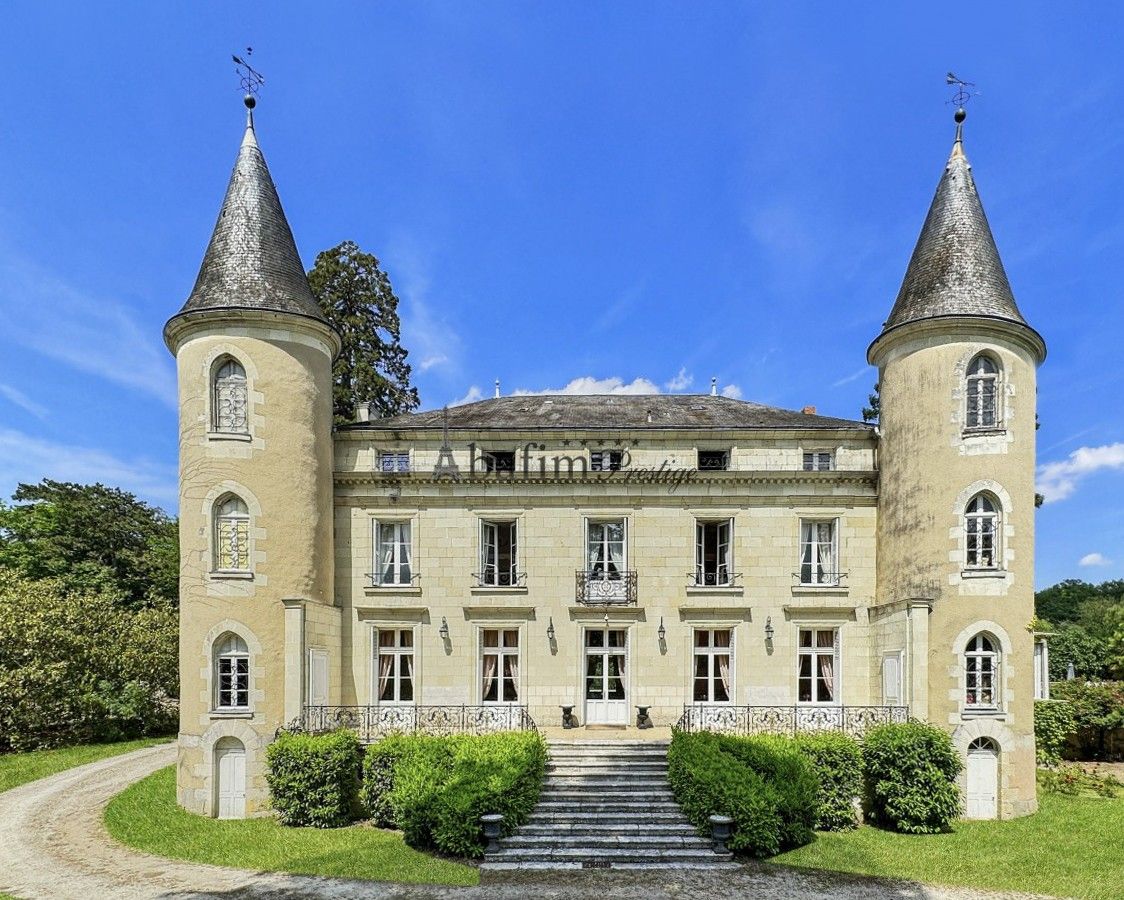
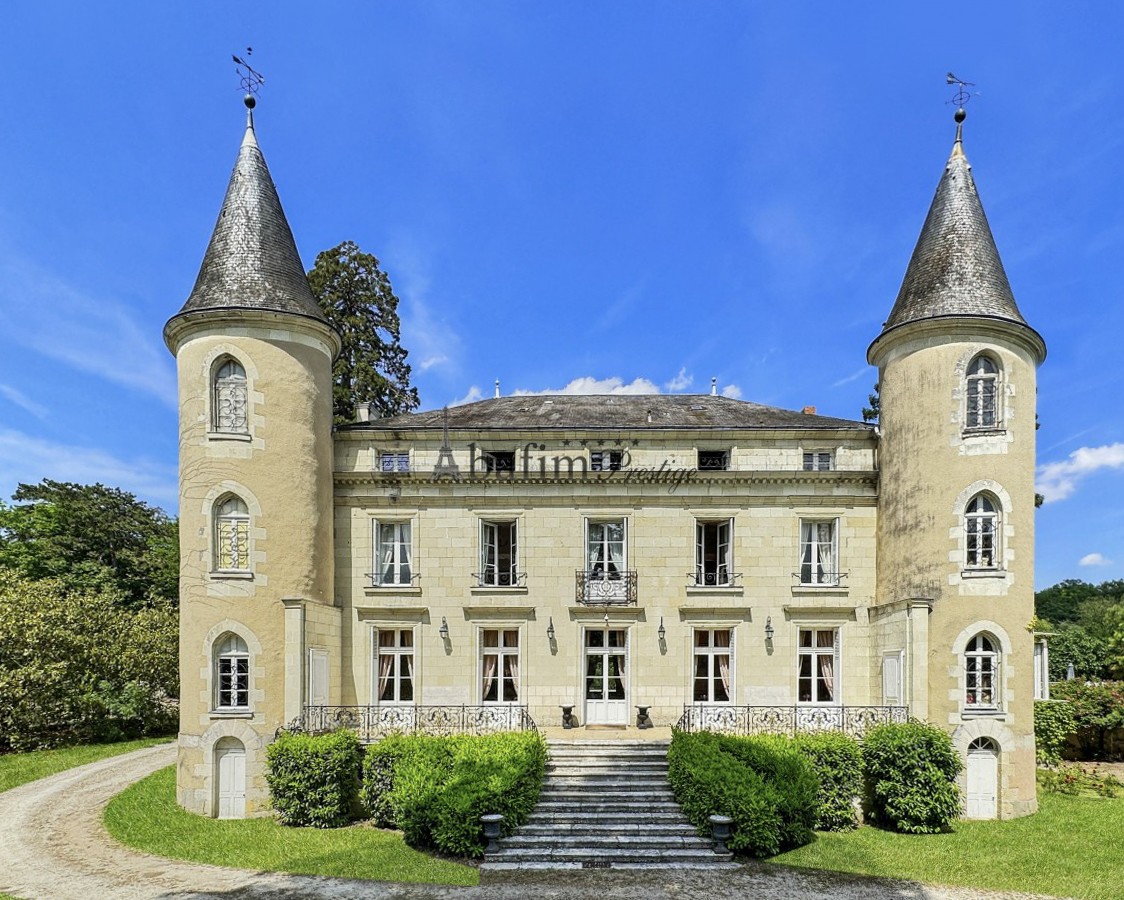
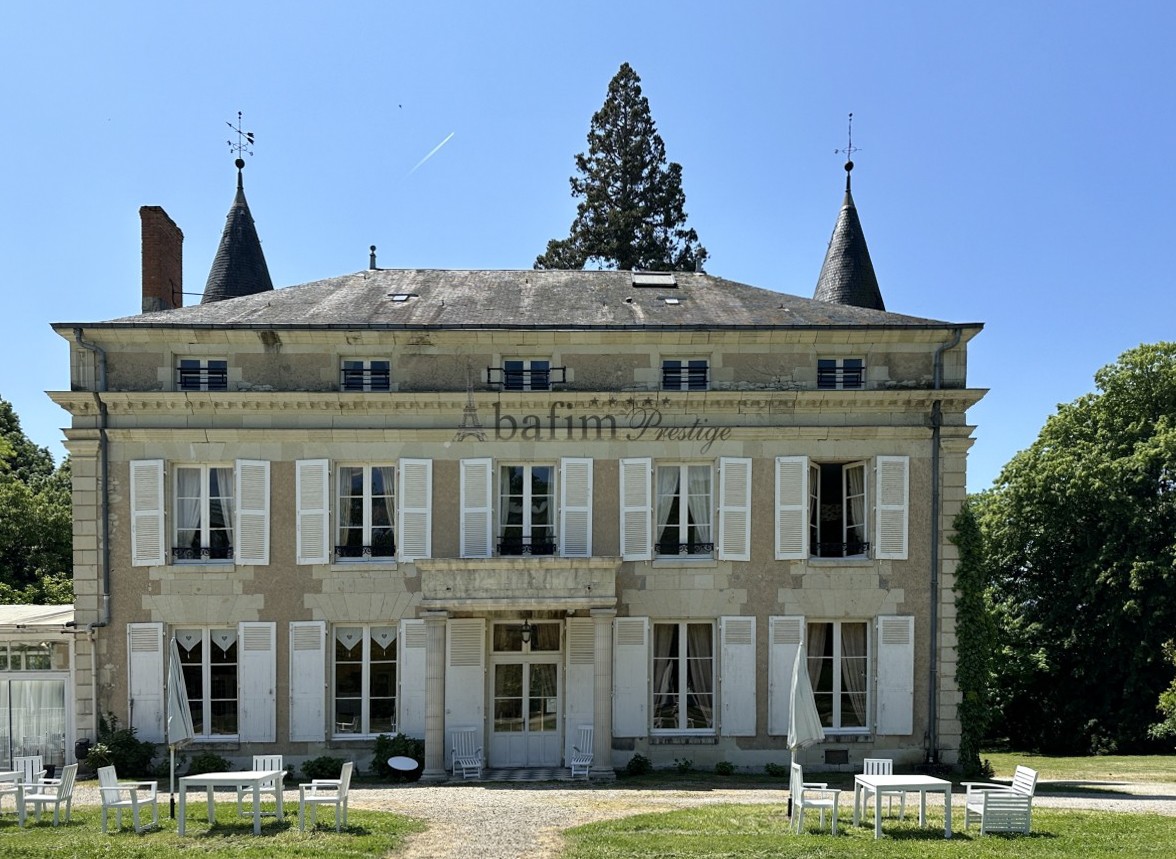
Château from the early 19th century with typical French architecture and two side towers. The Château was built with tuff stone, the traditional material of the Loire Valley châteaux and is currently operated as a guesthouse.
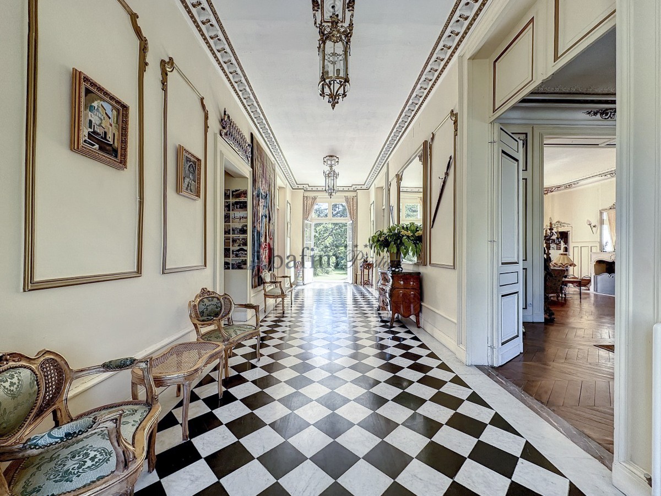
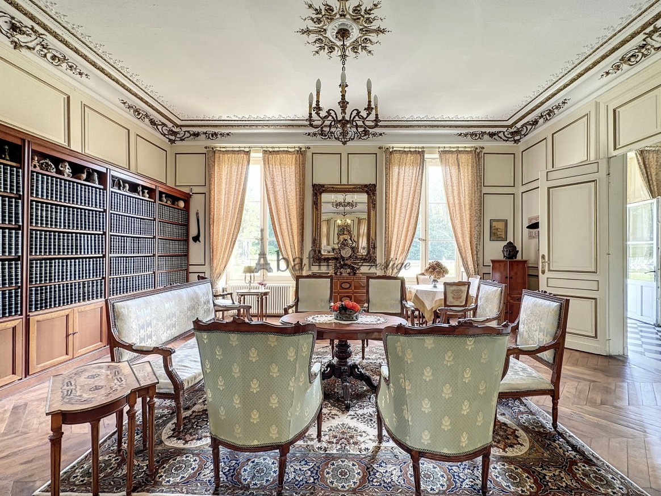
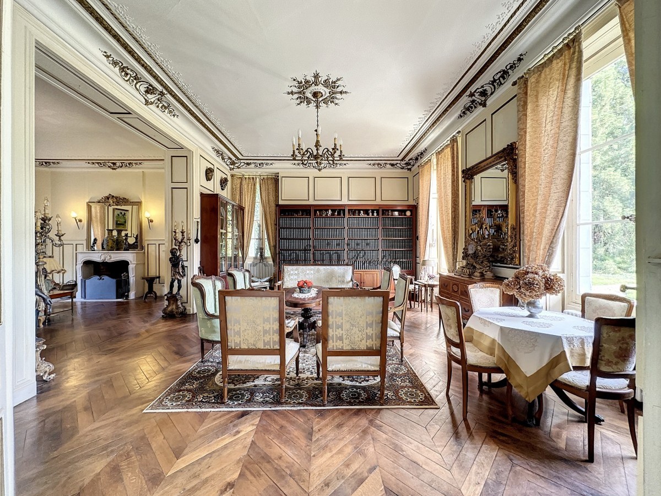
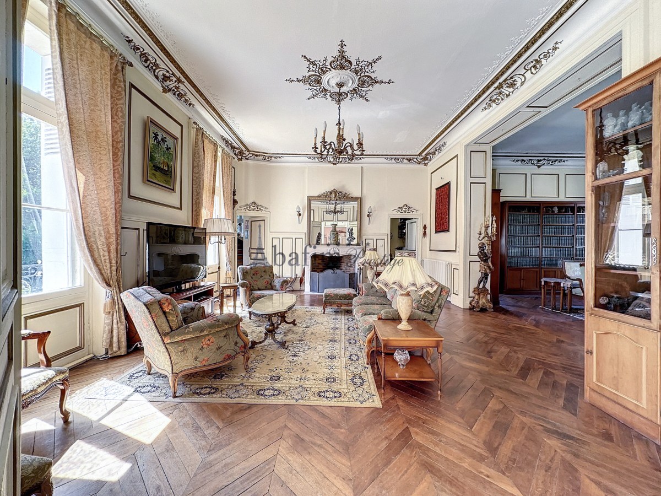
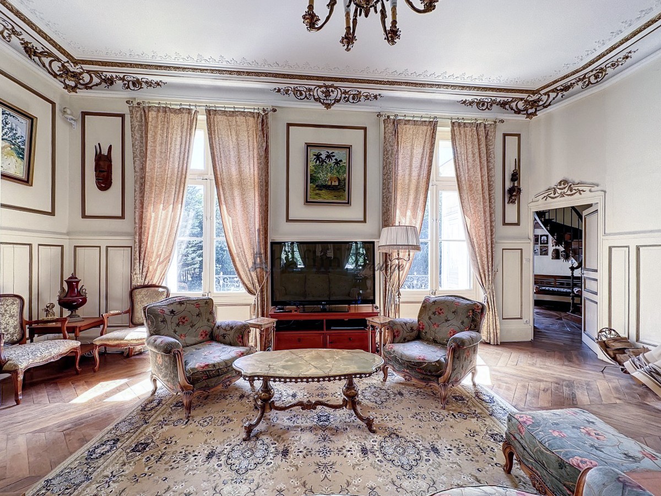
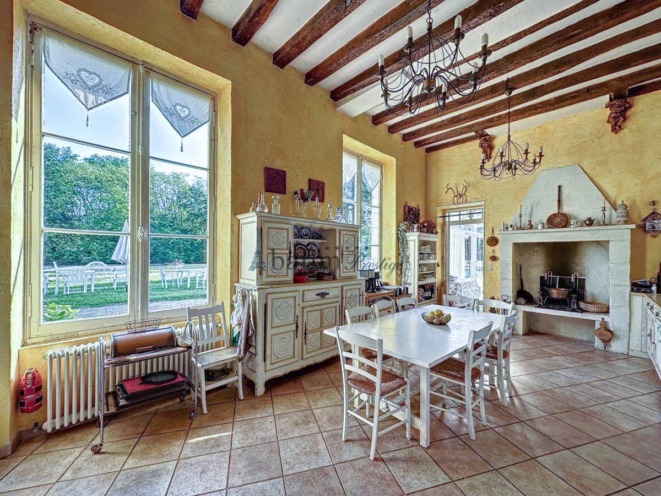
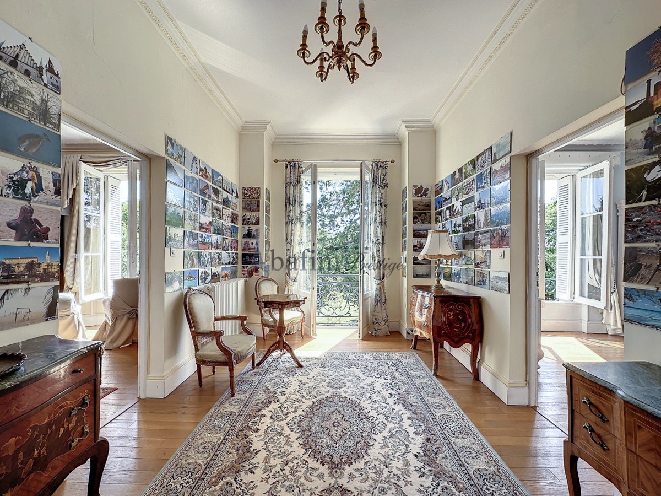
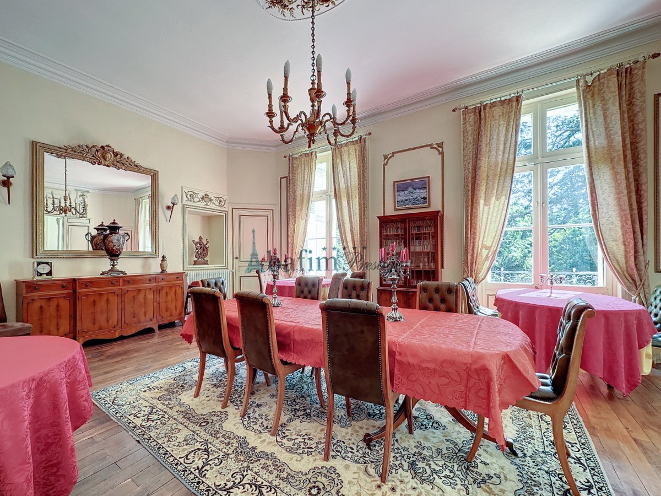
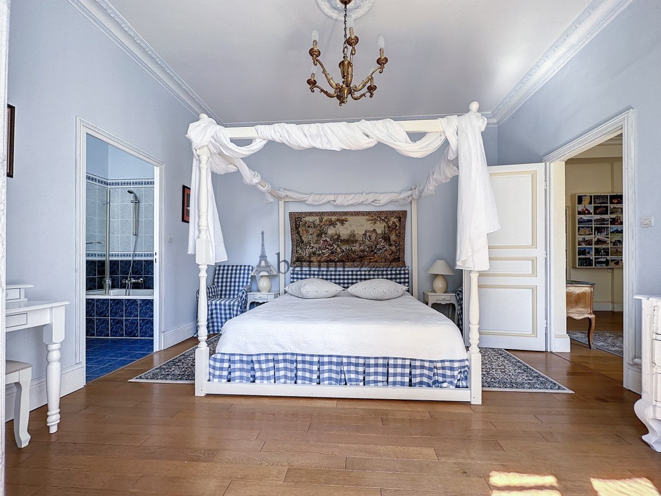
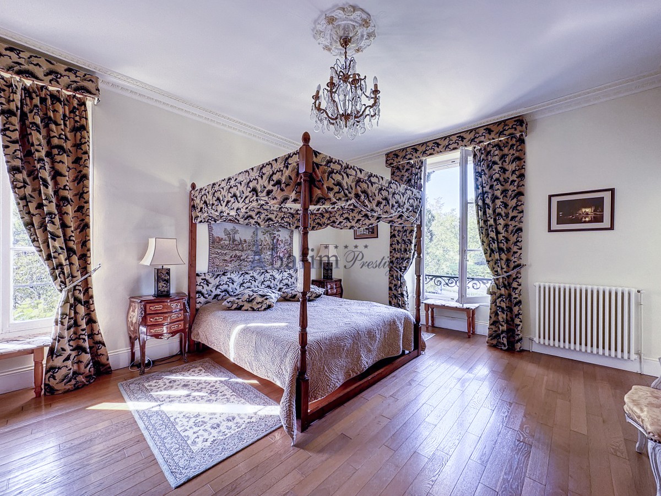
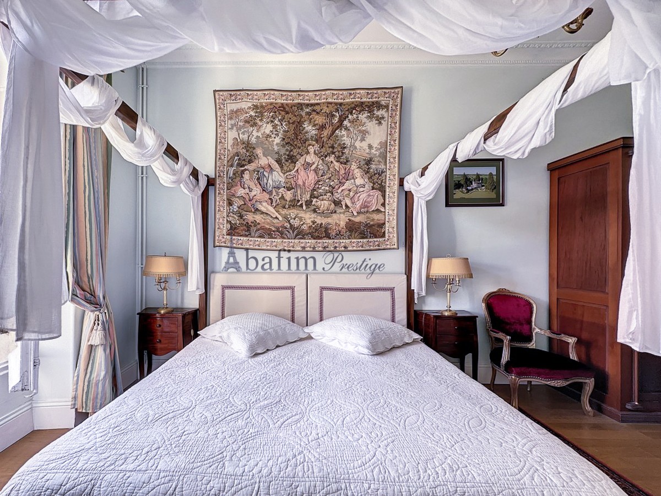
The house offers 650 square meters of living space with a total of 11 bedrooms, each with its own bathroom, a library, a TV room, a dining room, a kitchen and a spacious veranda. On the ground floor, the generous entrance hall leads to a salon, dining room, kitchen, library and the large veranda. An elegant spiral staircase in one of the towers leads to the upper floors. The first floor features 5 spacious bedrooms, all with en-suite bathrooms and toilets. The second floor offers 6 additional bedrooms, also with en-suite bathrooms and toilets. A fully insulated attic completes the offering.
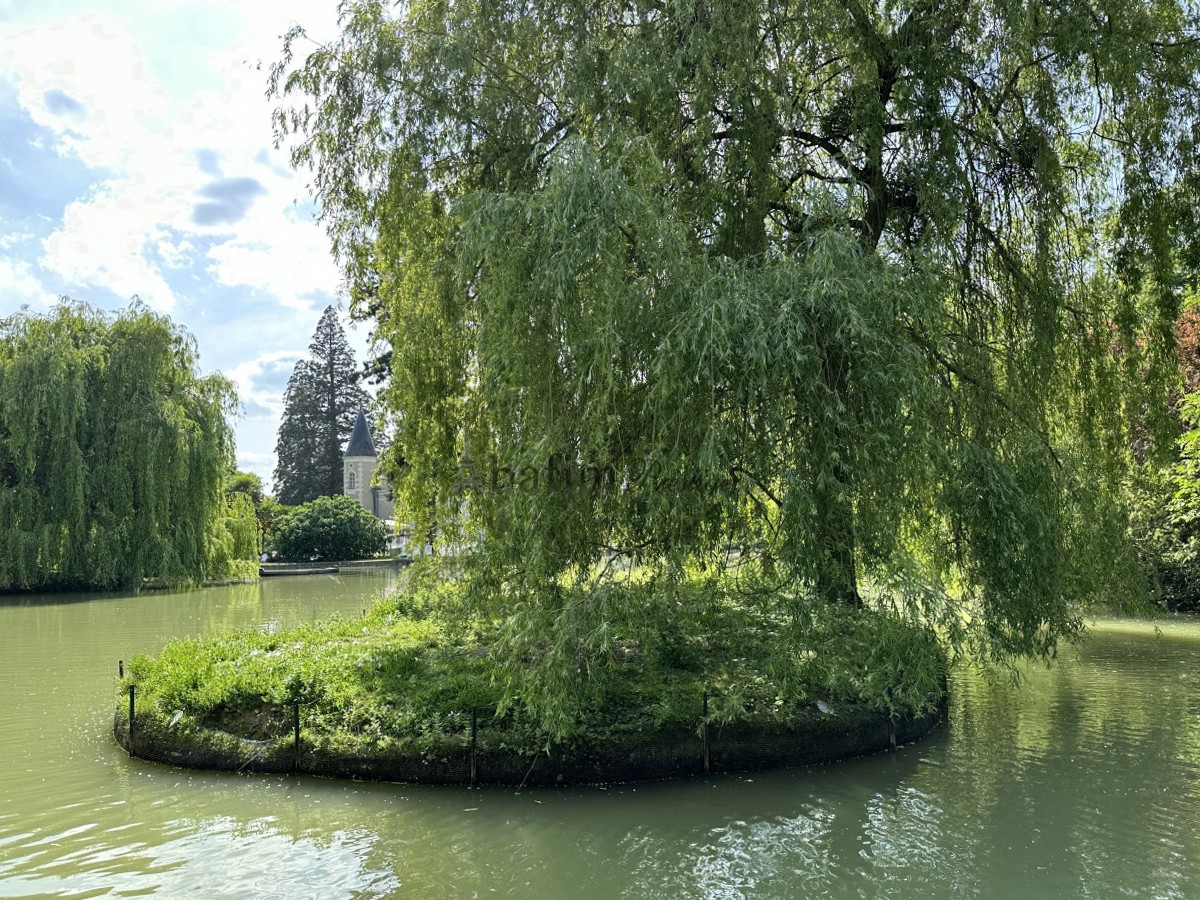
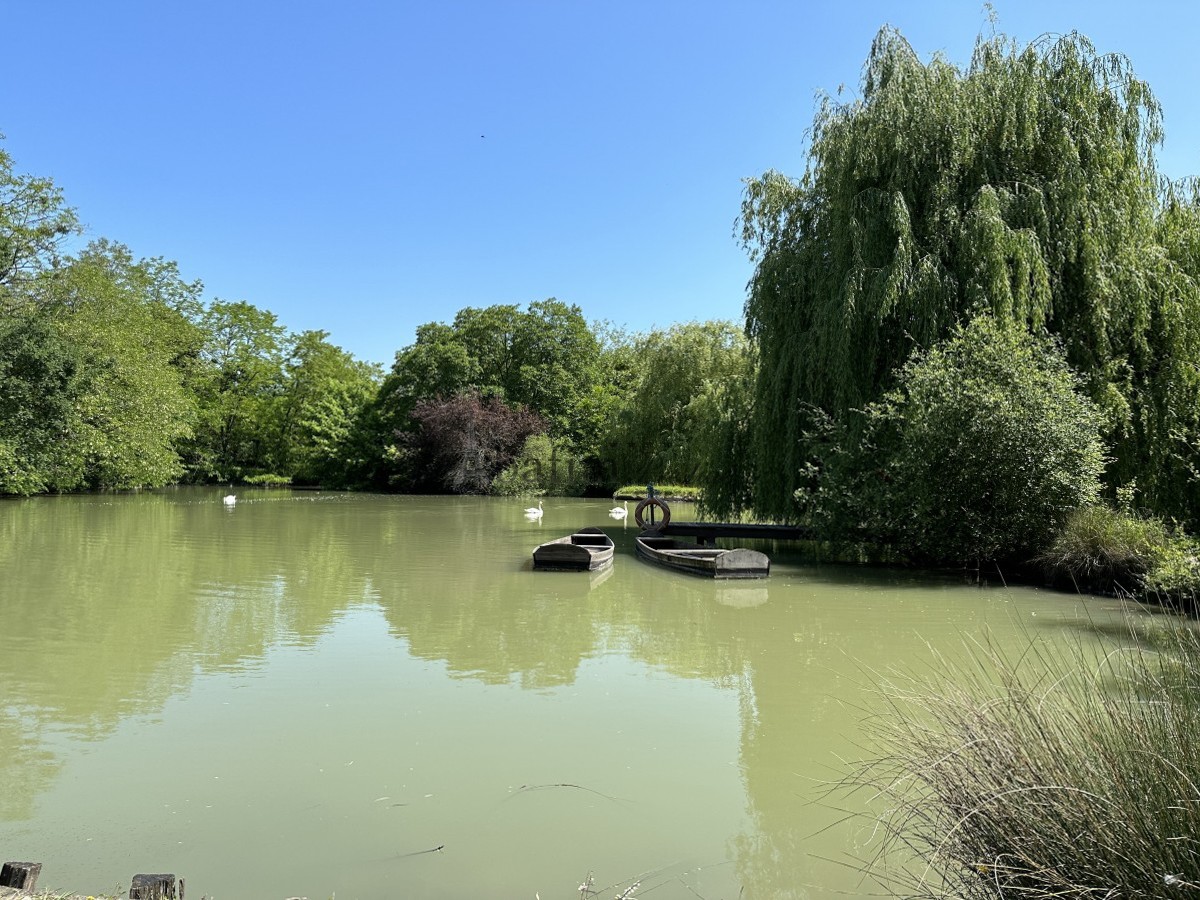
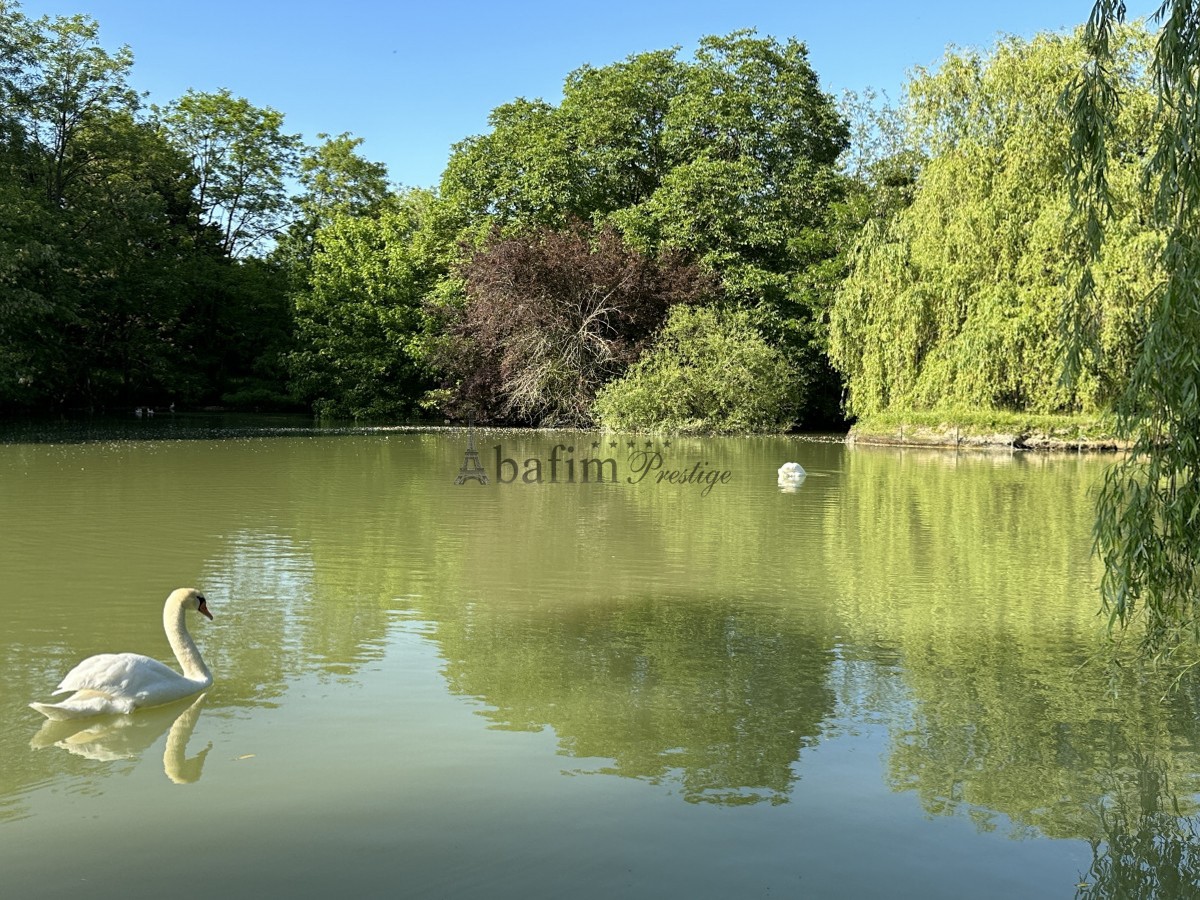
The 4-hectare park features large, century-old sequoias, among the tallest in France.
At the entrance, there is a large villa (290 square meters) with an entrance hall, open kitchen and living room, as well as a meeting or banquet hall on the ground floor (155 square meters) and 5 bedrooms, a bathroom, and 2 shower rooms on the upper floor (135 square meters). This villa is used as a holiday home.
A separate caretaker's house is also located next to the villa on the property. The ground floor includes a living room with a kitchen and the upper floor features 2 bedrooms and a bathroom.
Heating is provided by an oil heating system and wastewater disposal is managed through a septic tank.
This french chateau for sale with its park lands are located in the Indre-et-Loire département, offering an idyllic setting in a world-famous and "royal" region.
Shops and amenities are just 5 minutes away, 1 hour from Poitiers Airport and the Futuroscope amusement park, 2 hours from La Rochelle and its beaches, 2 hours and 30 minutes from Puy du Fou and 1 hour and 30 minutes by TGV from Paris.