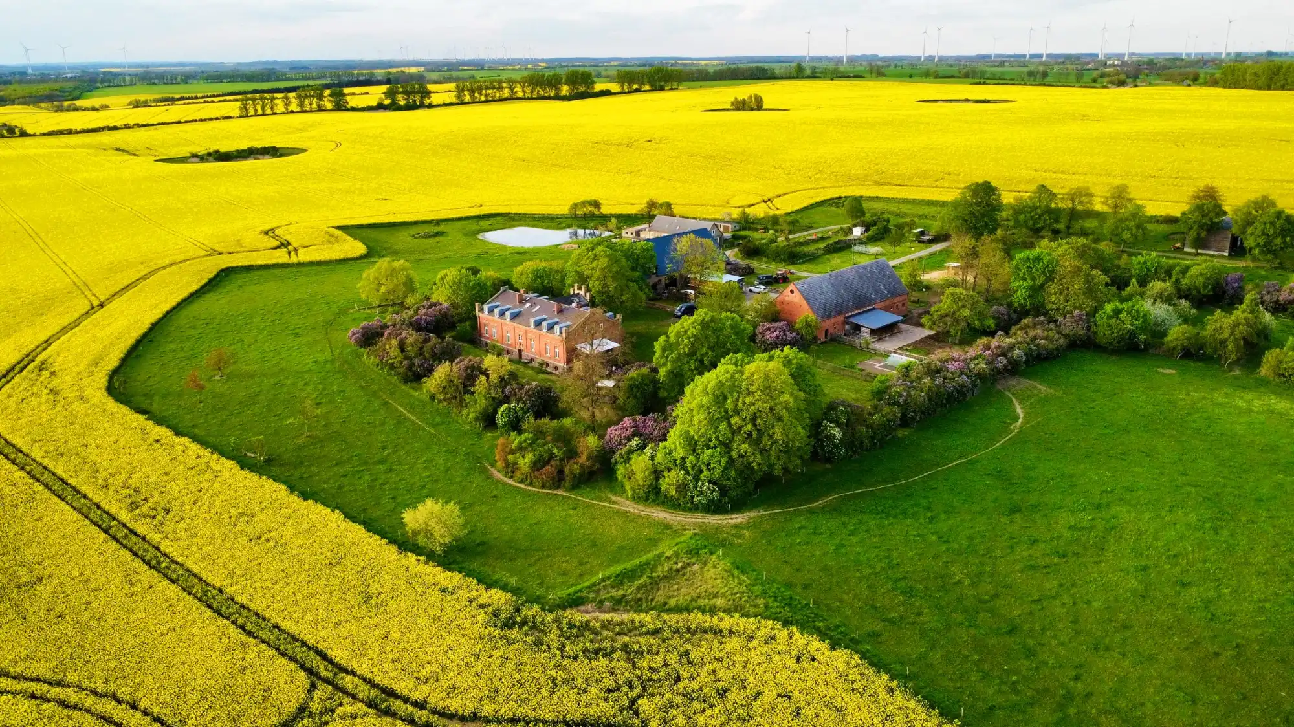
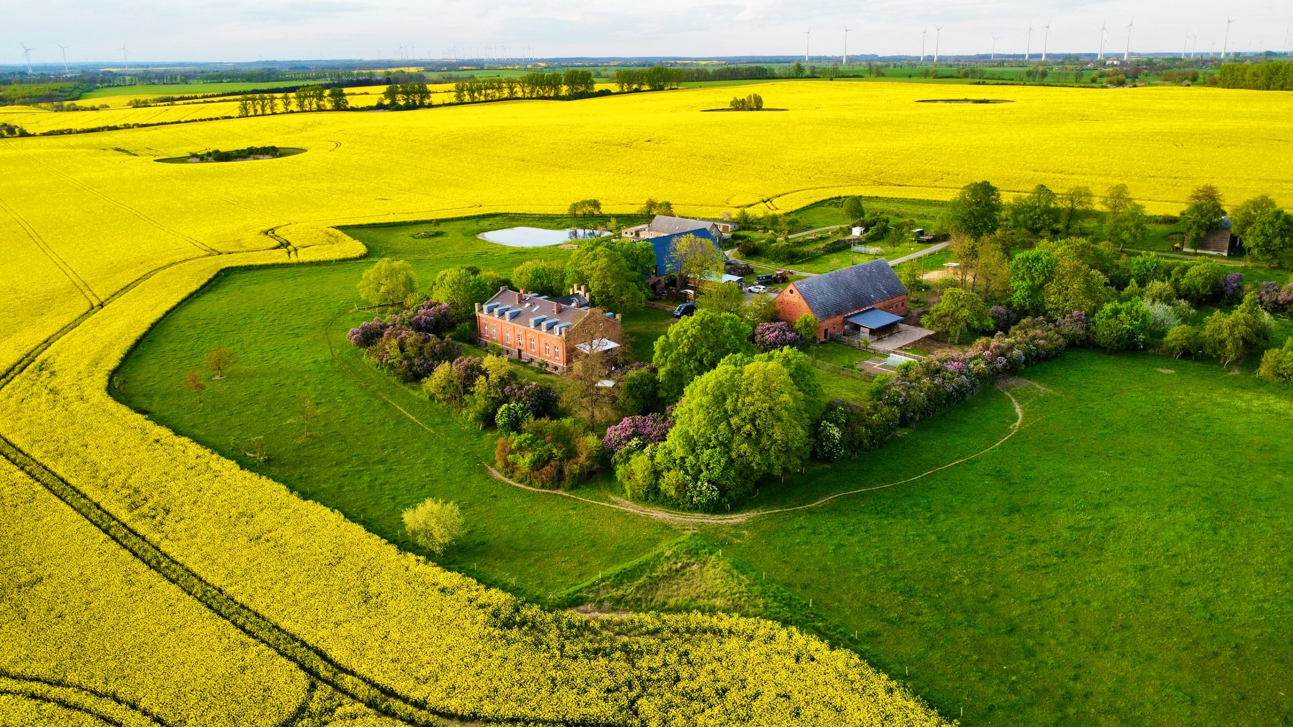
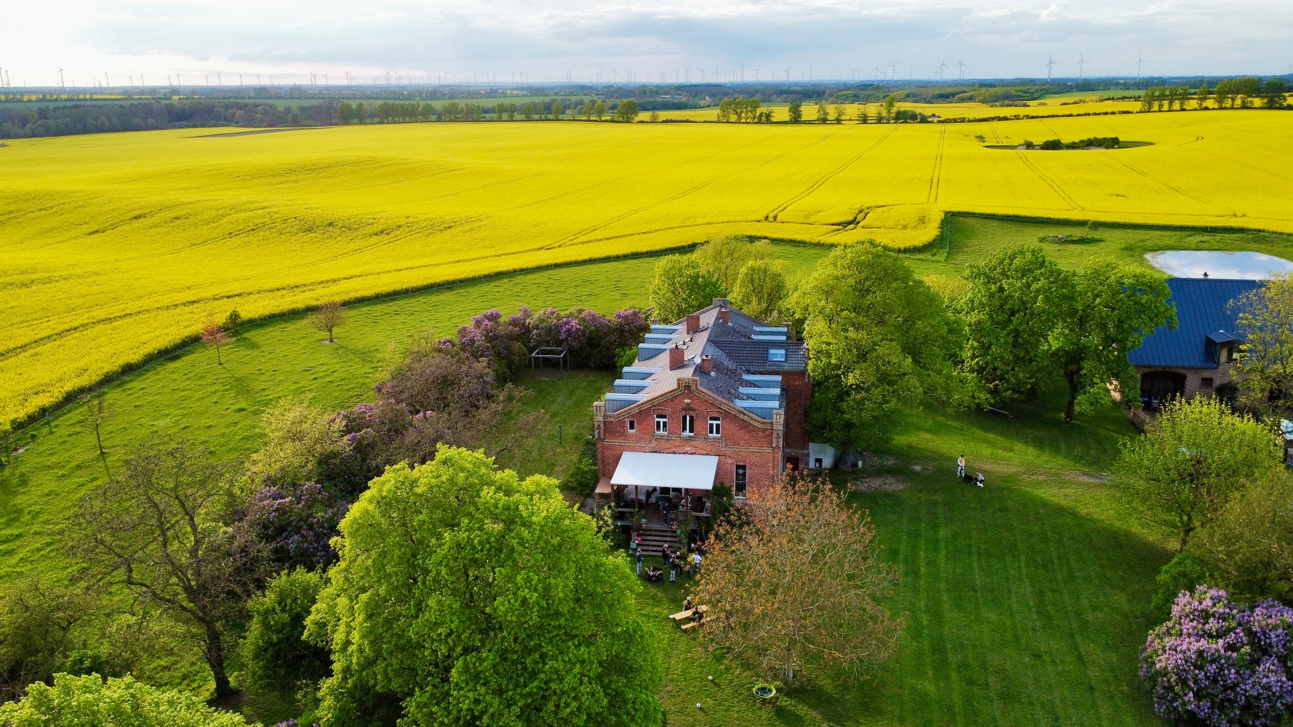
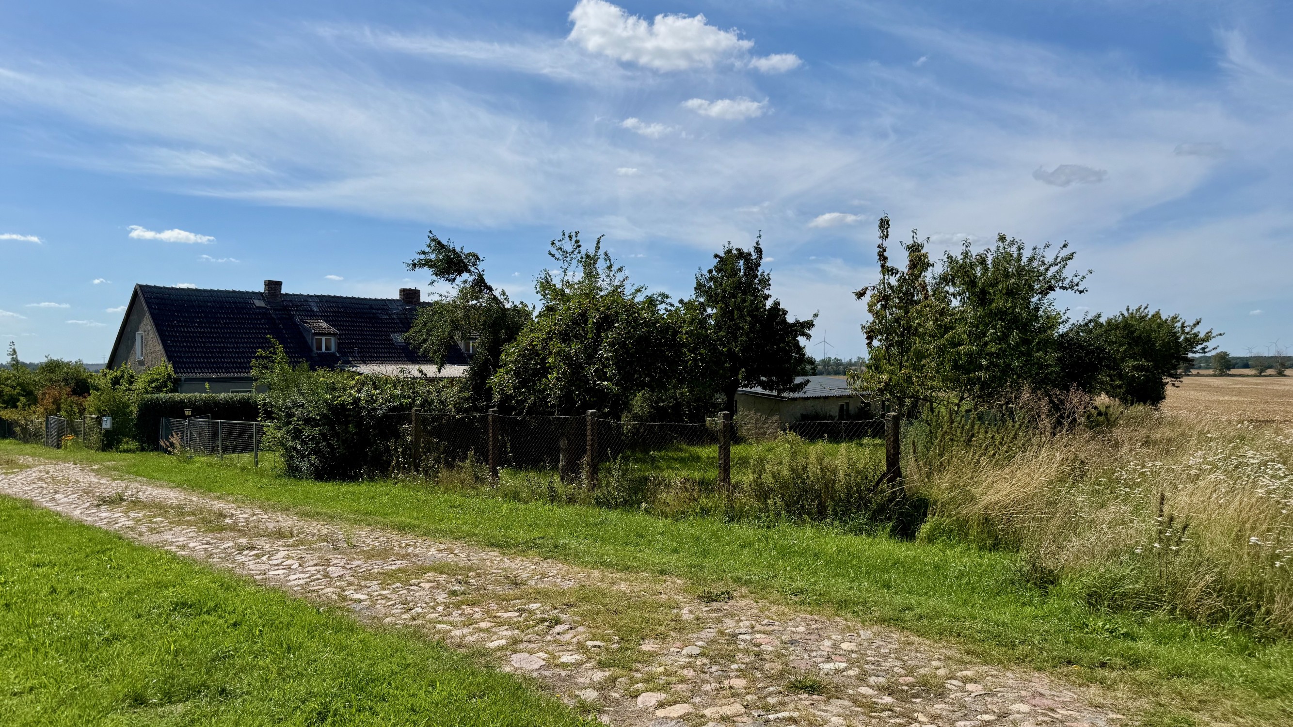
Historic country estate, Uckermark, Brandenburg, approximately 5.6 hectares in a secluded position east of Prenzlau. Berlin approximately 1 hour, Stettin approximately 45 minutes, Prenzlau with rail connection, schools and amenities approximately 15 minutes.
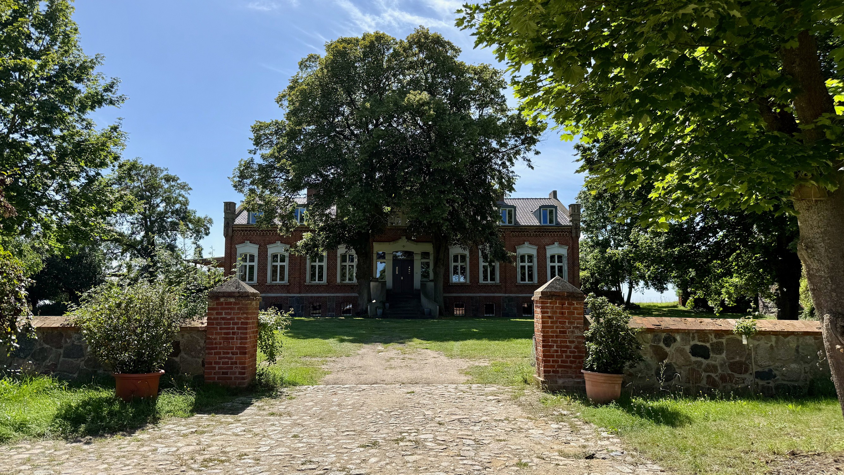
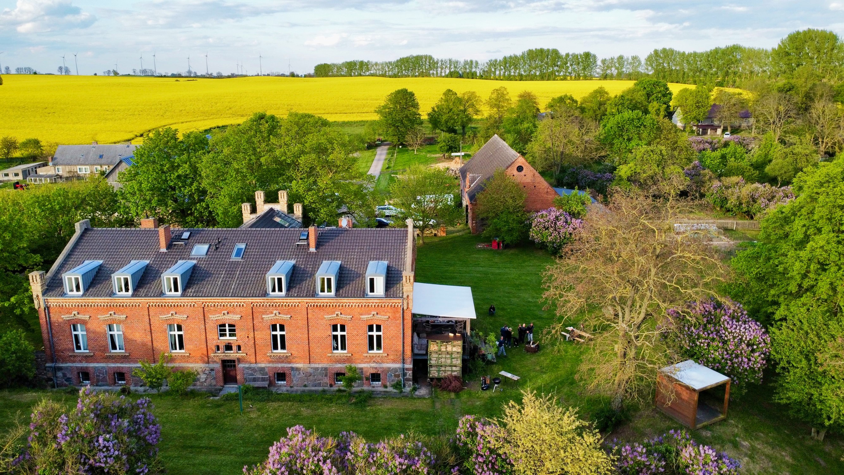
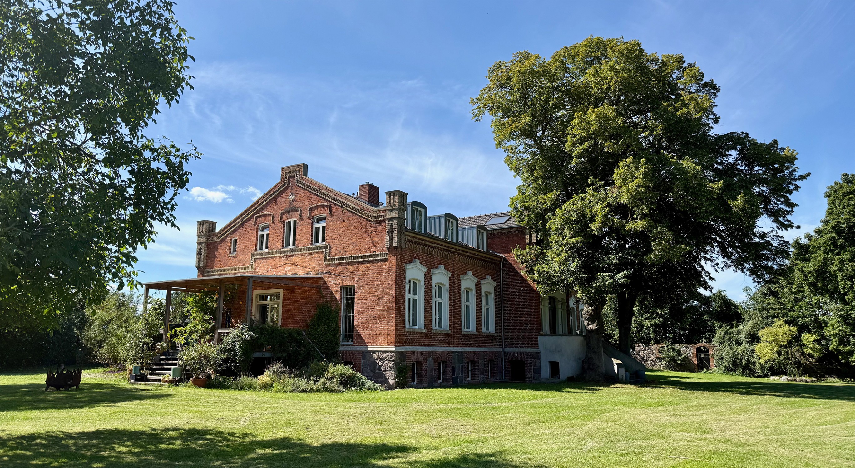
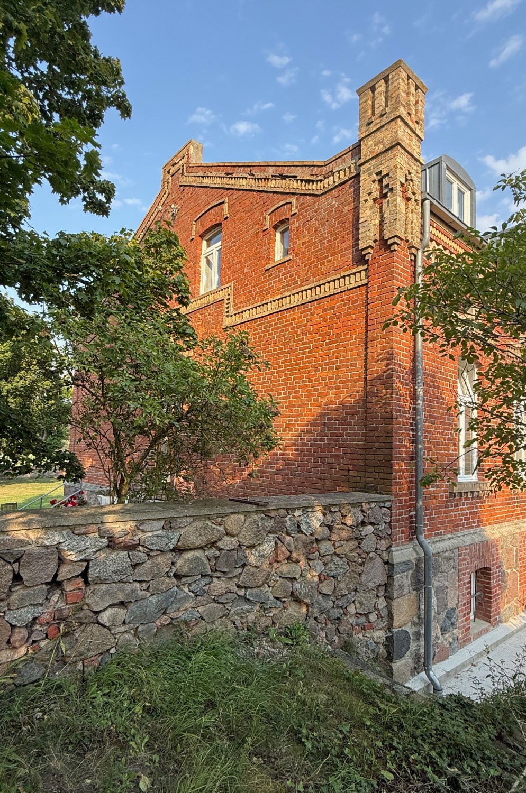
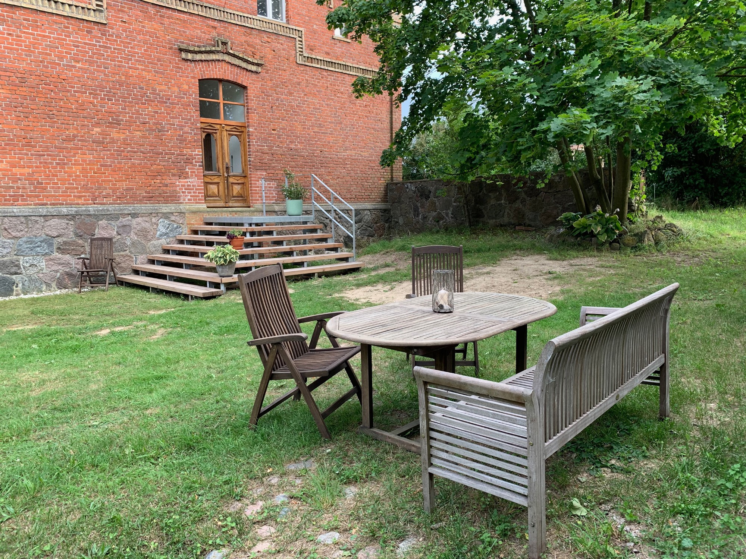
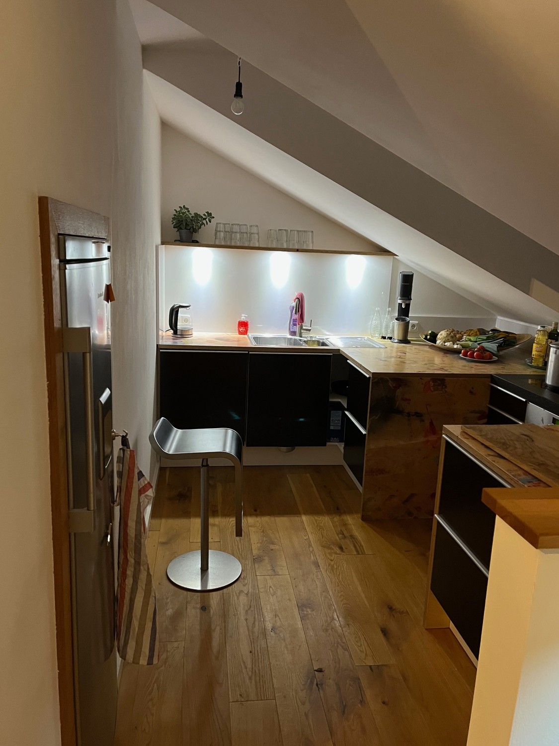
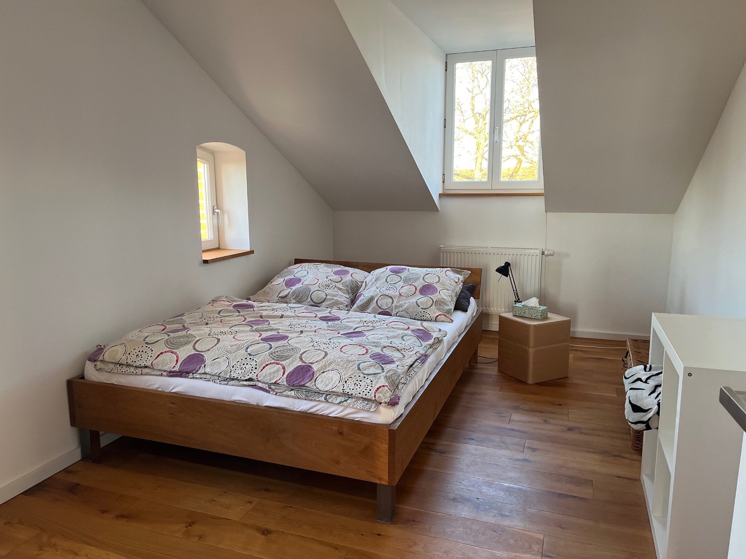
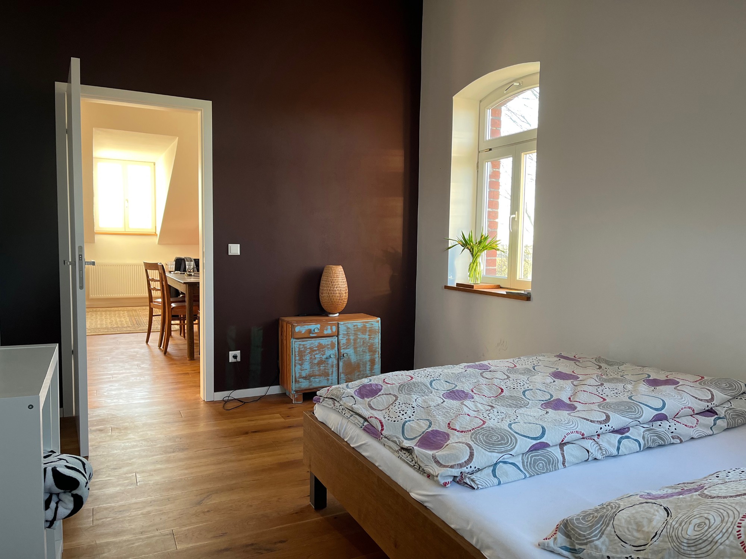
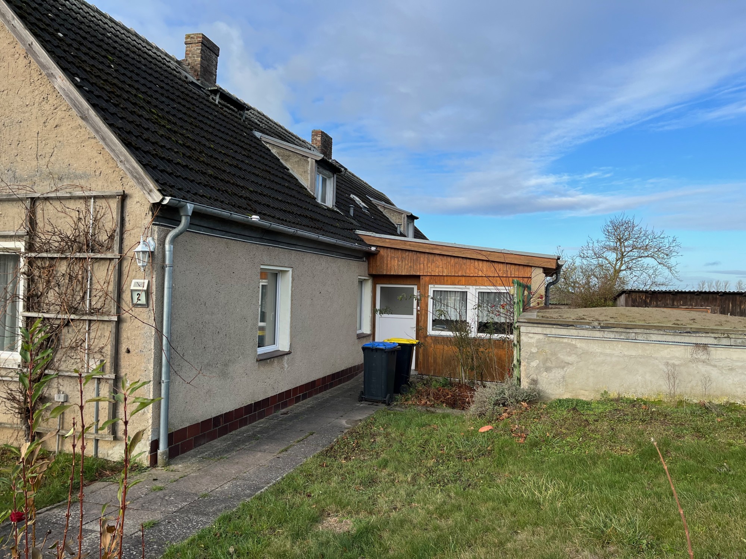
Main house Nine-bay brick building dating from around 1870, fully cellared, restored 2002–2010, right half further developed after 2014. Total living area approximately 495 sq m divided into four units. Solid brick and natural stone walls up to 80 cm thick, roof renewed during restoration, solid wood floorboards and restored original doors throughout.
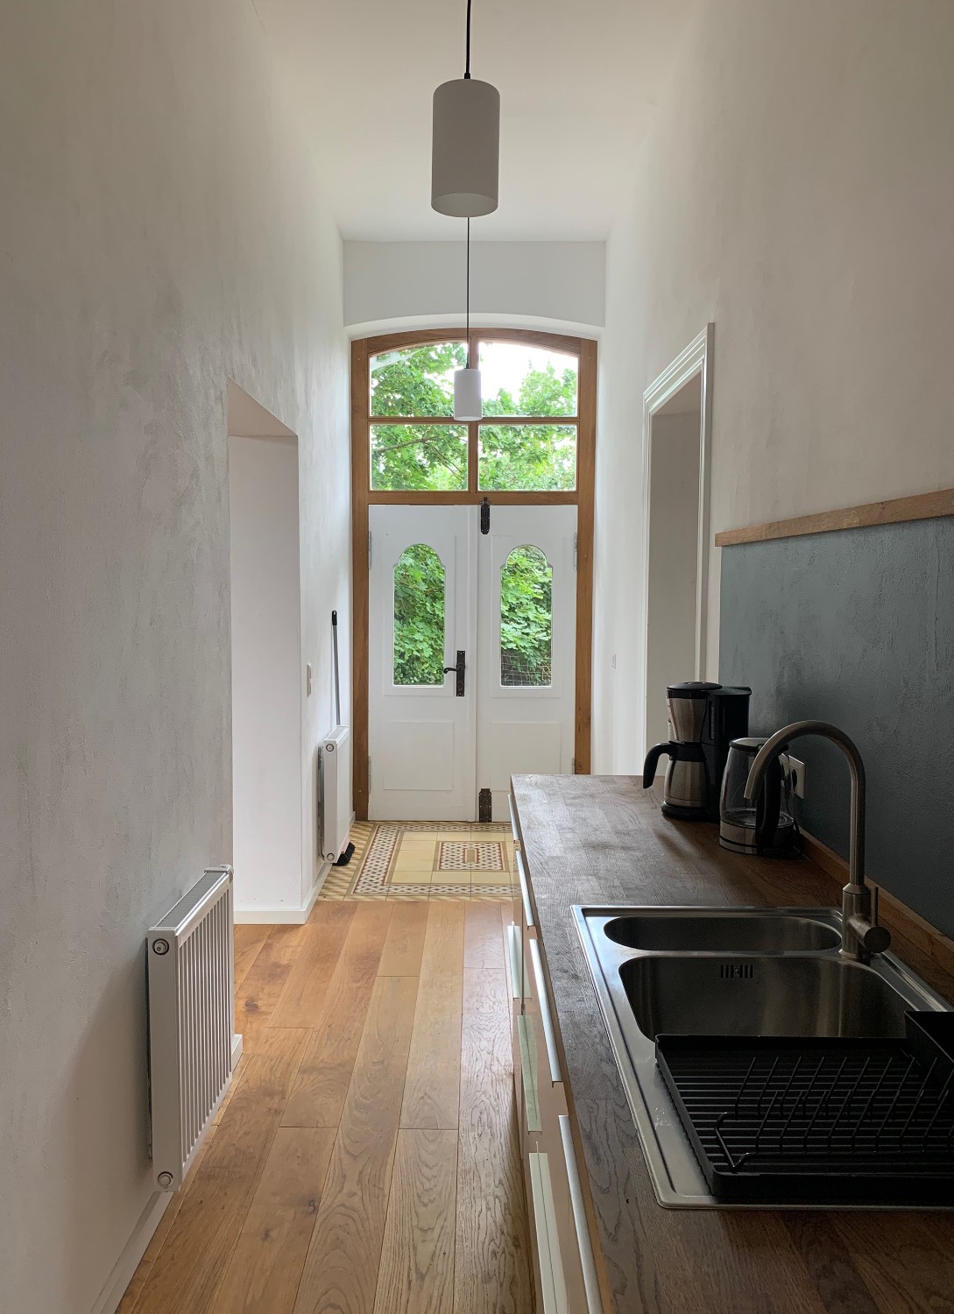
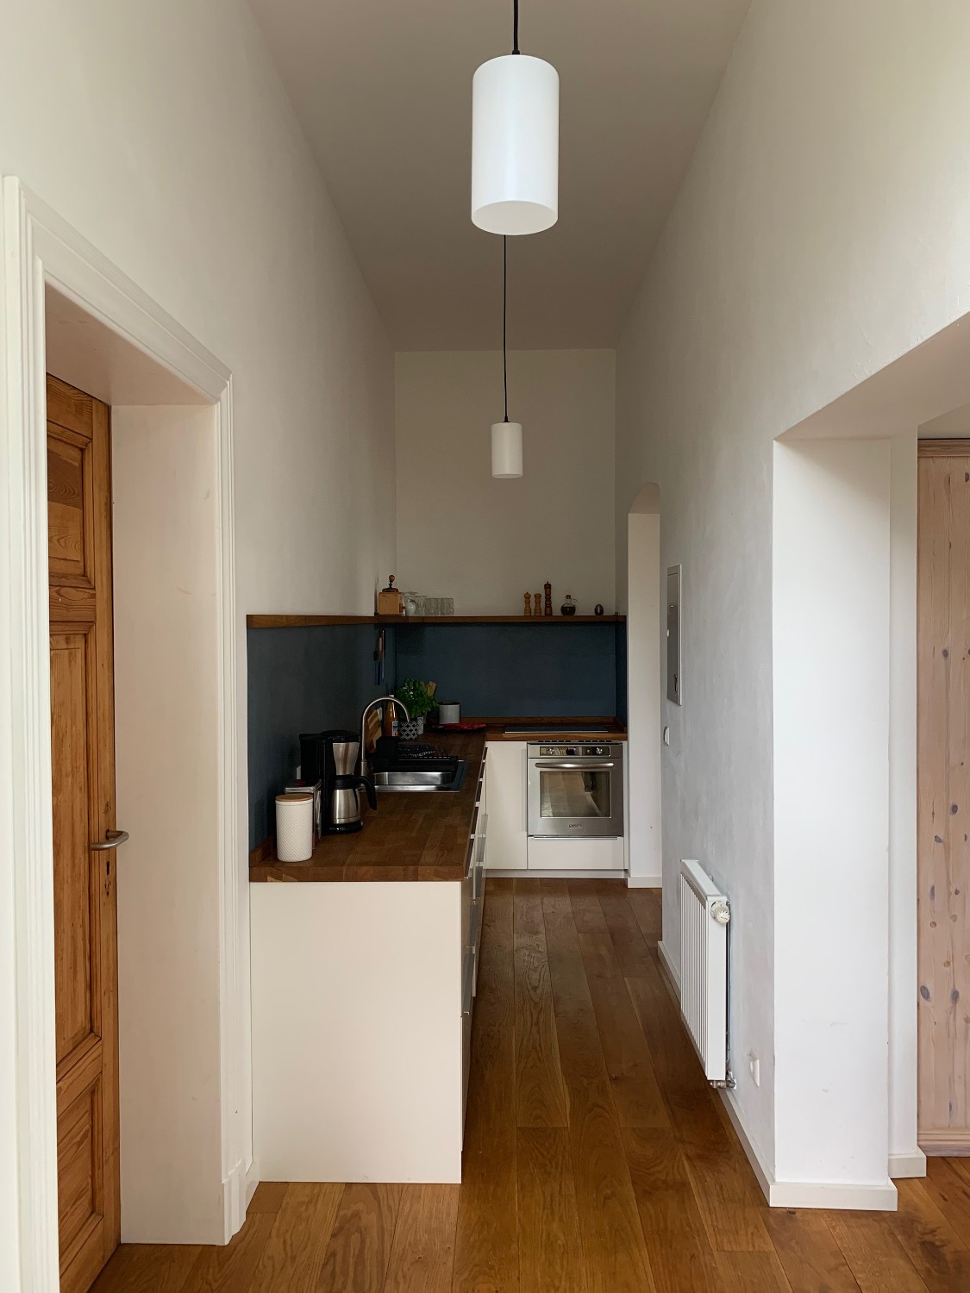
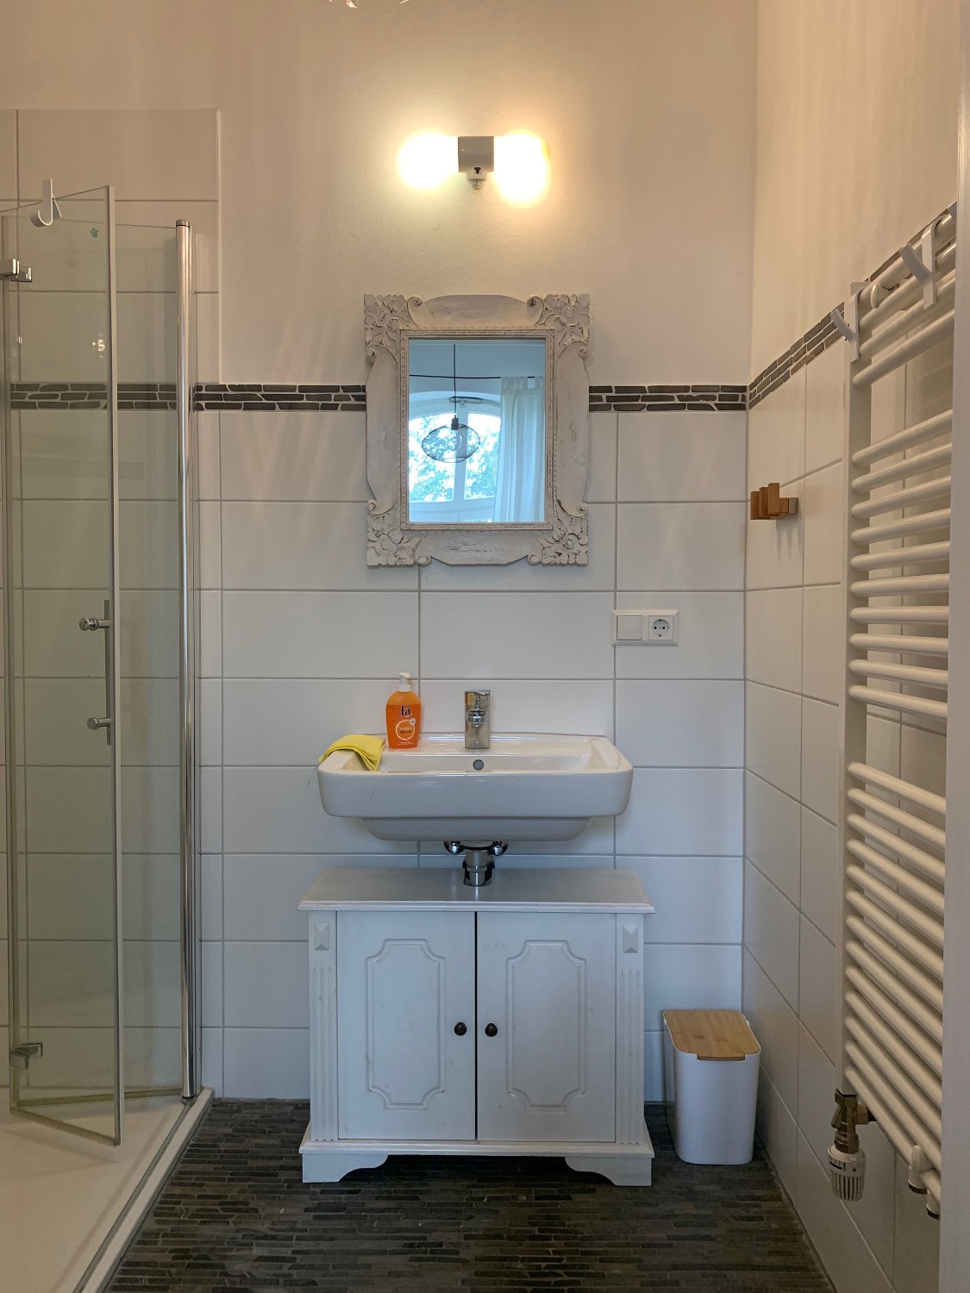
Left half (approximately 200 sq m): living areas with 3.50 m ceiling height, kitchen, dining room, living room, study or bedroom, WC, upper floor with two bathrooms and four bedrooms. Currently owner-occupied.
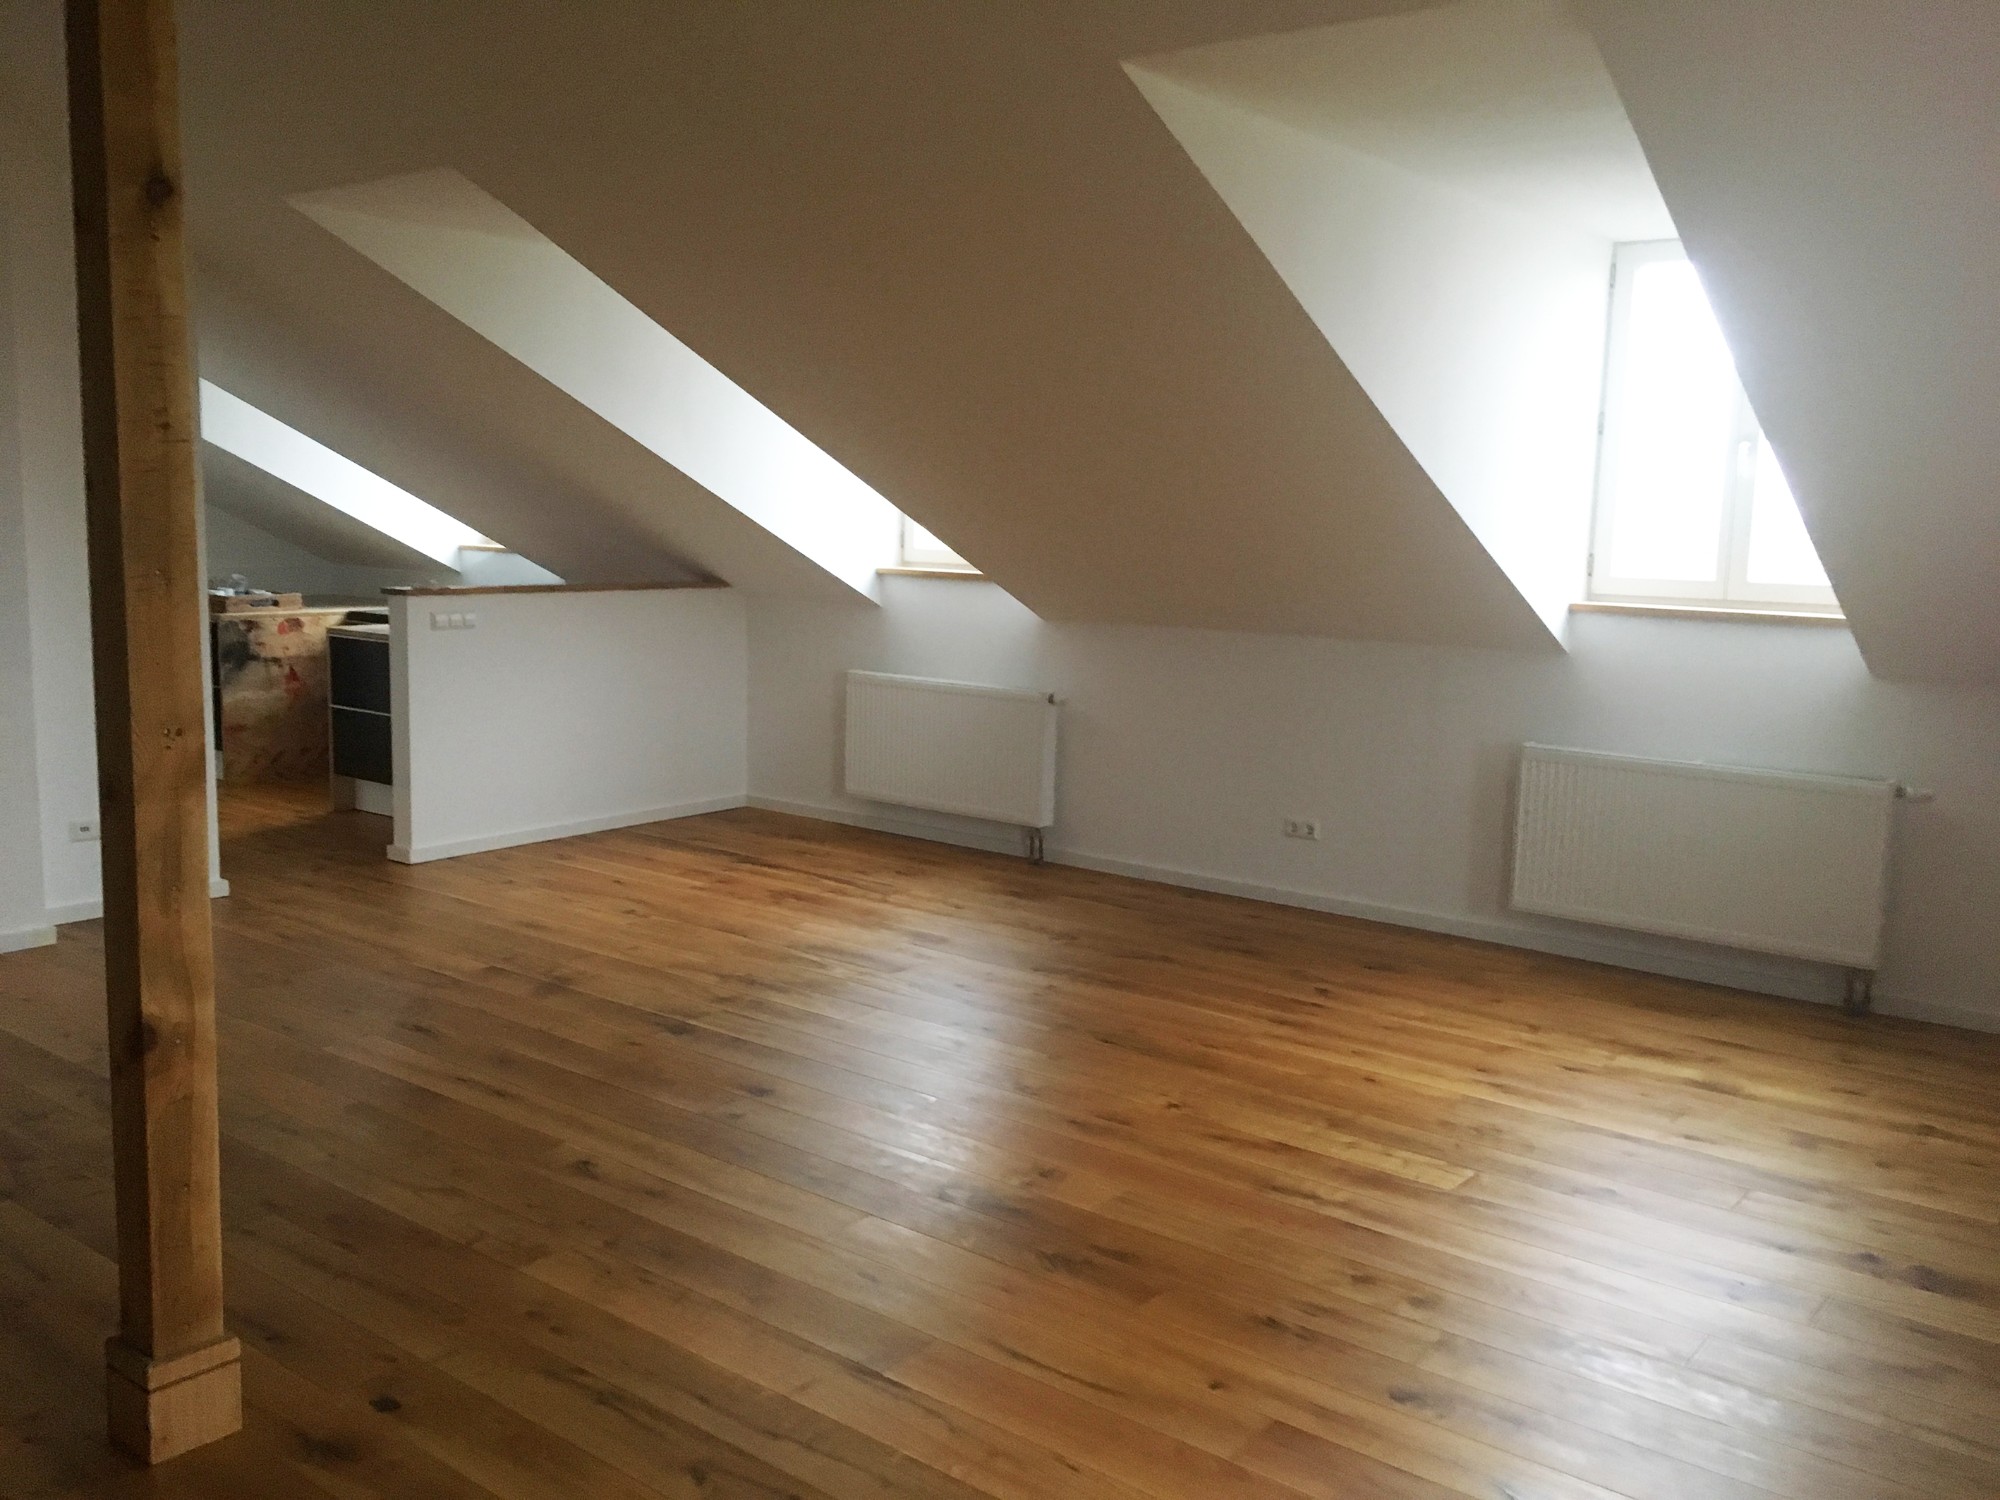
Right half: three independently usable units. Ground floor approximately 60 sq m with separate entrance plus a 48.5 sq m communal room. Upper floor approximately 95 sq m with three rooms and shower room. Basement: fully developed unit with two rooms, kitchen and shower room.
Left vaulted cellar: laundry, pantry, two storage rooms, heating plant. Office in the central gable. Central staircase serving all units.
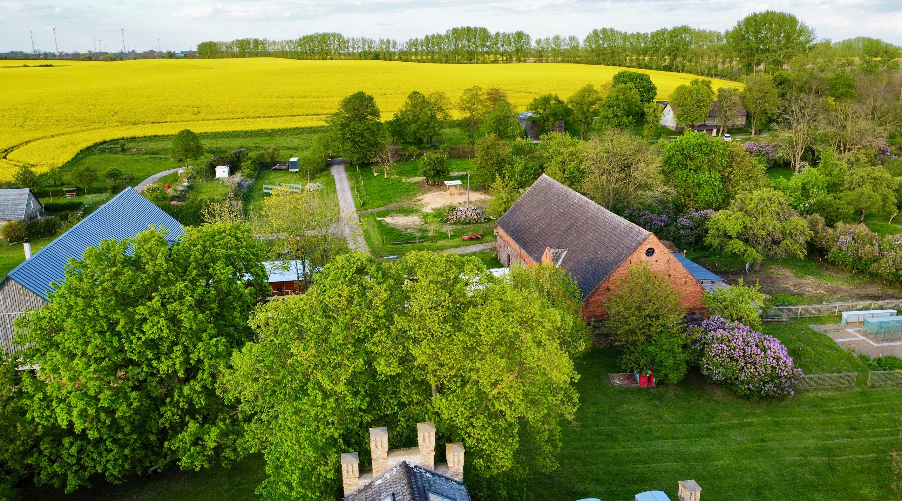
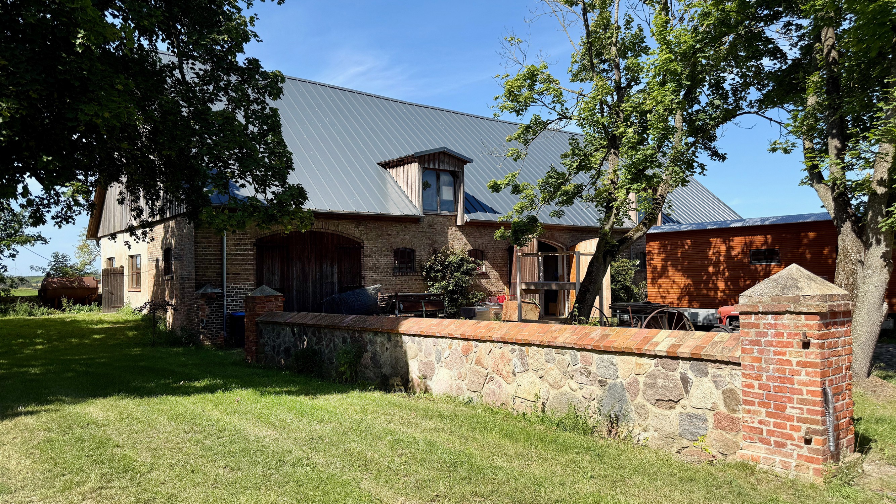
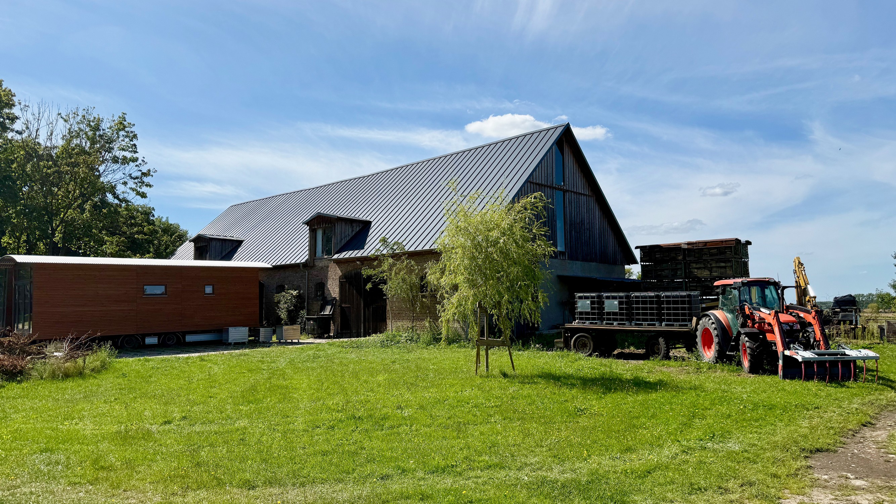
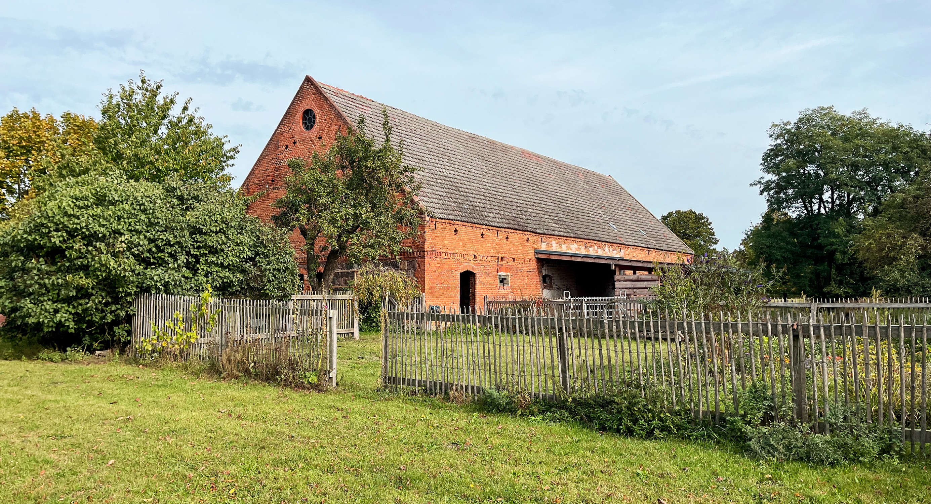
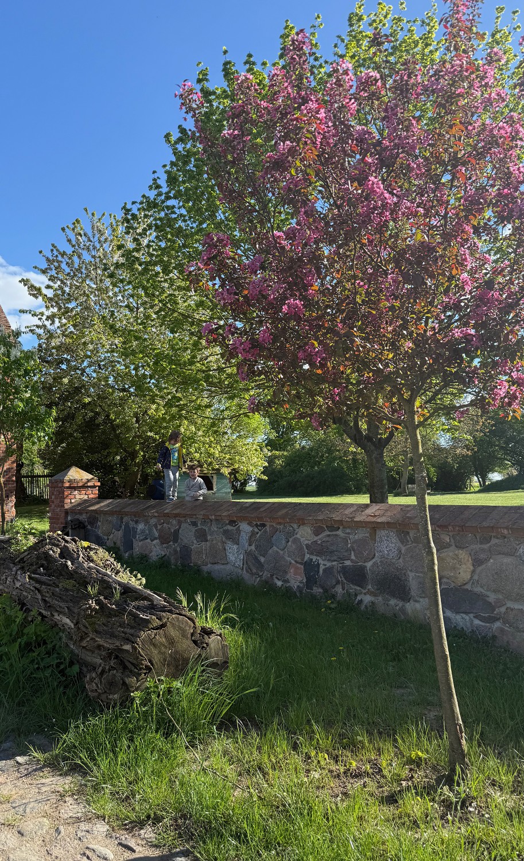
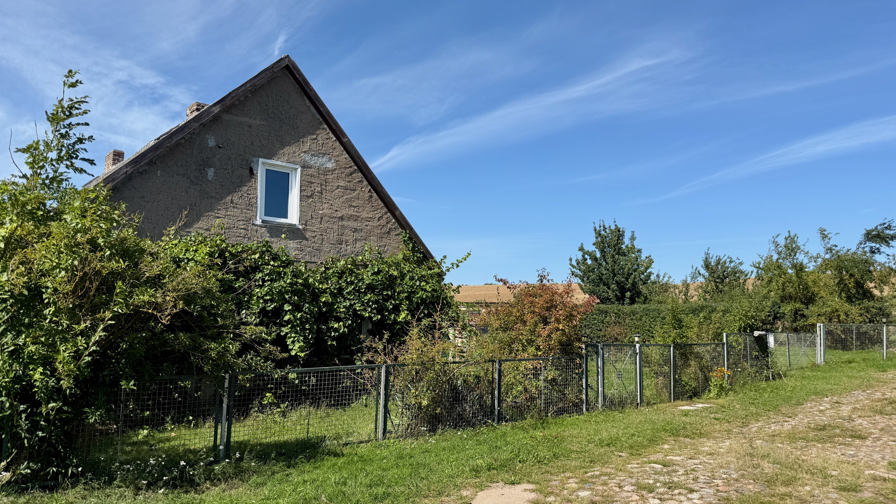
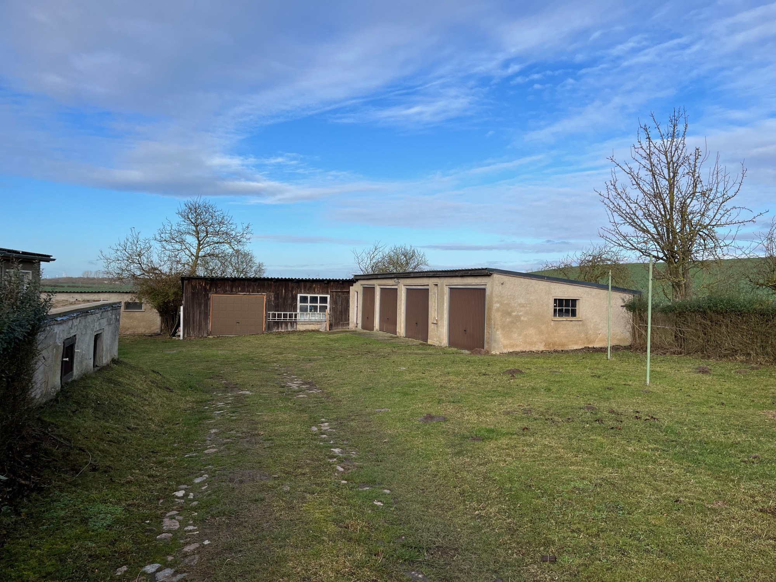
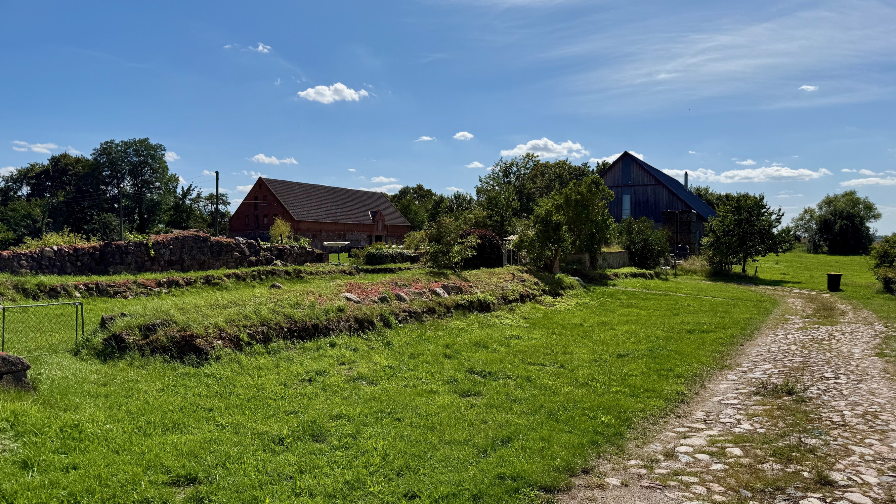
Outbuildings Barn restored in 2014: heated area 260 sq m (currently carpentry workshop), storage and logistics space ground floor approximately 190 sq m, upper floor approximately 450 sq m. Stable building in Uckermark fieldstone with covered stall, feeding area, fodder storage on upper floor, equipment room on ground floor. Former farmworkers' house with two residential units, requires renovation. Ruin of a former estate manager's house with positive preliminary planning consent for reconstruction.
Infrastructure Mains water supply, two private wells, biological small-scale sewage treatment for up to 25 persons, fiber and DSL connection, high-capacity electrical supply. Two gas central heating systems with separate meters, wood-burning stove with back boiler in the left half.
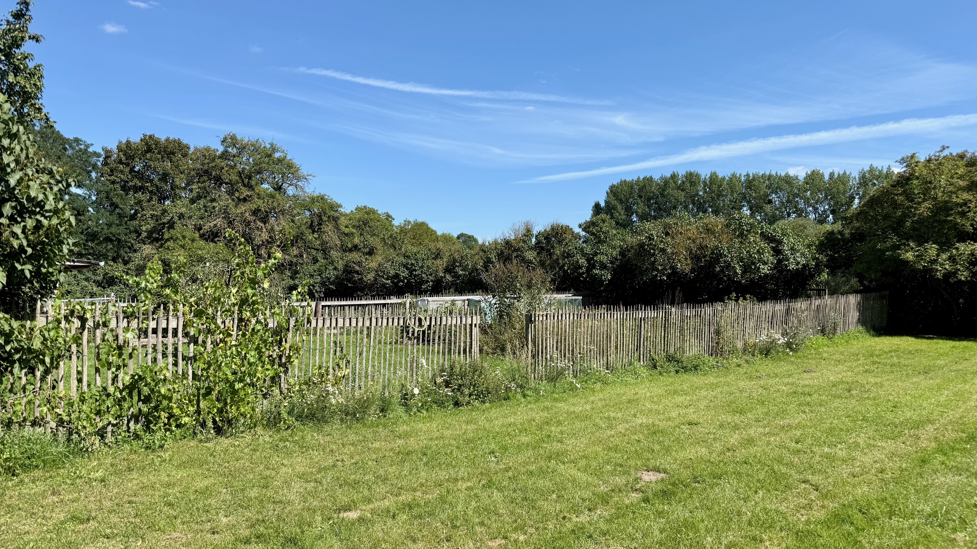
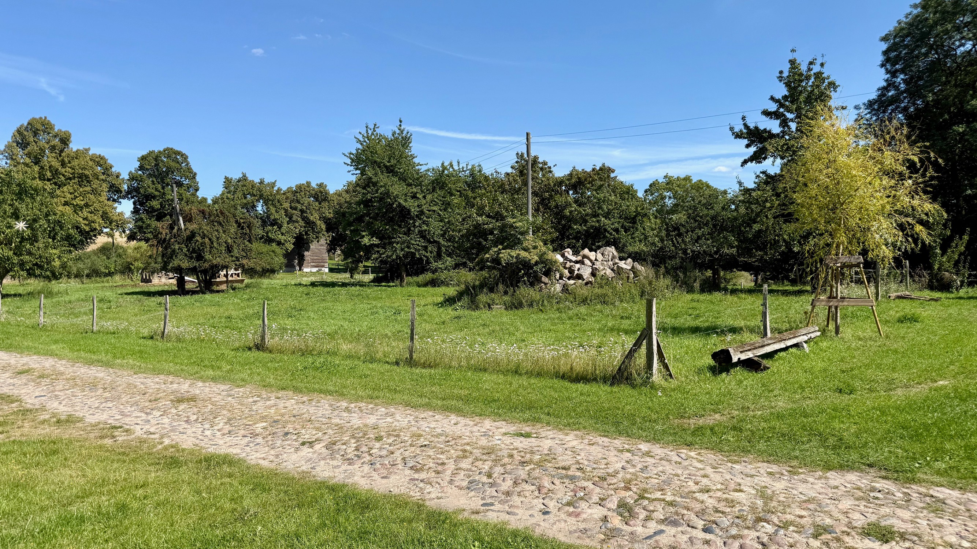
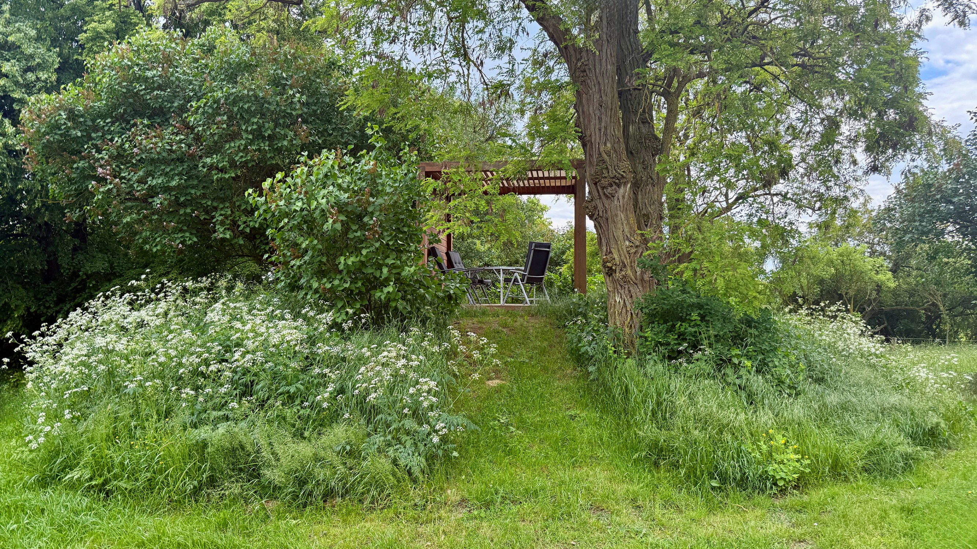
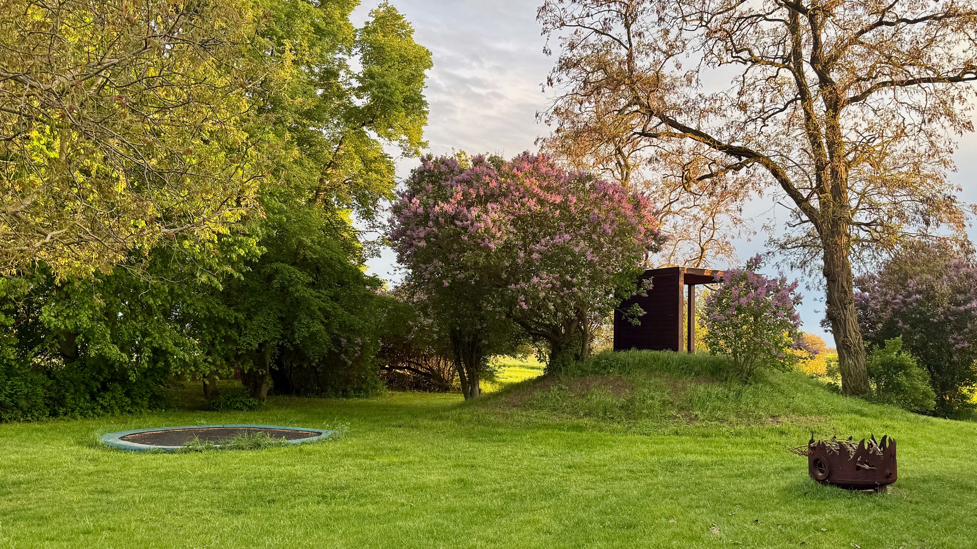
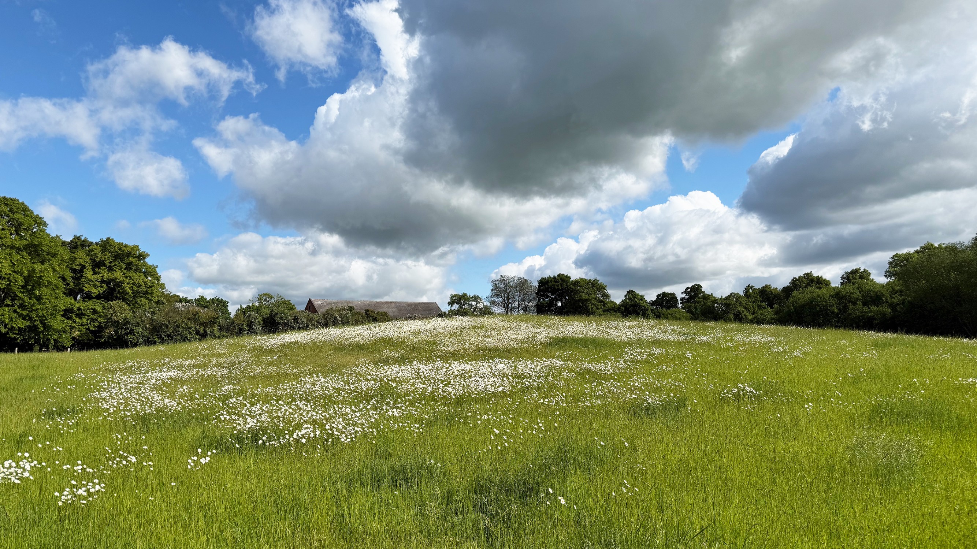
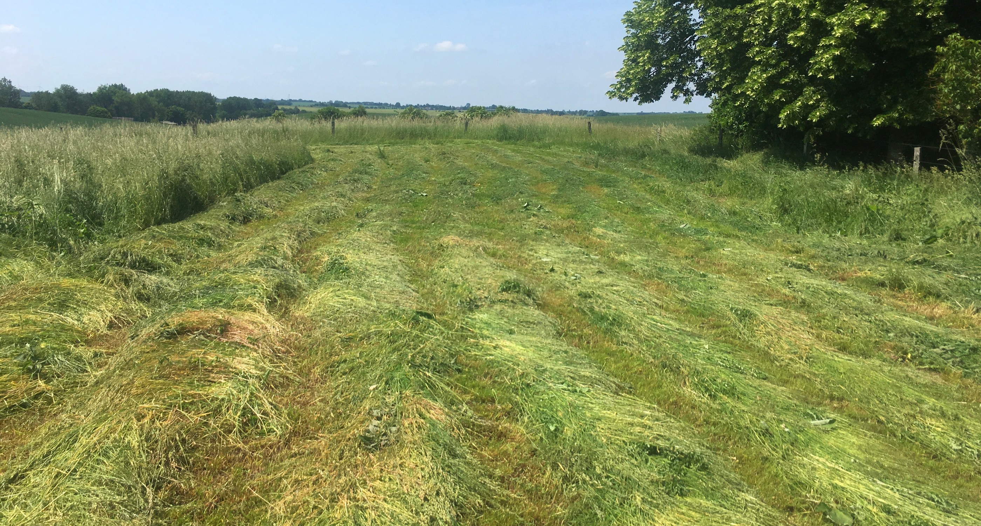
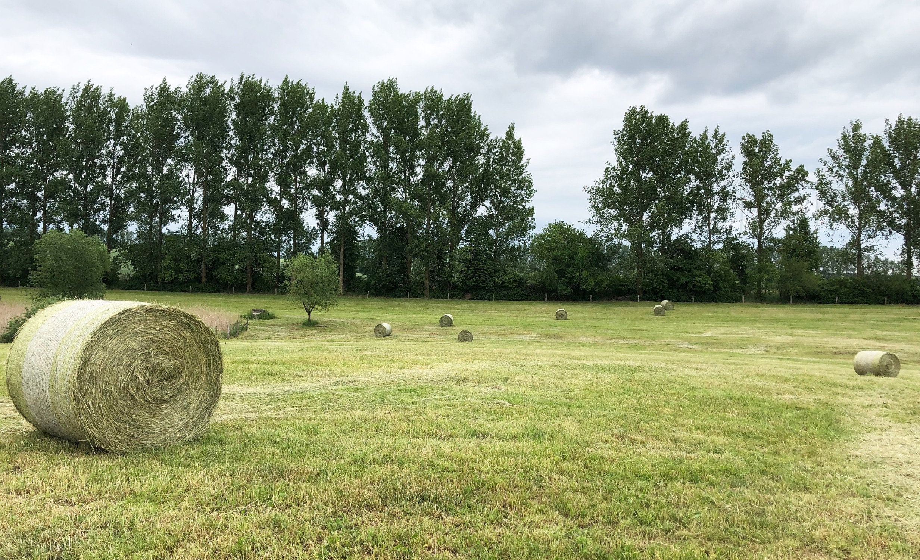
Grounds Courtyard approach and central areas paved in 2015: 650 sq m natural stone paving, load-bearing to 40 tons. Park-style garden, orchard, flower and vegetable garden, pasture and grassland.
History Agricultural operation until 1945, partially destroyed during World War II, restructured under land reform. Restoration began around 2000, ongoing development from 2014 including commercial use and livestock keeping.