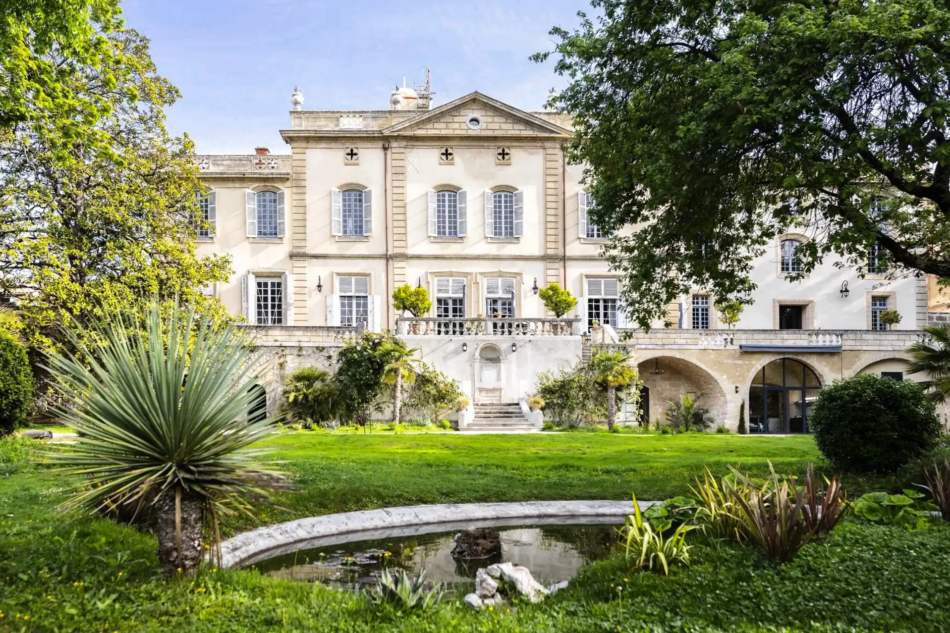
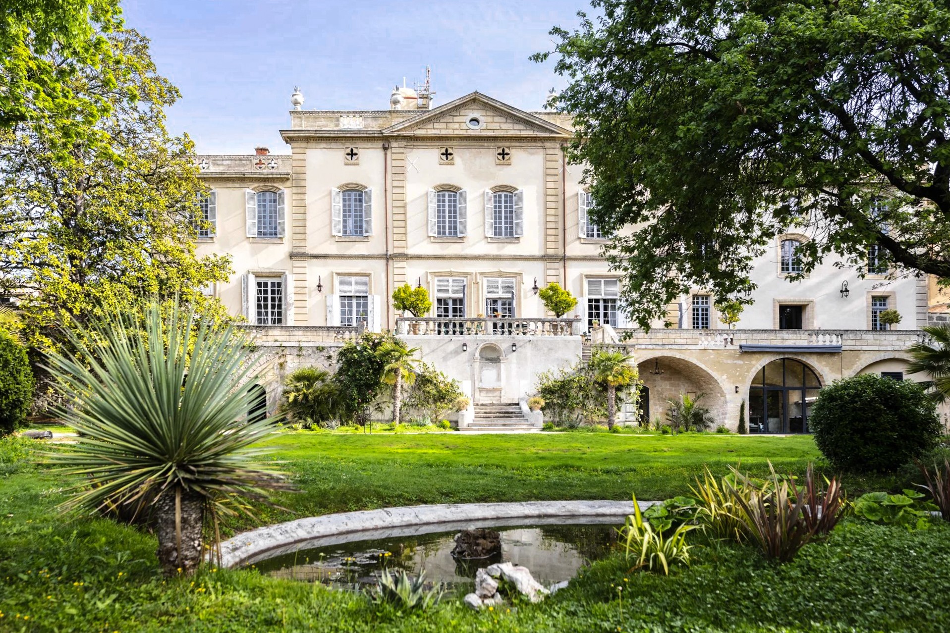
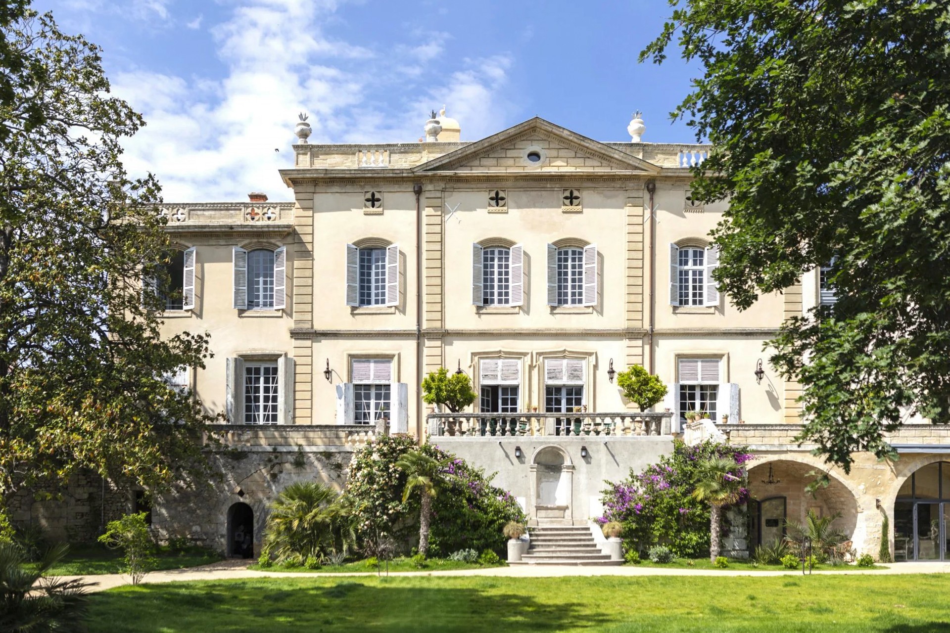
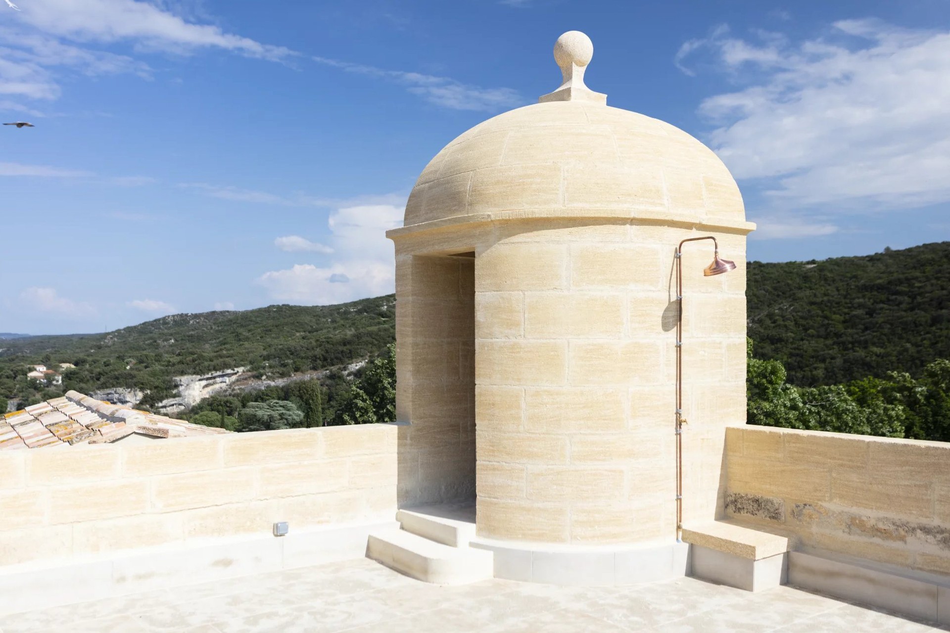
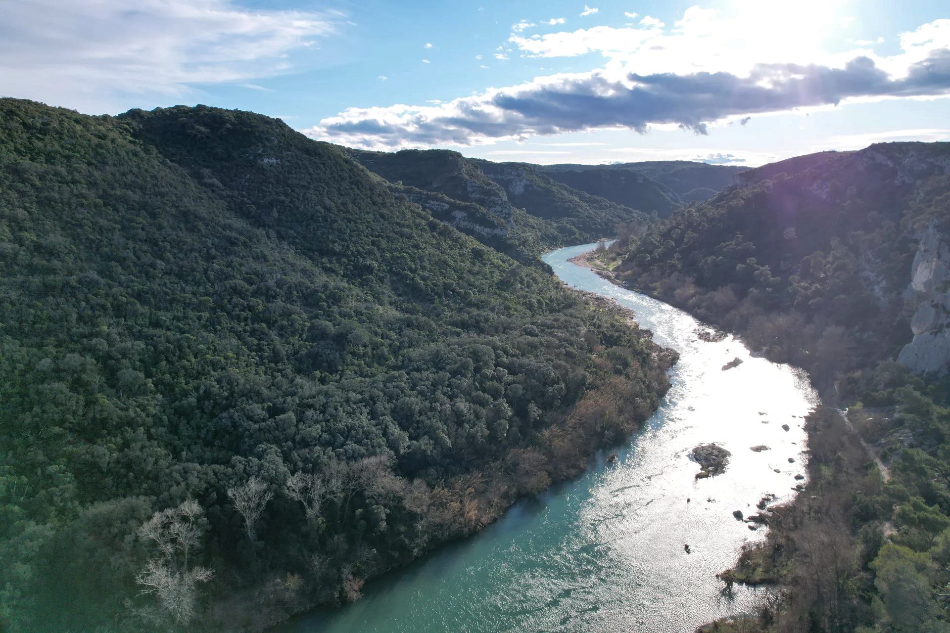
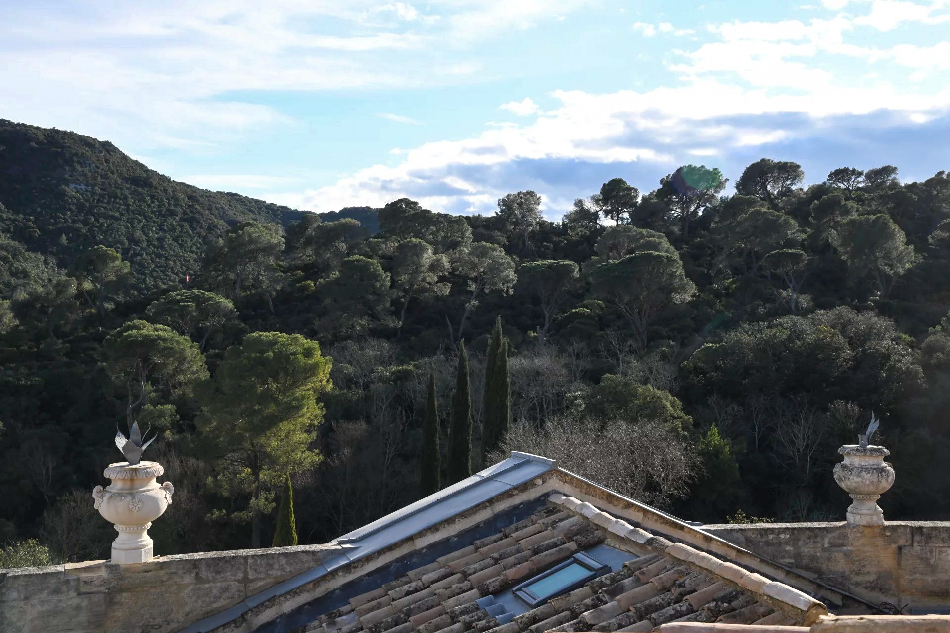
This medieval-origin château, remodeled in the 18th and 19th centuries in classical style and fully restored, stands majestically above the Gardon River in the Languedoc region. The restoration, carried out with meticulous attention to materials, preserves the building’s architectural character while providing modern comfort.
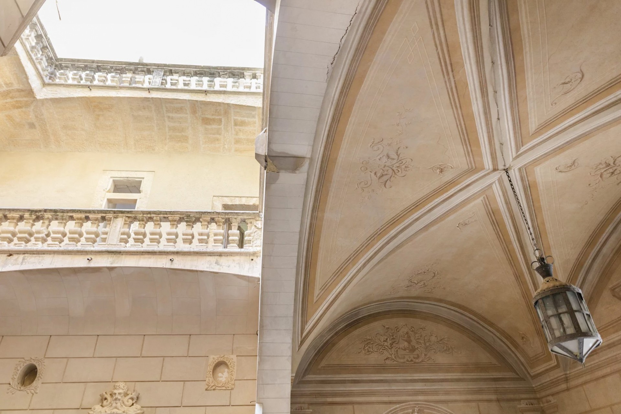
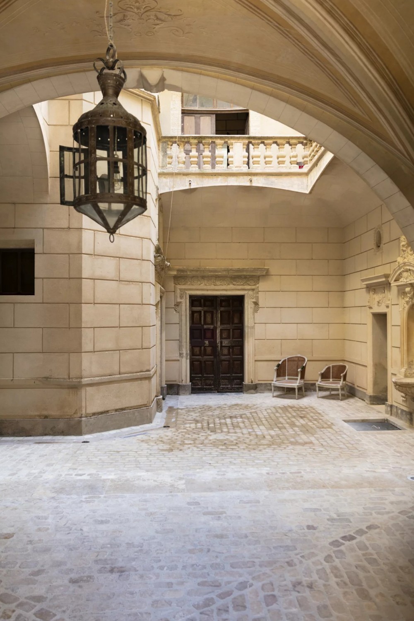
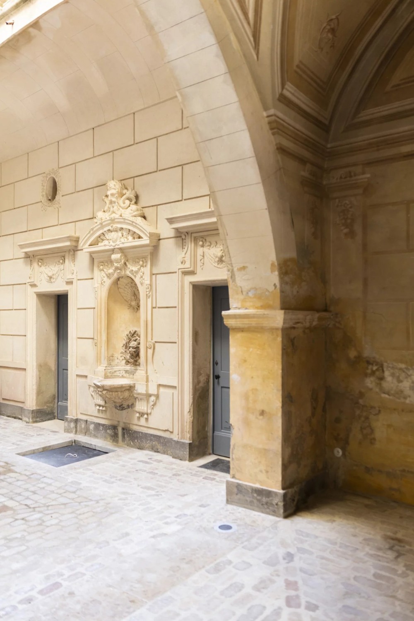
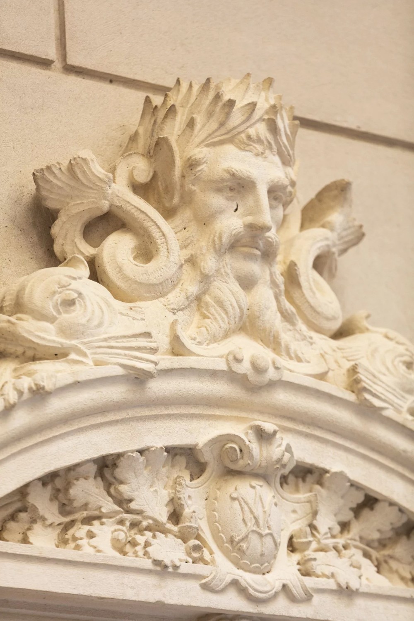
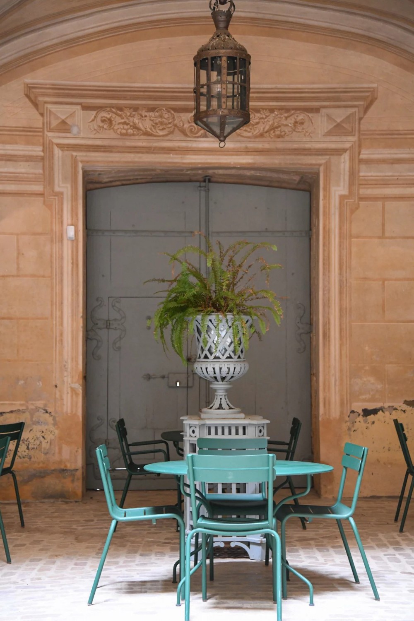
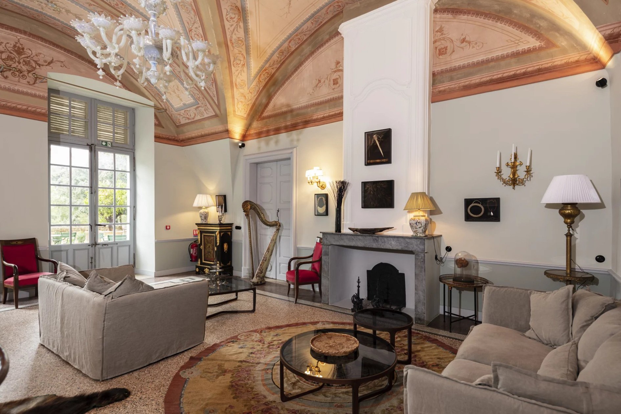
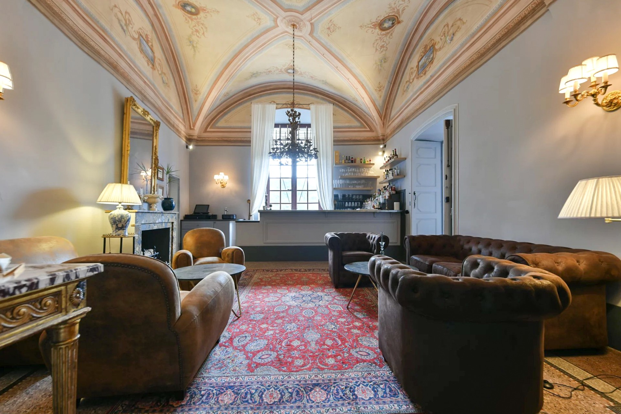
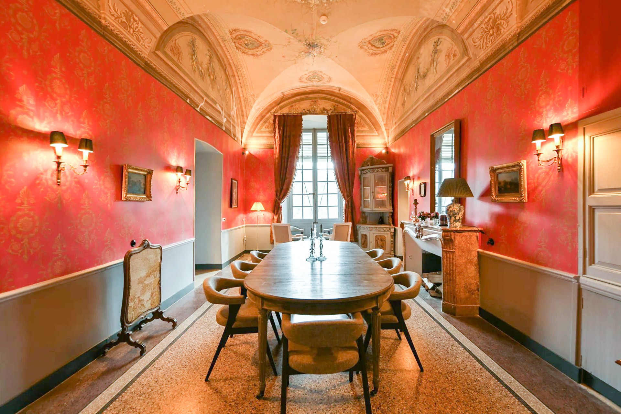
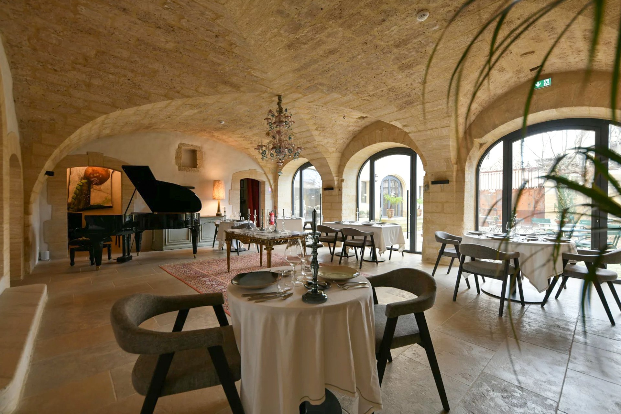
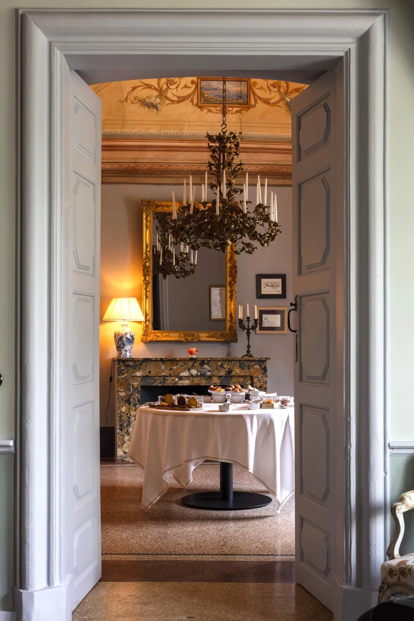
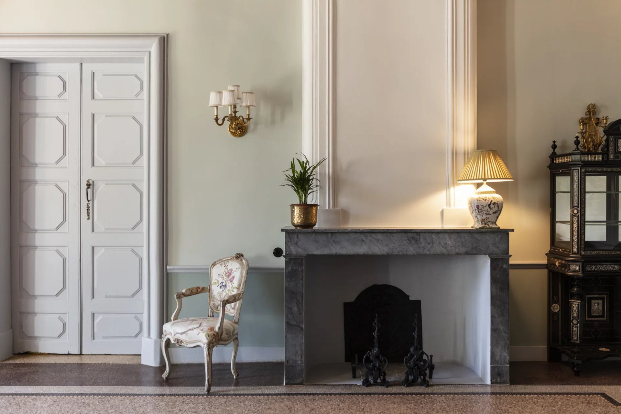
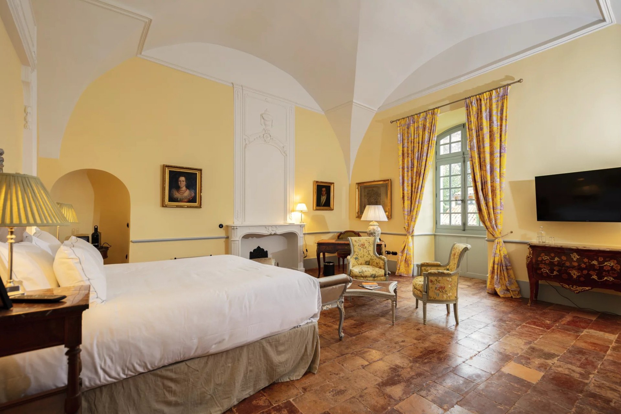
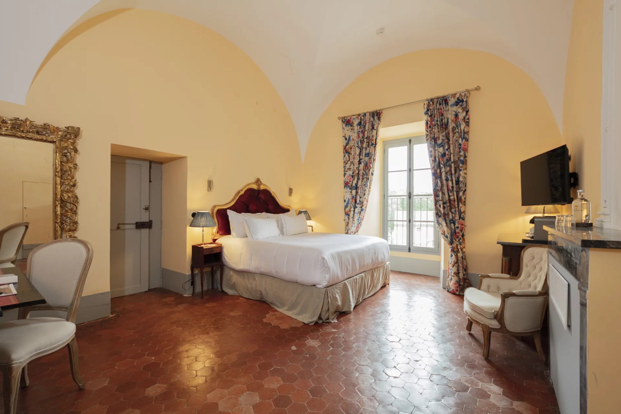
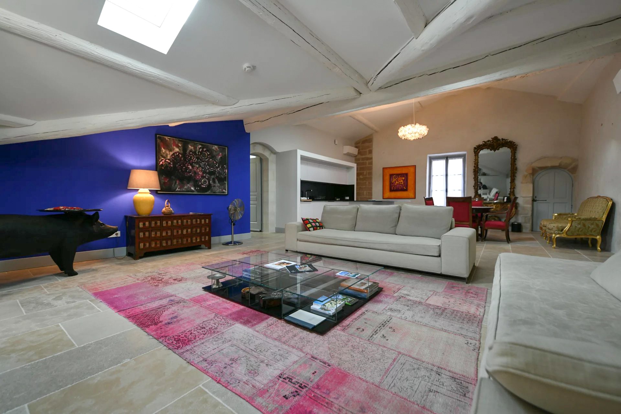
The reception areas, totaling over 350 m² (3,767 sq ft), open onto a terrace overlooking the park and the inner courtyard. They retain original architectural details such as ribbed vaulted ceilings and carved stone door lintels.
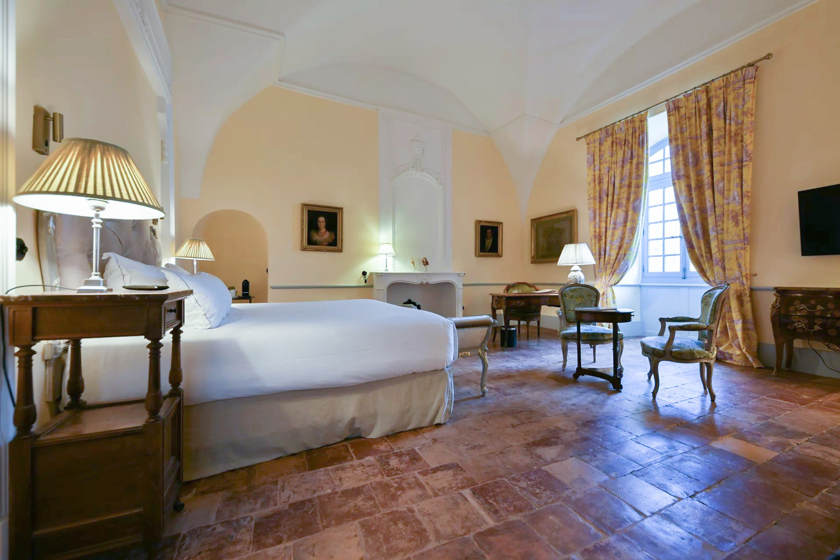
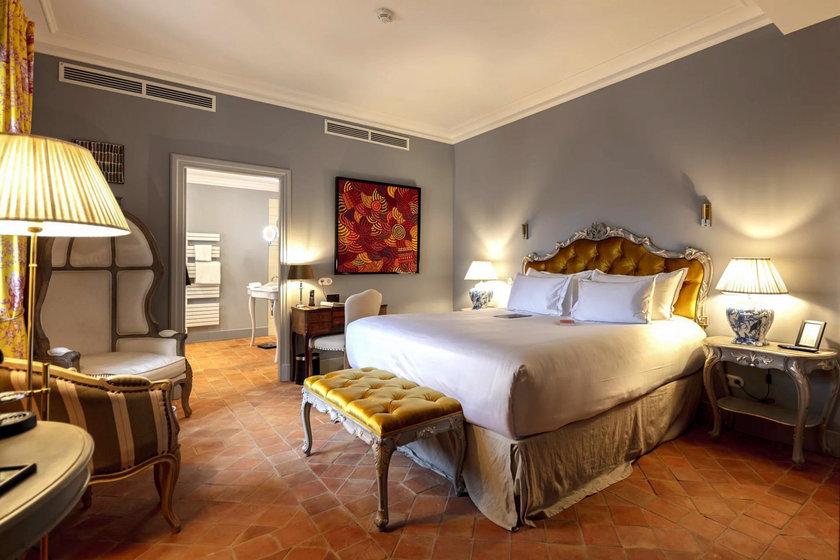
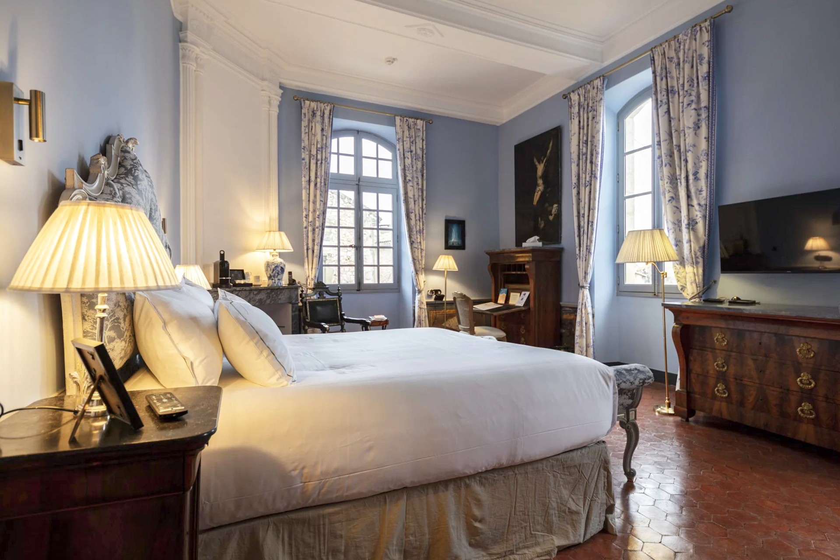
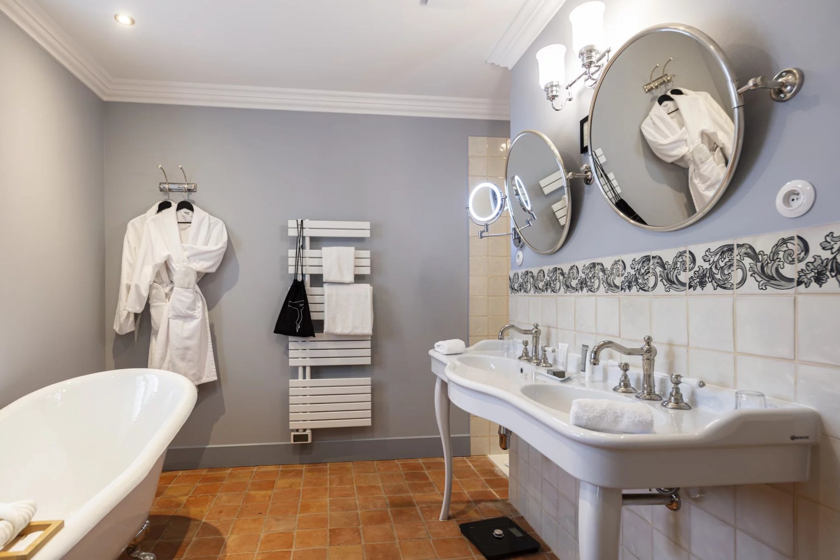
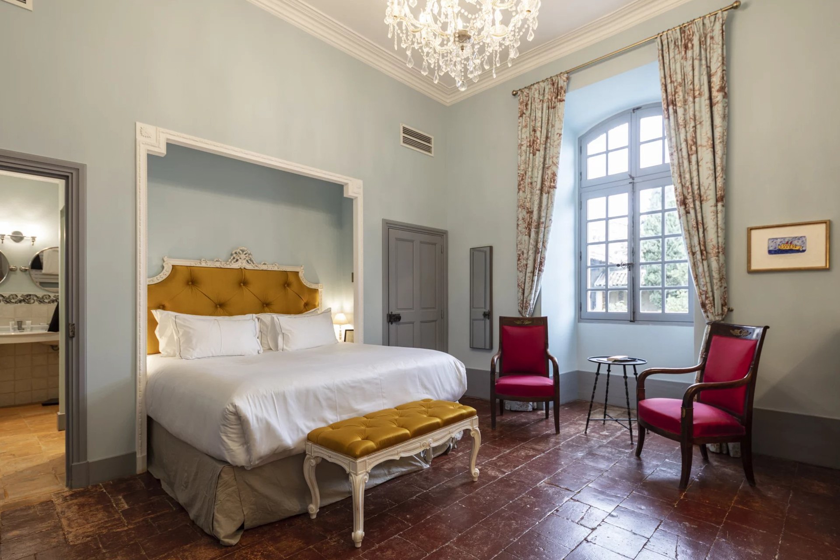
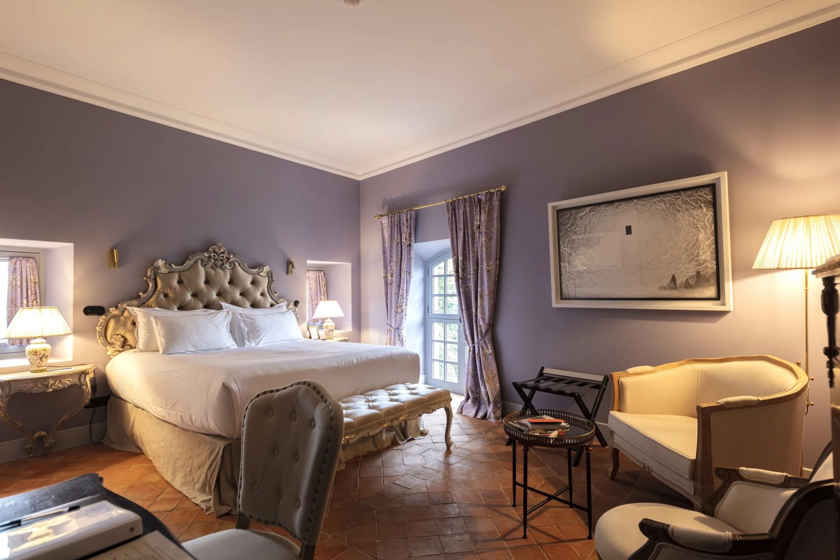
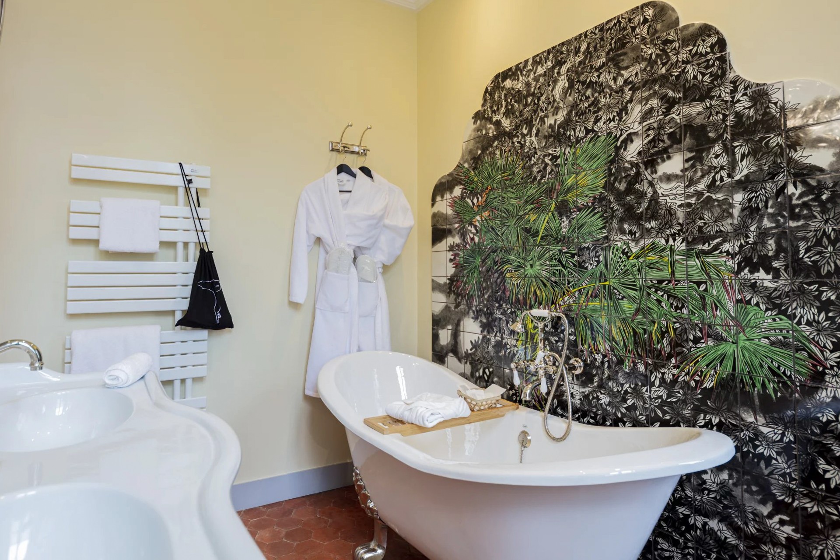
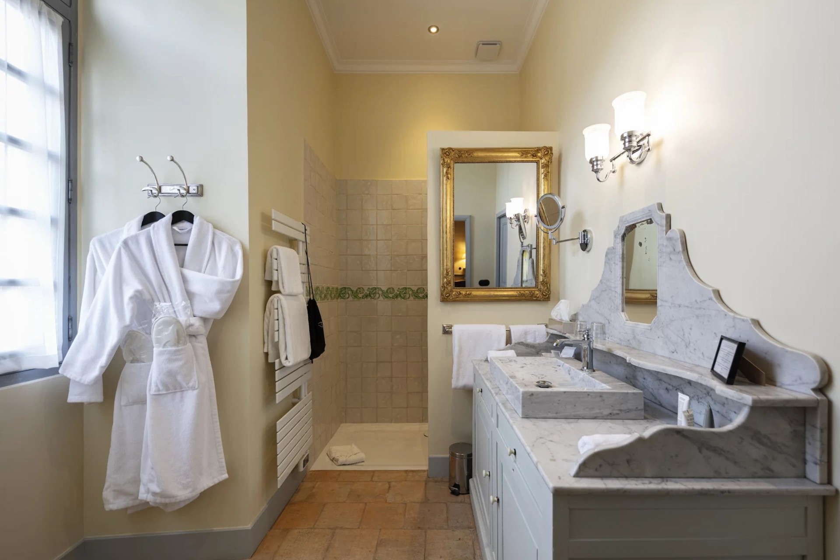
The 16 suites, including a master suite of 112 m² (1,205 sq ft) with views of the park and the Gardon hills, all feature full bathrooms and living areas. Some suites include kitchens, allowing for fully independent apartment-style use.
On the garden level, a 65 m² (700 sq ft) professional kitchen overlooks the park and connects via a hidden staircase to the dining room above. This level also includes a wine cellar and ample storage. A billiard room opens onto spaces suitable for a spa, home theater, or fitness room. On the opposite side of the courtyard, a second 56 m² (603 sq ft) kitchen provides additional independent functionality.
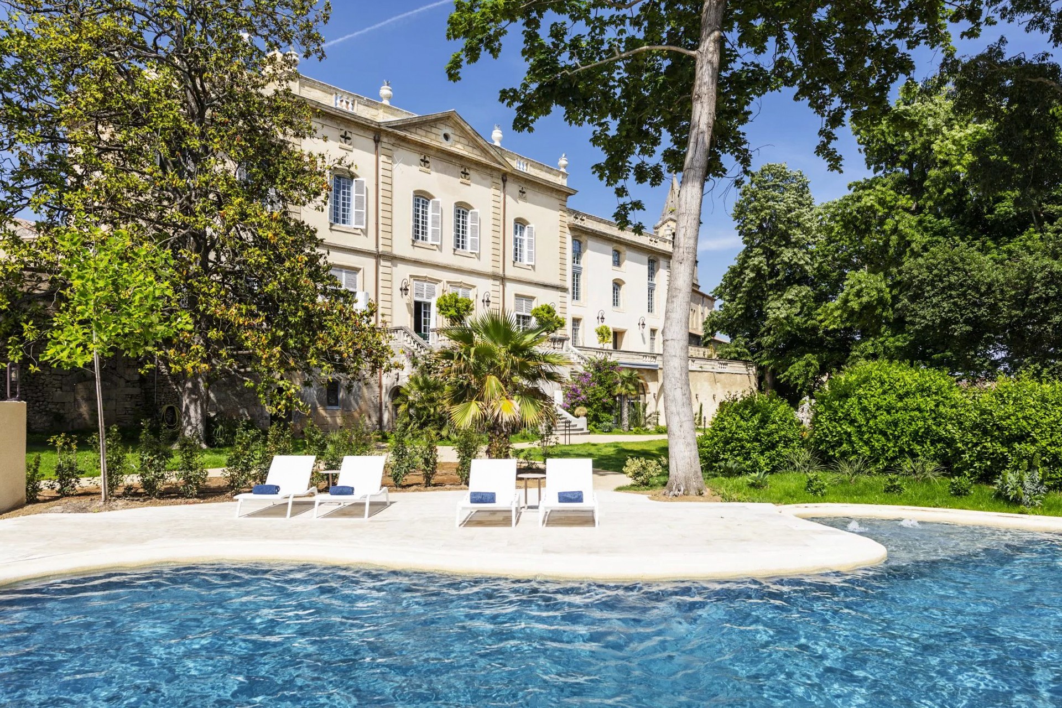
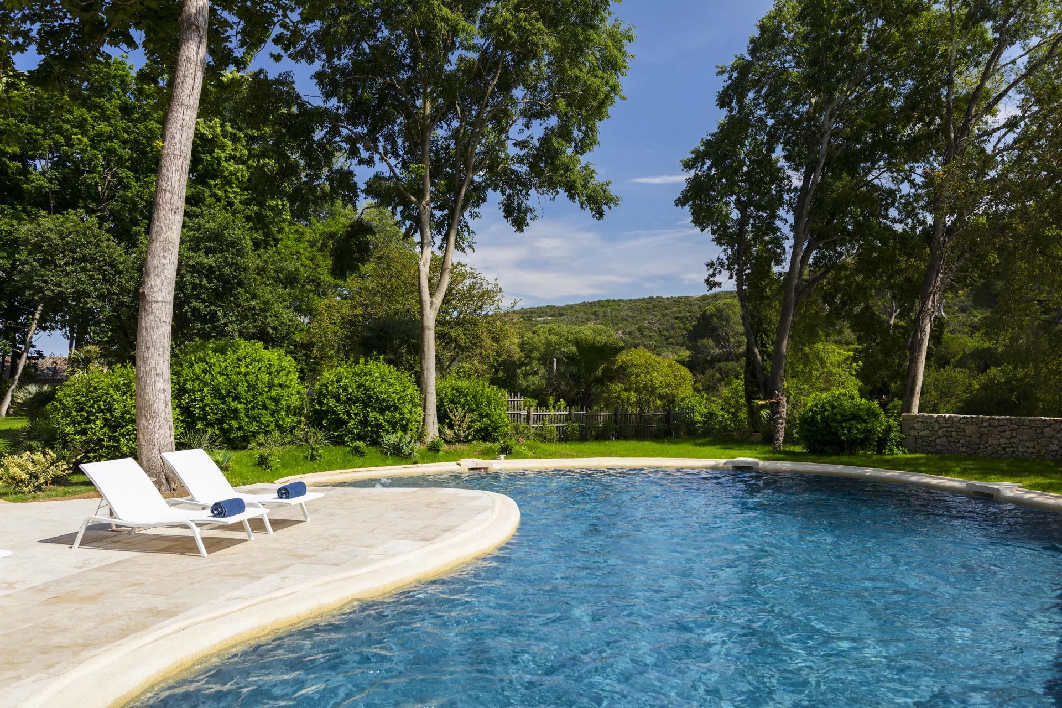
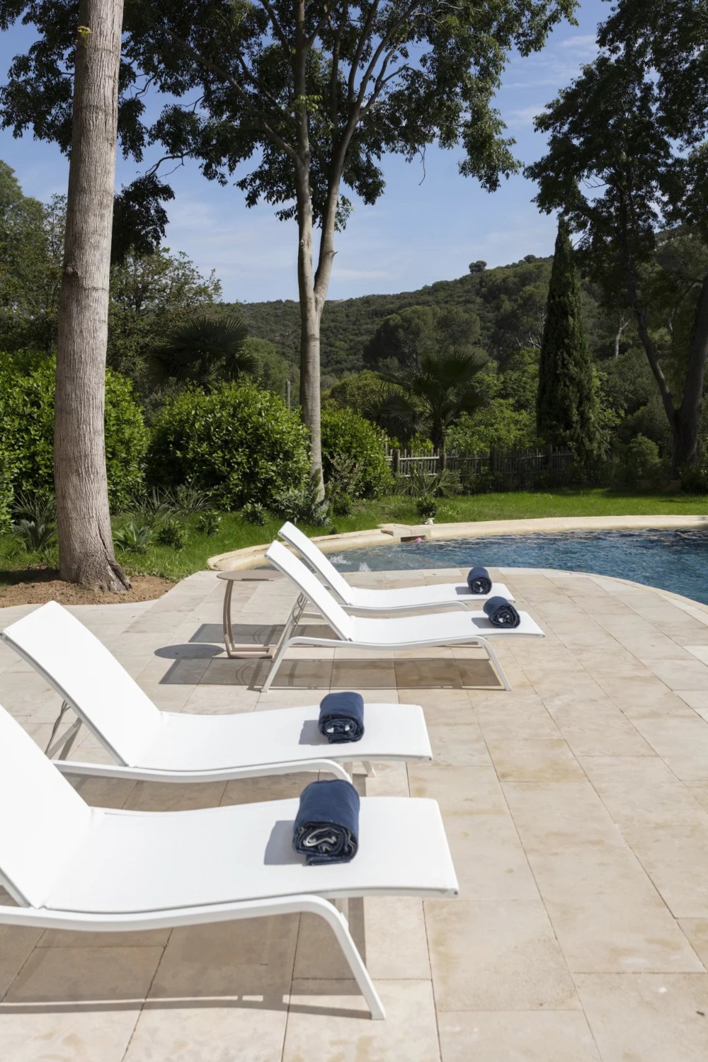
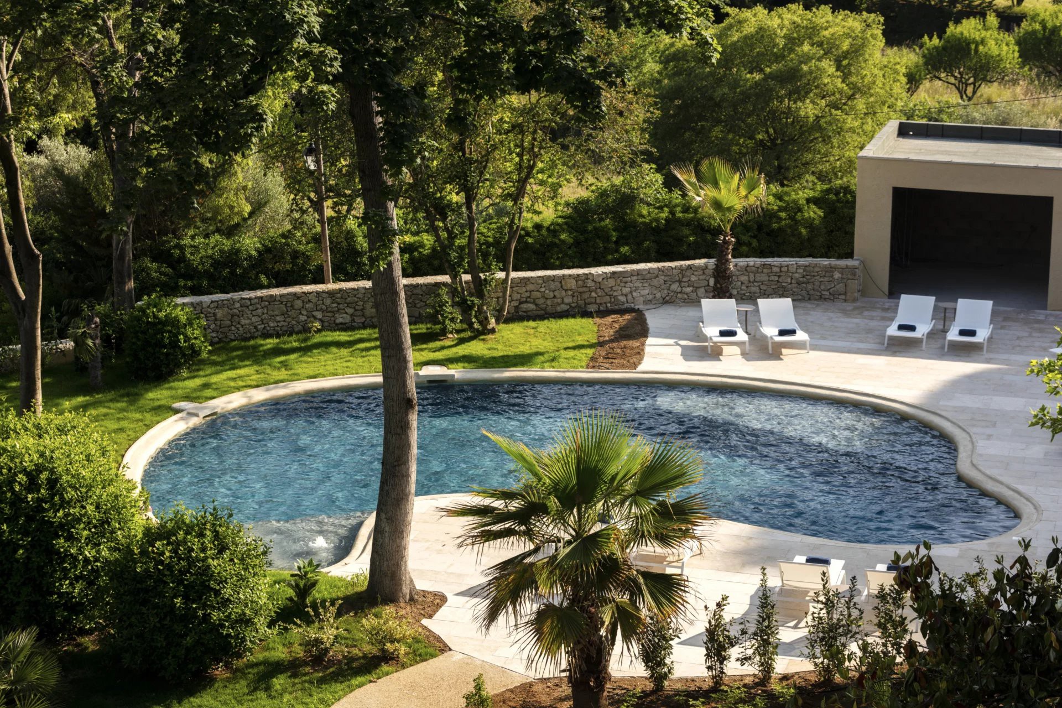
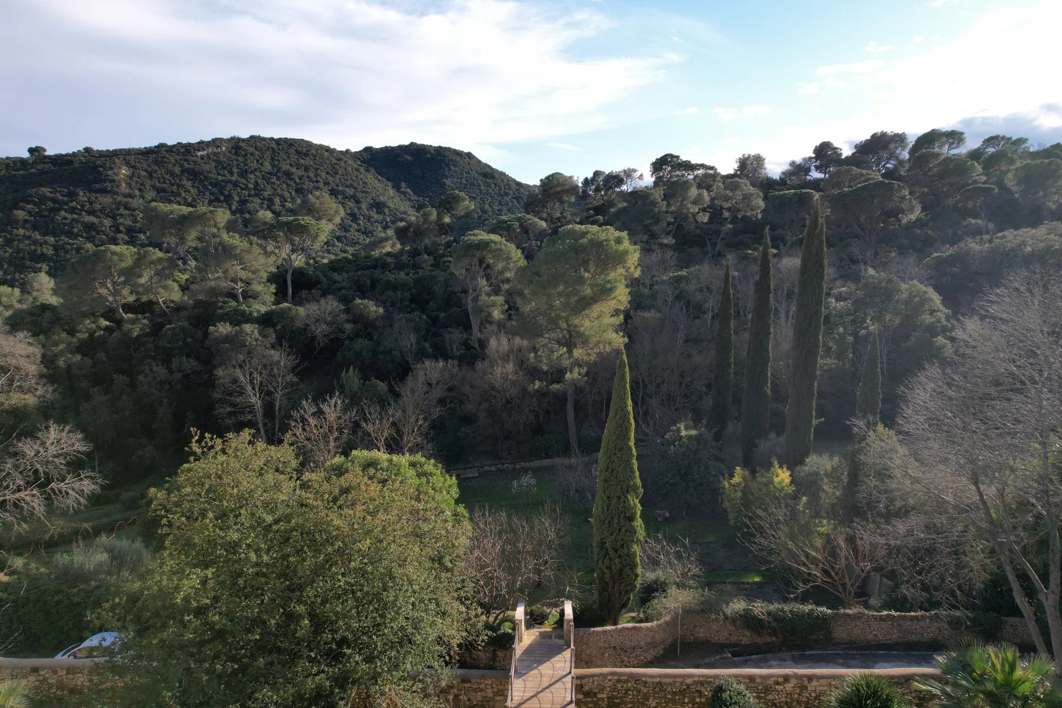
The 1.7-hectare (4.2-acre) park stretches in front of the château, combining native flora, Mediterranean scrub, lawns, and ornamental fountains. The pool area, situated between the château and the Gardon River, includes a pool house with lounge and summer bathroom. Beyond the pool, the park offers panoramic views of the Gardon gorges.
Several staff rooms are available, and additional suites could be created.
The property is fully serviced by an elevator. Heating is provided via centralized air-conditioning with zoned controls for reception areas; each suite has individual reversible AC units. Windows and French doors feature wood or aluminum double glazing. Parking includes four electric vehicle charging stations.
Full dossier available upon request.