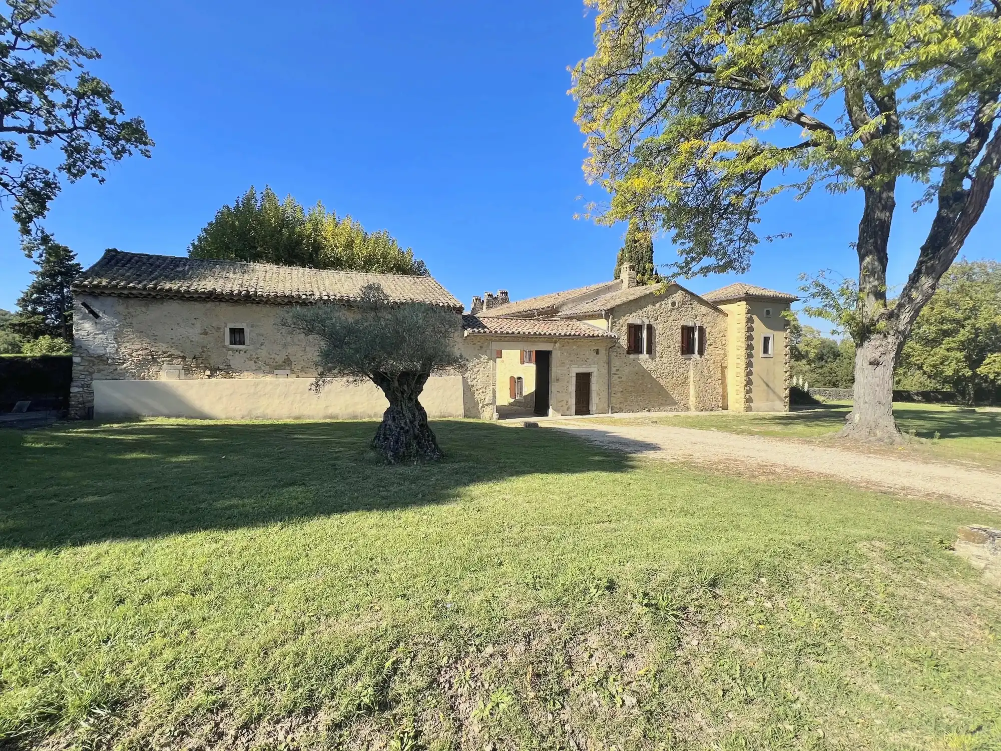
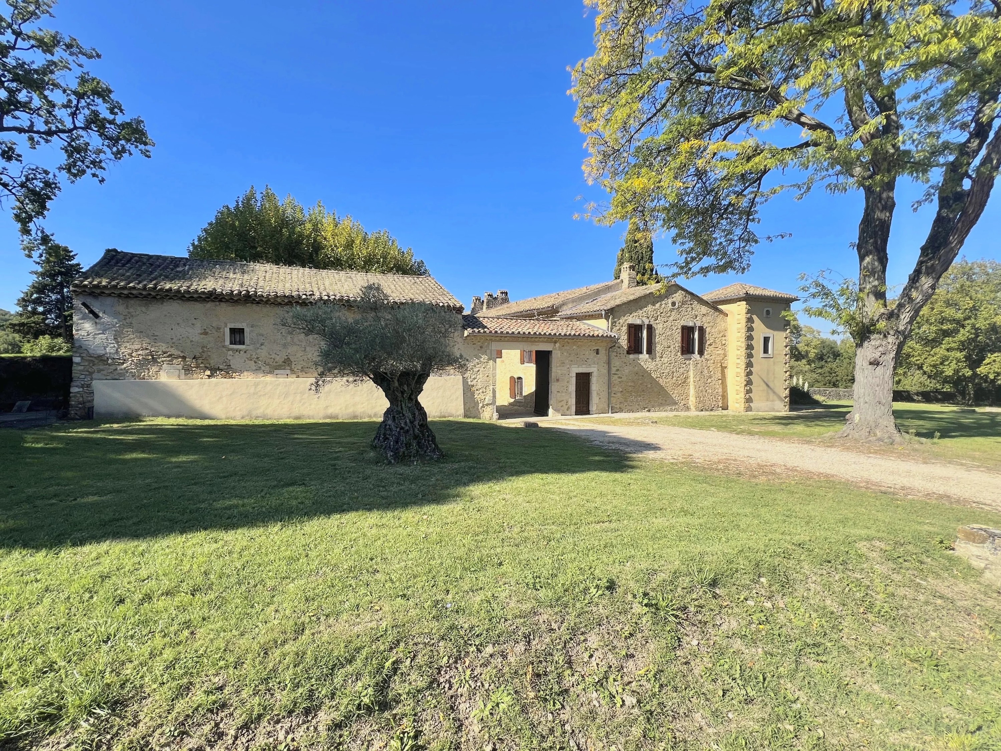
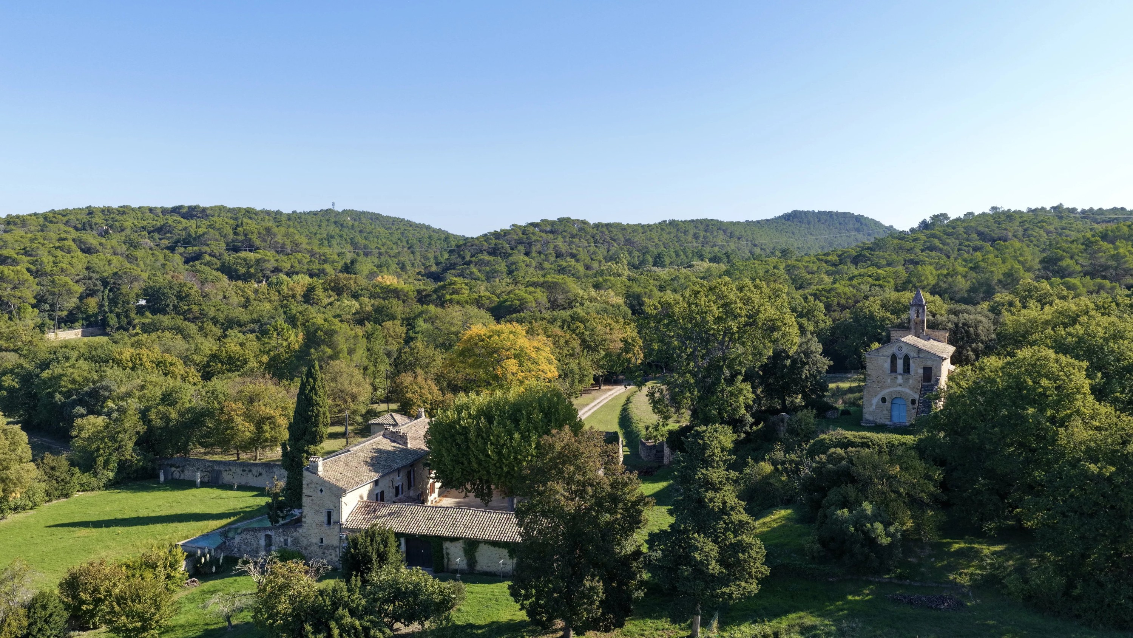
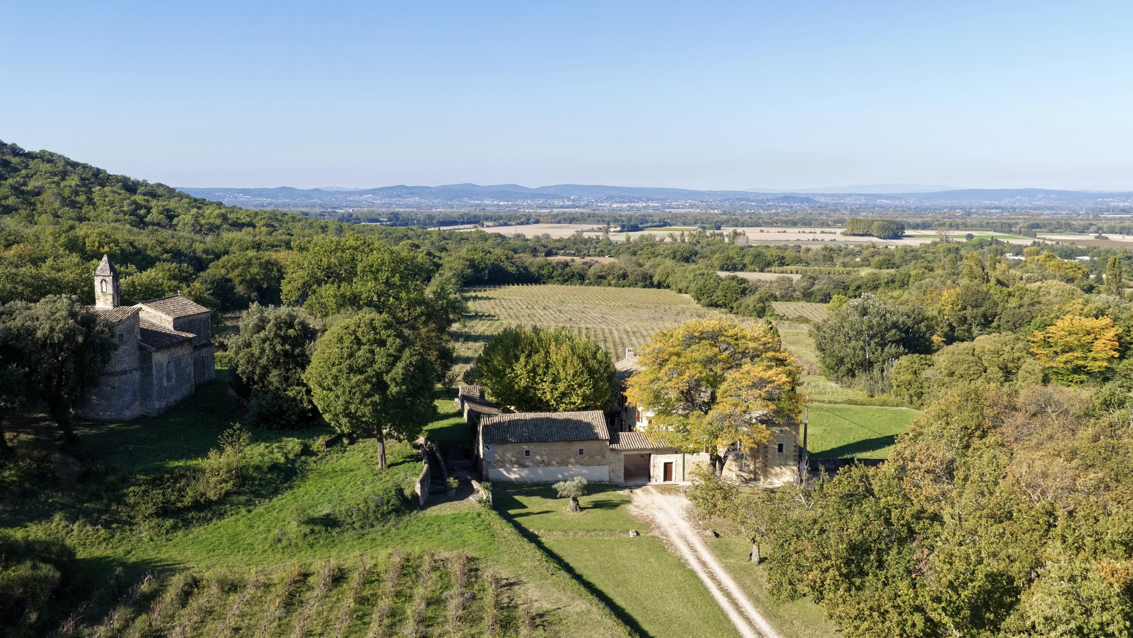
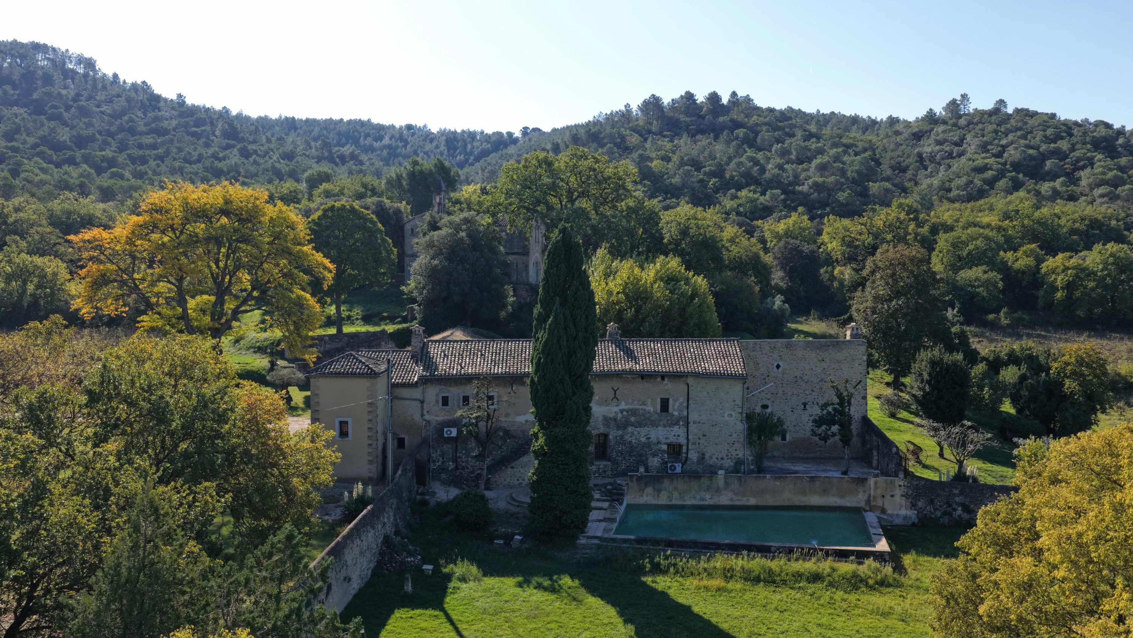
The estate, of monastic origin, is privately situated on a contiguous property of over 96 acres, consisting of agricultural land, woodland, and vineyards, near the Rhône River in a rural area of southern France. The site’s historical use and significance are documented.
Description:
The property dates back to the 6th century and was built on the remains of a former Roman villa. Over time, it was used as a monastery and later as a hunting residence. Remains of an ancient Roman road that once crossed the land are still preserved on the property.
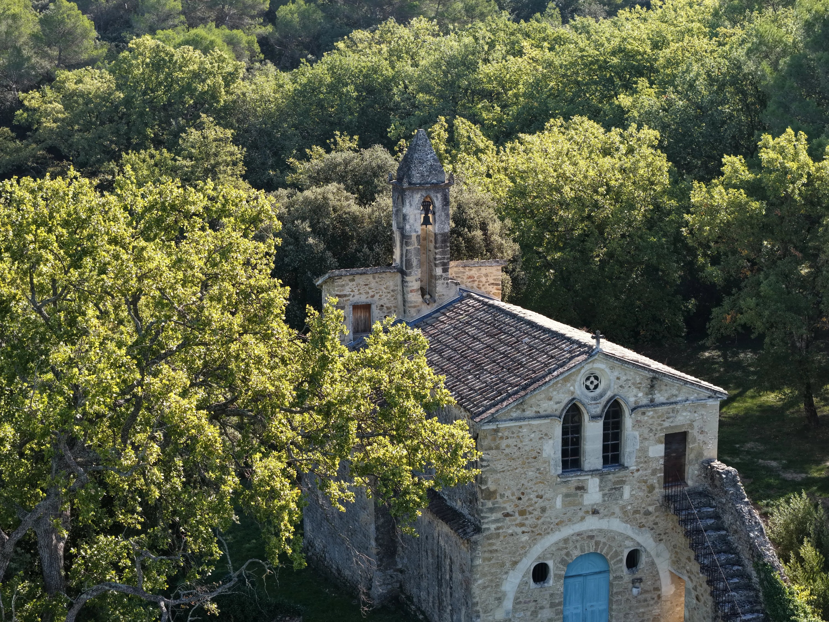
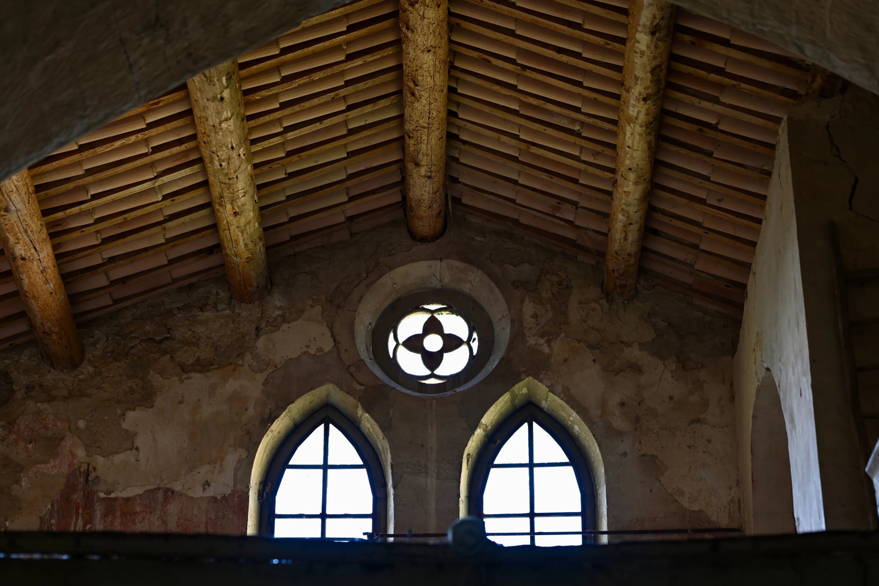
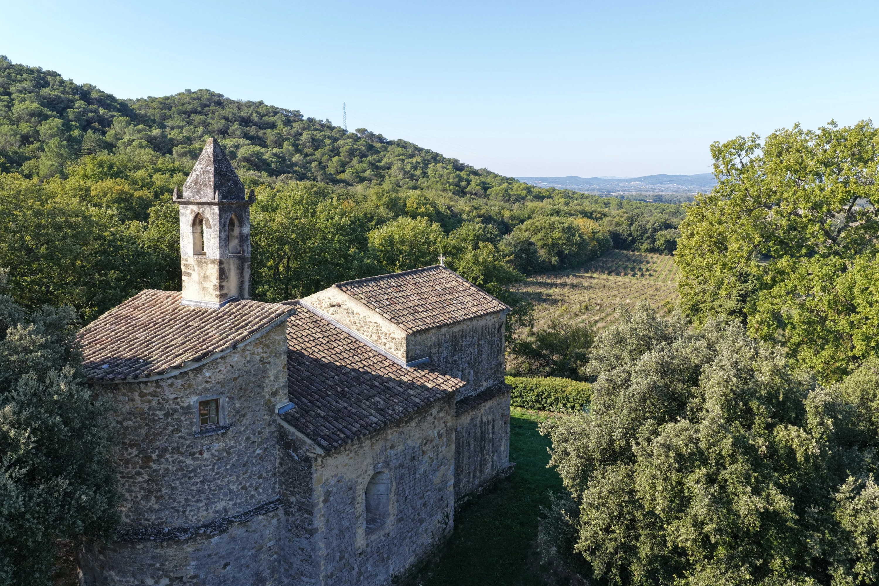
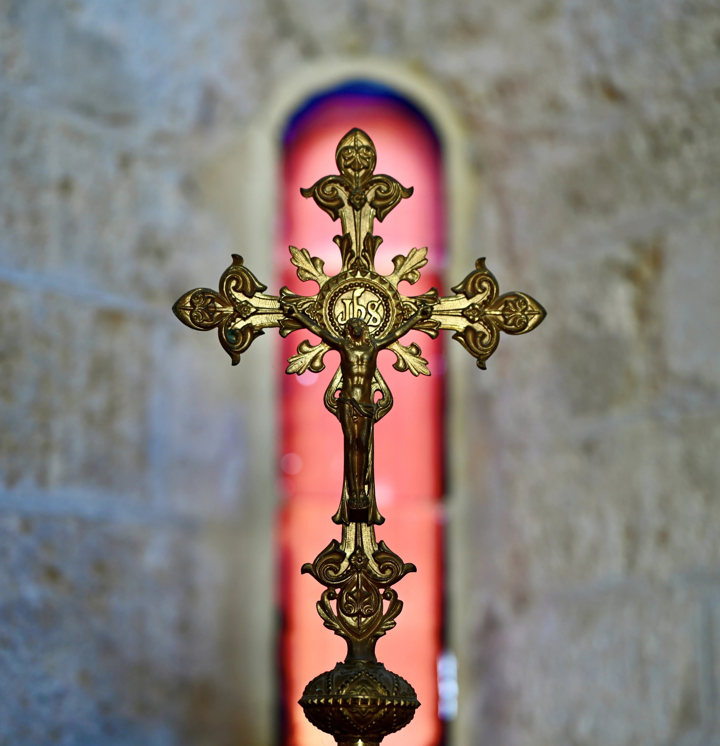
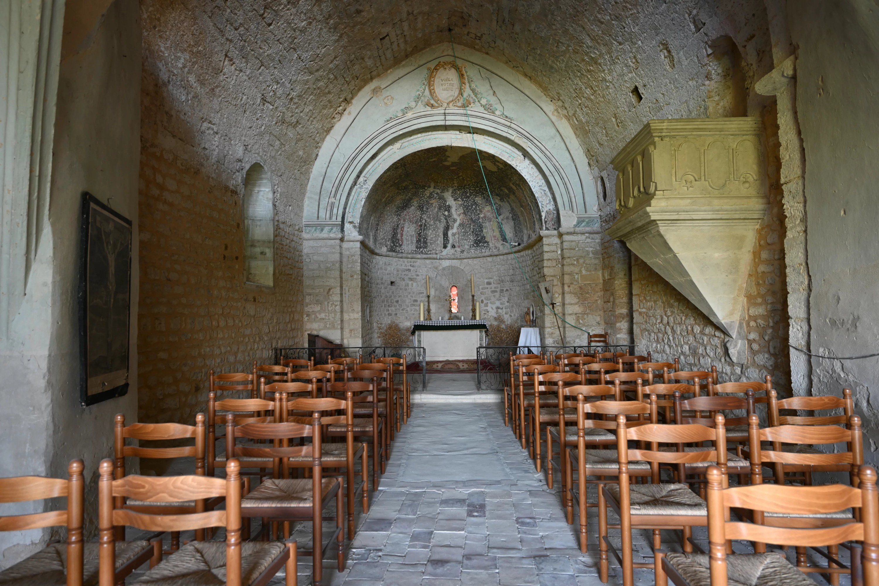
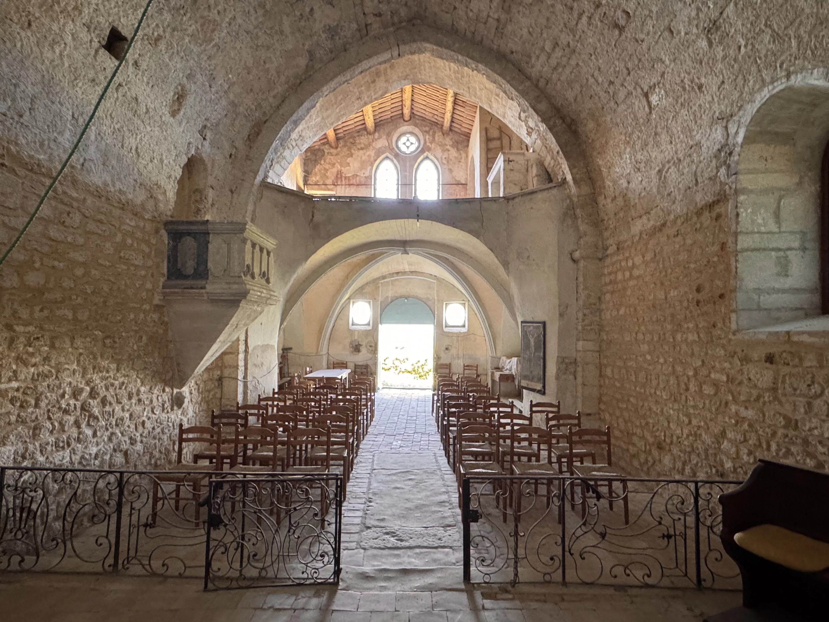
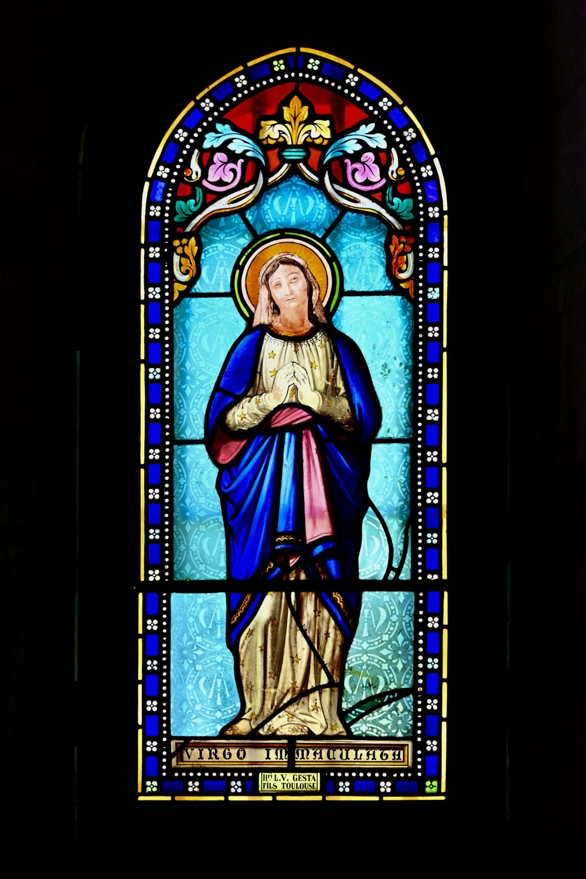
The land is crossed by two natural springs. On the site stands a consecrated chapel dating from the 11th century, listed in the supplementary inventory of historic monuments. The chapel includes an interior gallery overlooking the nave, a separate library room, and access via a paved stone path with stone steps.
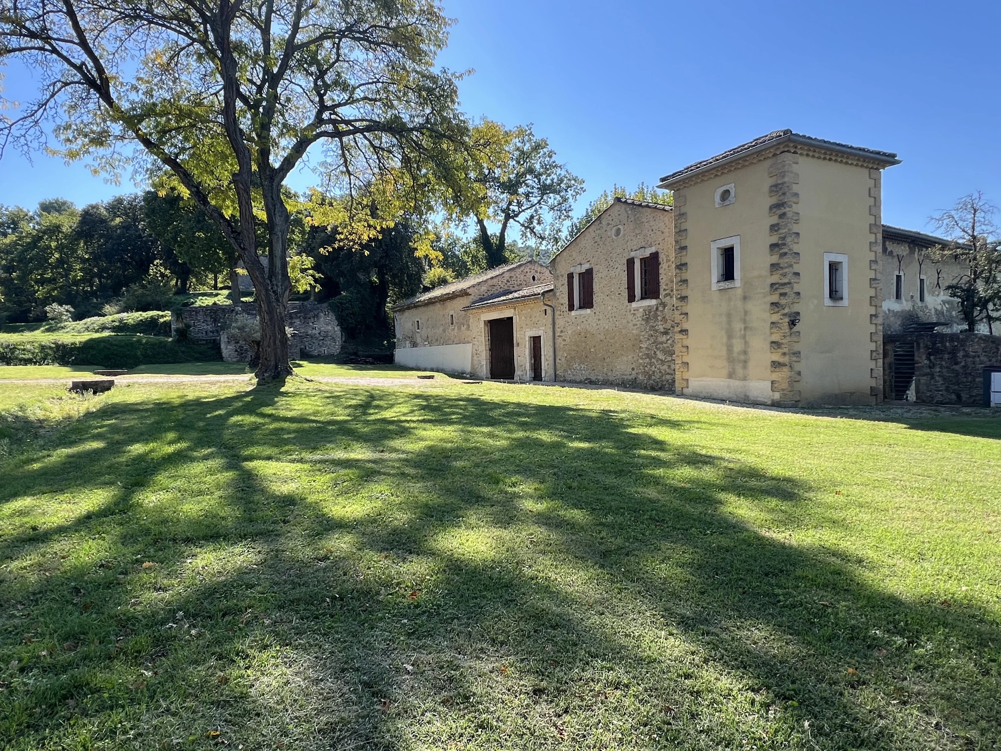
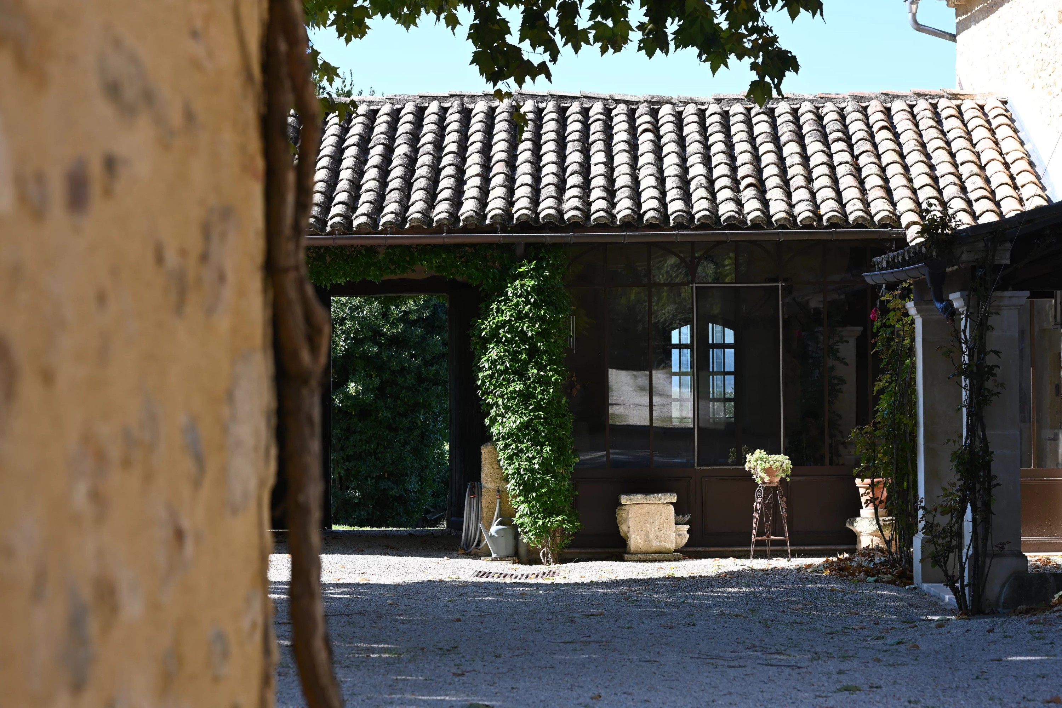
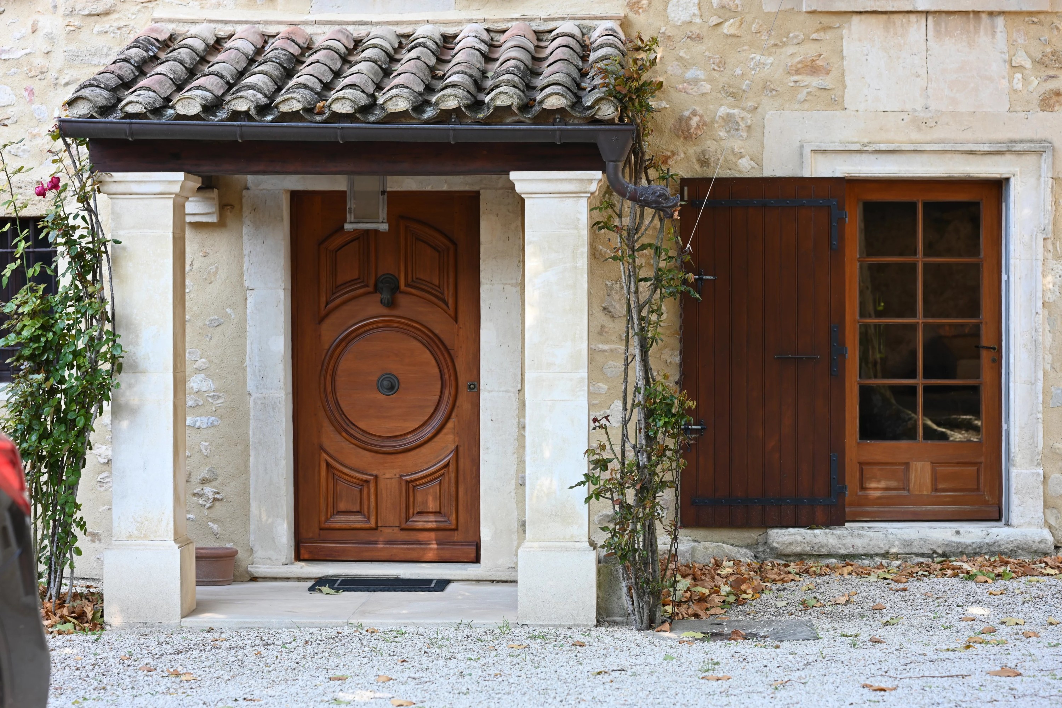
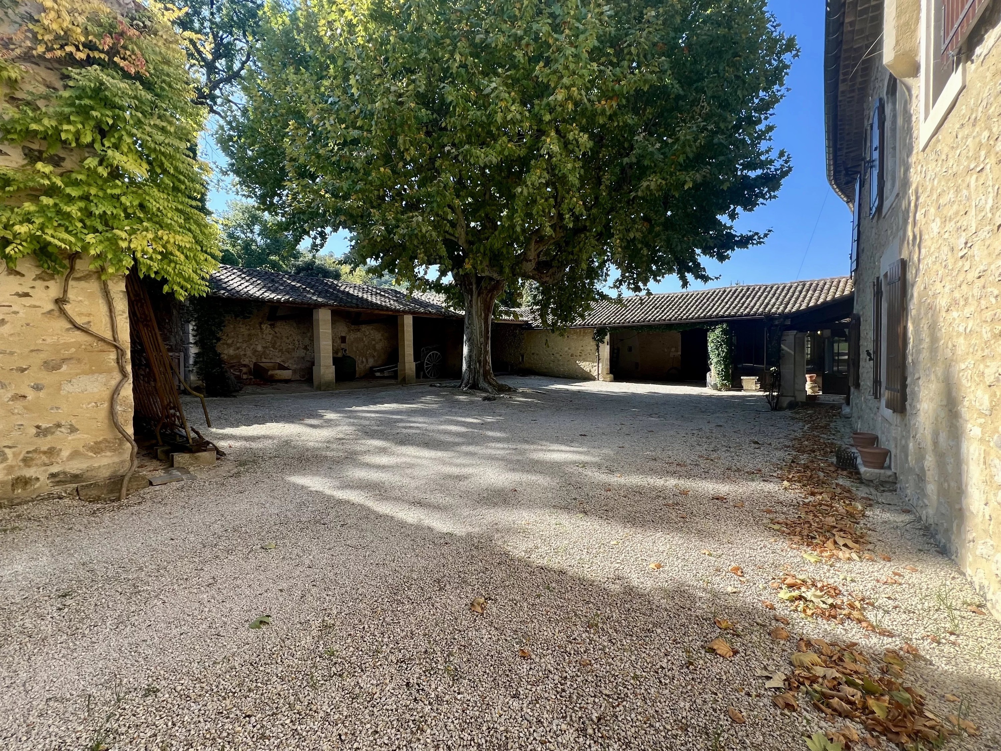
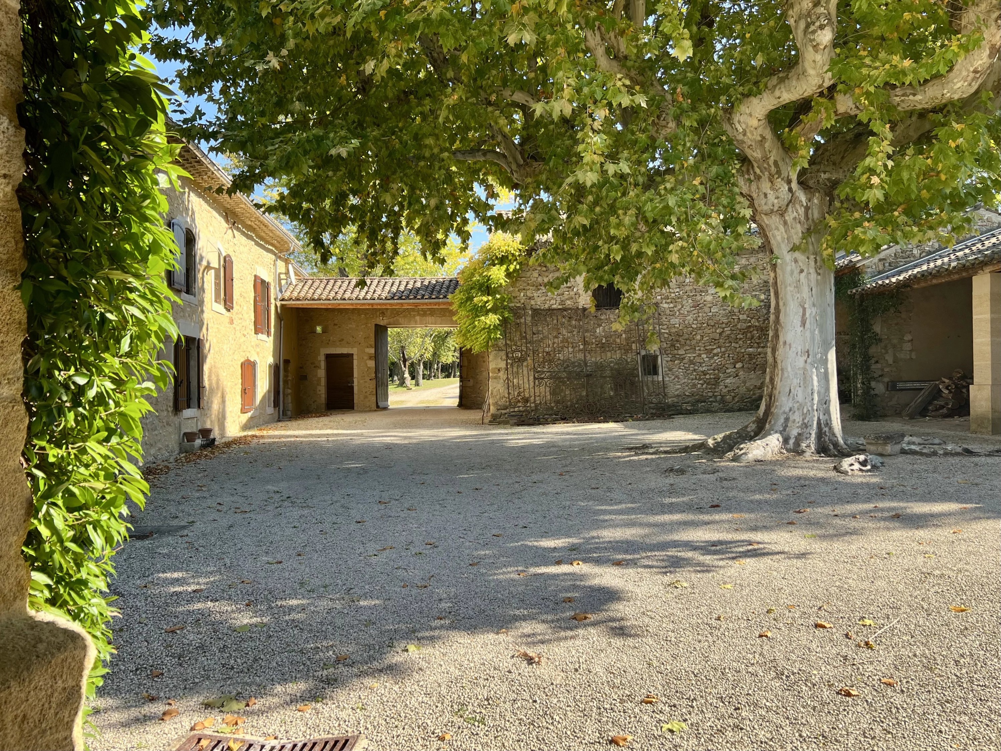
Beyond the entrance gate is an inner courtyard with a plane tree.
The total built area is approximately 710 square meters (approx. 7,640 sq ft), including about 430 square meters (approx. 4,630 sq ft) of living space. This includes a separate caretaker’s residence located in a square tower, arranged as a duplex of approximately 70 square meters (approx. 750 sq ft).
The main residence includes:
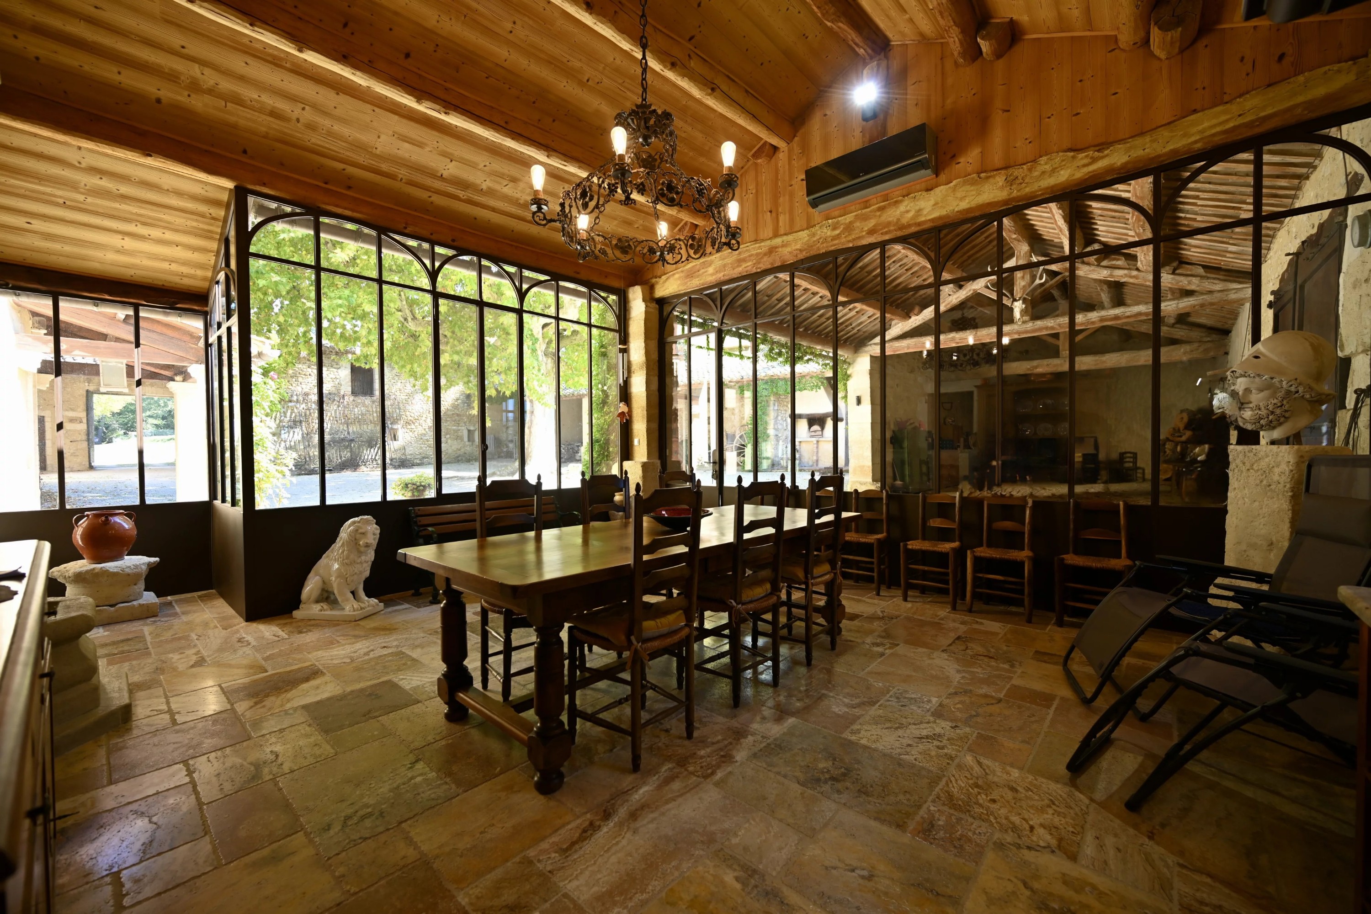
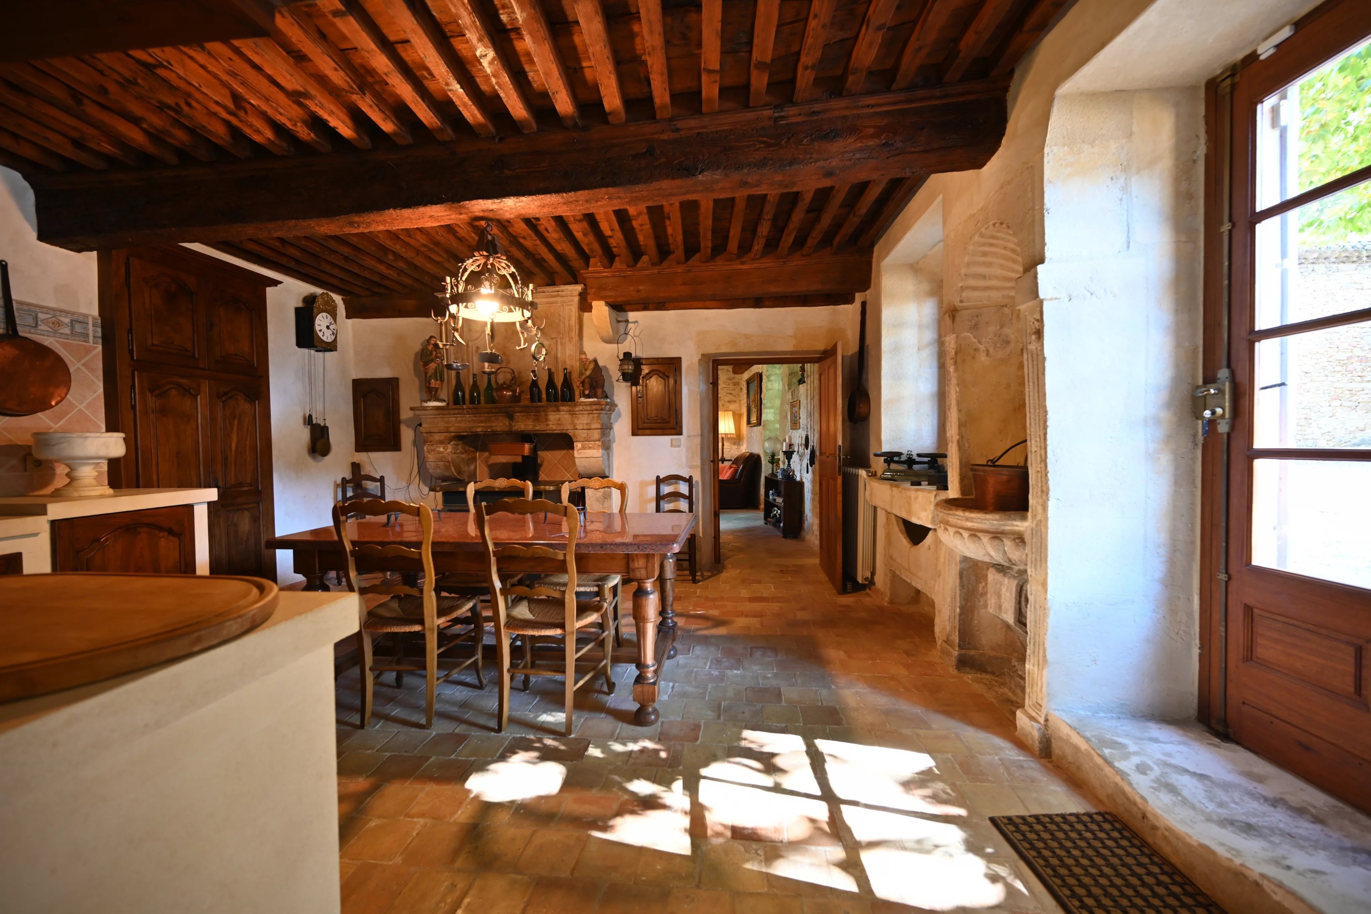
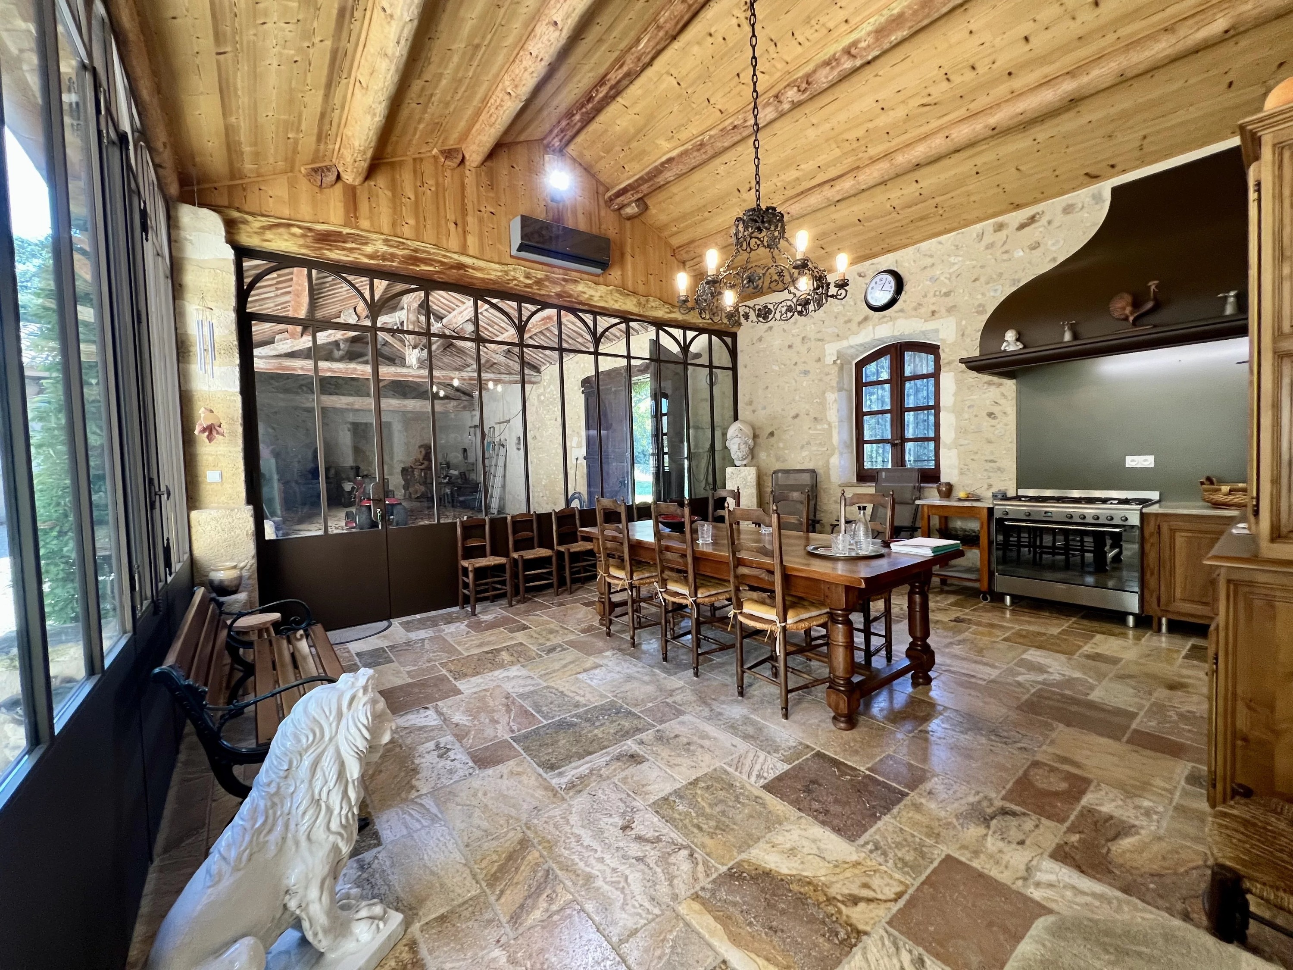
- Three kitchens: one kitchen with a glass frontage opening onto the courtyard; a second kitchen in the Louis XIV style with a wood-burning stove and stone cold-storage room; and a service kitchen.
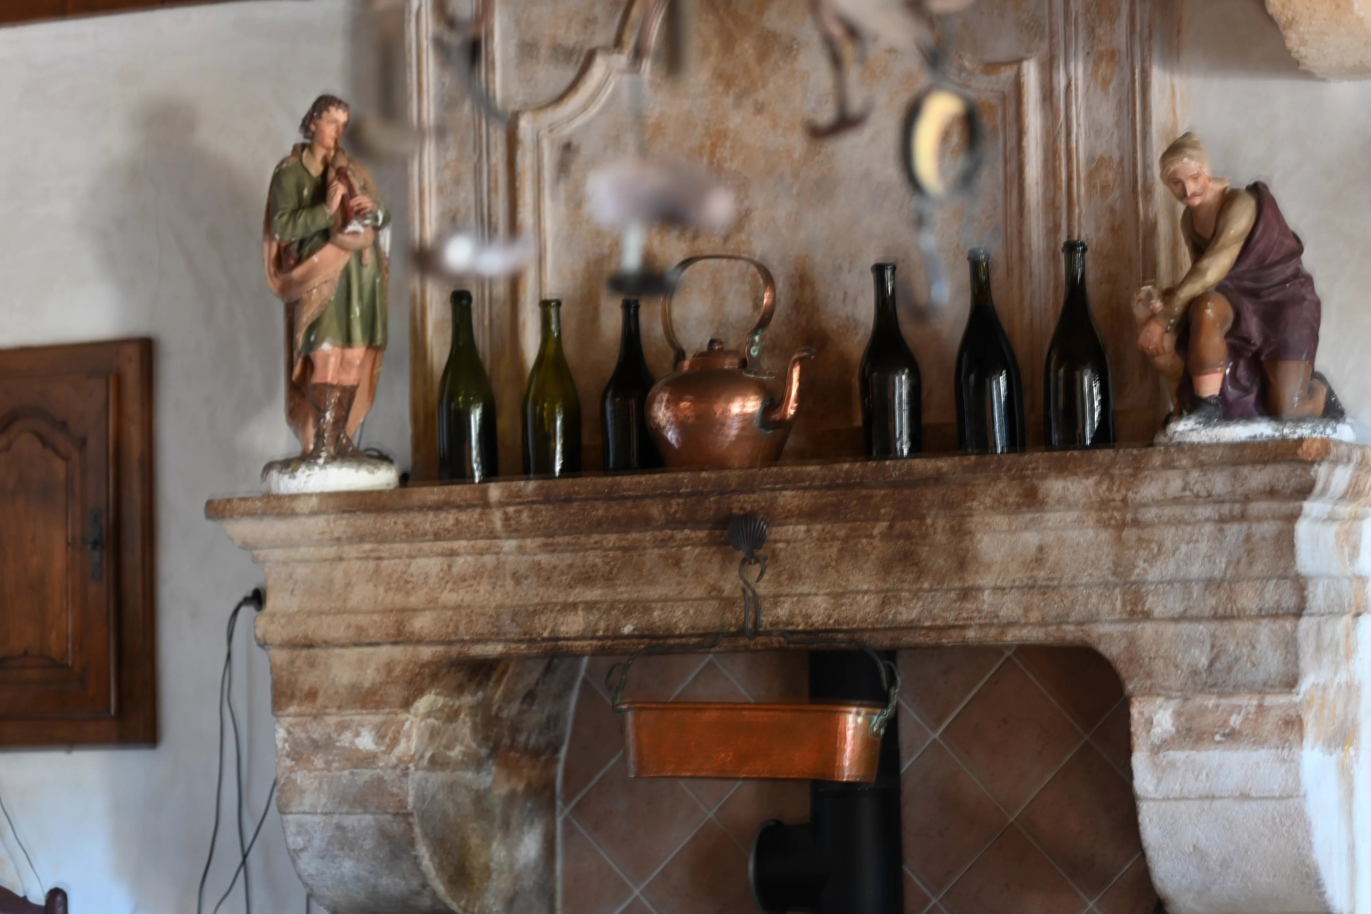
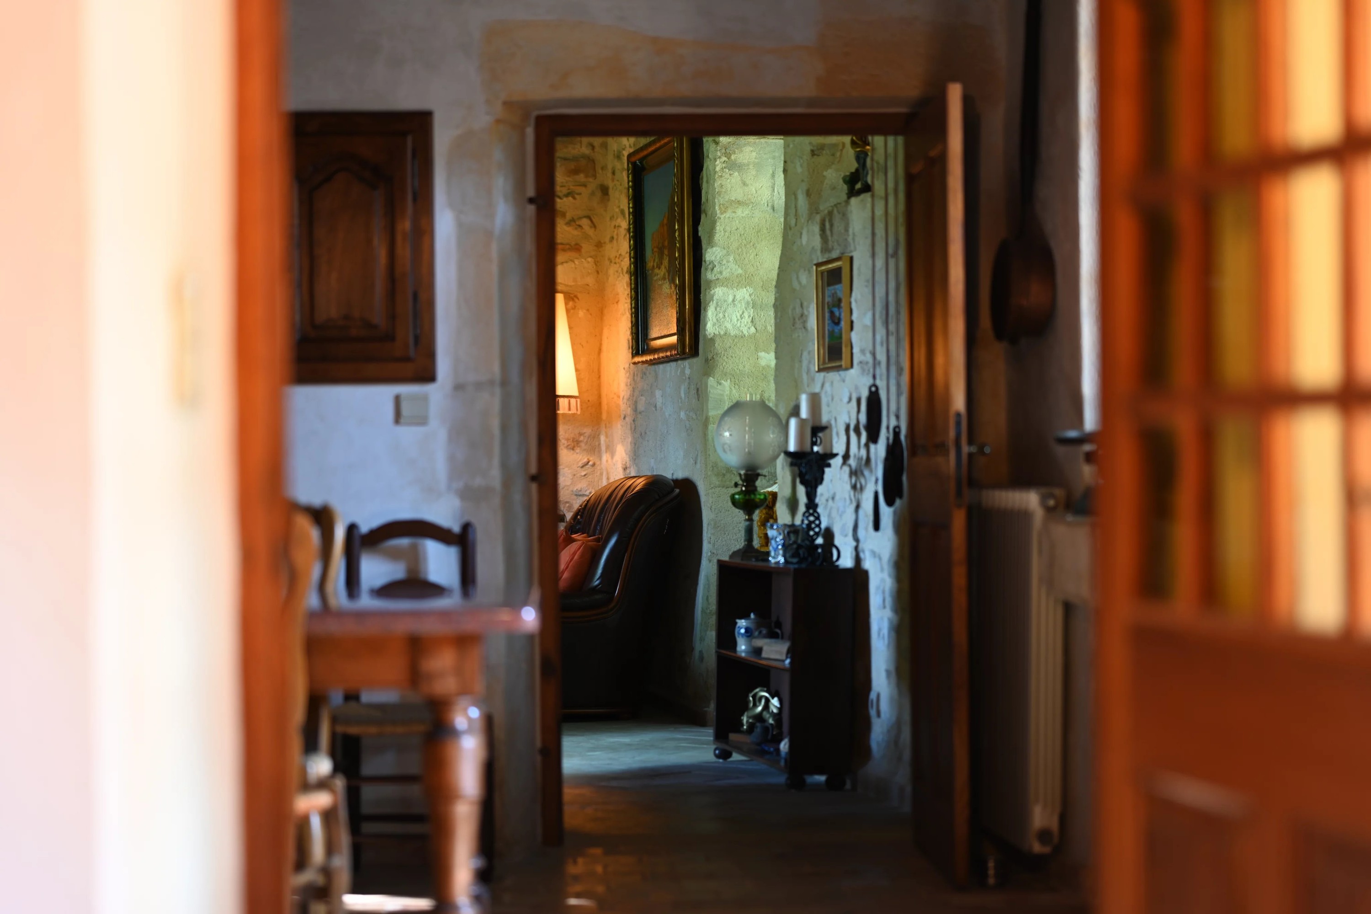
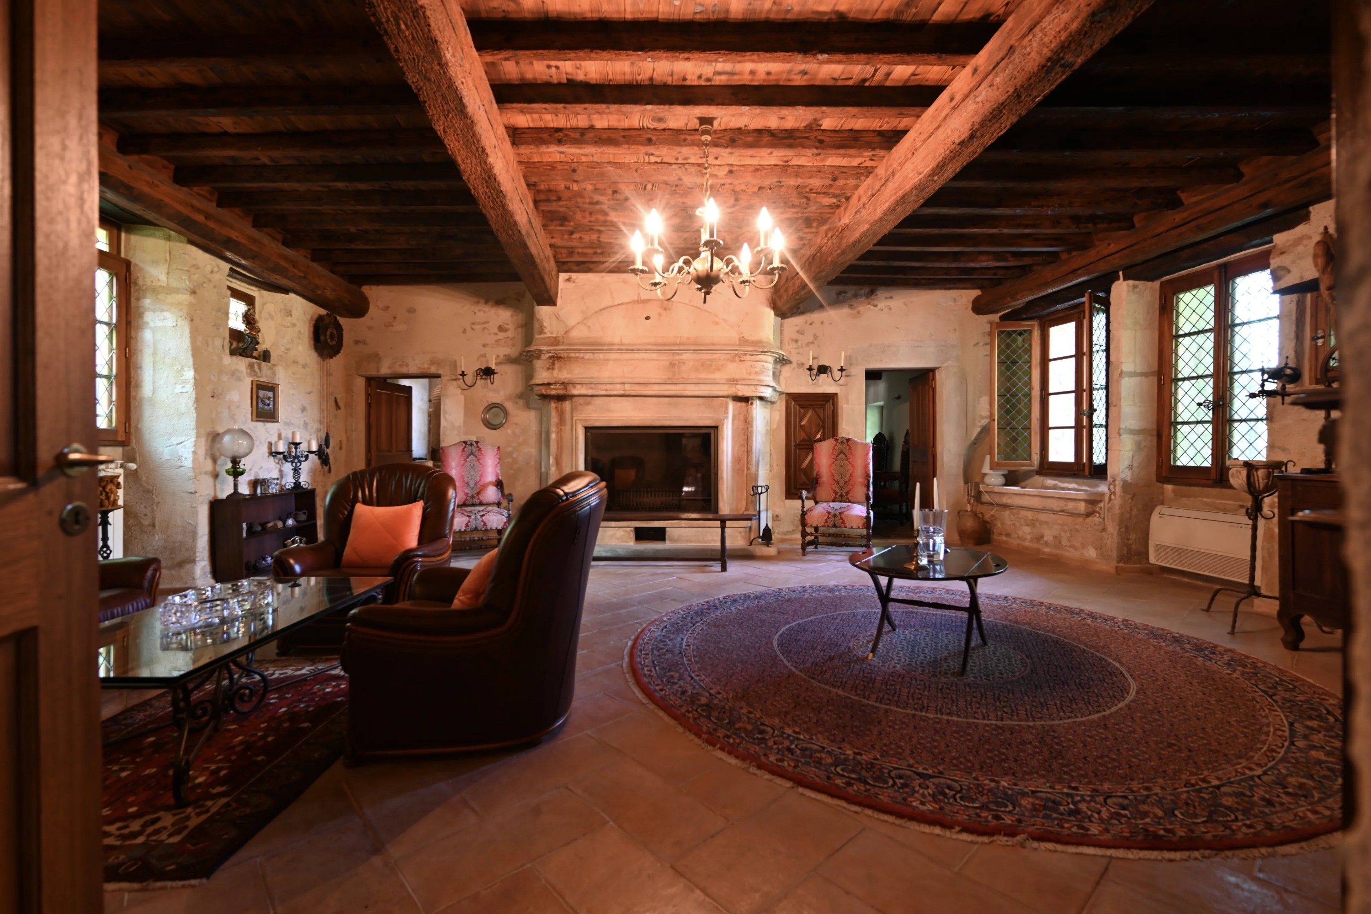
- A living room of approximately 50 square meters (approx. 540 sq ft) with exposed beams, a 16th-century stone fireplace with insert, and a stone sink.
- A dining room of approximately 28 square meters (approx. 300 sq ft) with a beamed ceiling.
- A climate-controlled wine cellar with capacity for approximately 1,200 bottles.
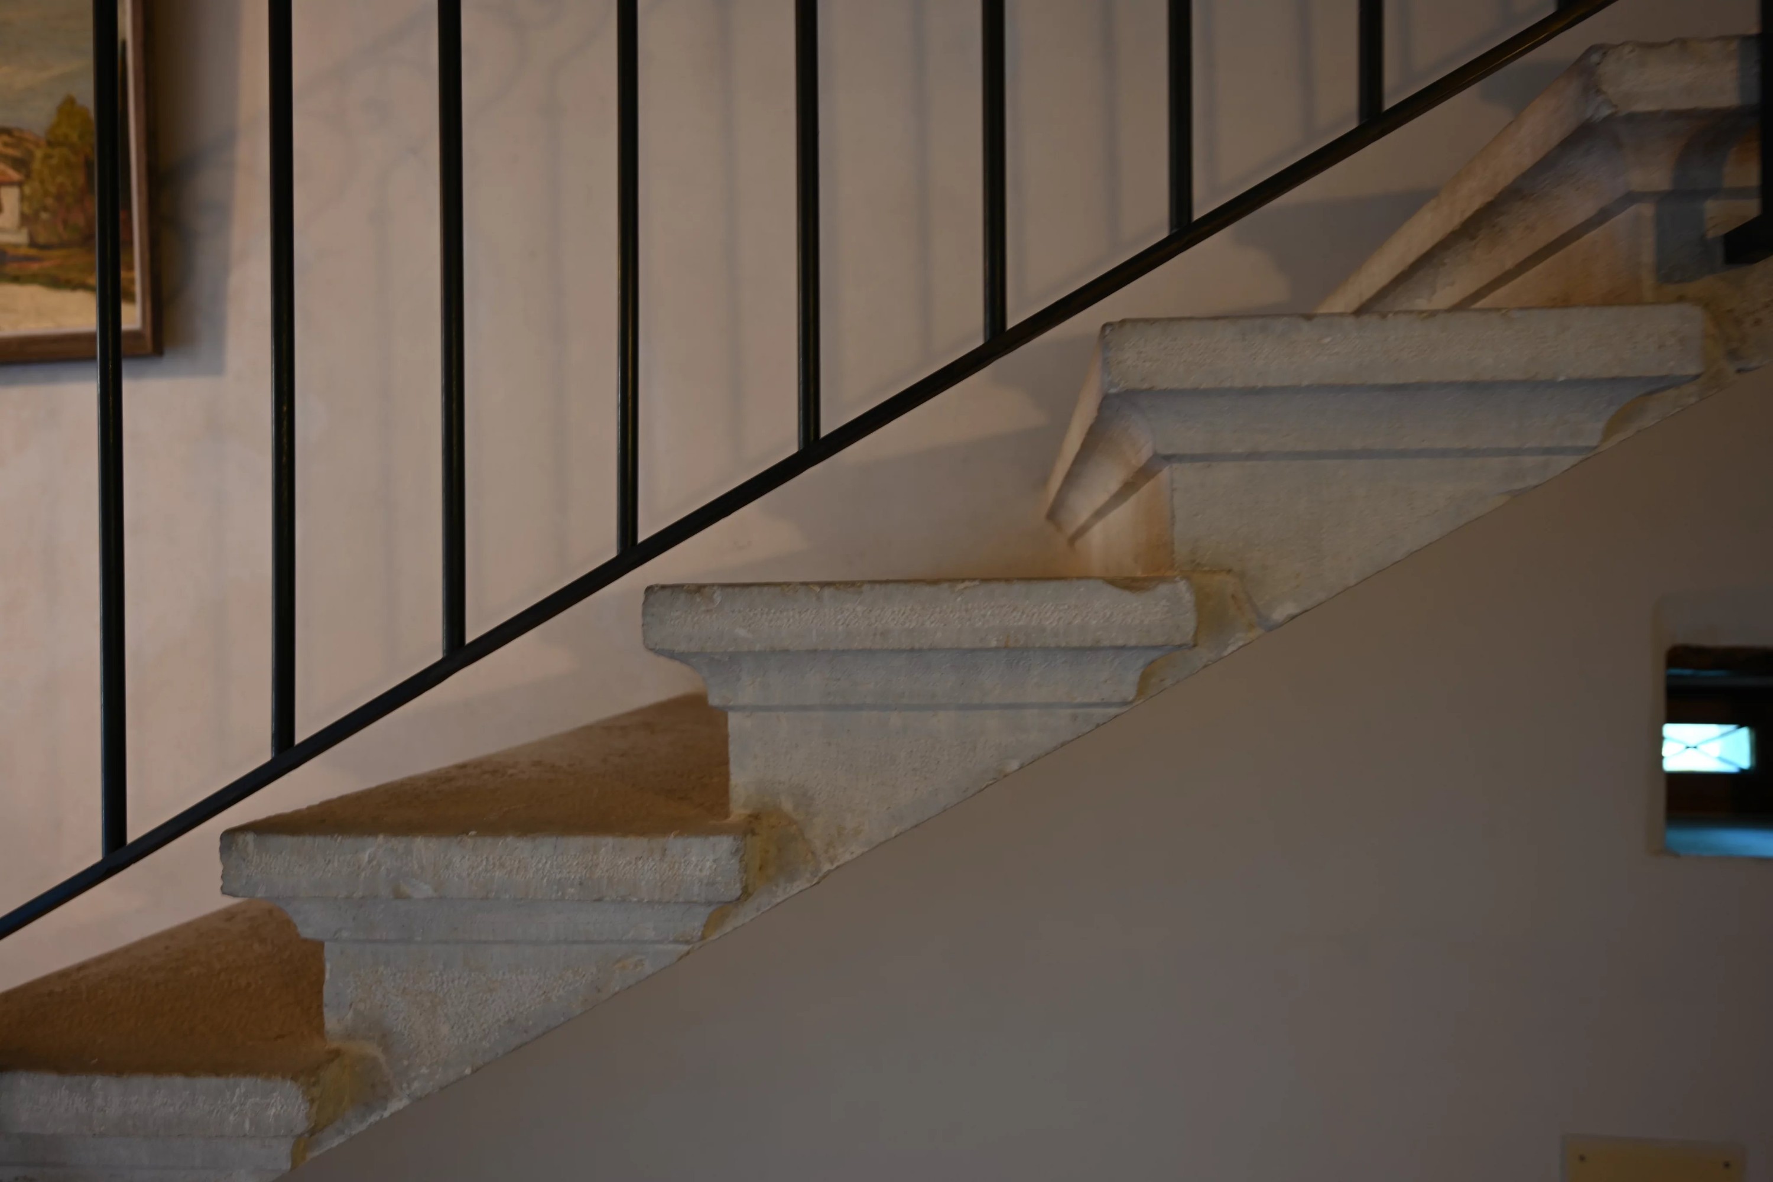
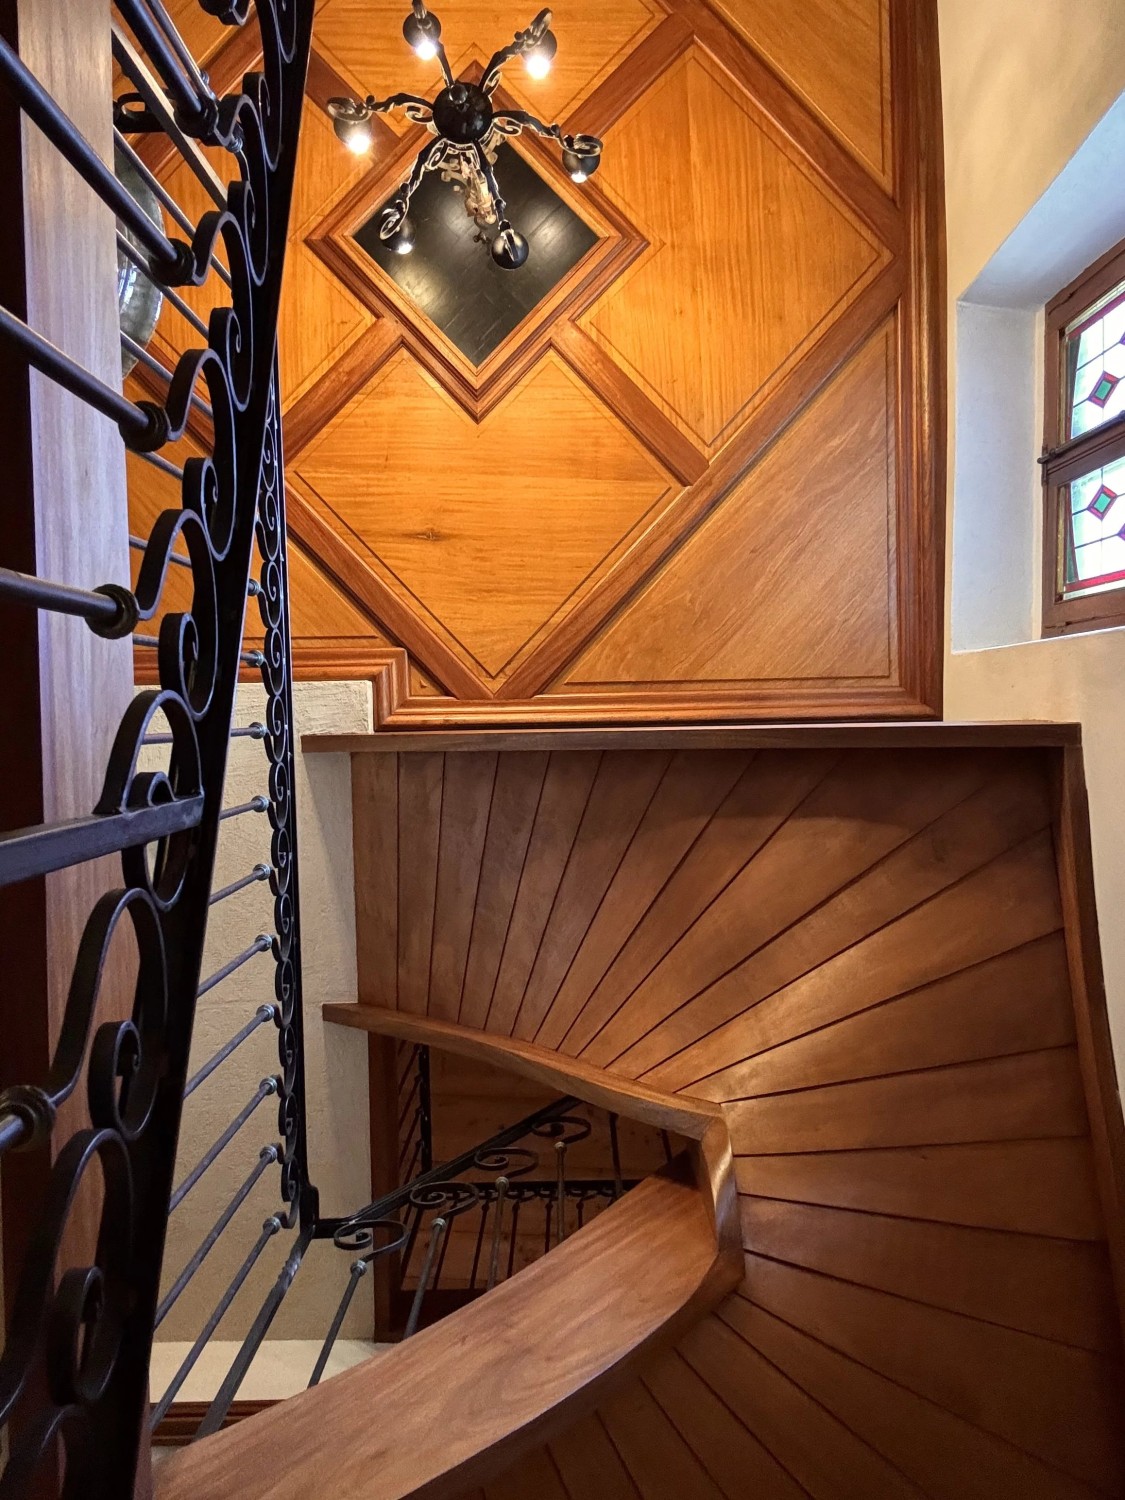
A stone staircase with wrought-iron railing leads from the entrance to the upper floors, where there are three suites, one with an office and a boudoir.
The second upper level contains an additional suite, a reading area, a sleeping area with two beds, and an attic.
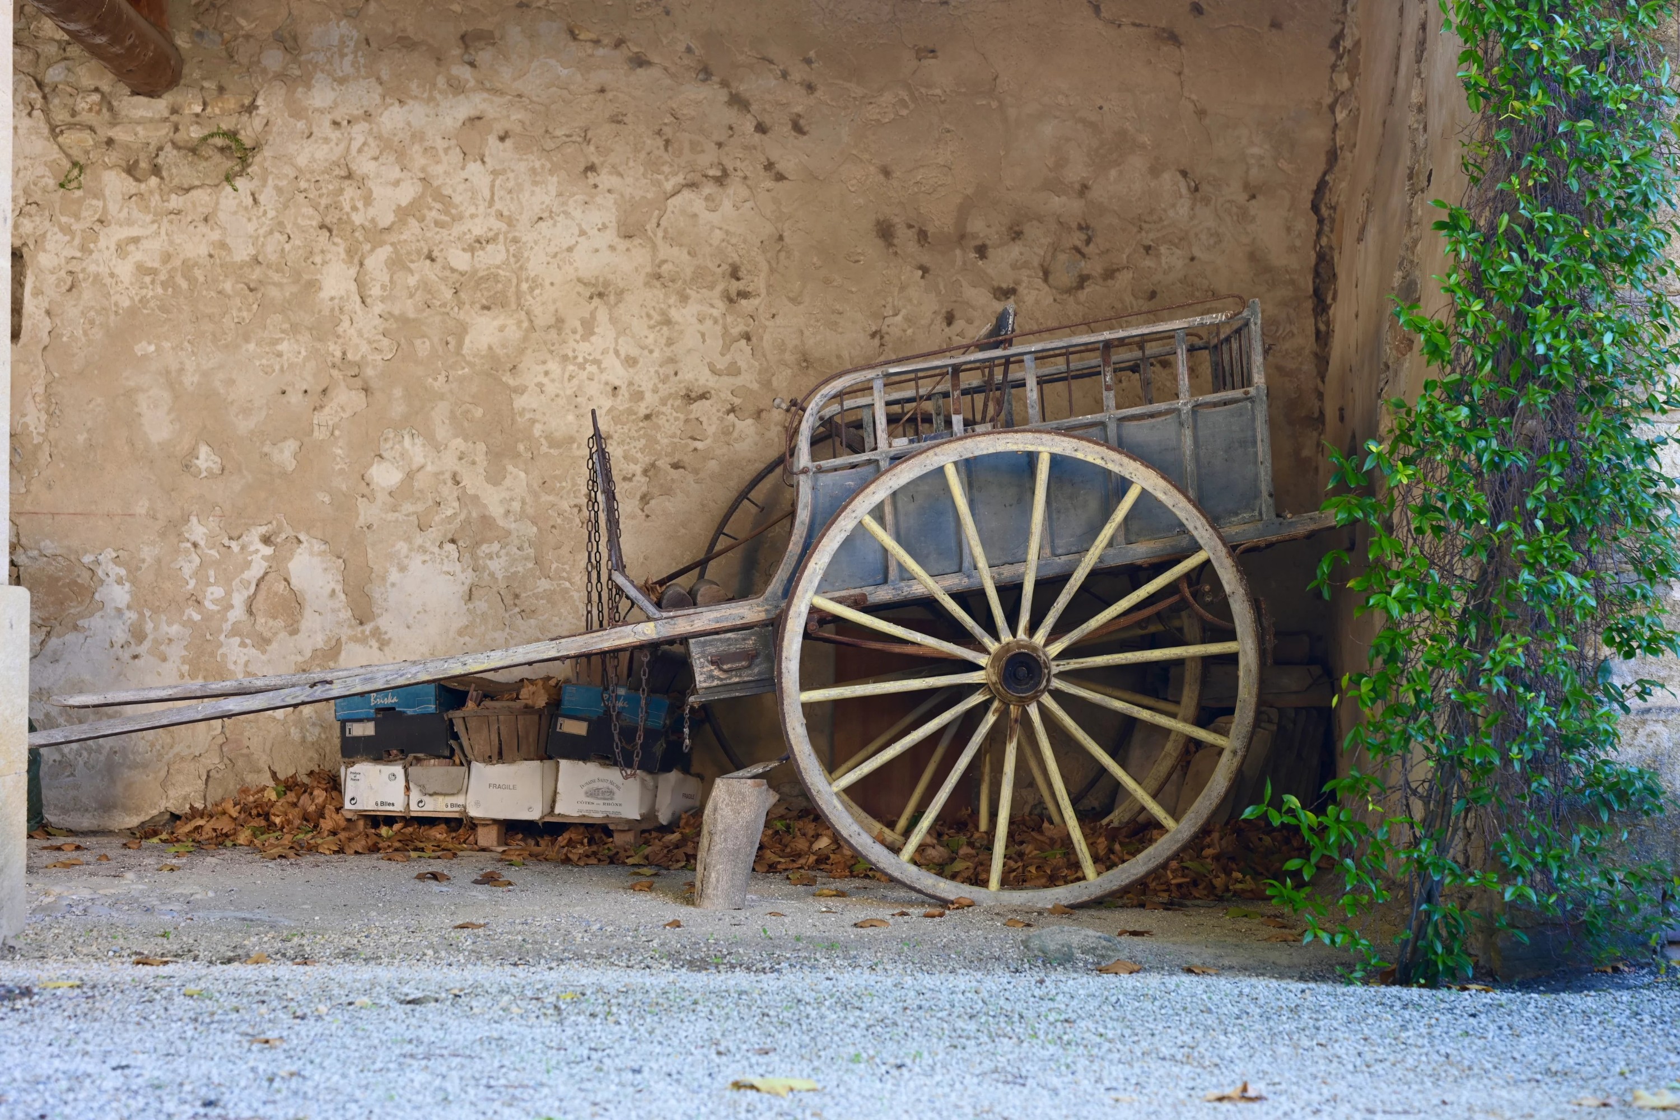
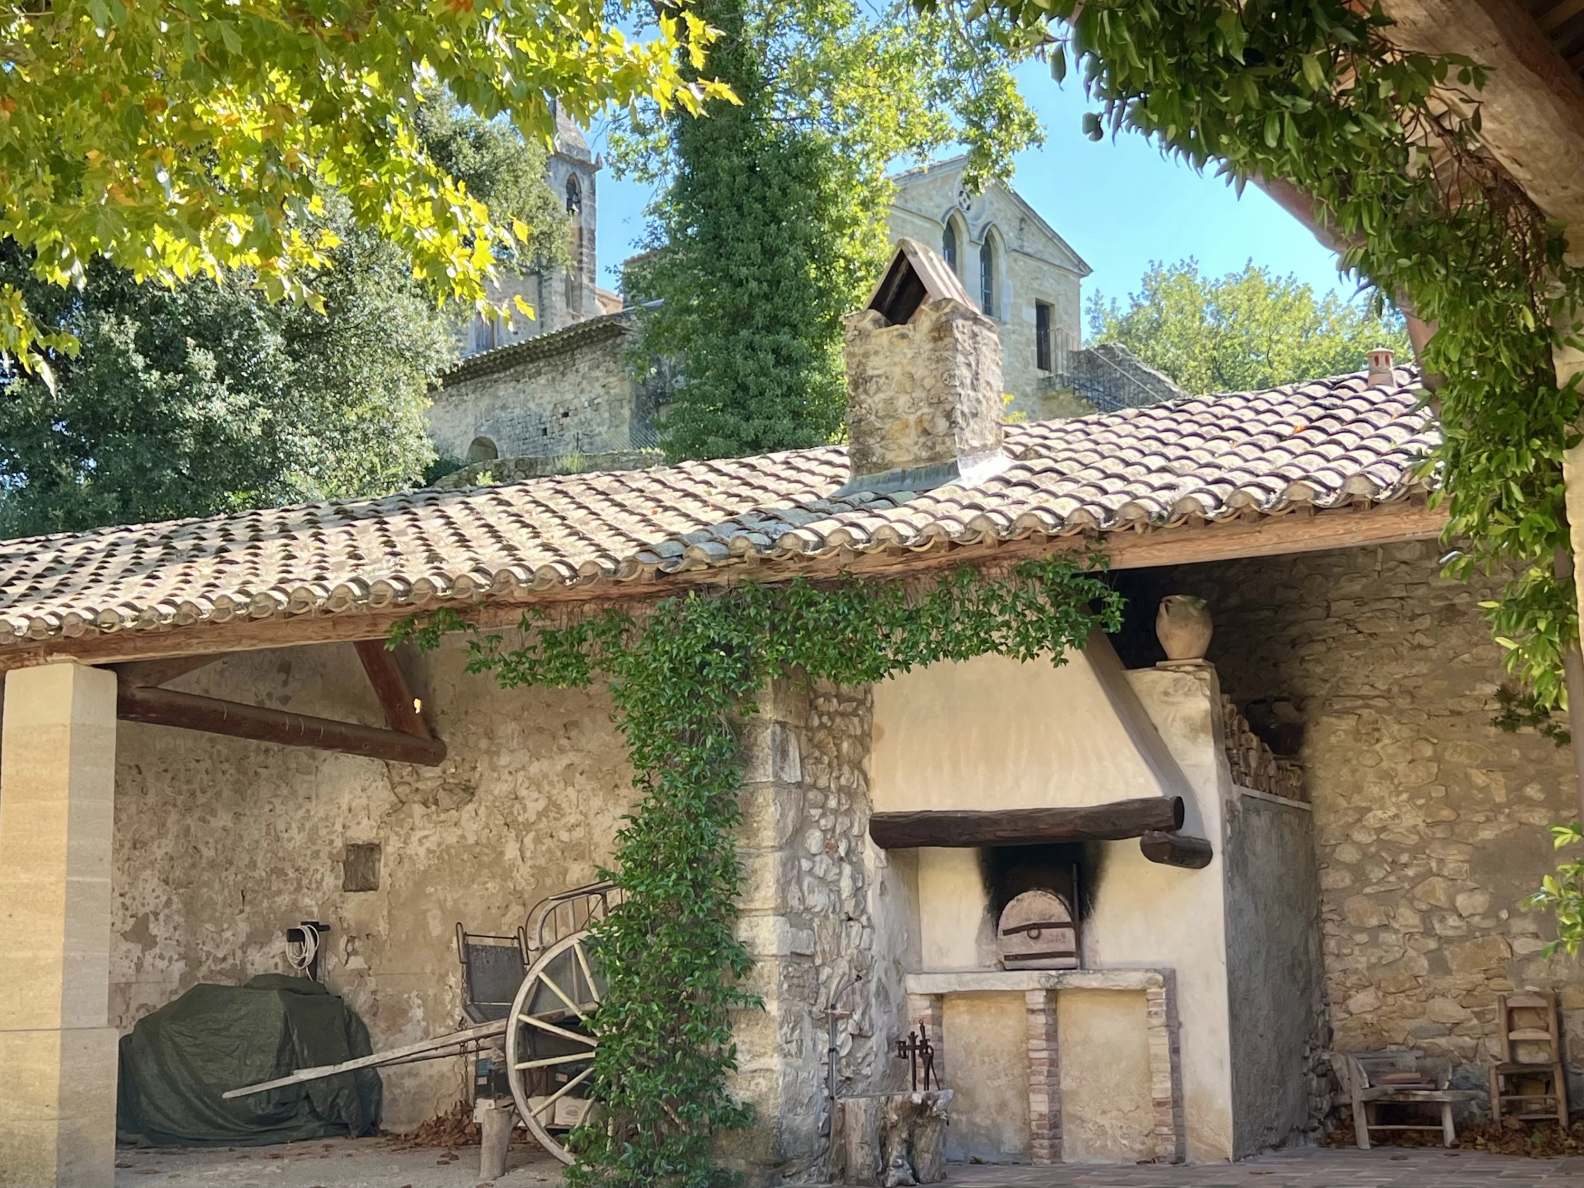
The grounds include a former sheepfold with a footprint of approximately 100 square meters (approx. 1,075 sq ft), with potential for conversion over two levels, a covered garage of approximately 83 square meters (approx. 895 sq ft), an open shelter of approximately 80 square meters (approx. 860 sq ft), and a historic bread oven.
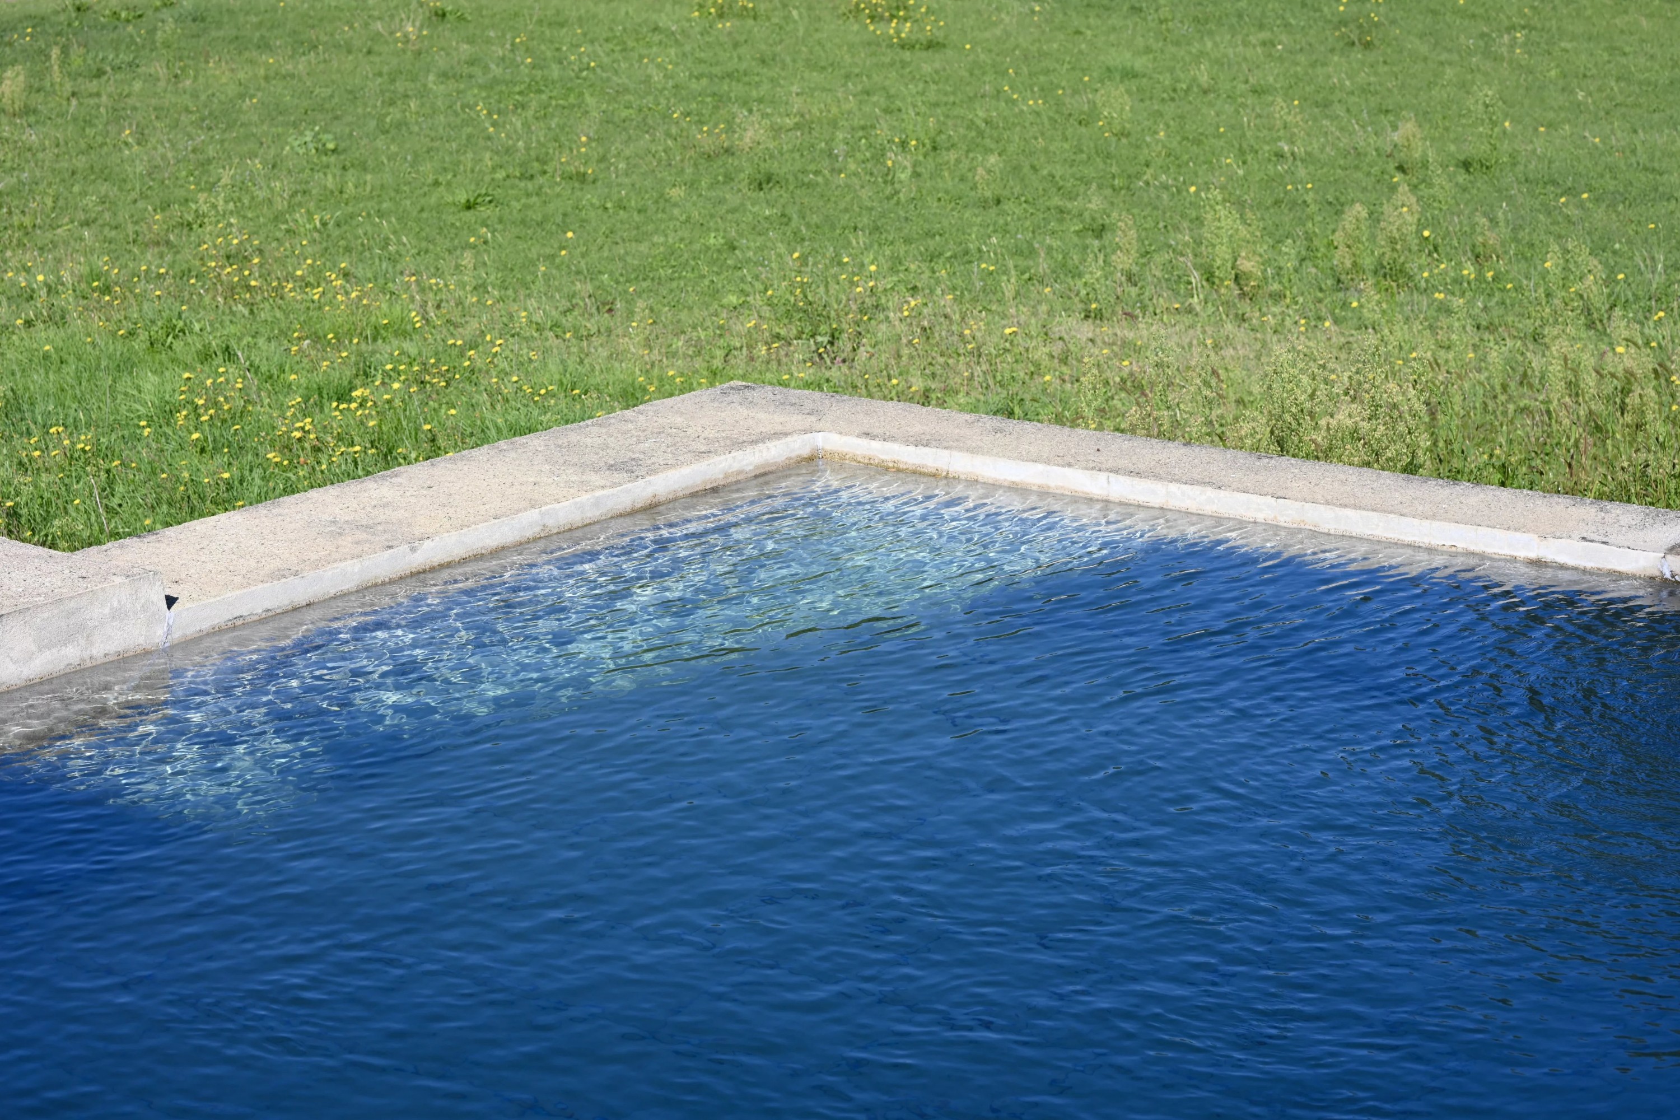
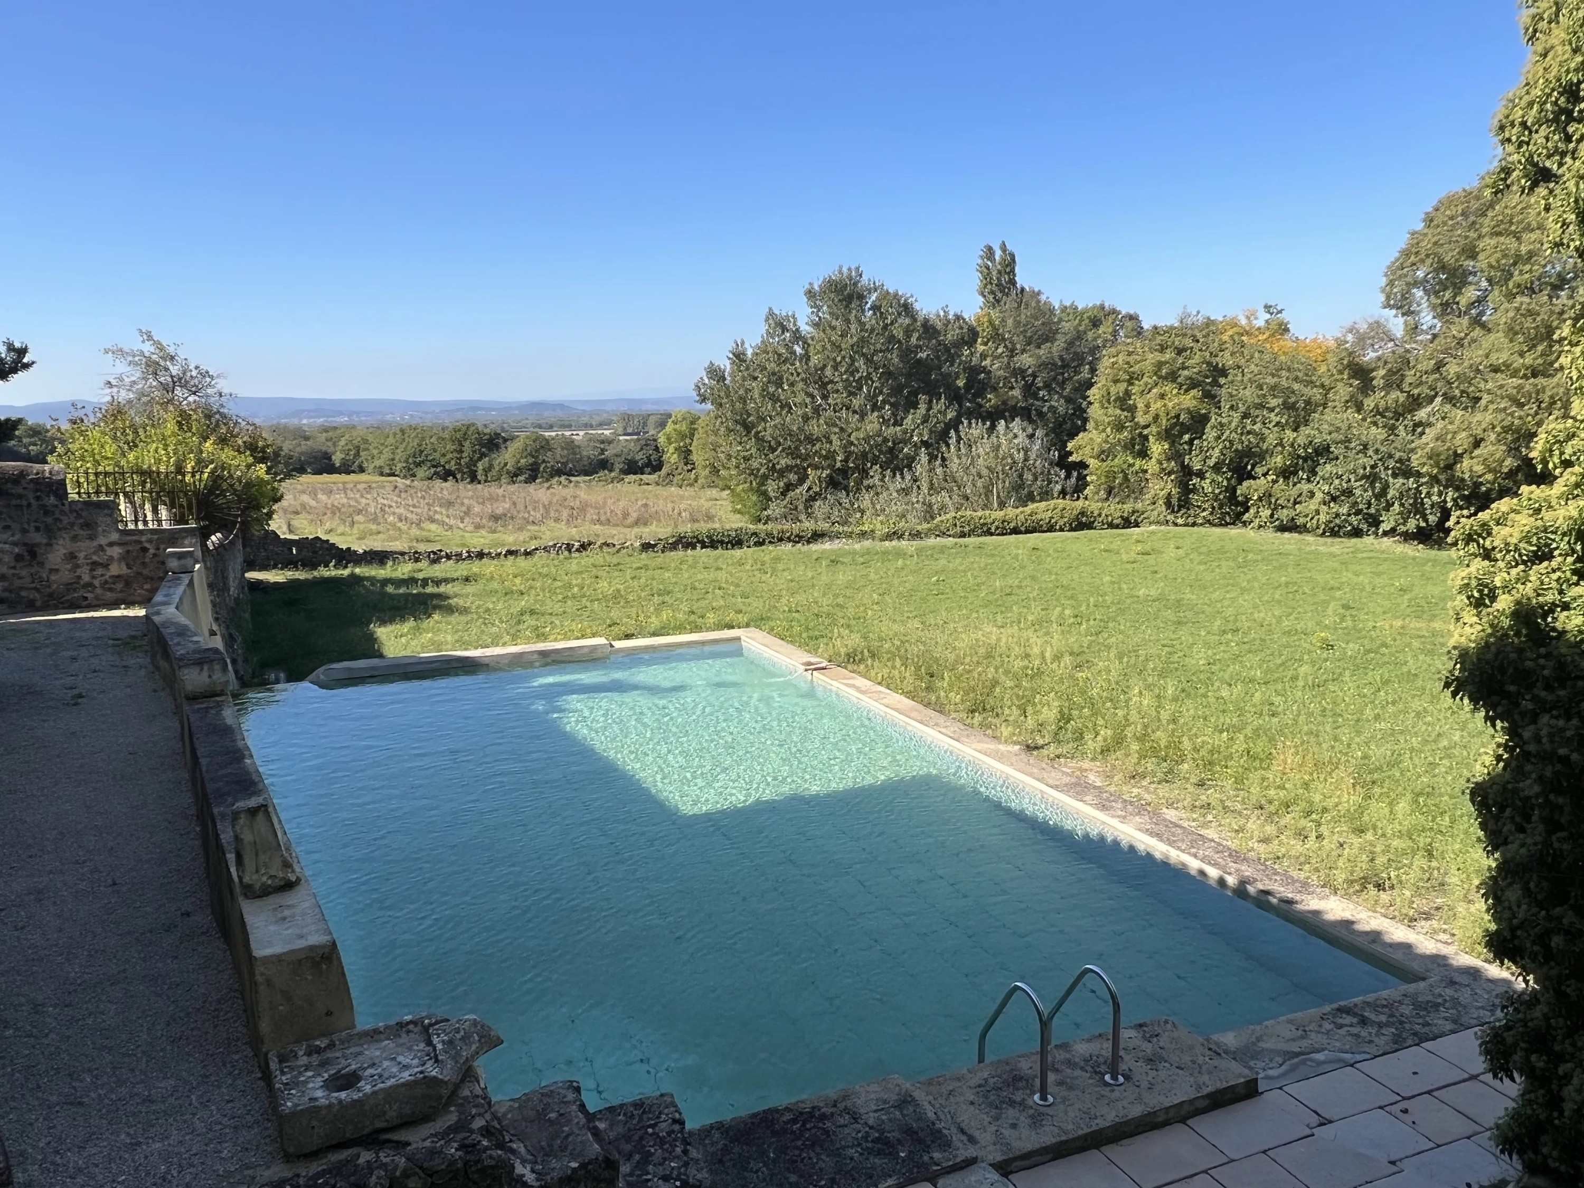
A former irrigation basin has been converted into a swimming pool measuring 12 × 8 meters (approx. 39 × 26 ft) and is supplied by a natural spring. It is surrounded by a terrace and a level area formerly used as a prayer path, bordered by stone columns.
Water is supplied by spring water drawn from a well with a long-established, consistent flow rate. The property also includes an oak tree estimated to be over 600 years old.
Location:
Approximately 10 minutes to highways and local shops, about 30 minutes to a TGV high-speed rail station, and less than one hour to an international airport. Rural setting in the Vaucluse department, southern France.