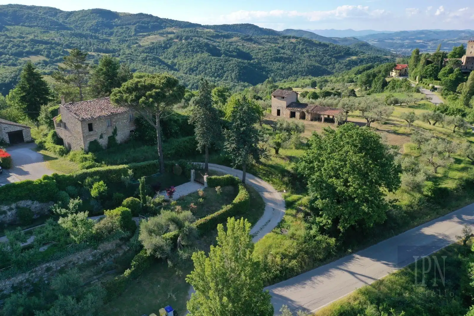
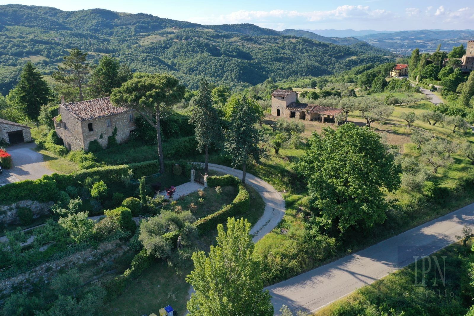
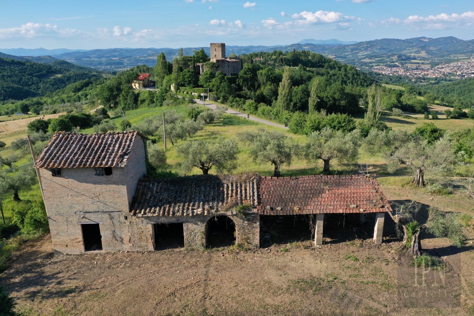
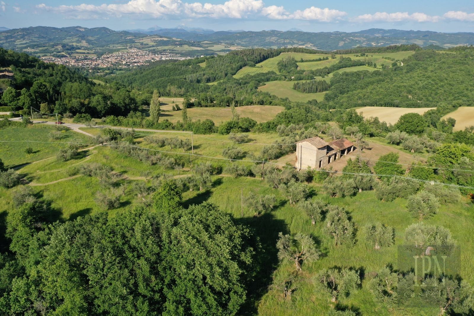
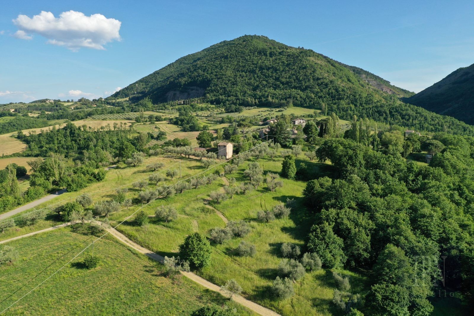
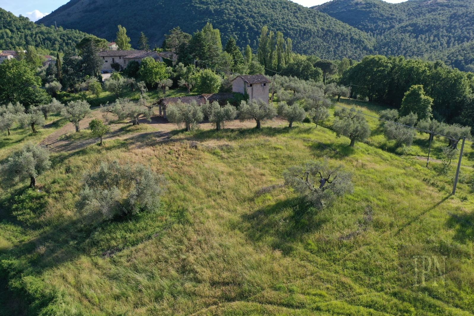
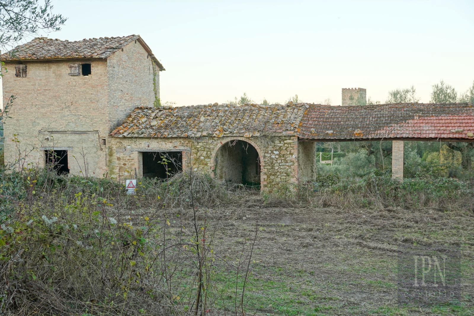
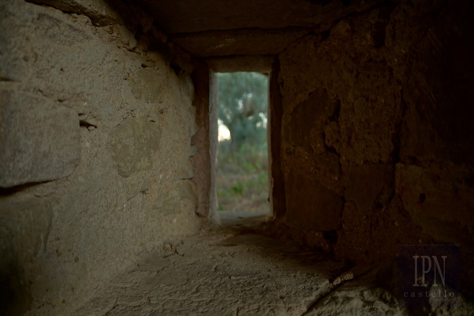
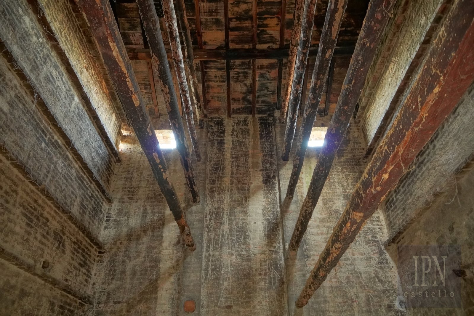
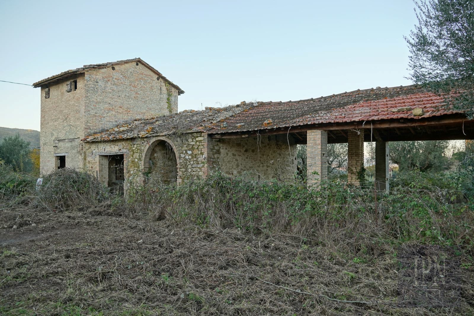
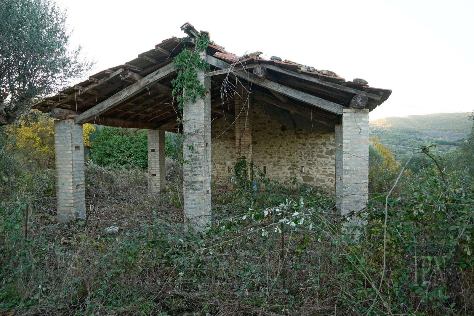
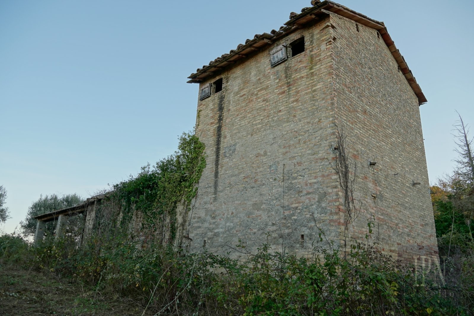
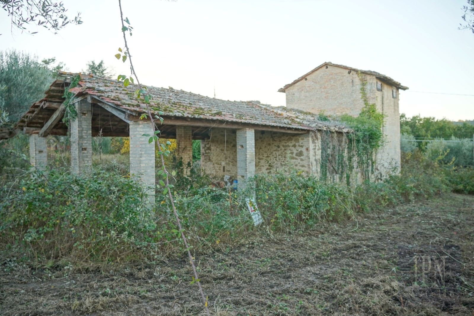
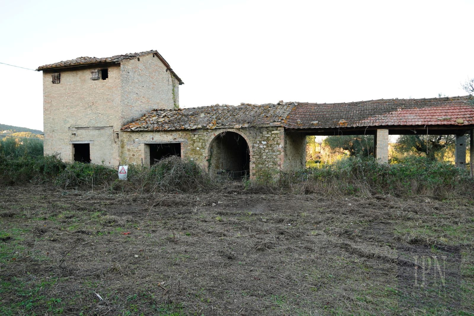
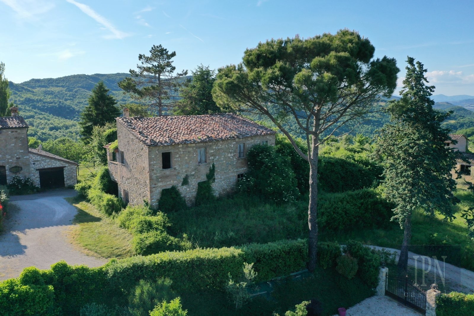
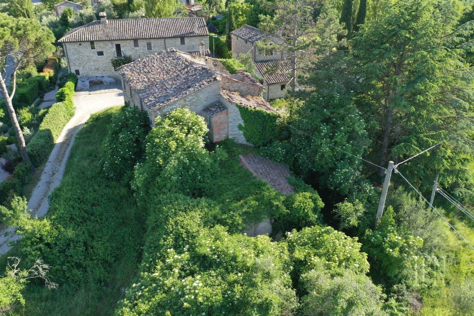
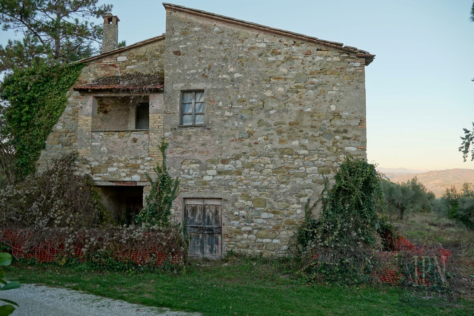
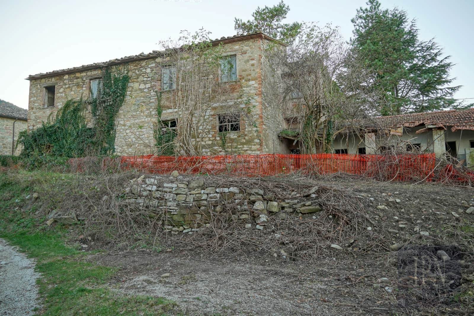
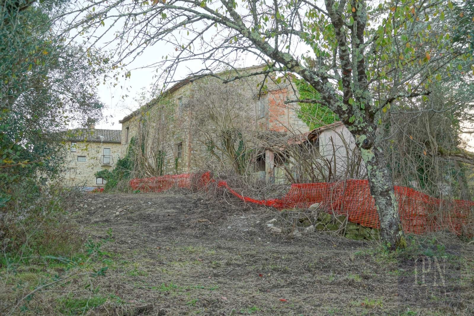
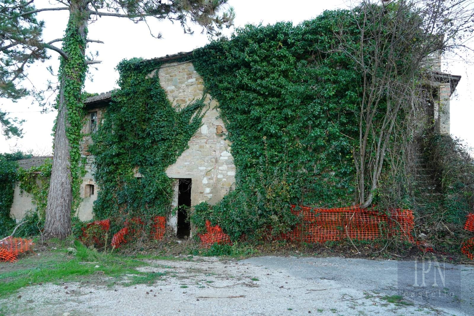
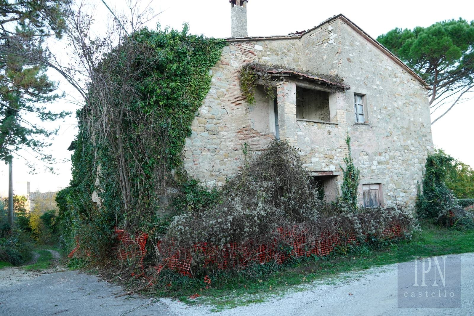
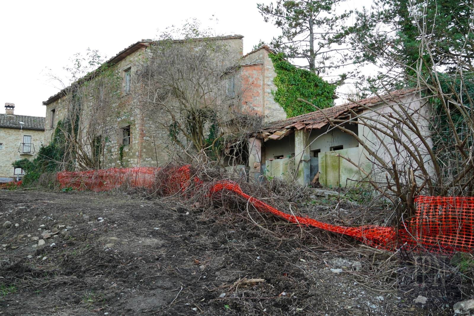
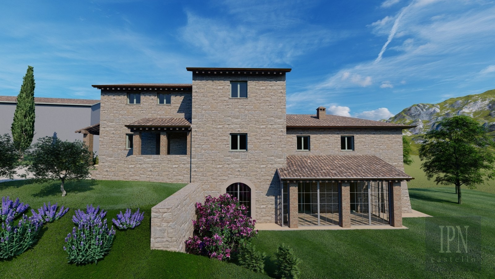
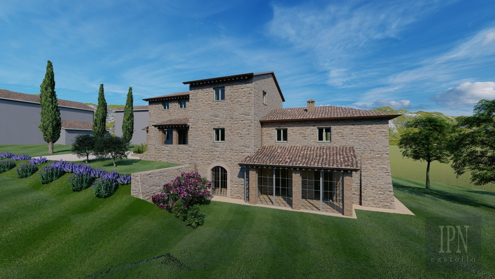
This is a rare opportunity to acquire an approved project to demolish an existing property that, in its current state is not worthy of restoration, using the recuperated materials. The property dates back as early as 1840 and underwent changes and was extended prior to 1977. There is approved permission to move the building 15 meters into the property boundaries, away from neighbouring property, all of which are characteristic of the area.
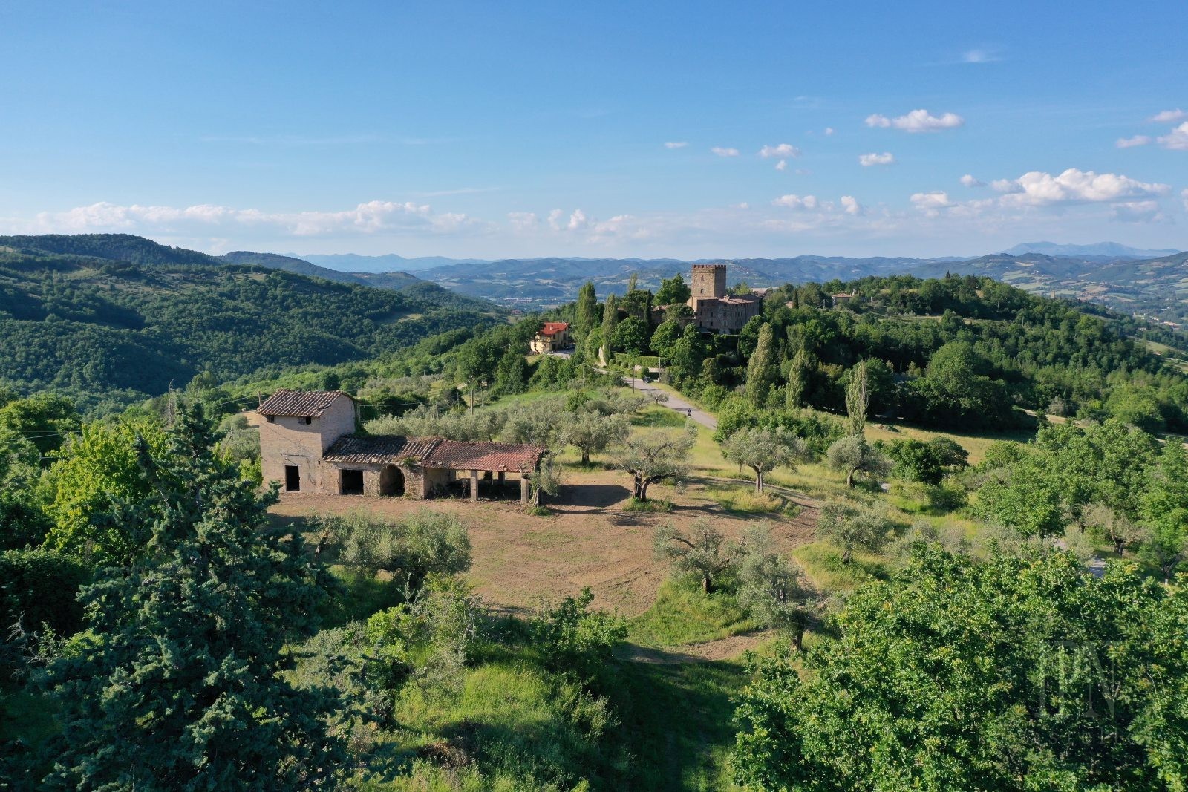
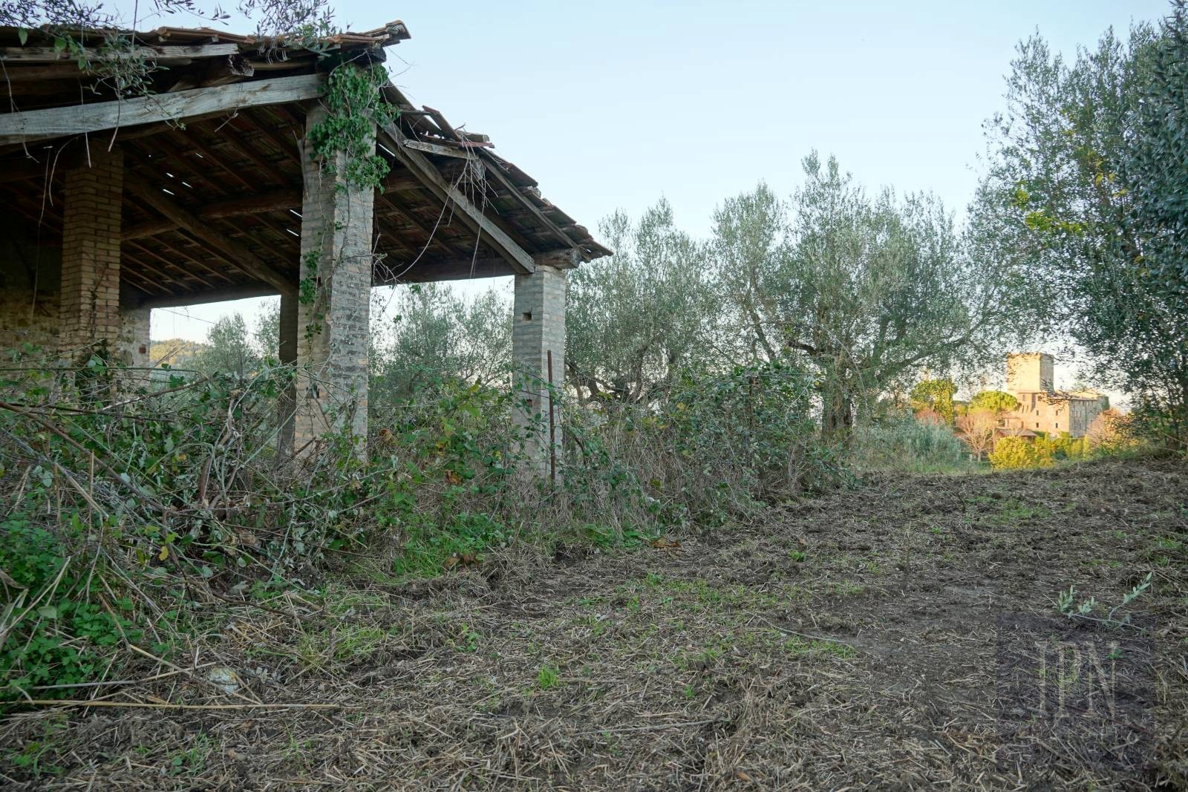
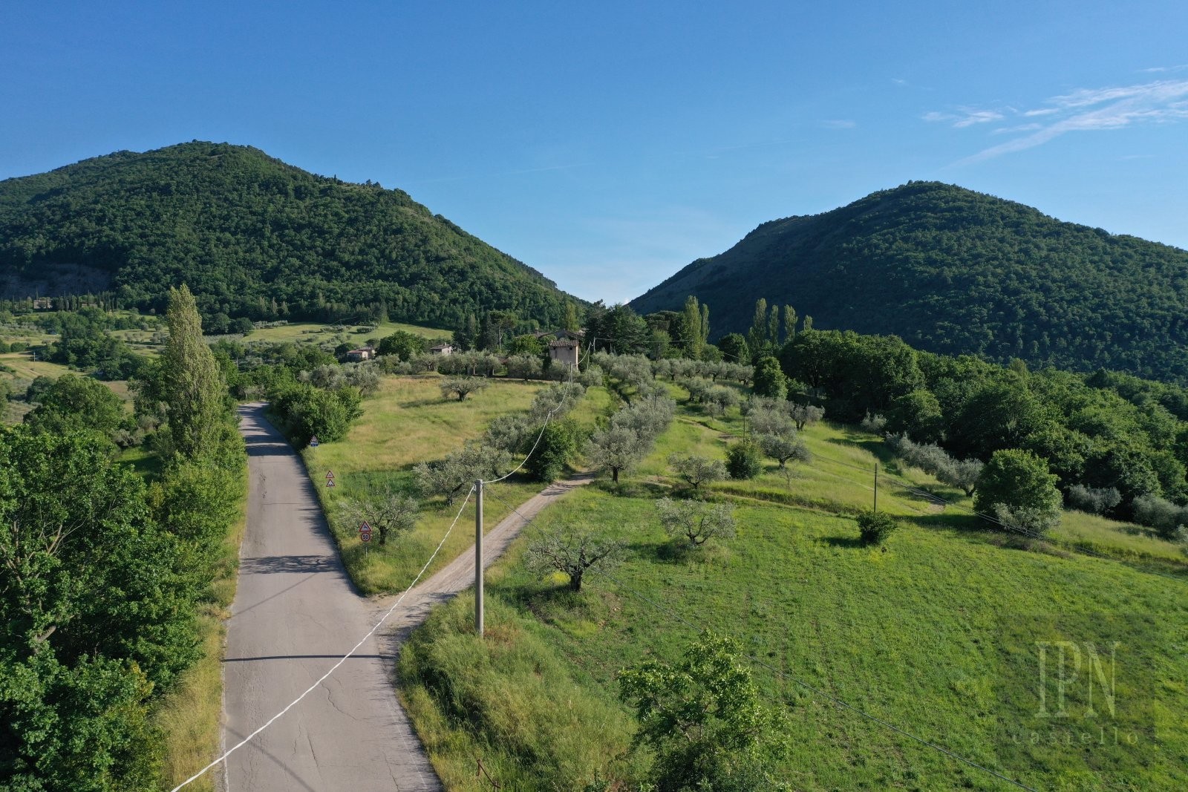
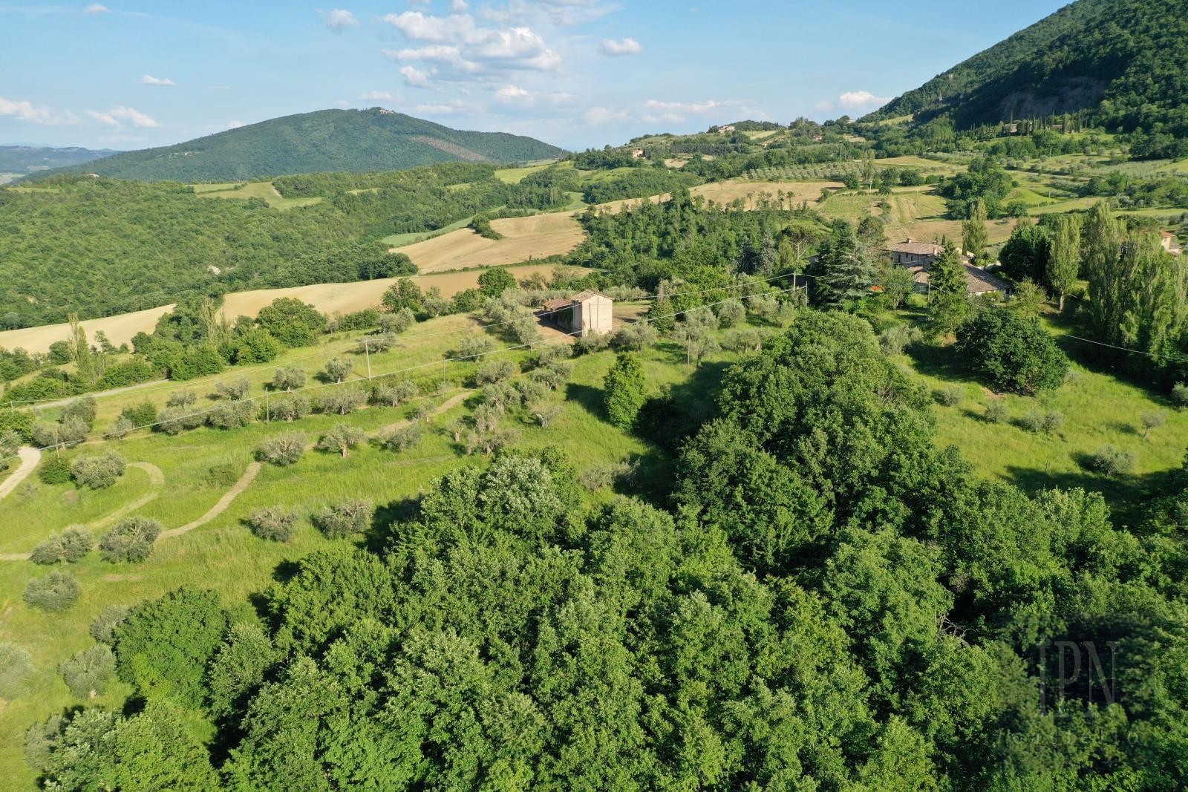
Polgeto Hamlet sits just 4.4 km (7 minute drive) from the market town of Umbertide on a quite tarmac road with excellent access. Polgeto Castle sits close by and in full view adding to the atmosphere of this beautiful pocket of outstanding beauty. Esay access to Perugia airport and to the E45 super strada leading to Rome. Perugia, Assisi, Cortona, Città di Castello and Arezzo are all in striking distance. Views from the property are stunning and the property is full of ancient olive trees basically the location and position is Idyllic, only Italy could provide such architectural eye candy.
The project allows for a swimming pool and gives the possibility of starting work in approximately 30 days from ownership. IPN Castello Srl can offer project management having over 30 years of experience in restoration and project management.
Apart from the main building which is currently divided into two units one for main family and the other smaller unit for guests or rental, there is an existing annex that can be moved up to 50 meters away from the house and become a second dwelling of about 120 sqm, this can be designed, developed and positioned by the new owner.
The main house unit 1, is on three floors, the ground floor has an entrance, living room/kitchen of 45 sqm, bathroom, and conservatory, first floor two bedrooms, two bathrooms, hallway and walk in wardrobe. The second floor has a hallway, bedroom and bathroom with a total of 176 sqm plus 17.5 sqm of pergola and porch.
The main house unit 2. Is entered by an external staircase to the first floor containing living room (20 sqm) kitchen (20 sqm) and WC. The second floor has two bedrooms and 2 bathrooms with a total of 82 sqm.
The property is serviced by commune water and there is allowance for the digging of a well for garden and pool water. Electricity is on site.
There is 1.4 hectares of land with over 80 mature olive trees, cypress trees