ADORE WARSAW is pleased to present for sale a historic 18th-century manor house.
WHERE
Studzieniec, Rogoźno Commune, Greater Poland
• Approximately 340 km to Warsaw
• Approximately 300 km to Berlin.
• 35 km to Poznań.
• Nearest Poznań Ławica Airport 45 km.
MANOR
Building area: 538 m²
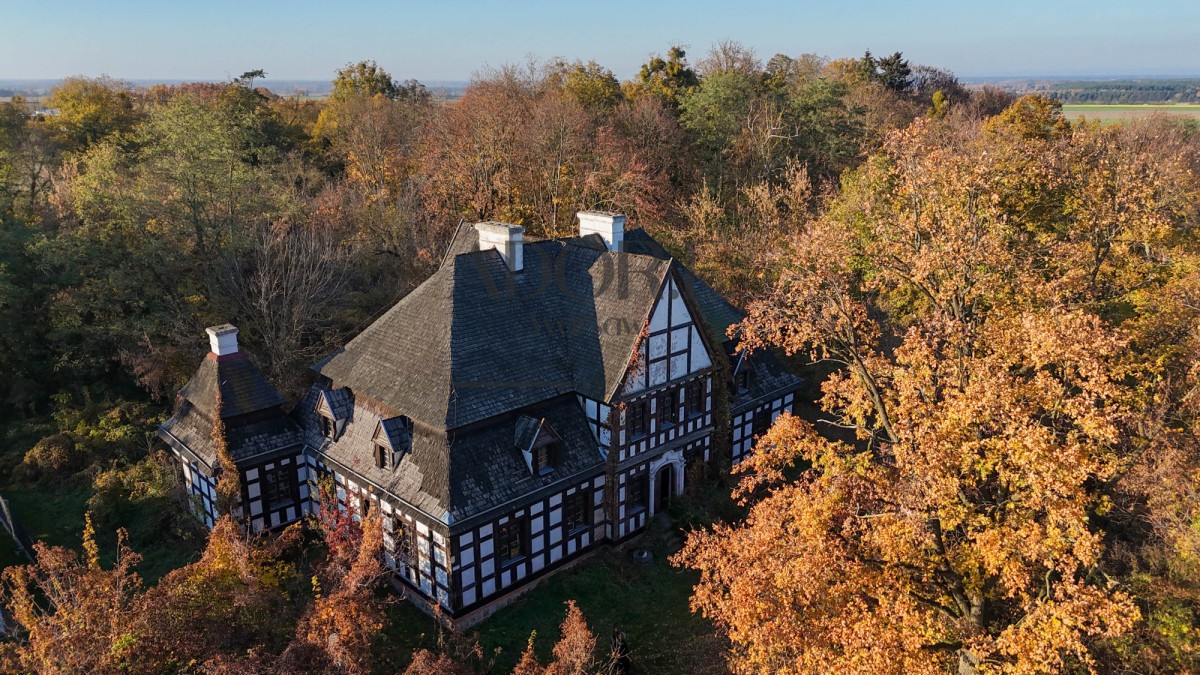
Plot area: 30,438 m², including the former manor park and numerous mature trees.
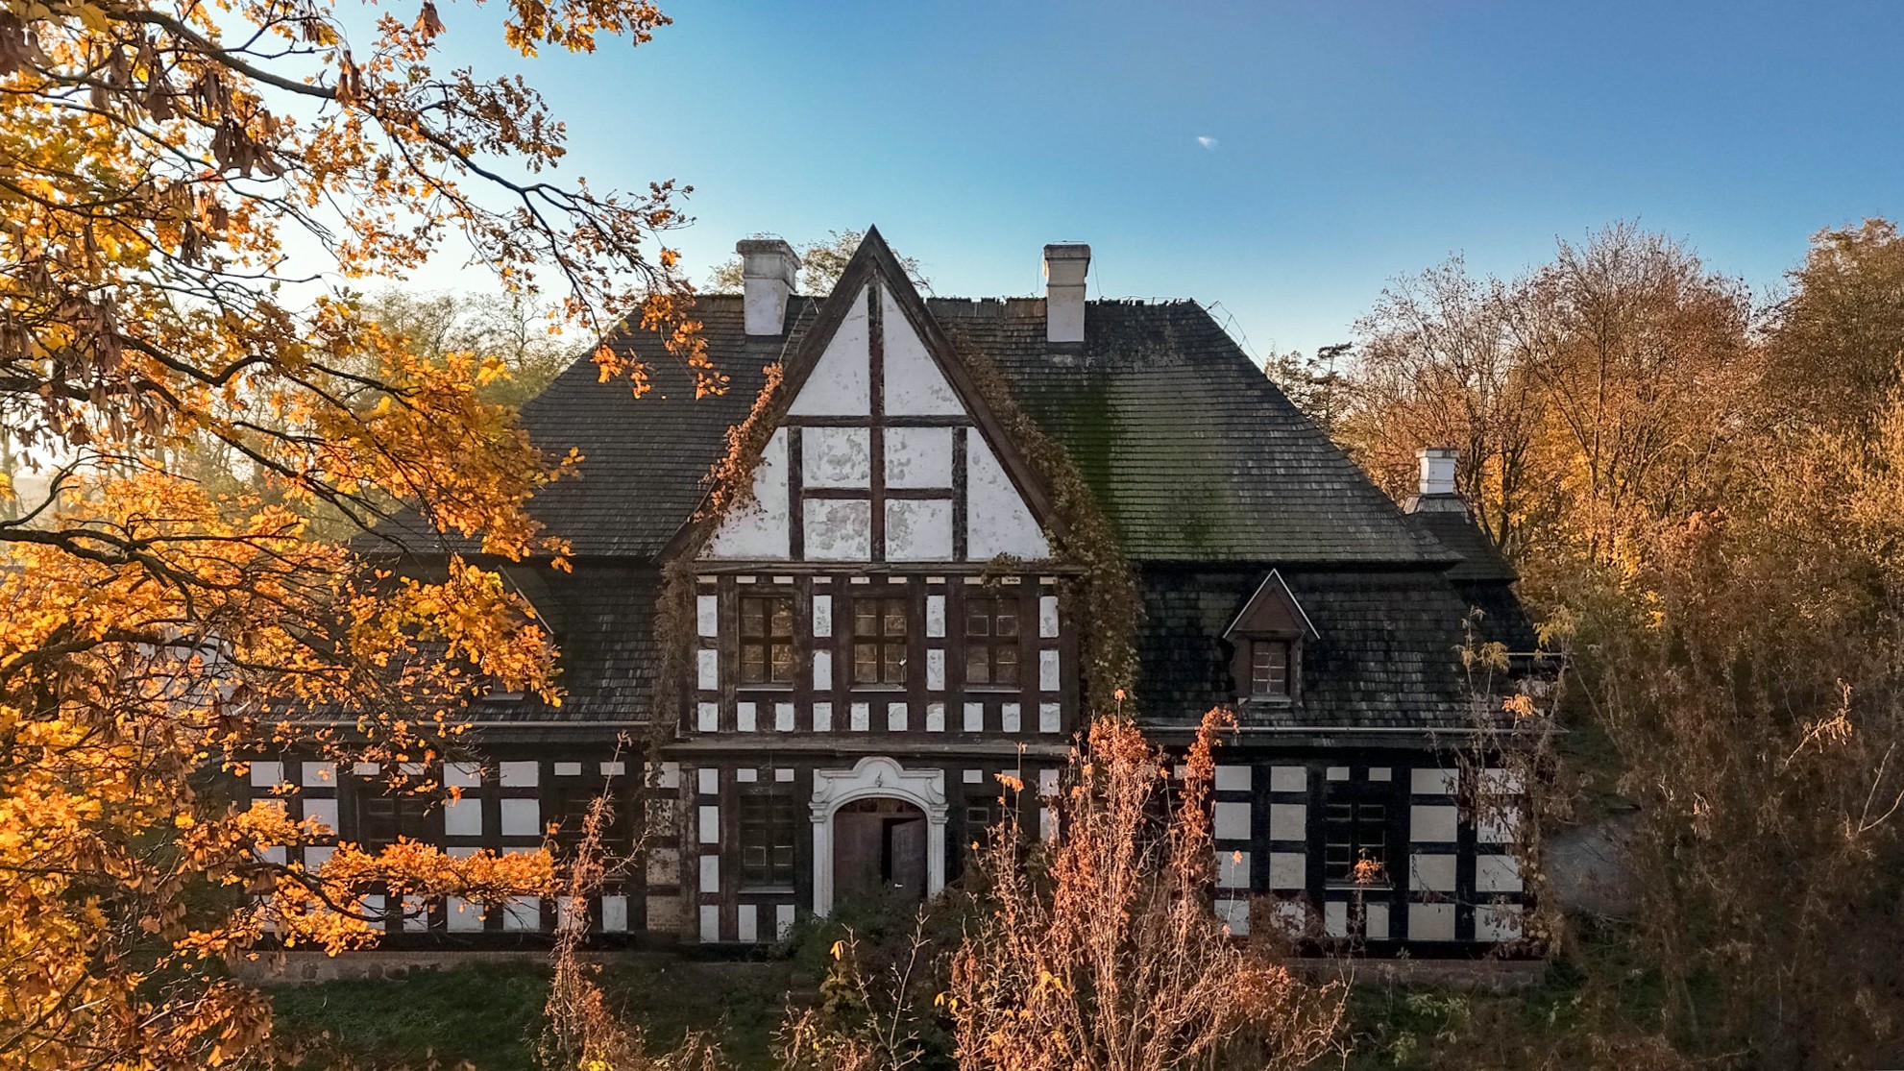
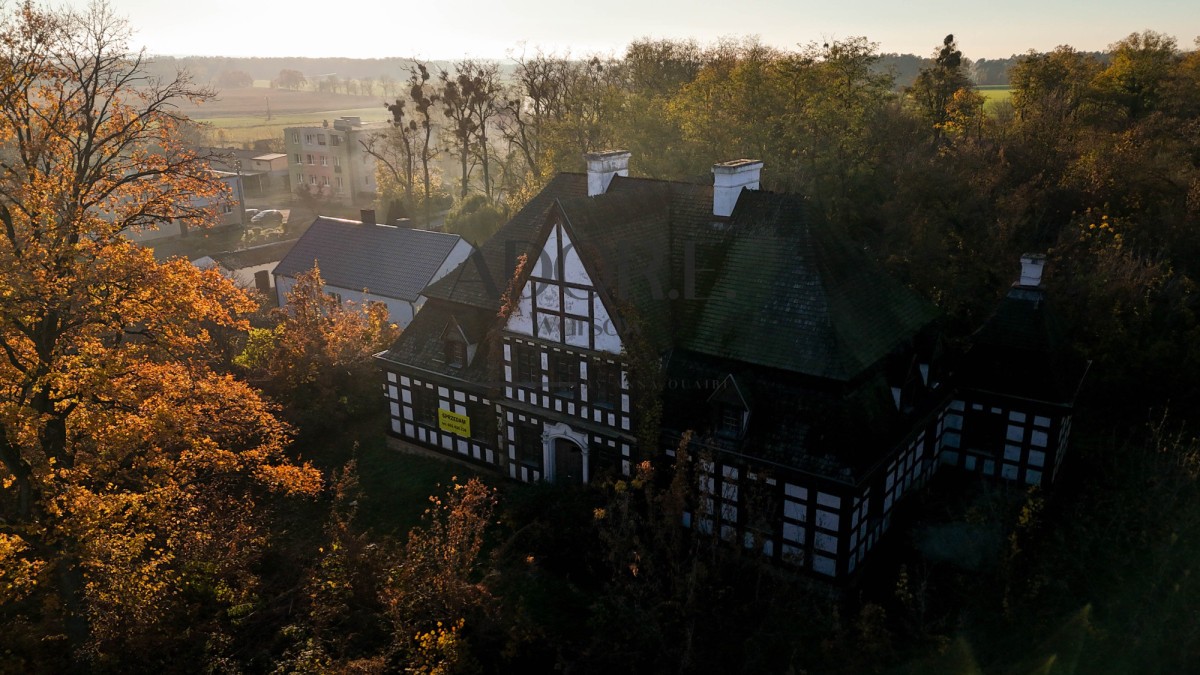
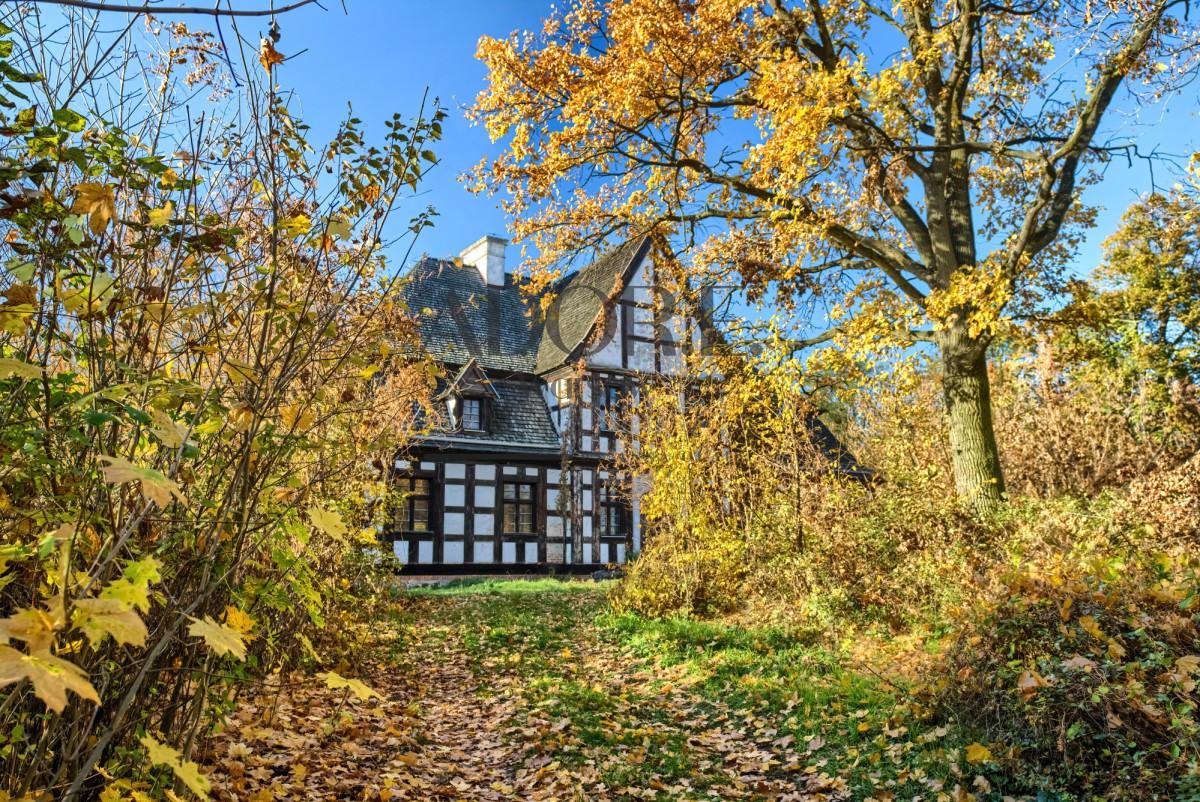
Baroque architecture, distinctive corner alcoves, and the surrounding former park create a place with a distinct historical identity.
The property comprises a 30,438 m² plot. This is an option for those seeking a historic residence and space to implement their own program while respecting the building's historic character.
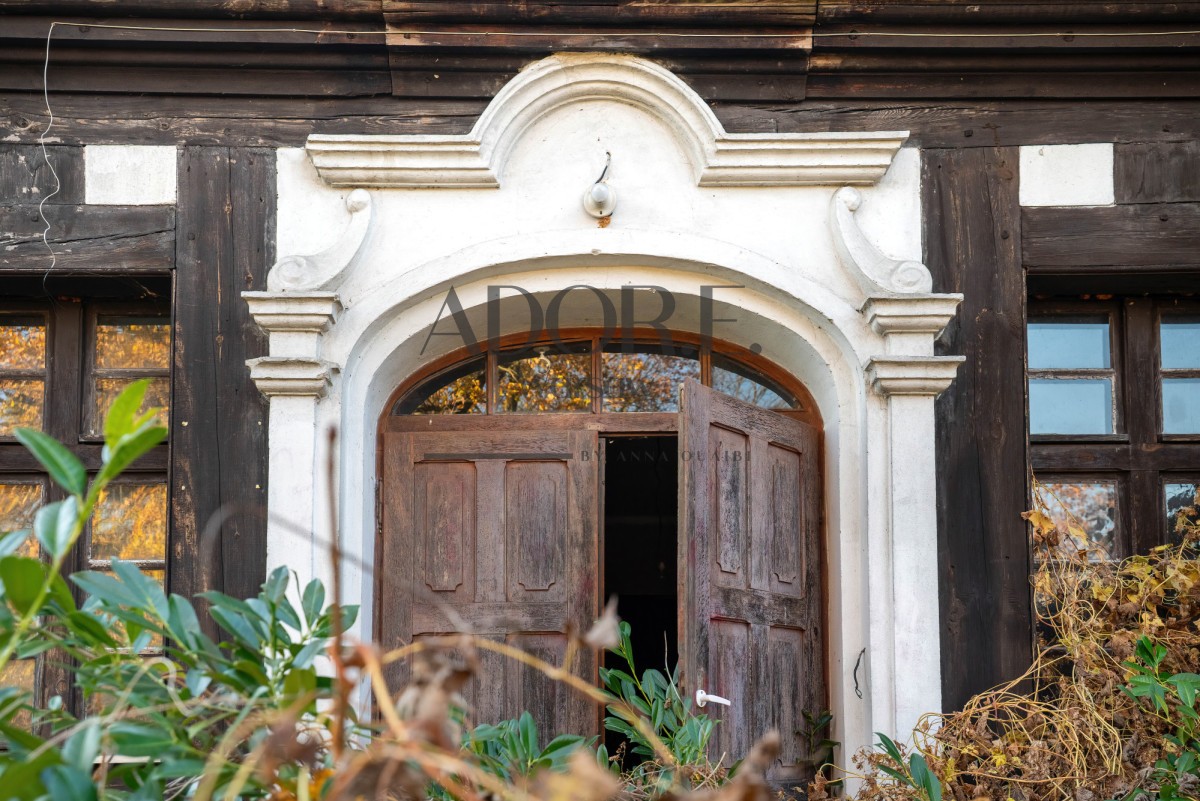
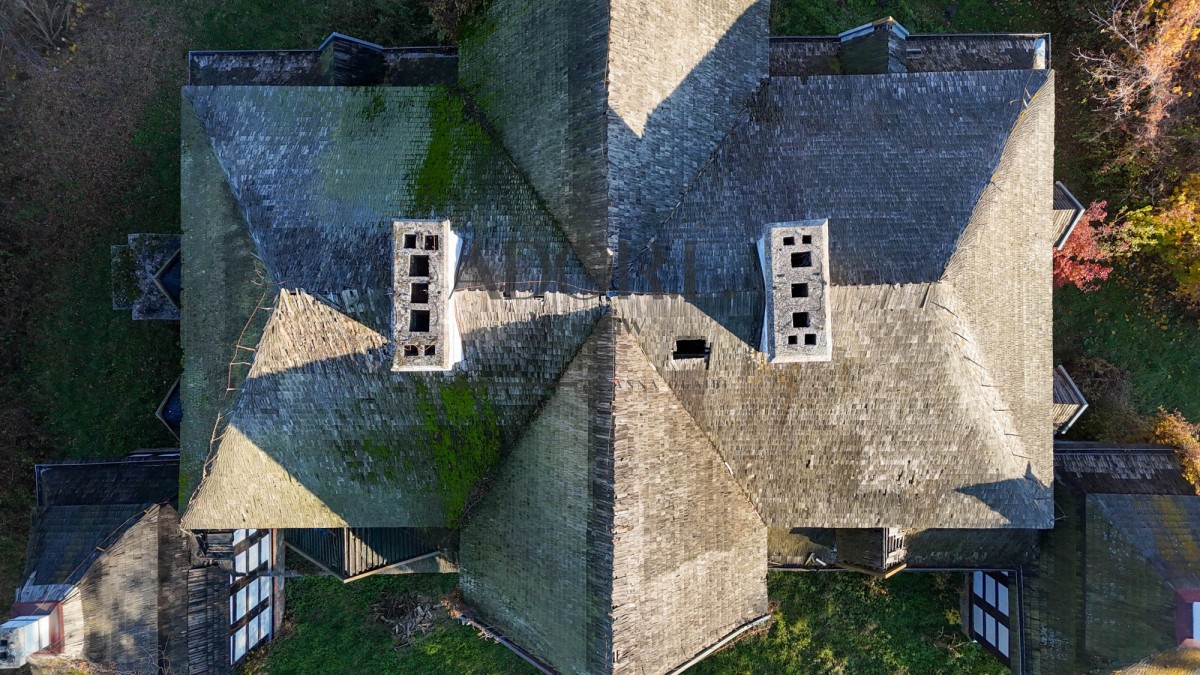
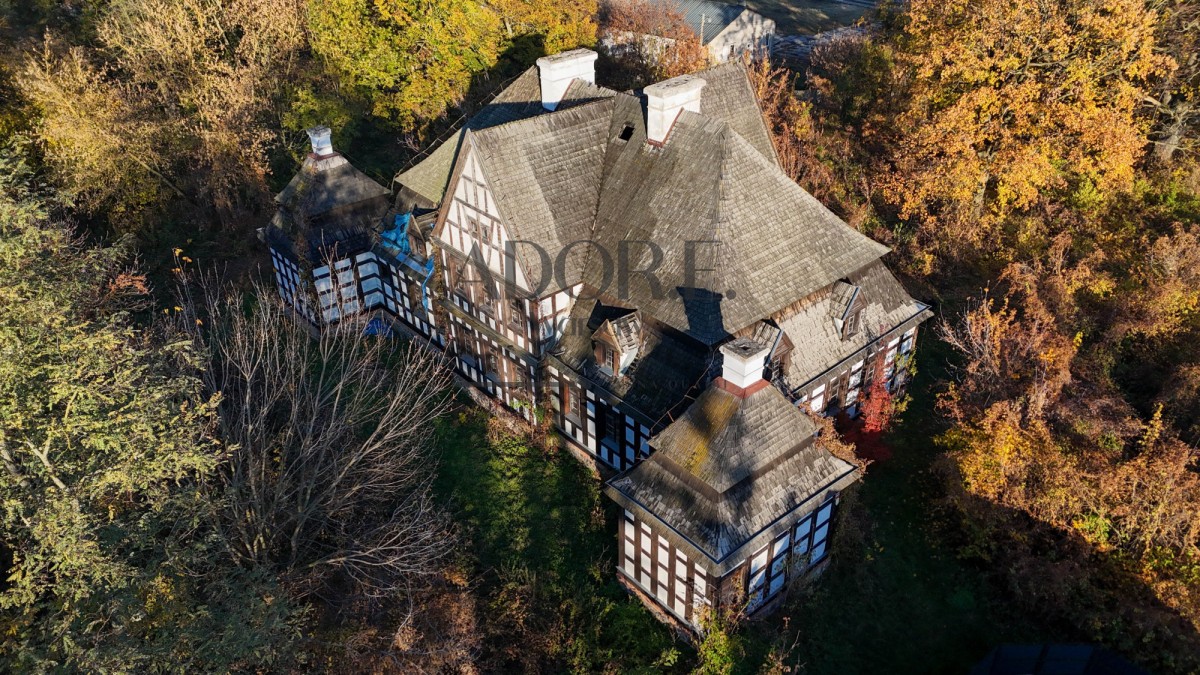
The manor house dates from the second half of the 18th century, and its construction is associated with the Kierski family. Its silhouette is formed by a rectangular body, a high, mansard roof, and two alcoves—corner sections of the building projecting from the garden and covered by separate roofs. Central projections emphasize the axis of the entrance and garden façades.
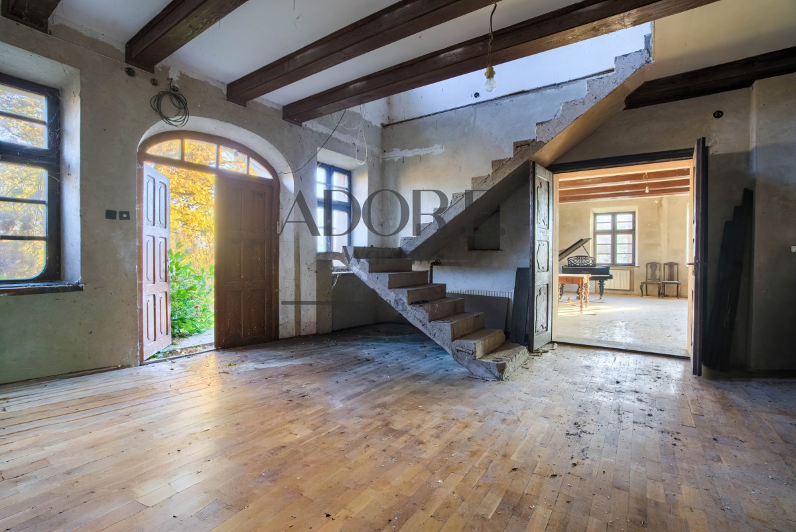
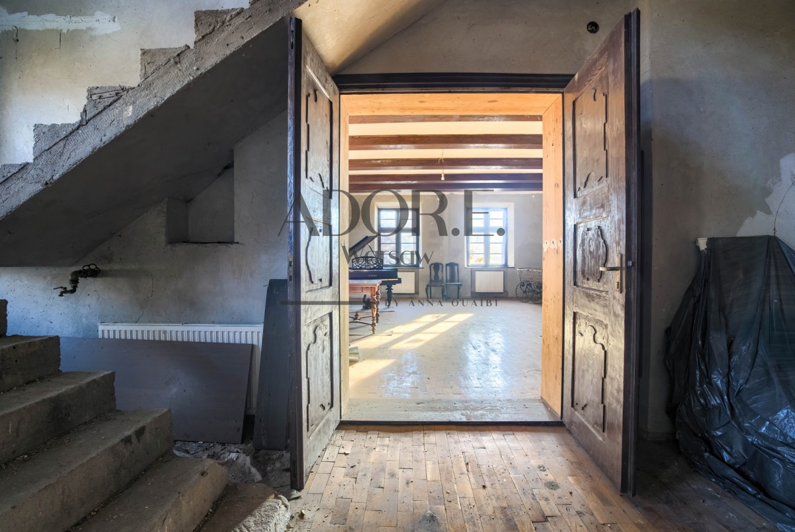
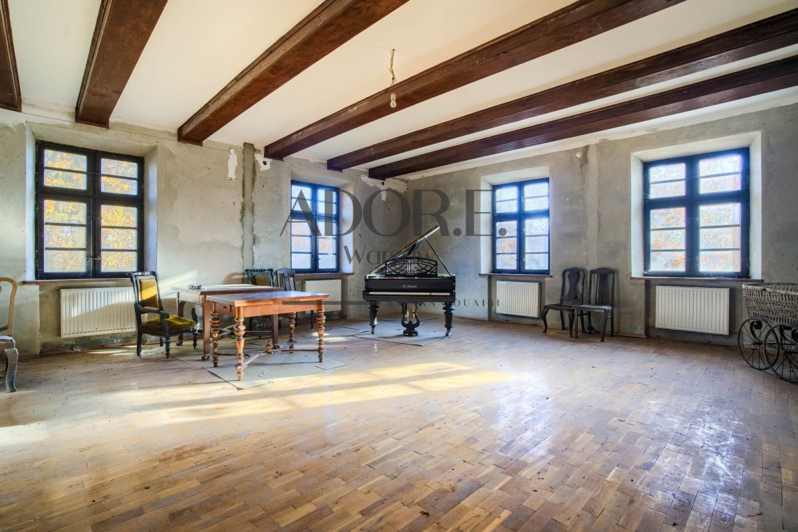
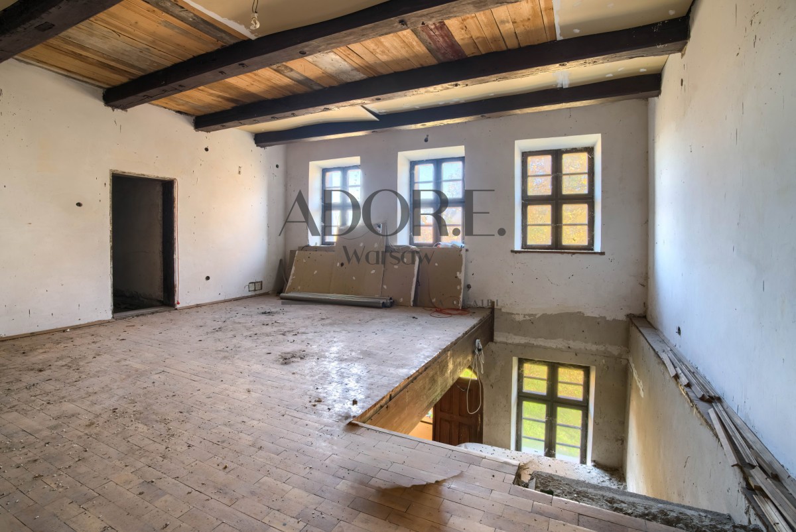
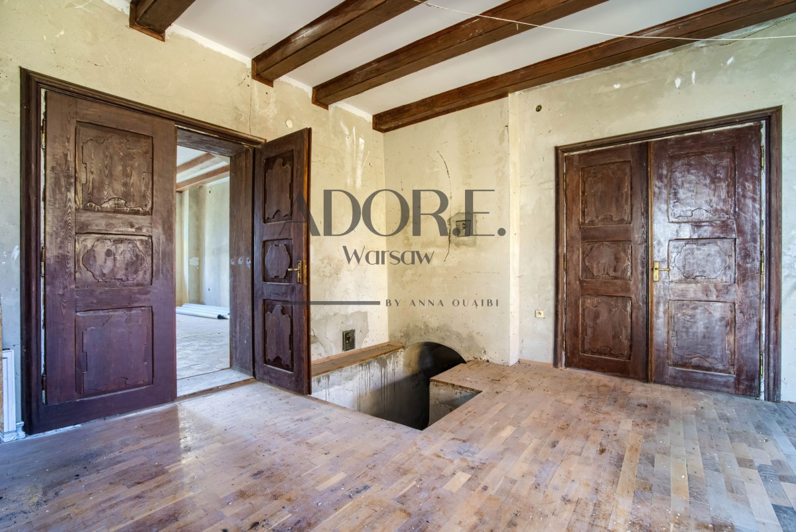
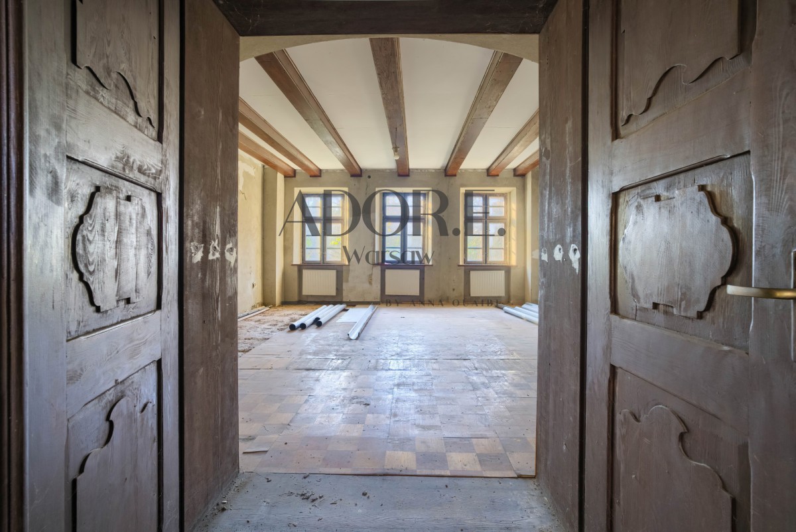
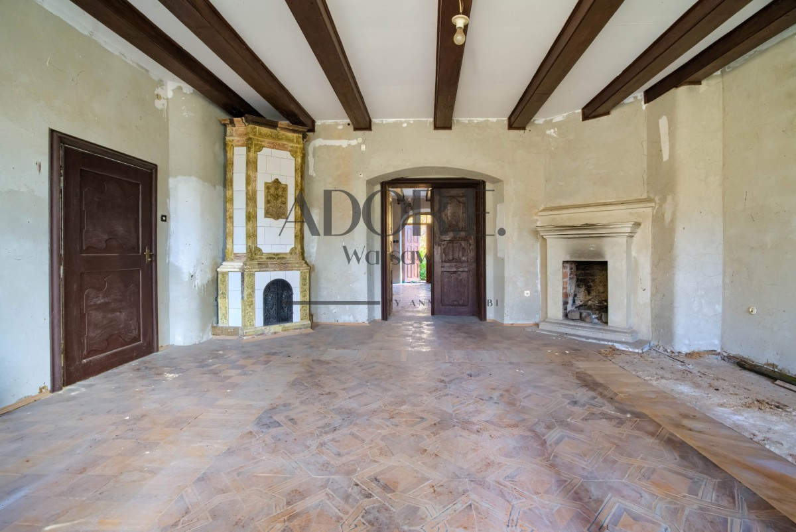
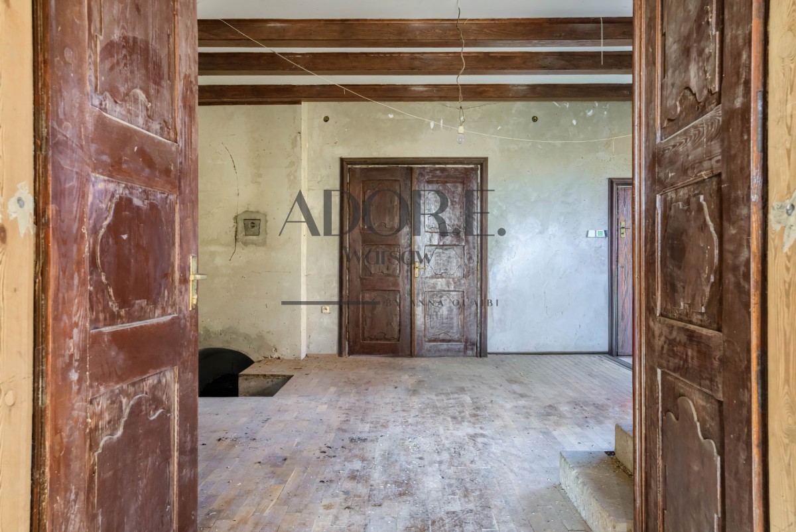
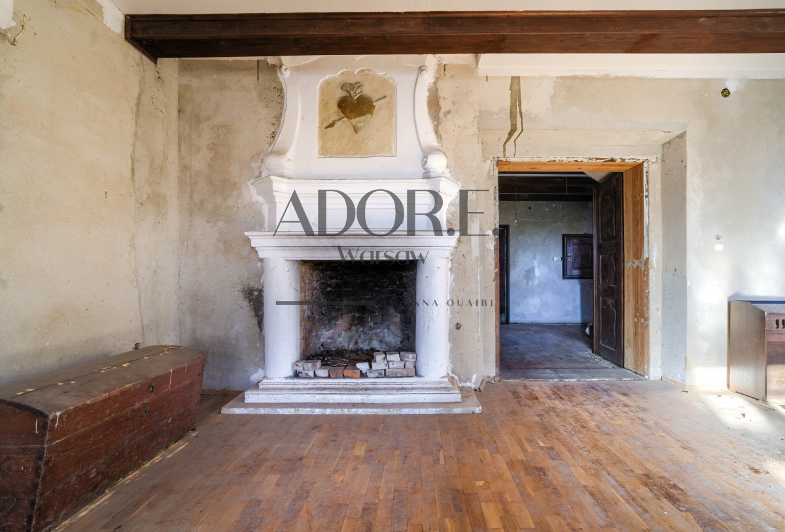
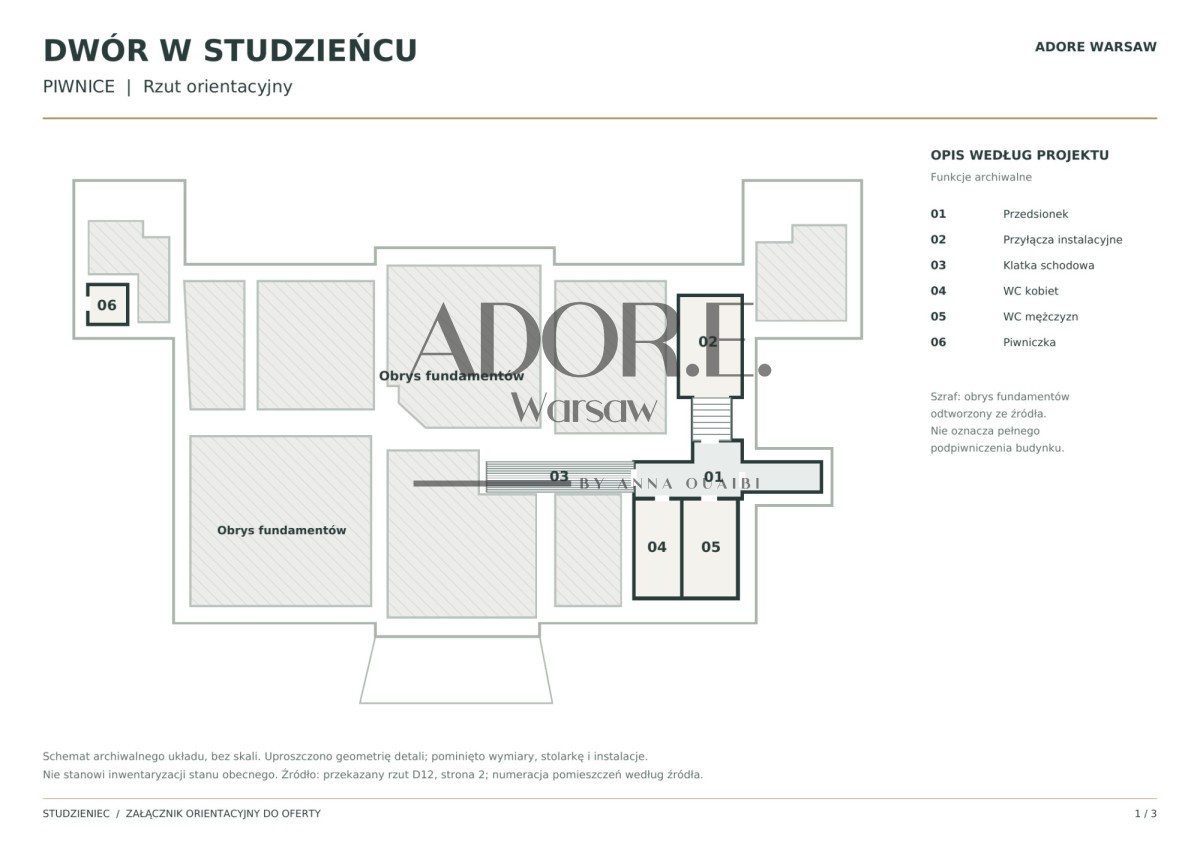
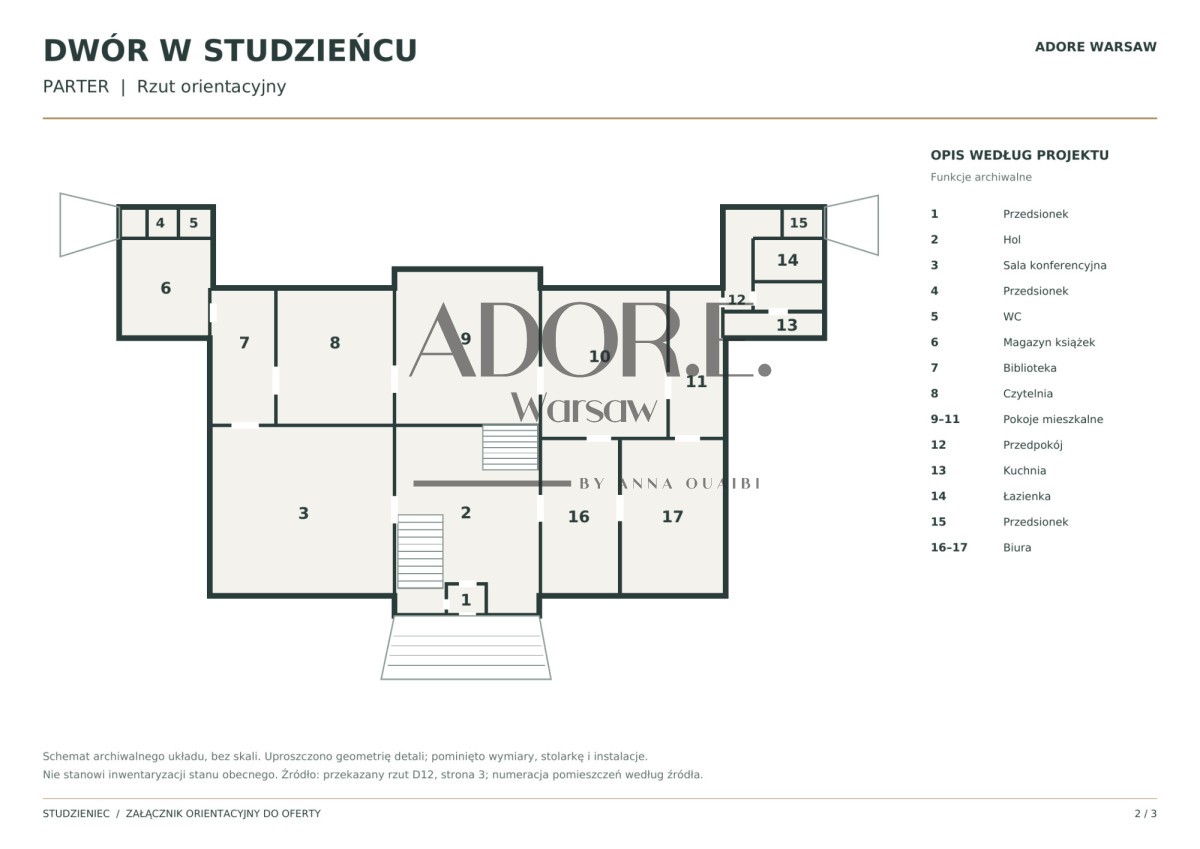
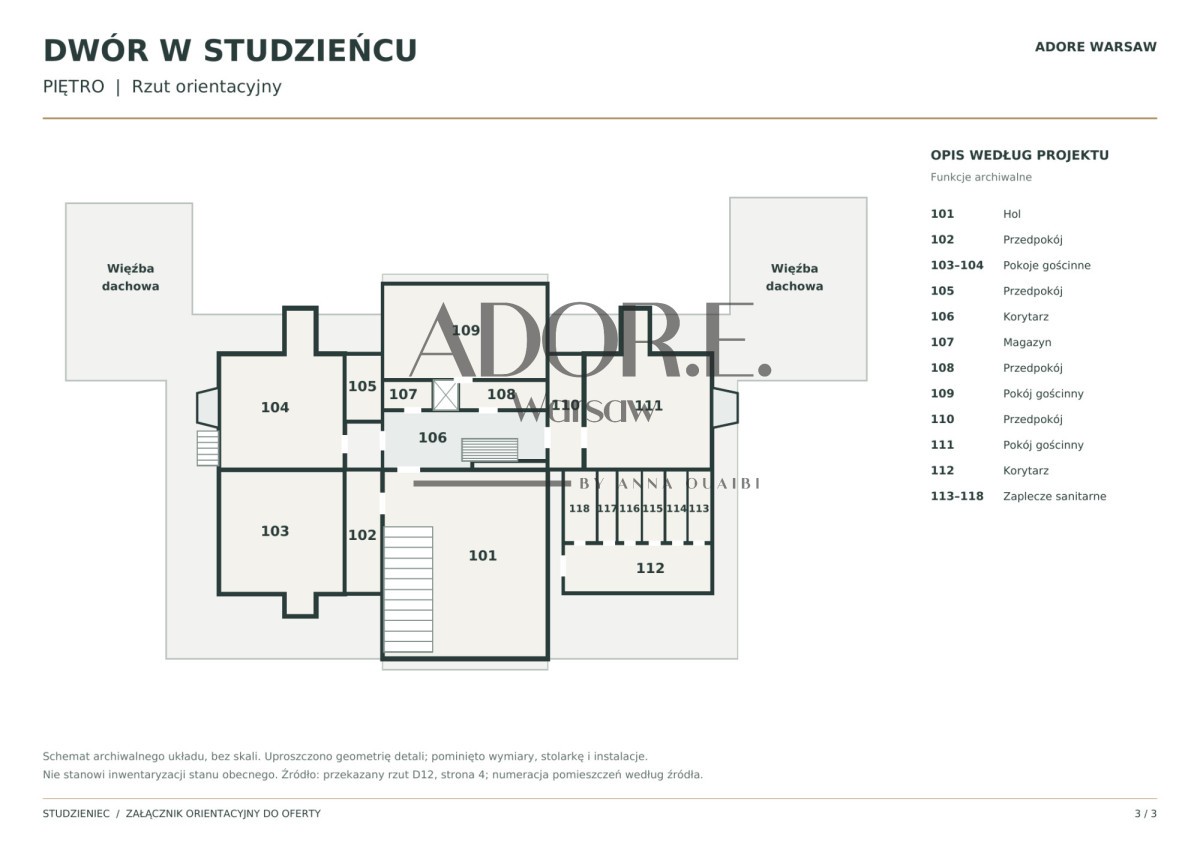
The historic interior layout was based on a hallway and living room arranged on a single axis, with side rooms connected in an enfilade. The building comprises a ground floor, an extended first floor within the roof area, and a partial basement.
In the 1980s, the most important works were completed in stages:
• Thickening the interior walls by adding a layer of brick.
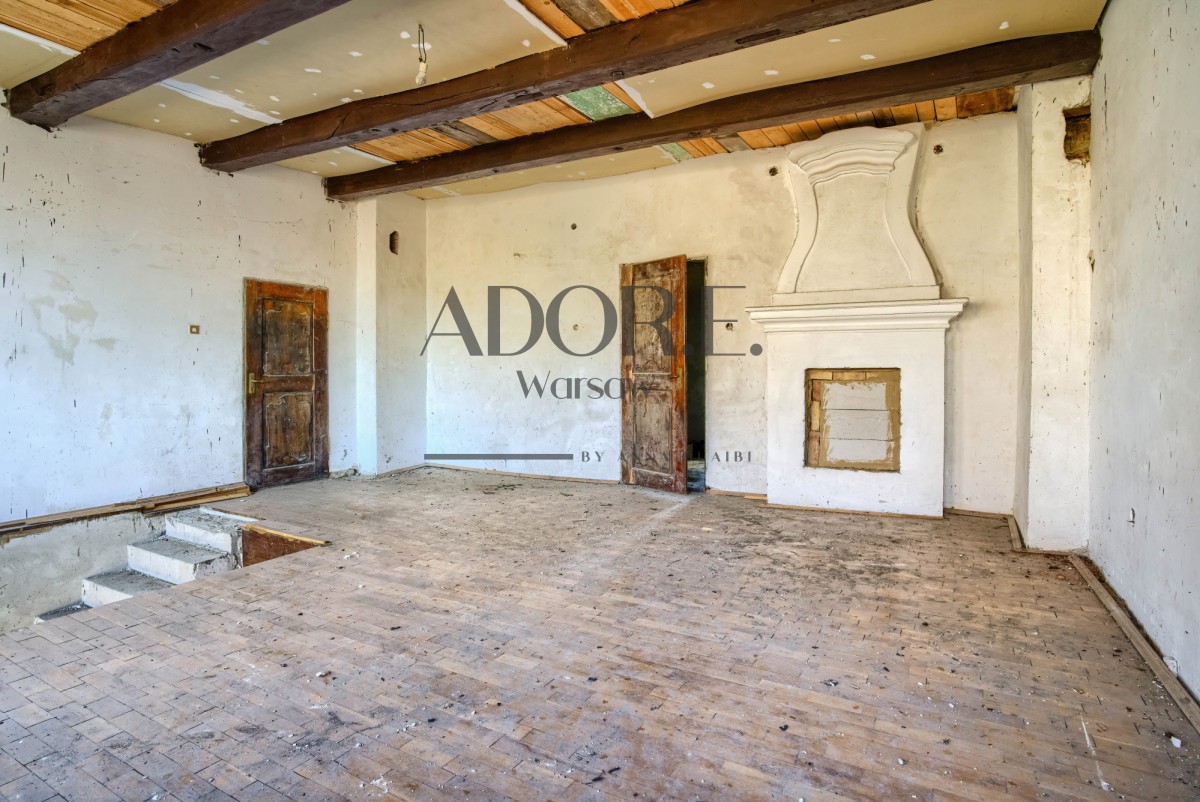
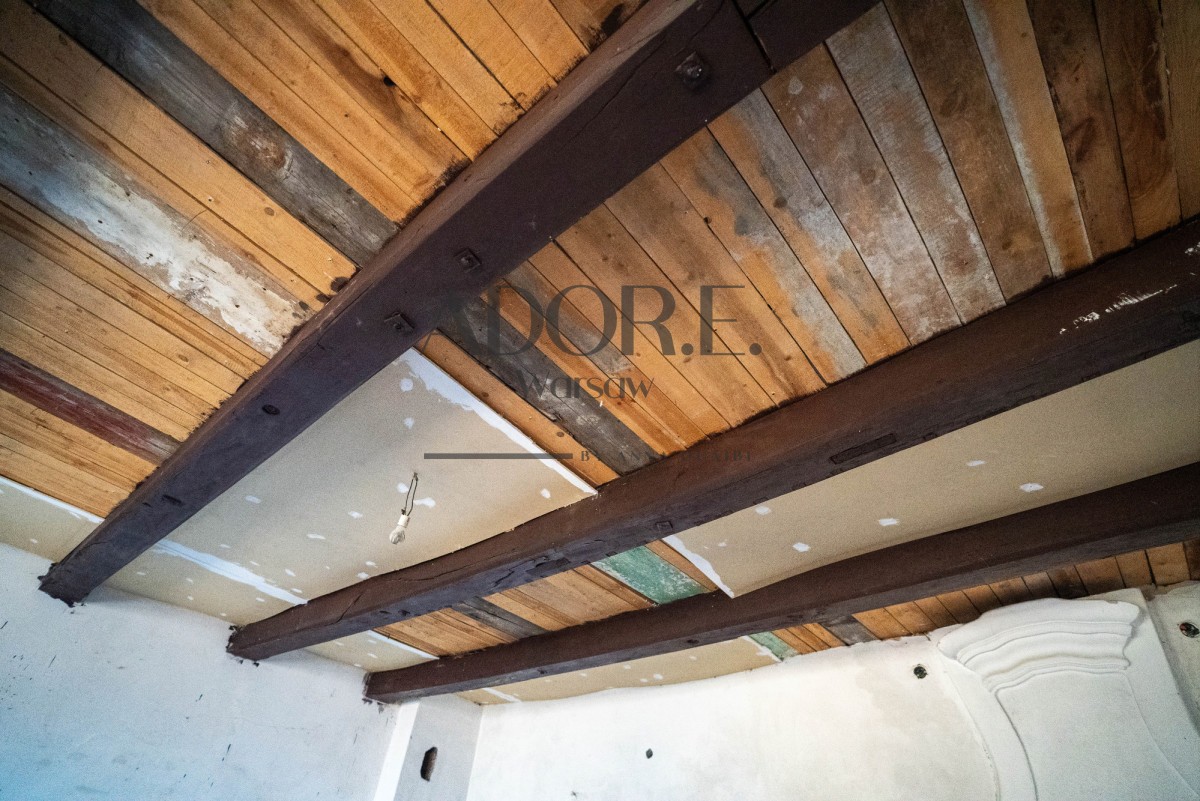
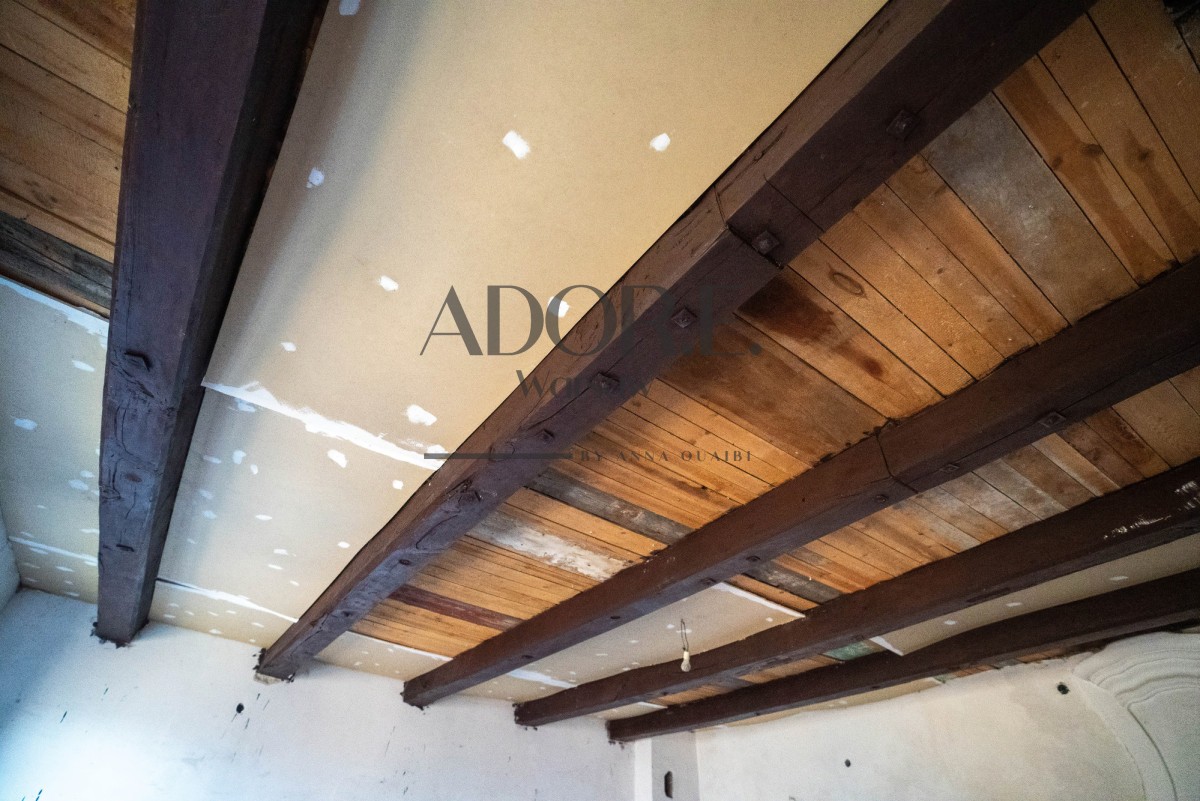
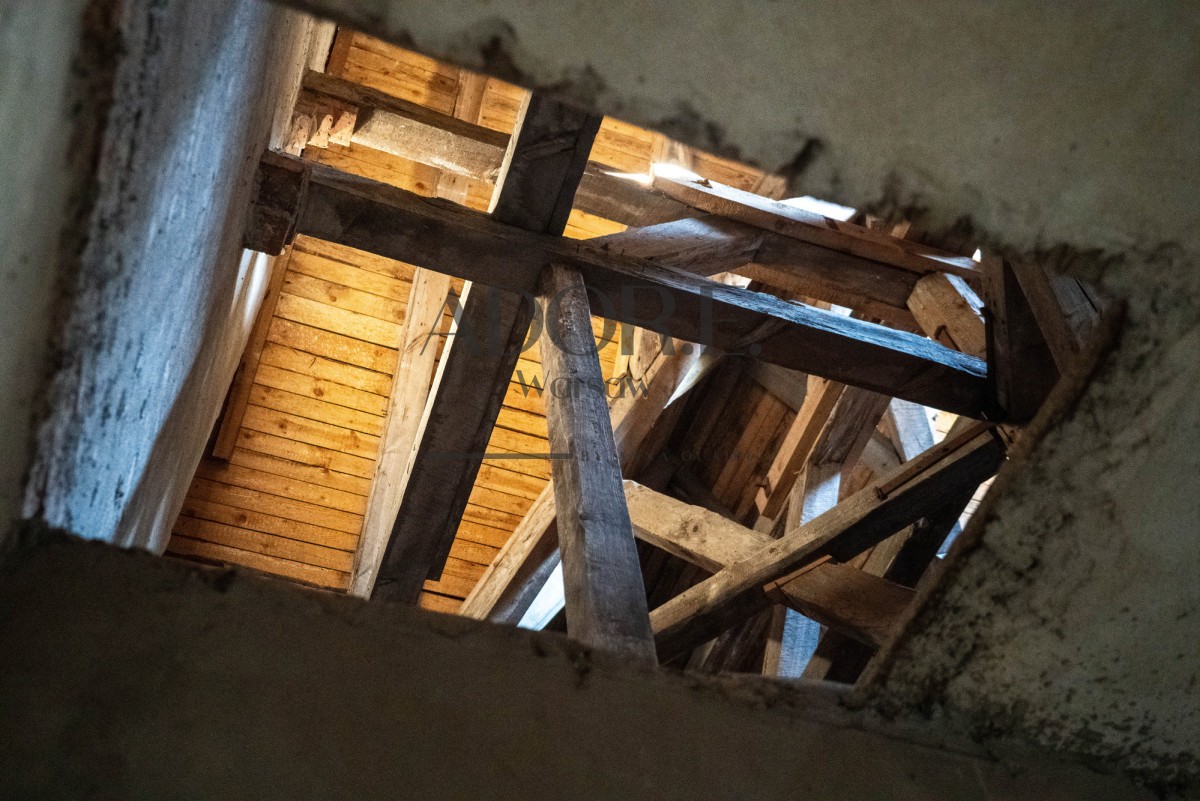
• Reconstruction of the ceilings, including new ceiling elements and steel reinforcements.
• Replacement of the electrical system, installation of central heating, and a lightning protection system.
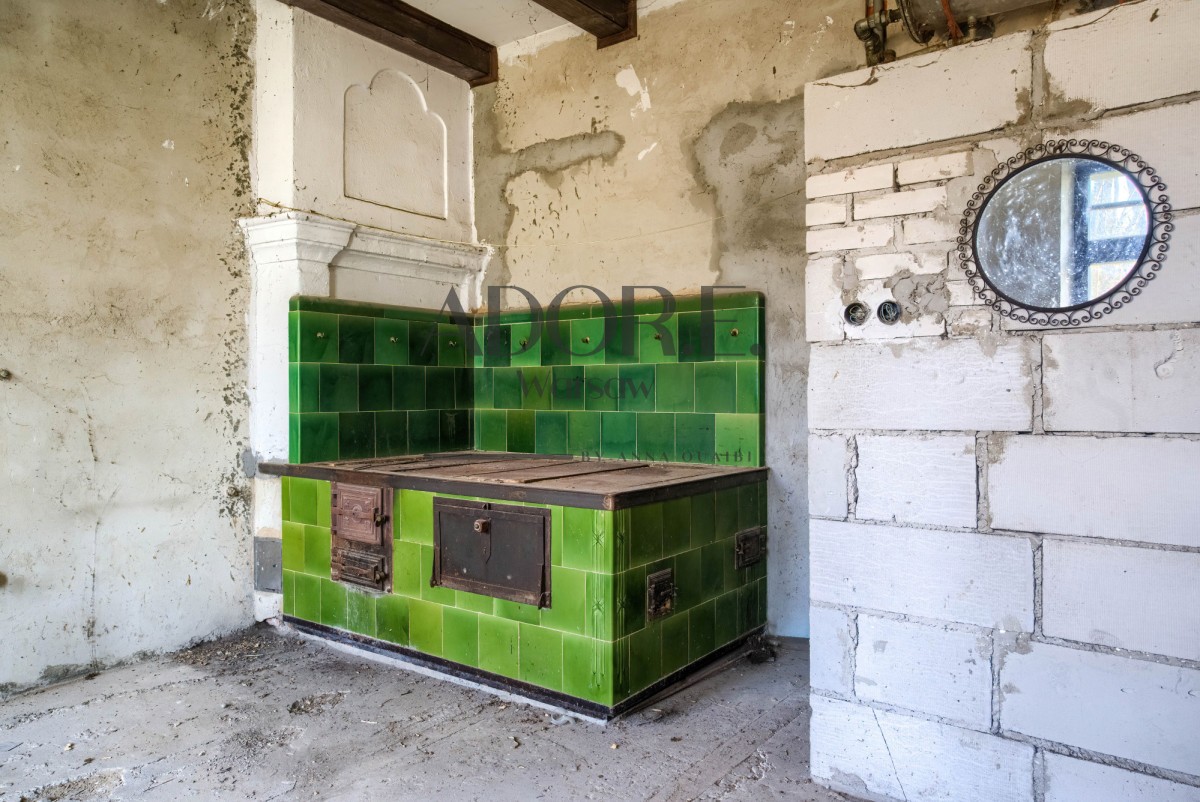
• Previous renovation work on the ground floor and adaptation work on the first floor. • Reconstruction of the tiled stove and wood preservation.
• Repair and reconstruction of the chimneys.
• Partial replacement of shingles and roof battens.
• Installation of some flashings, gutters, and downspouts.
Current condition and remaining work:
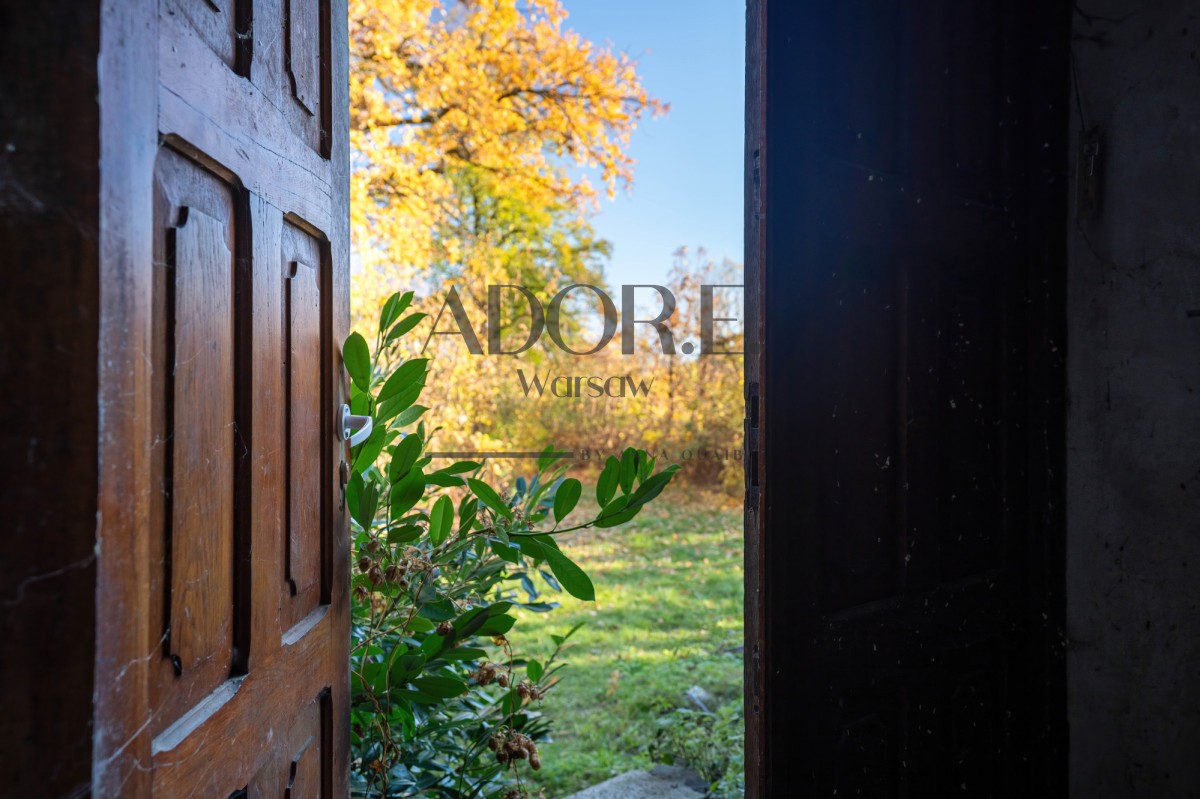
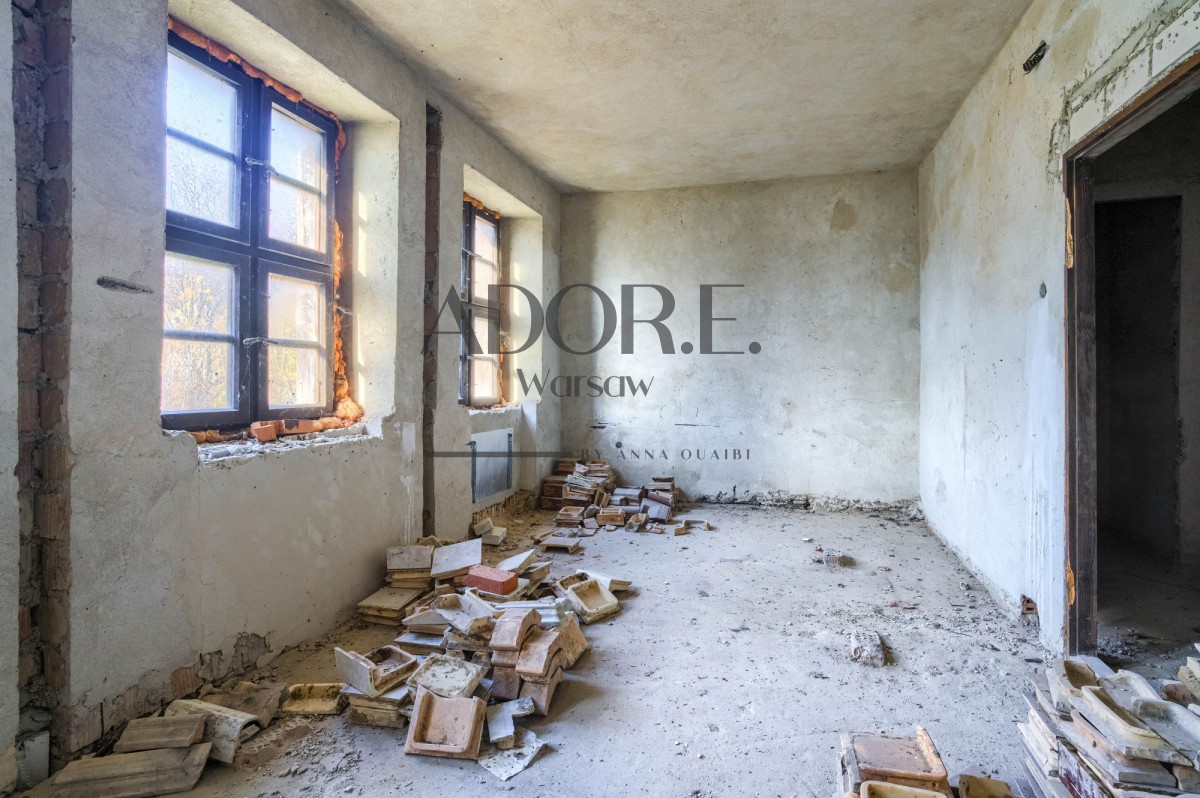
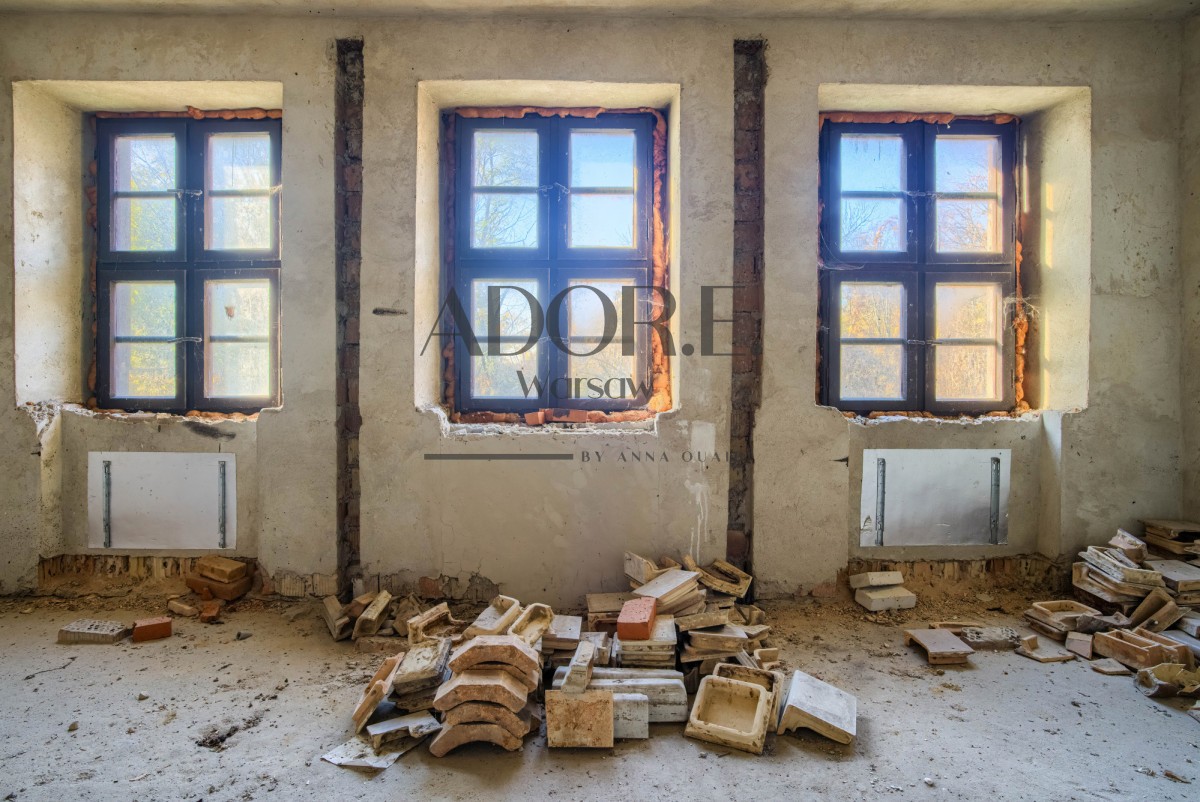
• The interiors are in a raw state and require finishing.
• Following thefts, it is necessary to replace some of the radiators and restore the copper plumbing components.
• The shingle roof requires completion on part of the roof.
POSSIBILITIES
The historic form of the manor house can be a starting point for:
• creating a private residence,
• a foundation headquarters,
• or an intimate venue for cultural activities.
• A concept for residences, workshops, or meetings can also be explored.
Key features
• Manor house from the second half of the 18th century, listed in the register of historic monuments.
• Baroque structure with two alcoves and a high, mansard roof. • Located in a historic park setting, close to European capitals,
• Architecture recreated in a museum copy in Dziekanowice.
• Full architectural documentation, including all plans, historical documentation, and renovation records.
Families and families associated with the site and manor
Historical sources list the following surnames associated with the site, dating back to the 16th century: • Studzieński and Studziński families
• Skrzetuski family, Jastrzębiec coat of arms
• Brodzcy and Błeszczyński family
• Żółtawscy and Swinarski family
• Kierscy family, Jastrzębiec coat of arms
• Tomaszkiewicz family
• Raczyński family from Obrzycko
This offer is for buyers seeking a place steeped in history and willing to participate in its continued survival.
Agents - if your client is looking for a similar property, I invite you to collaborate.
Please contact ADORE WARSAW to review the documentation, discuss the property, and schedule a viewing.
We serve in Polish, French, English, and Spanish. ADORE WARSAW
biuro@adorewarsaw.com
+48 884 660 866