Casa Corona – Umbertide, Umbria
A well-known and highly respected local Geometra, specialising in restoration for more years than he would care to reveal, has spent the last 20 years creating his personal residence - a property that represents a perfect balance between classic Italian farmhouse architecture and modern technology, with an exceptional emphasis on light, open space and striking architectural details.
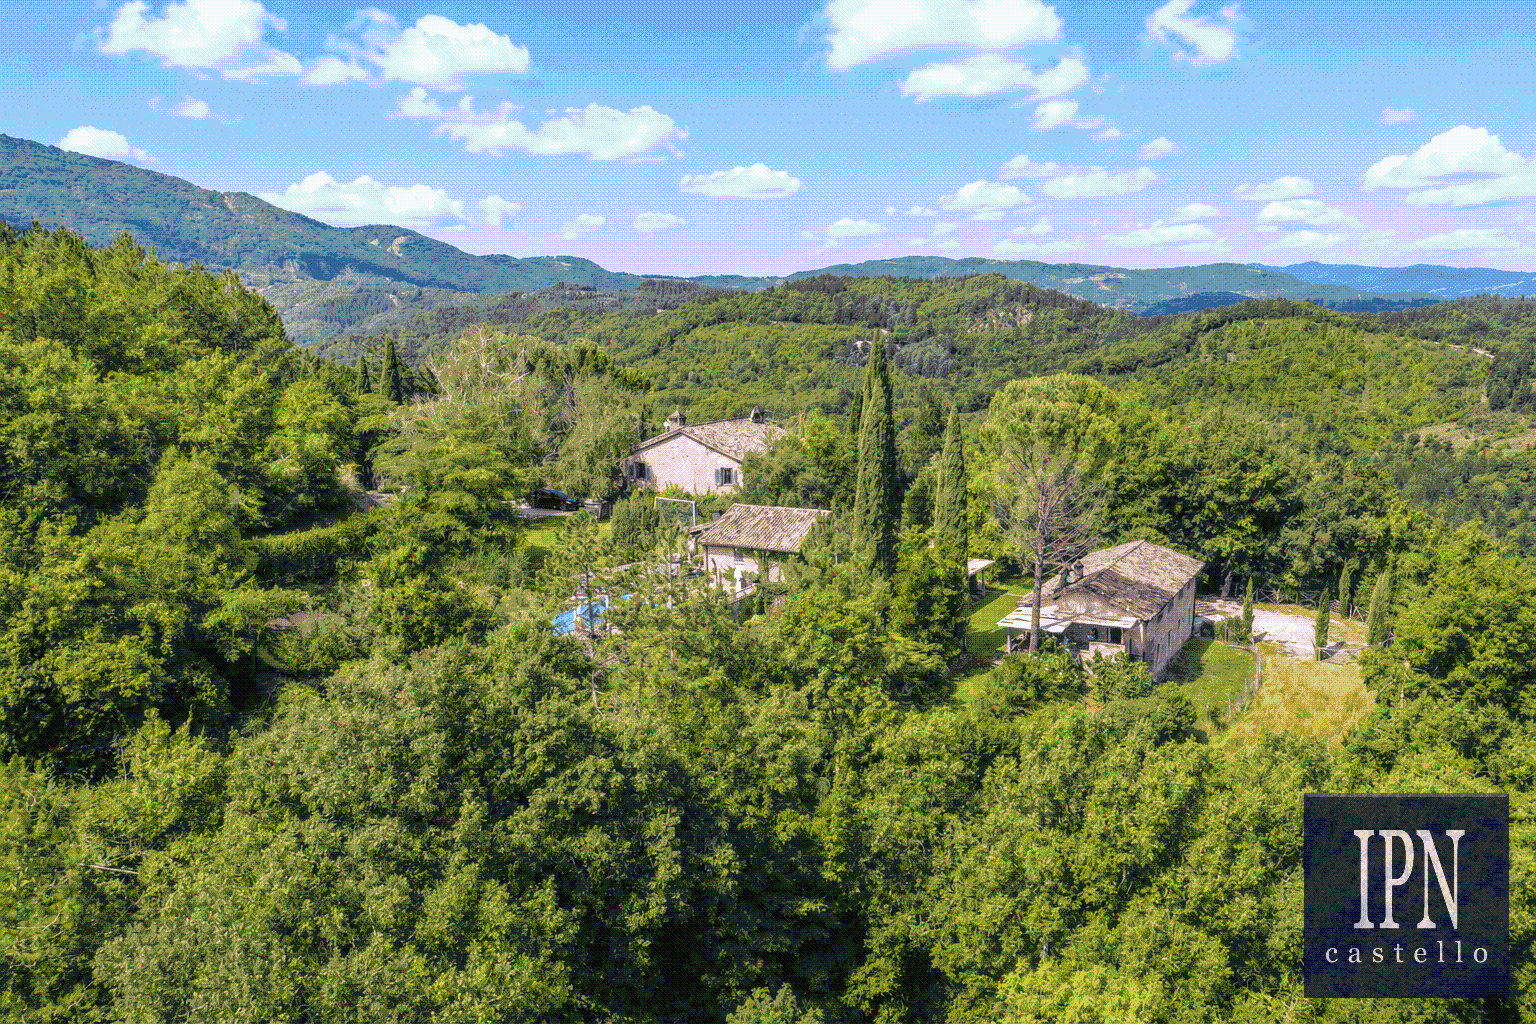
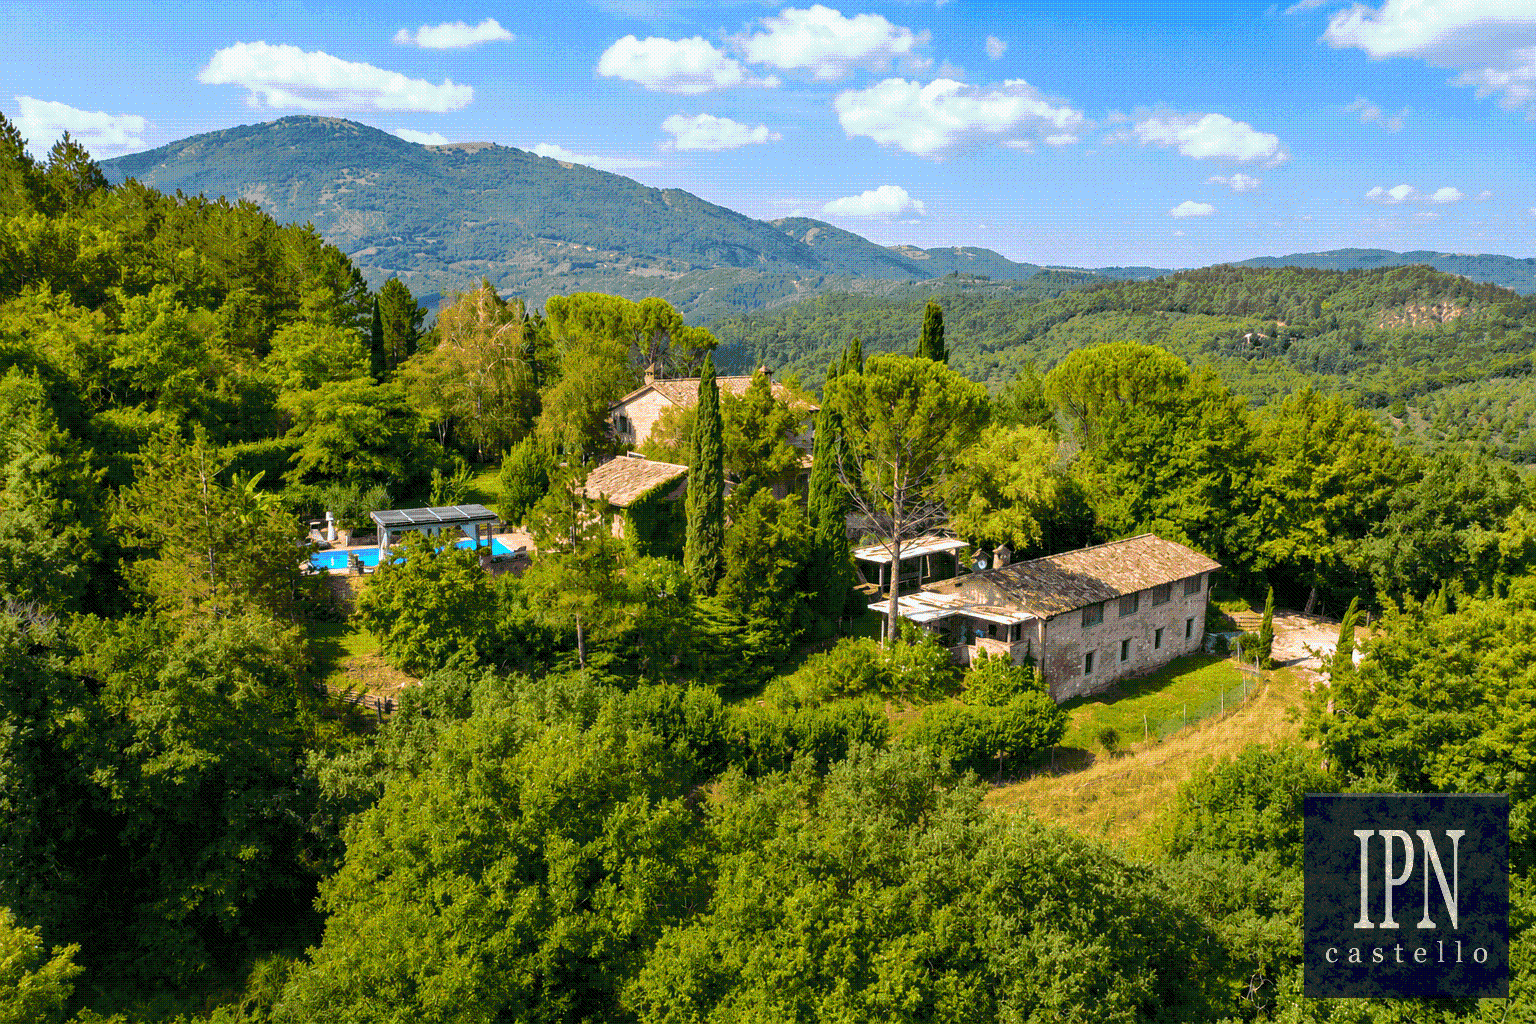
Set in the foothills of Monte Corona, just 5 km from the market town of Umbertide, the property enjoys easy access to the E45 highway connecting Rome and the Adriatic coast. The location offers convenient reach to Assisi, Perugia, Montone, Gubbio, Lake Trasimeno, Città di Castello, Sansepolcro, Arezzo and many other Umbrian and Tuscan treasures, including the Antognolla Golf Course, just a 15-minute drive away.
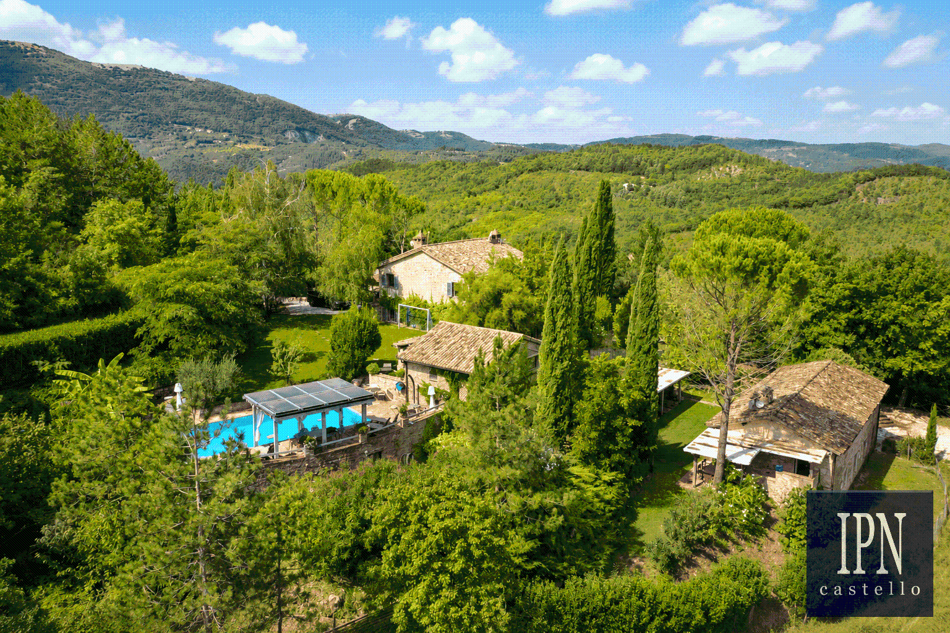
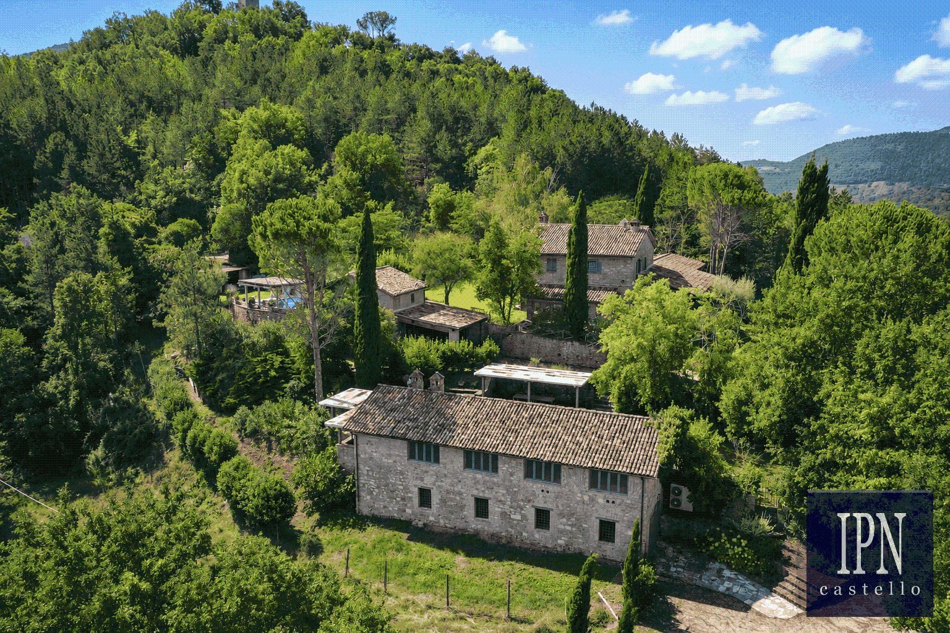
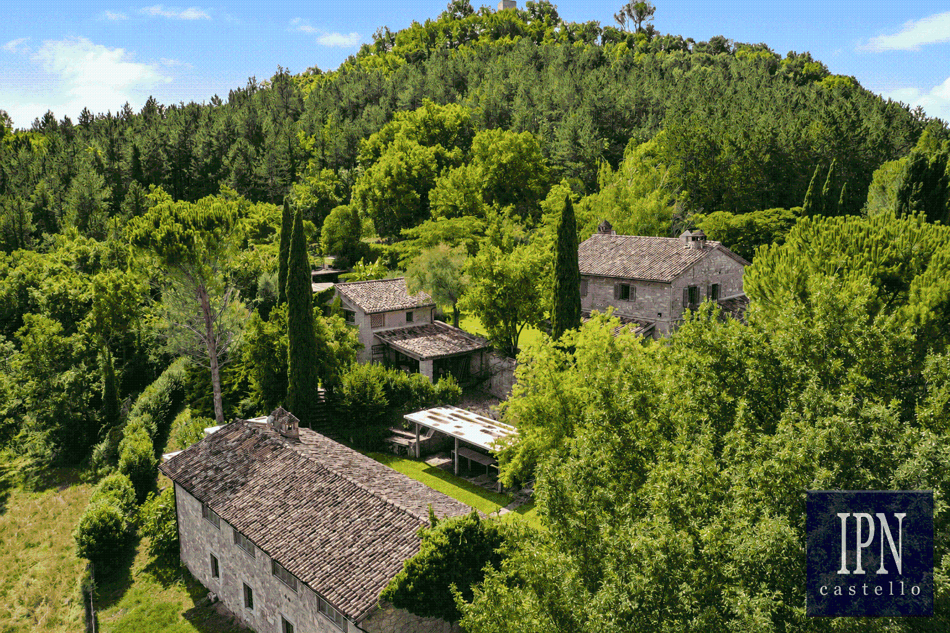
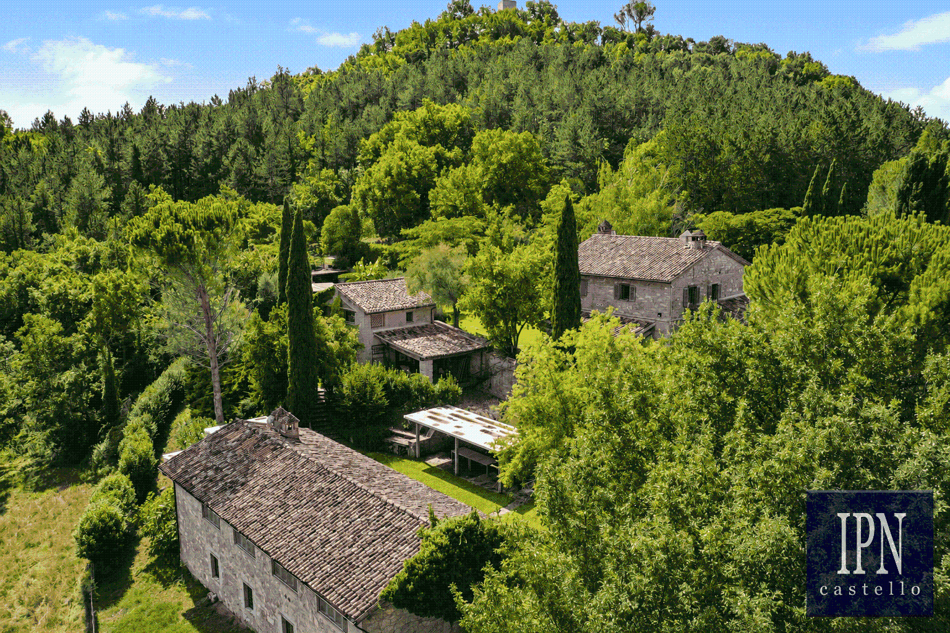
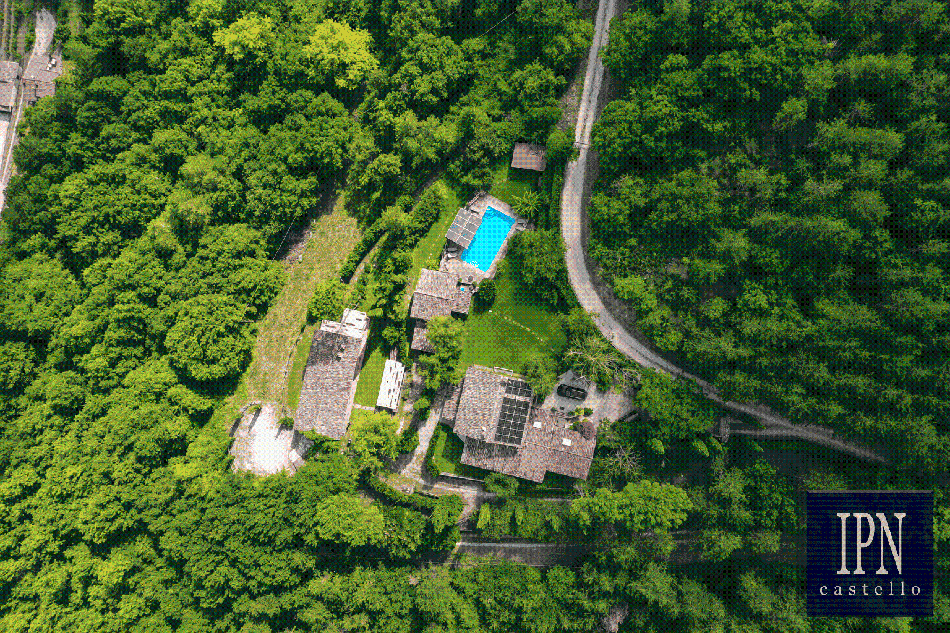
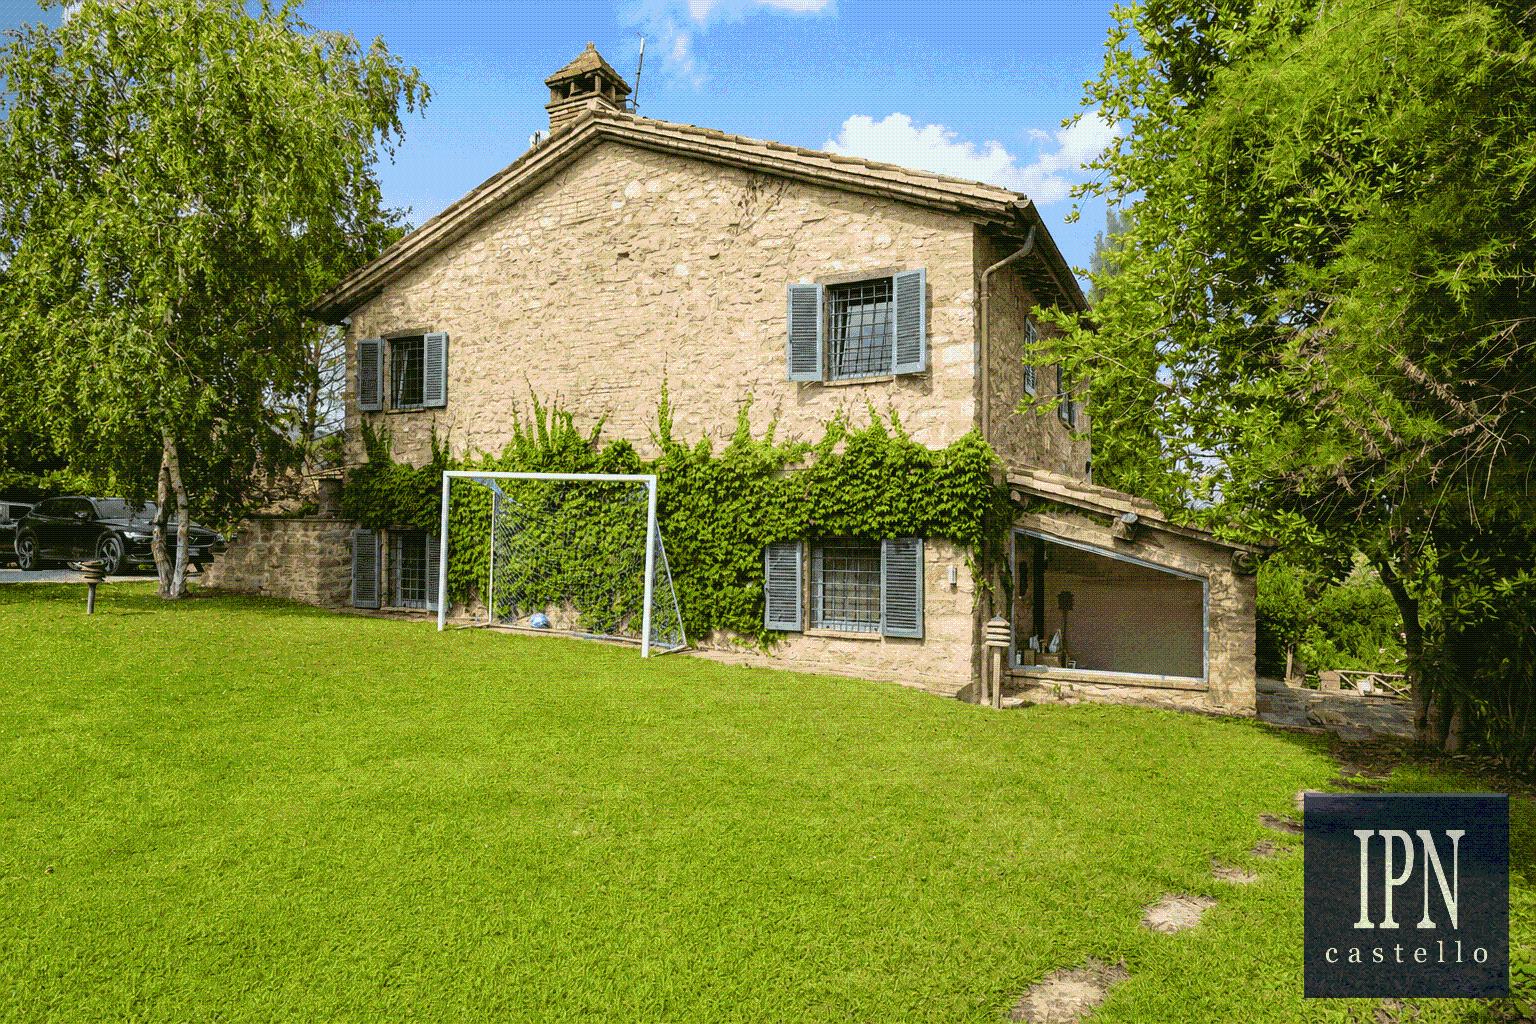
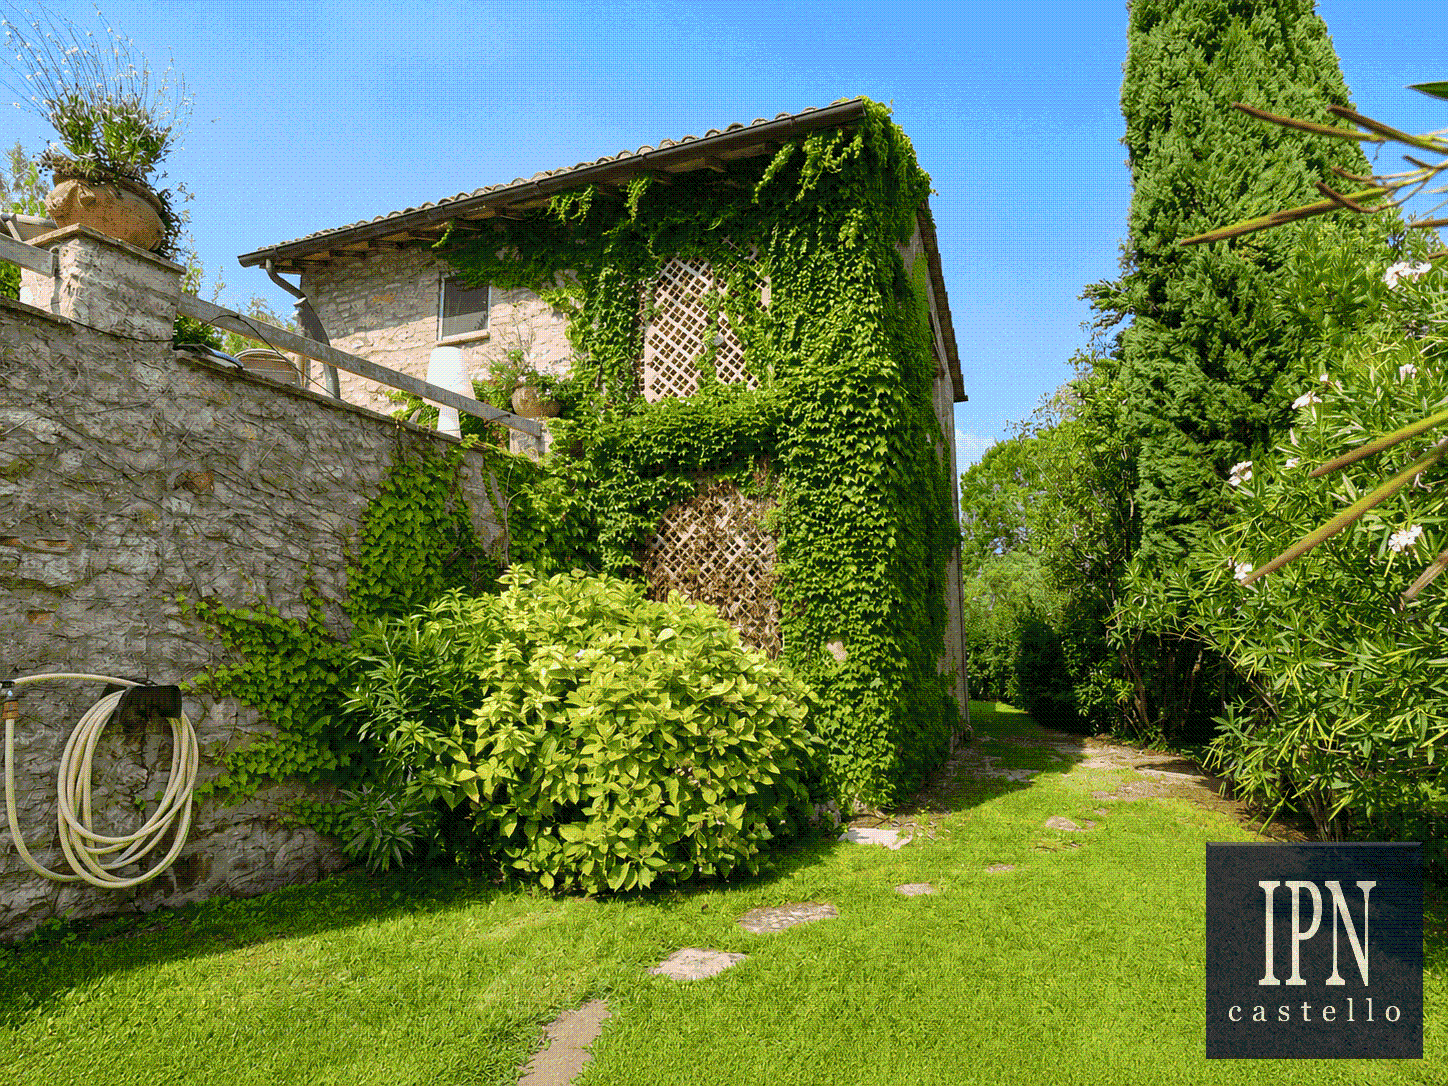
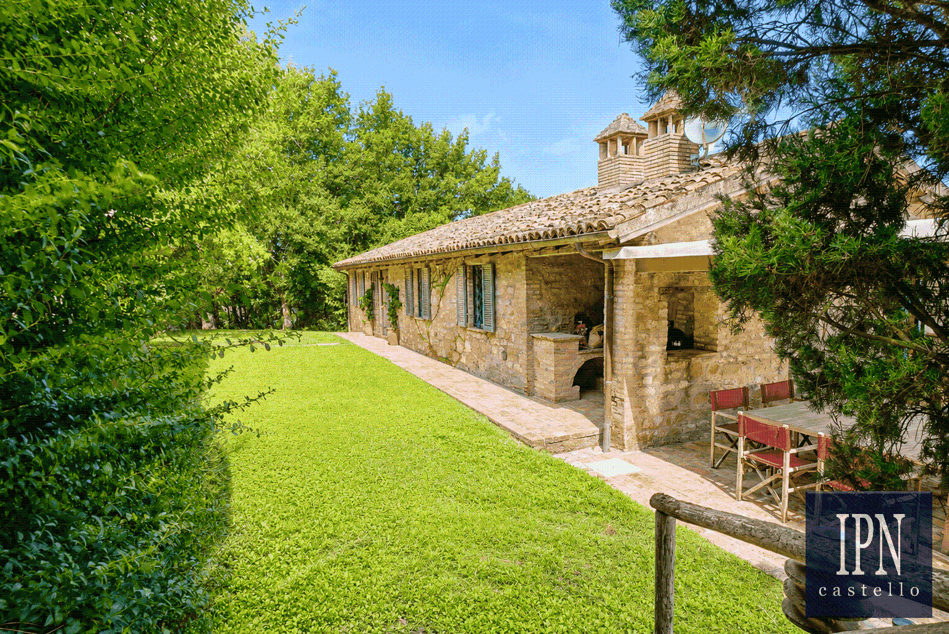
The estate comprises three two-storey stone buildings, plus a fully equipped outdoor kitchen featuring a pizza oven, BBQ, sink, stainless-steel worktops and storage. In total, the buildings offer 6–7 bedrooms, 5 bathrooms and approximately 438 sqm of usable living space.
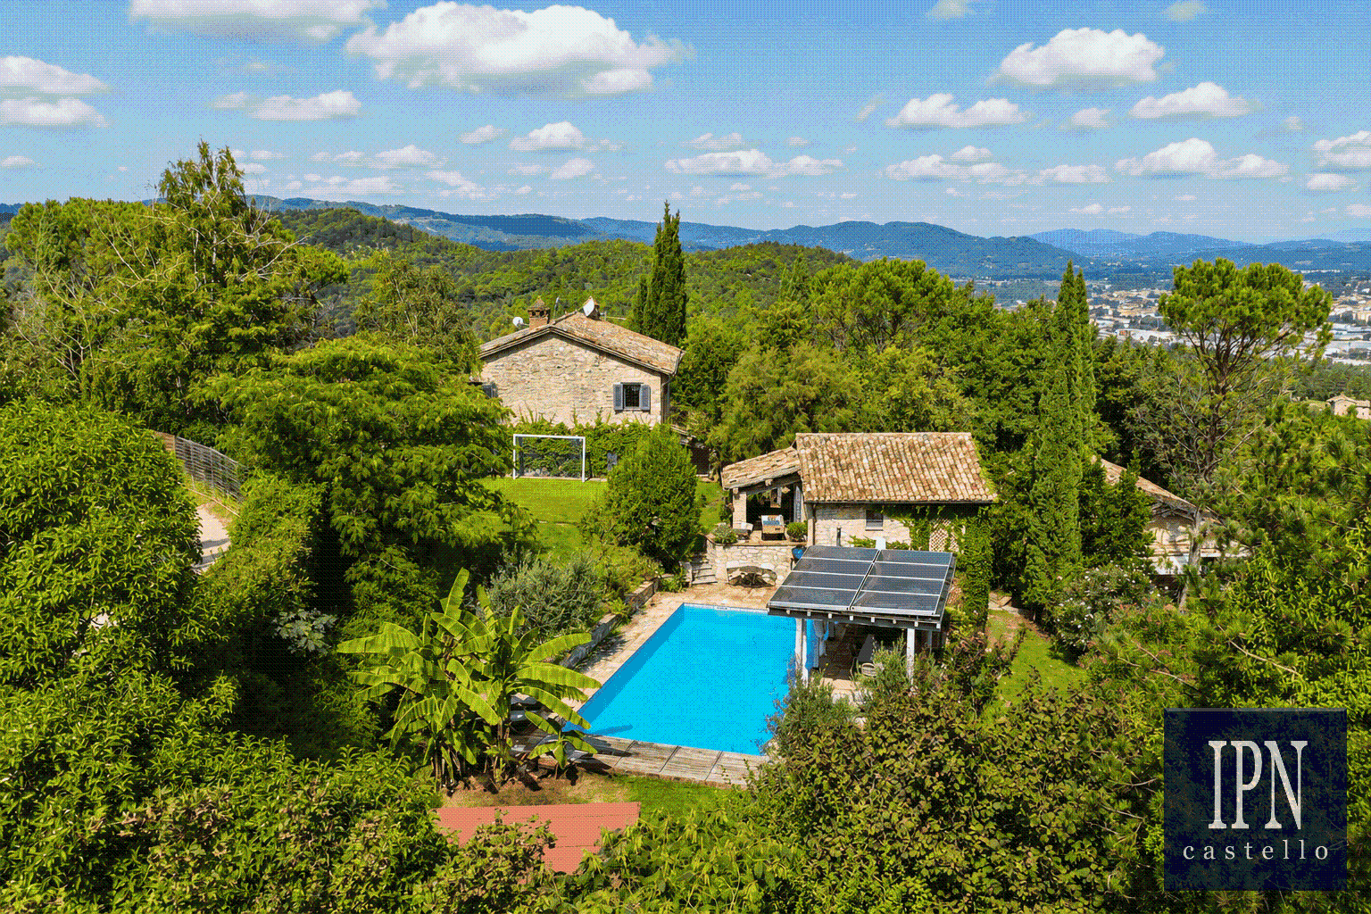
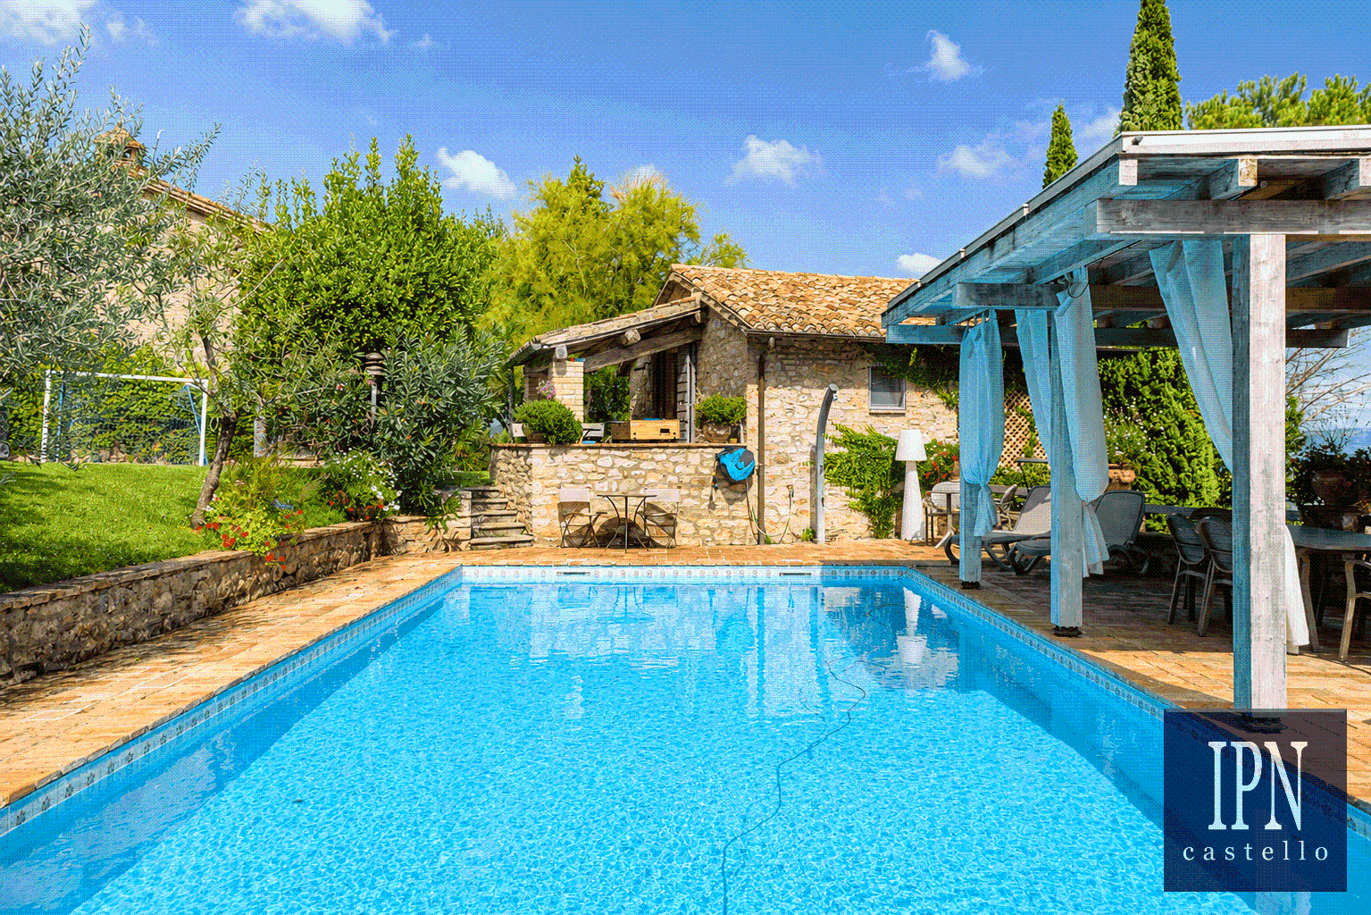
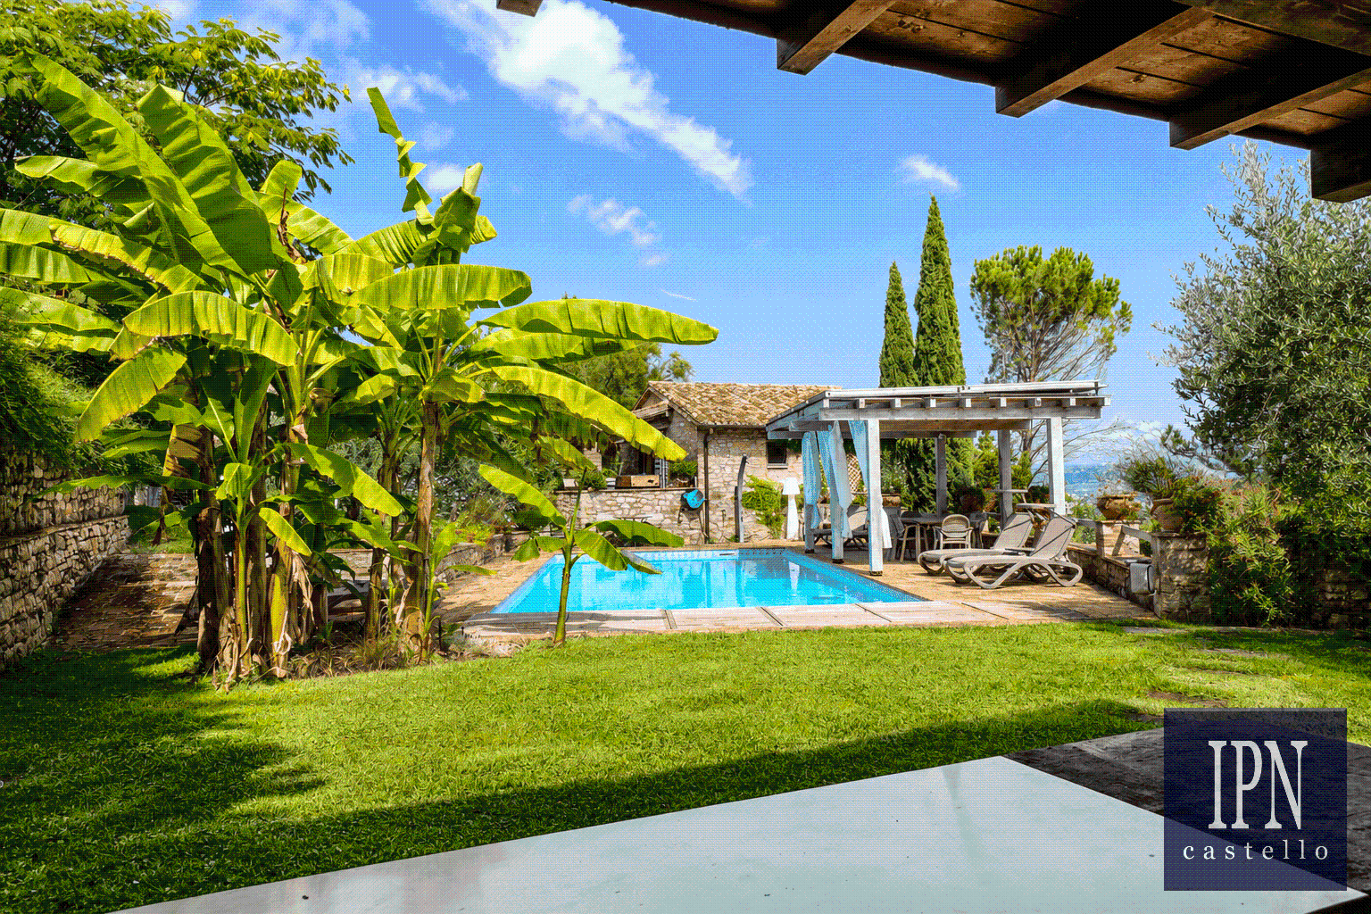
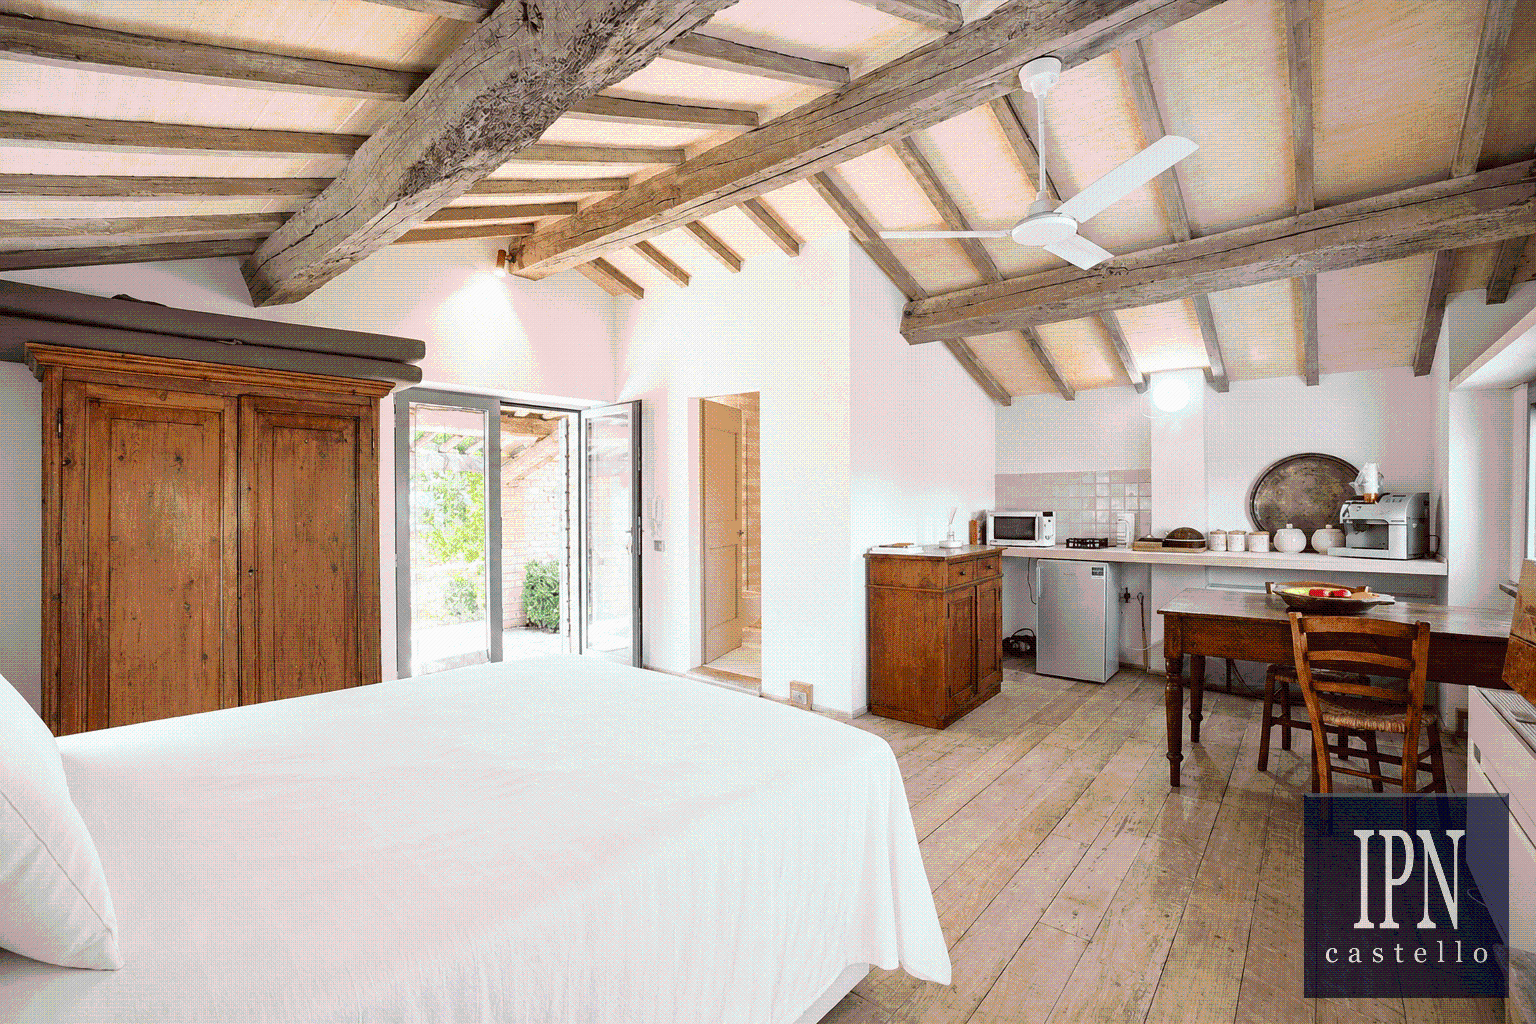
The smallest building, located close to the swimming pool, provides a 26.5 sqm bedroom with shower room and also functions as a pool house for changing and showering. It features reclaimed teak flooring, air conditioning and pre-installed connections for a kitchen if required. Renovated seven years ago, the building also includes a 30 sqm garage below, housing the water storage and treatment systems serving all three buildings. A pergola attached to the structure offers shaded parking.
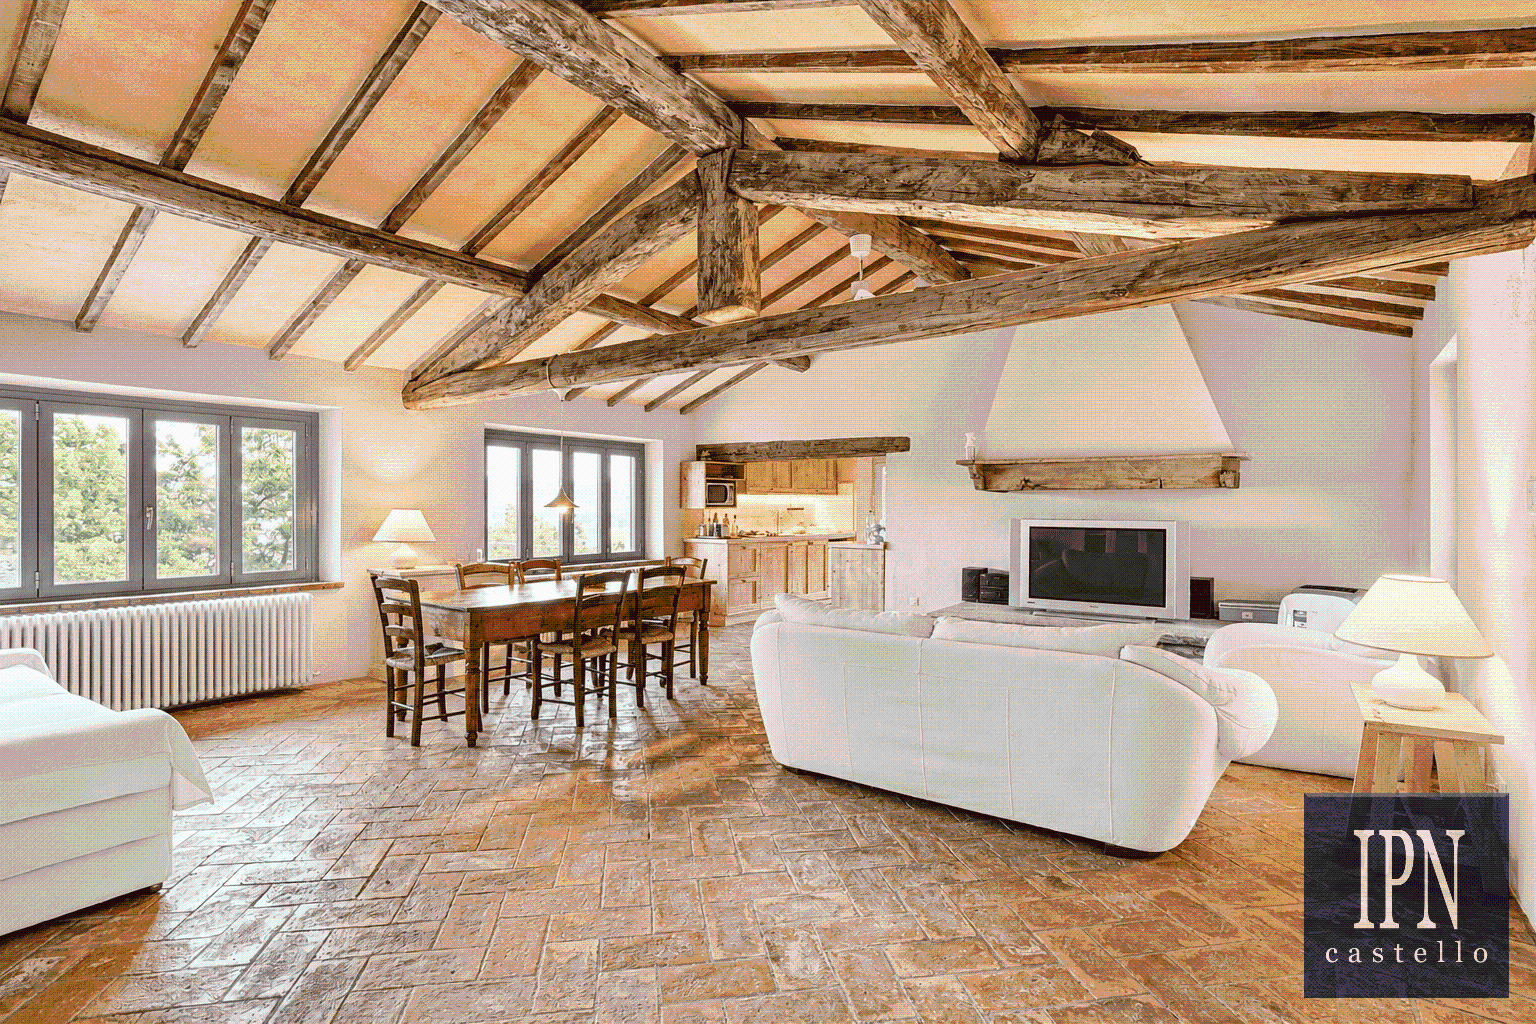
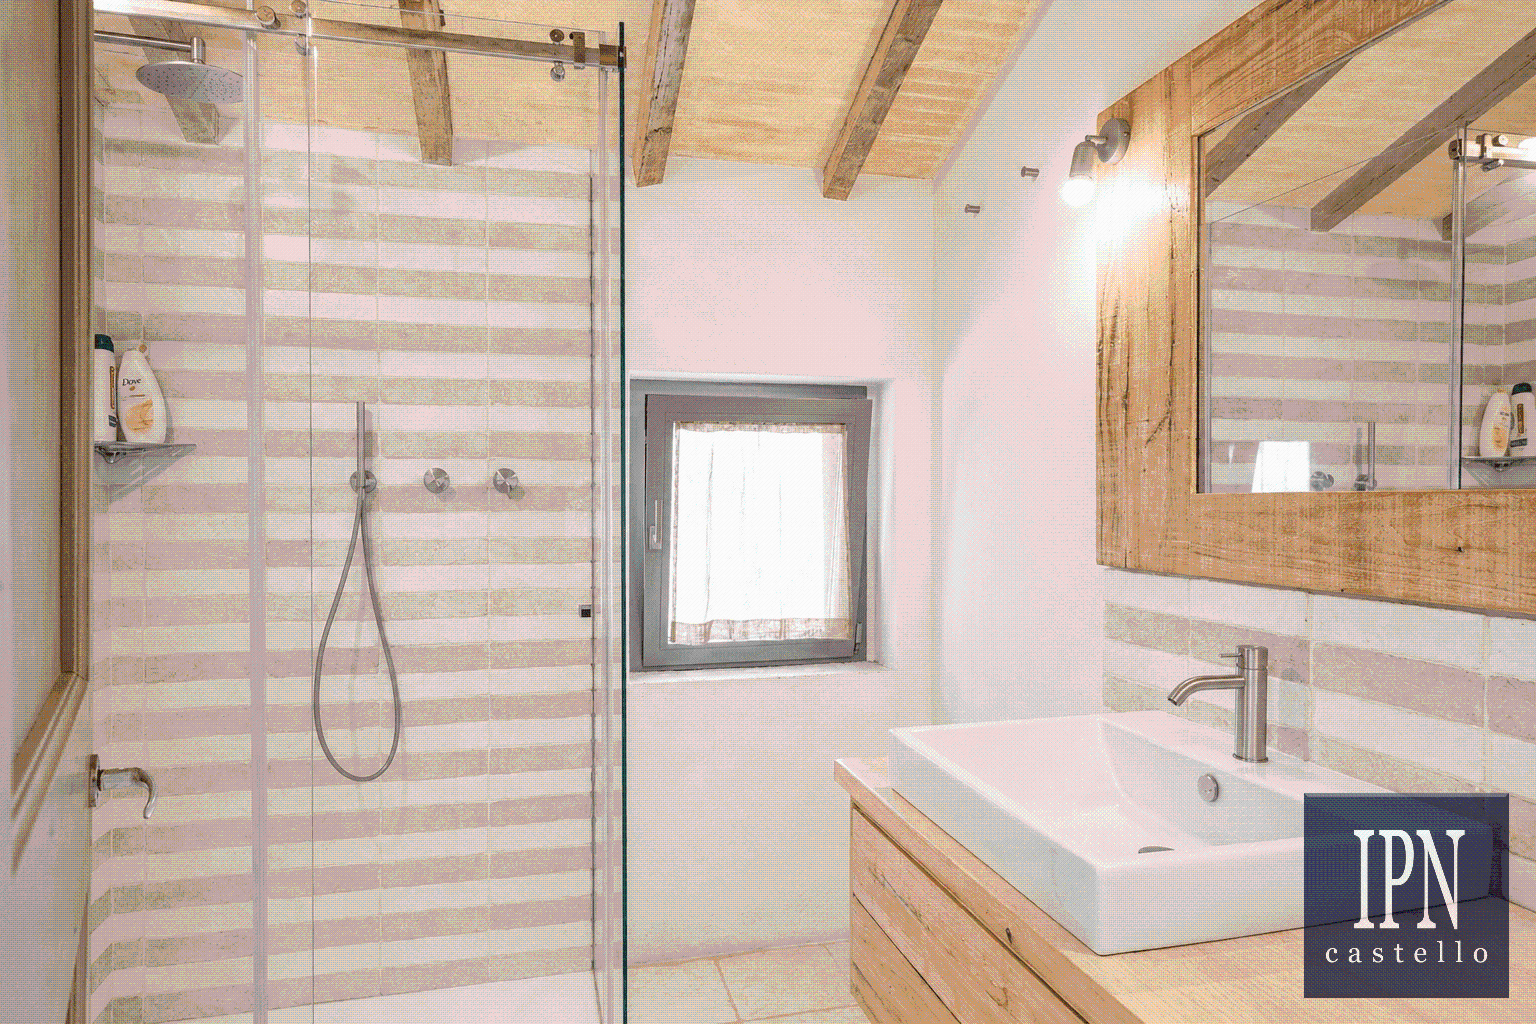
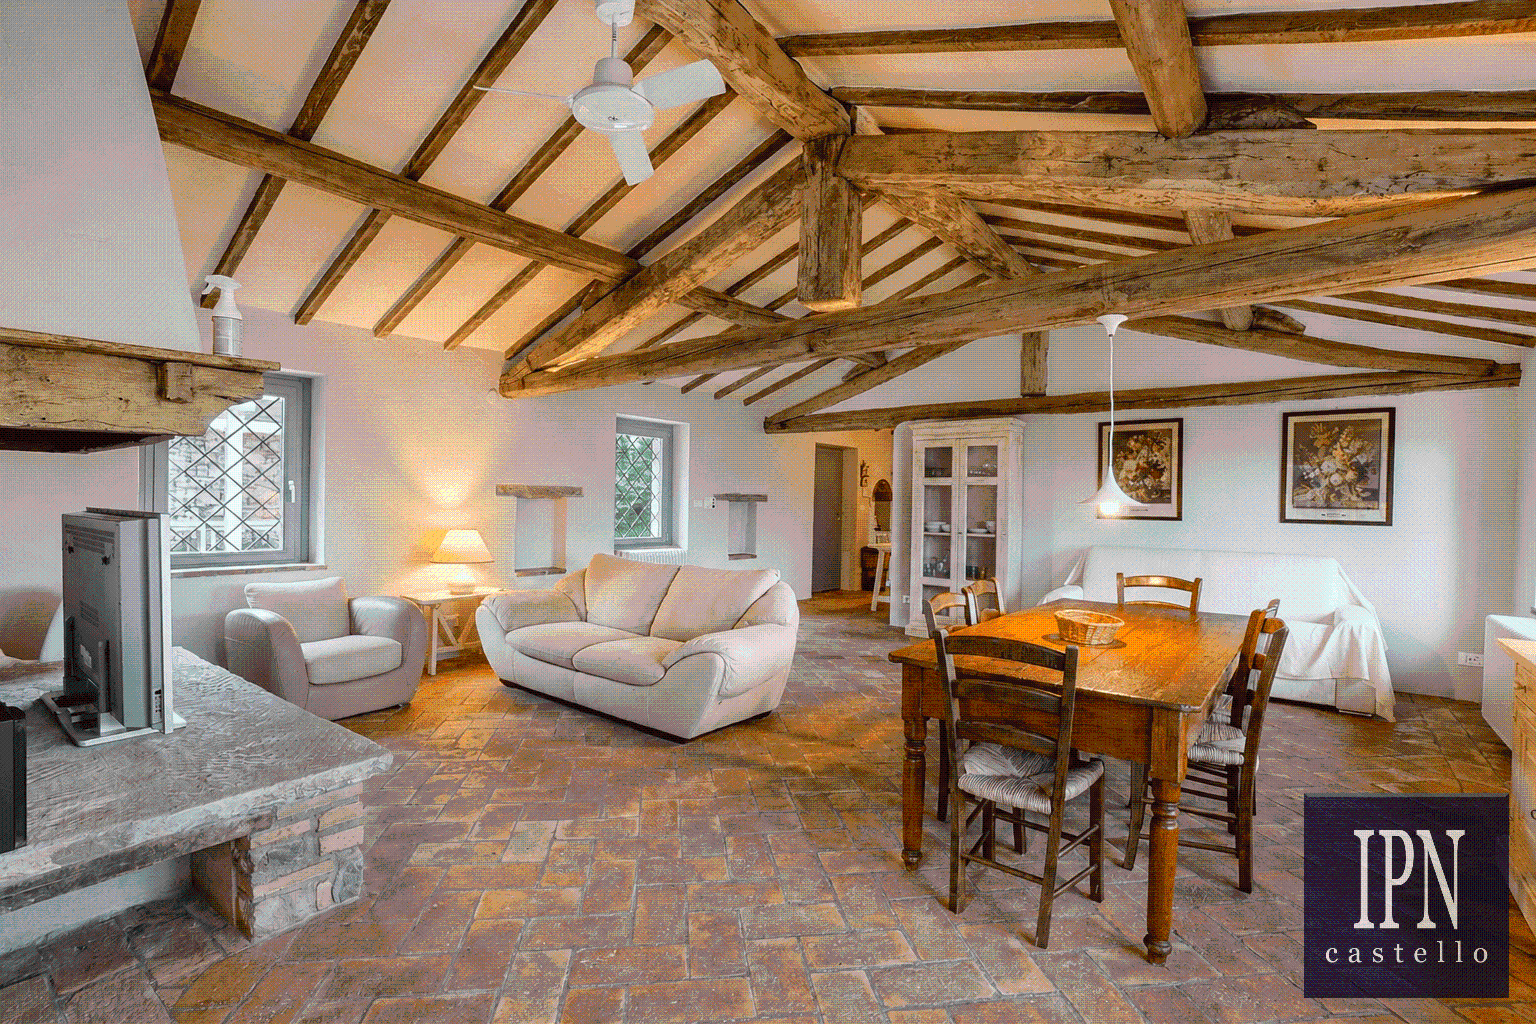
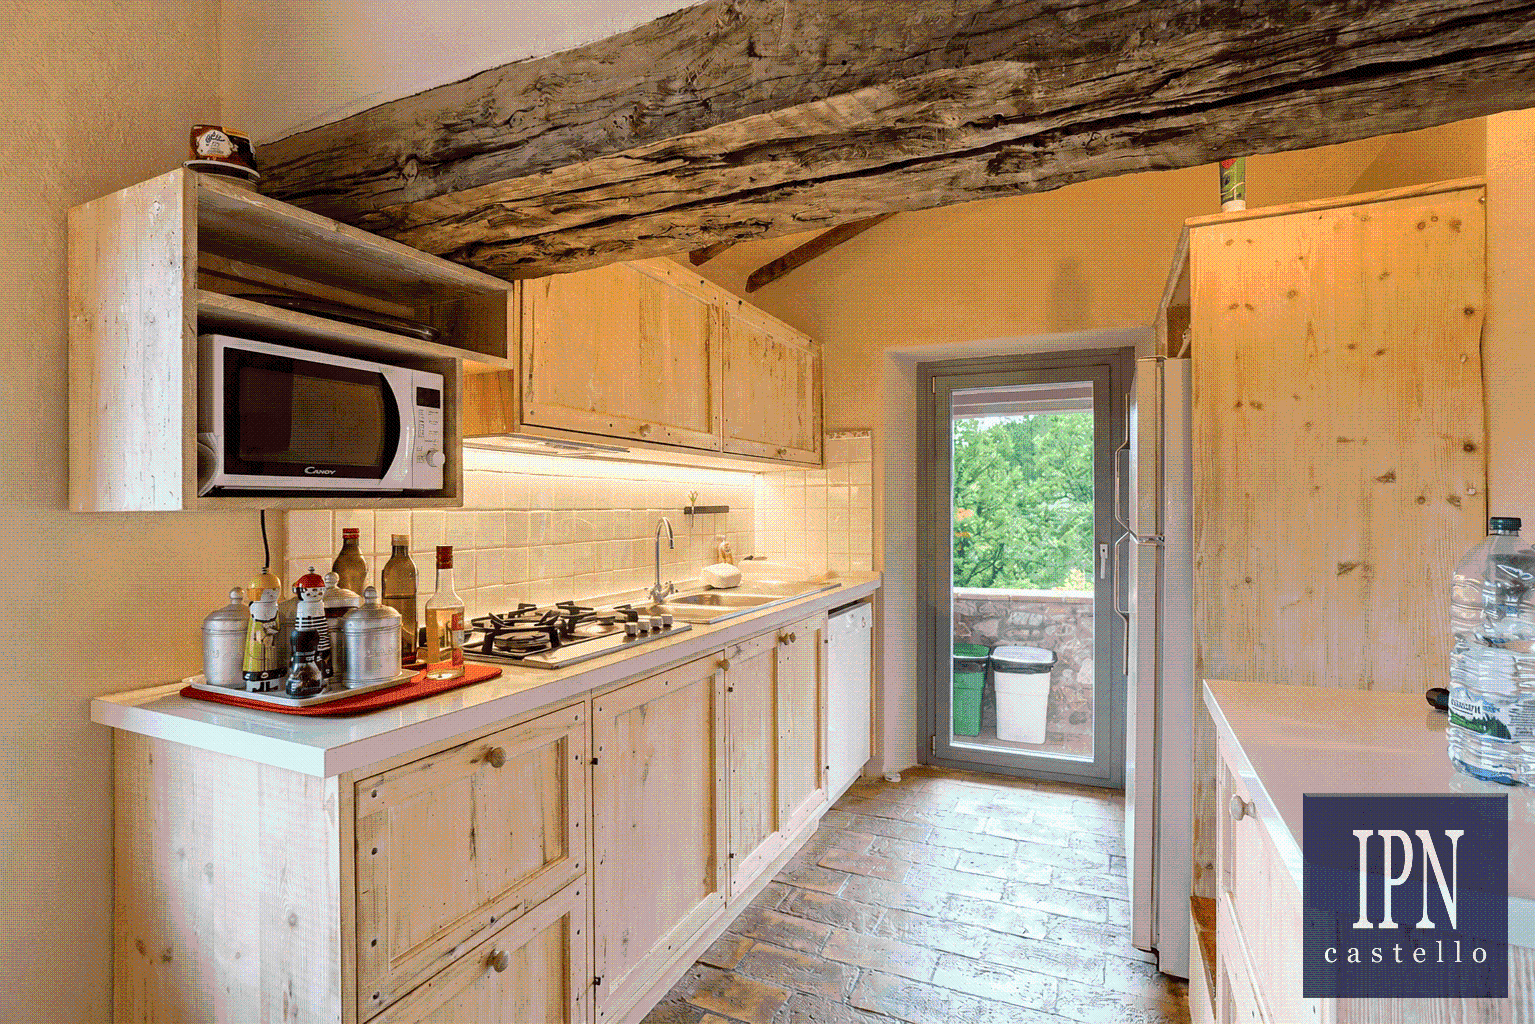
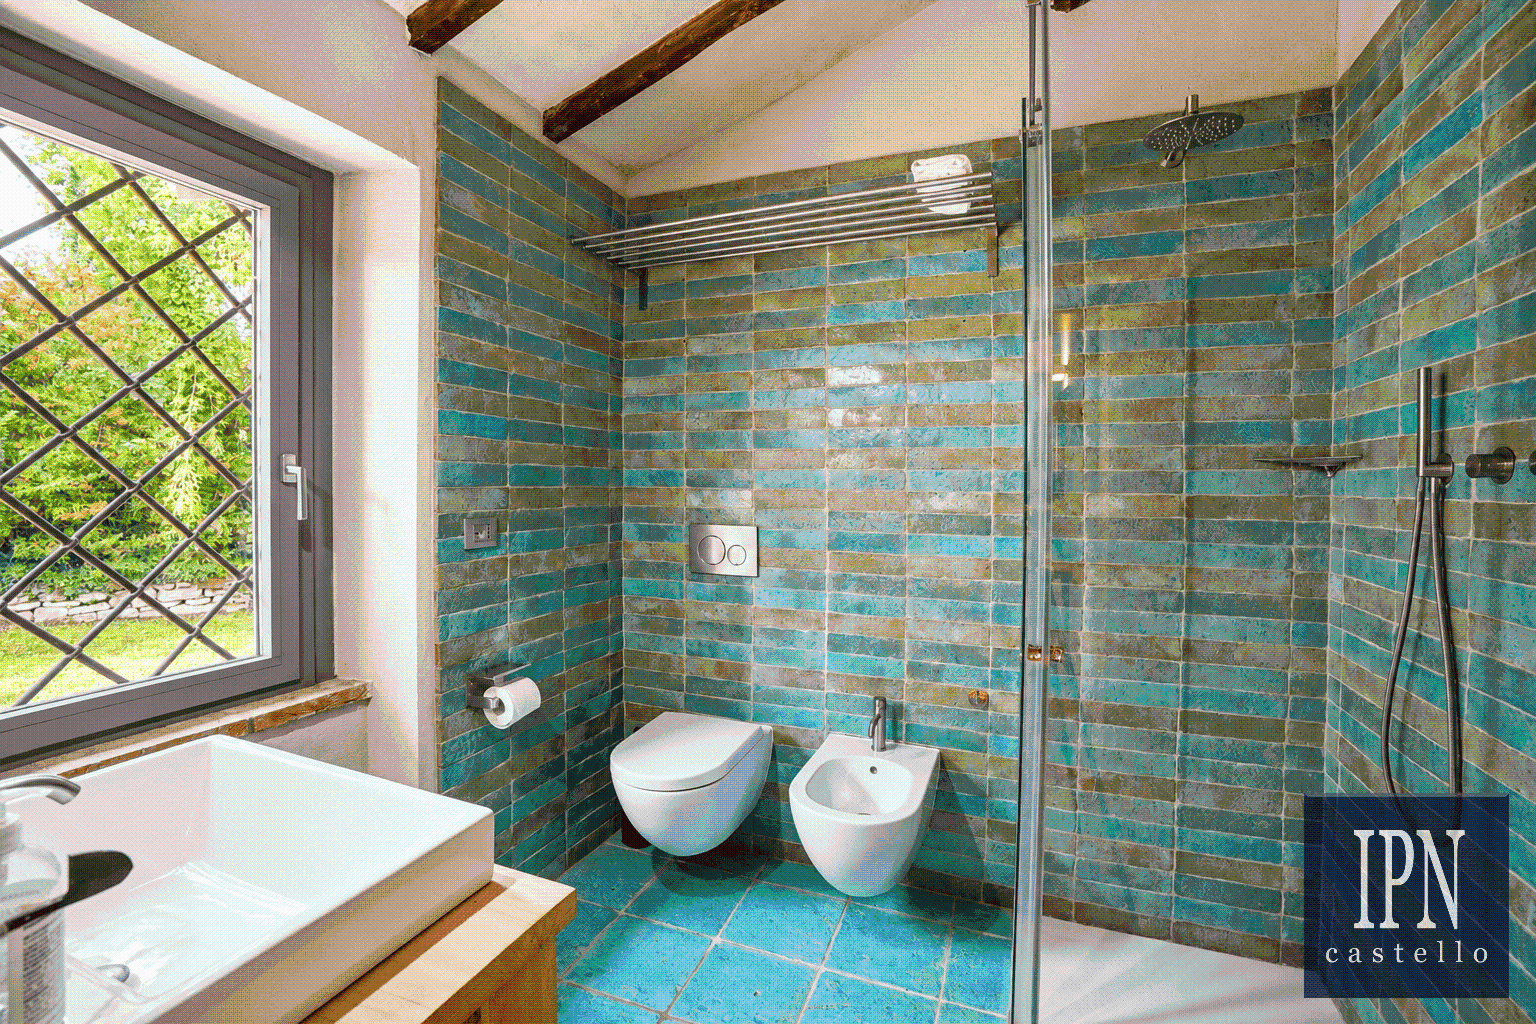
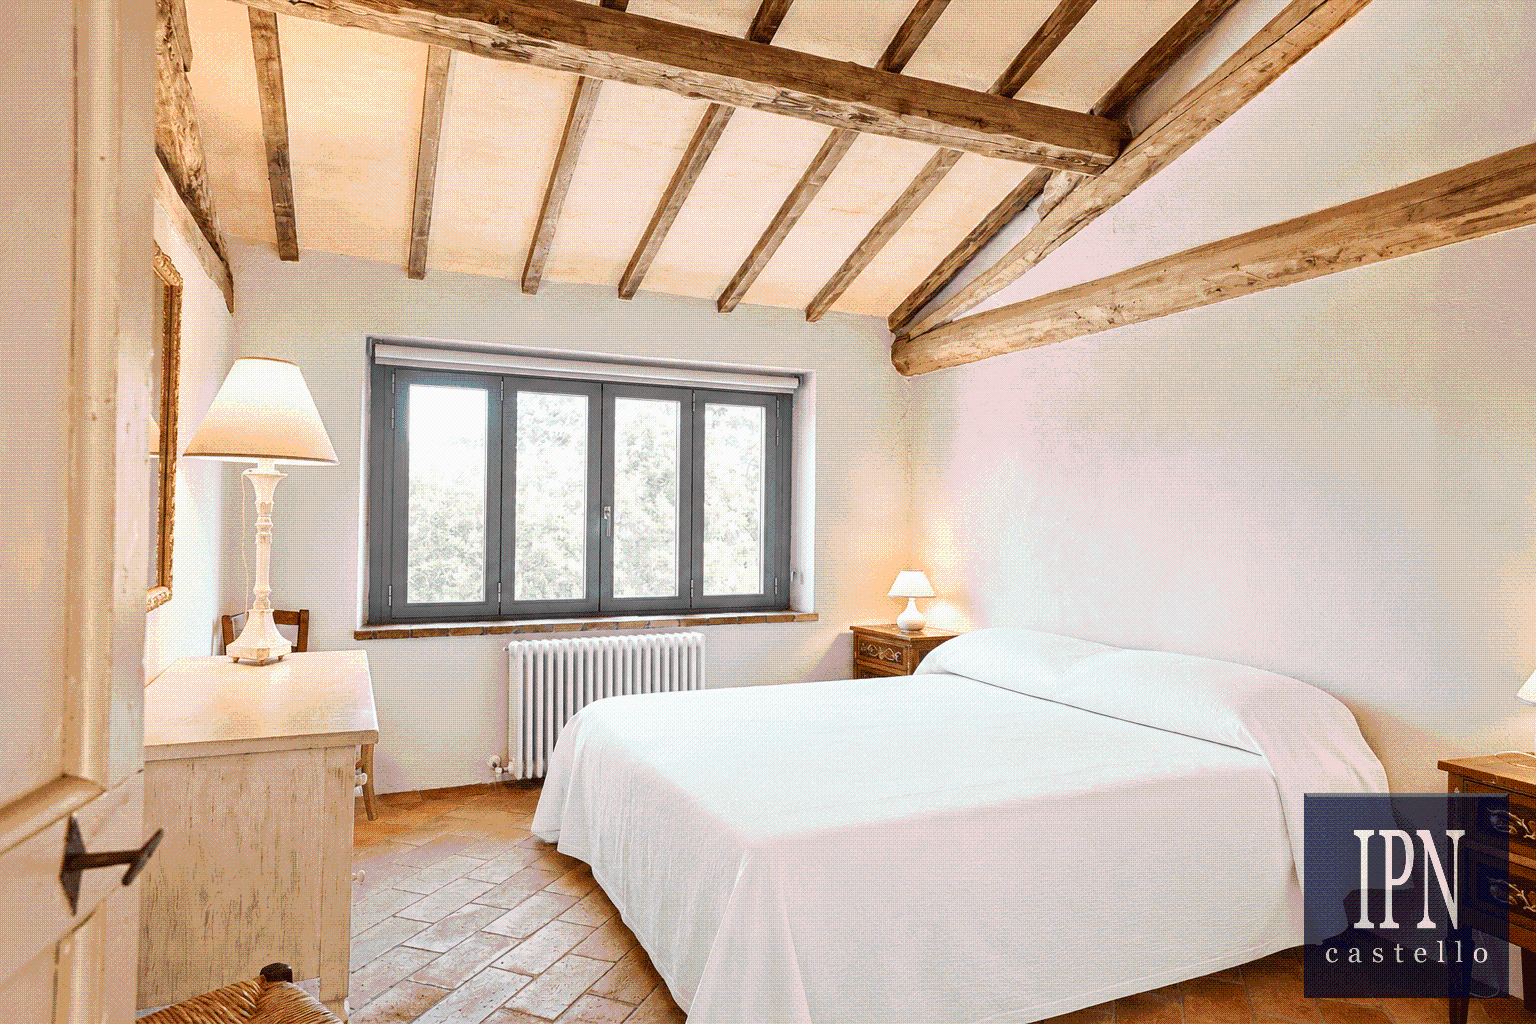
The larger guest house, arranged over two floors, was fully refurbished last year. It comprises two double bedrooms, a shower room, entrance hall, kitchen with access to a covered pergola for outdoor dining, and a spacious 38 sqm living room with fireplace. Floors are finished in reclaimed terracotta tiles, all windows are fitted with fly screens, and a heat pump supplies radiators on both floors. An original, fully functioning wood-burning bread oven adds further character. The lower level, with independent access via a white road and second electric gate, is currently used as a studio, storage room and shower room. Total usable space is approximately 131 sqm.
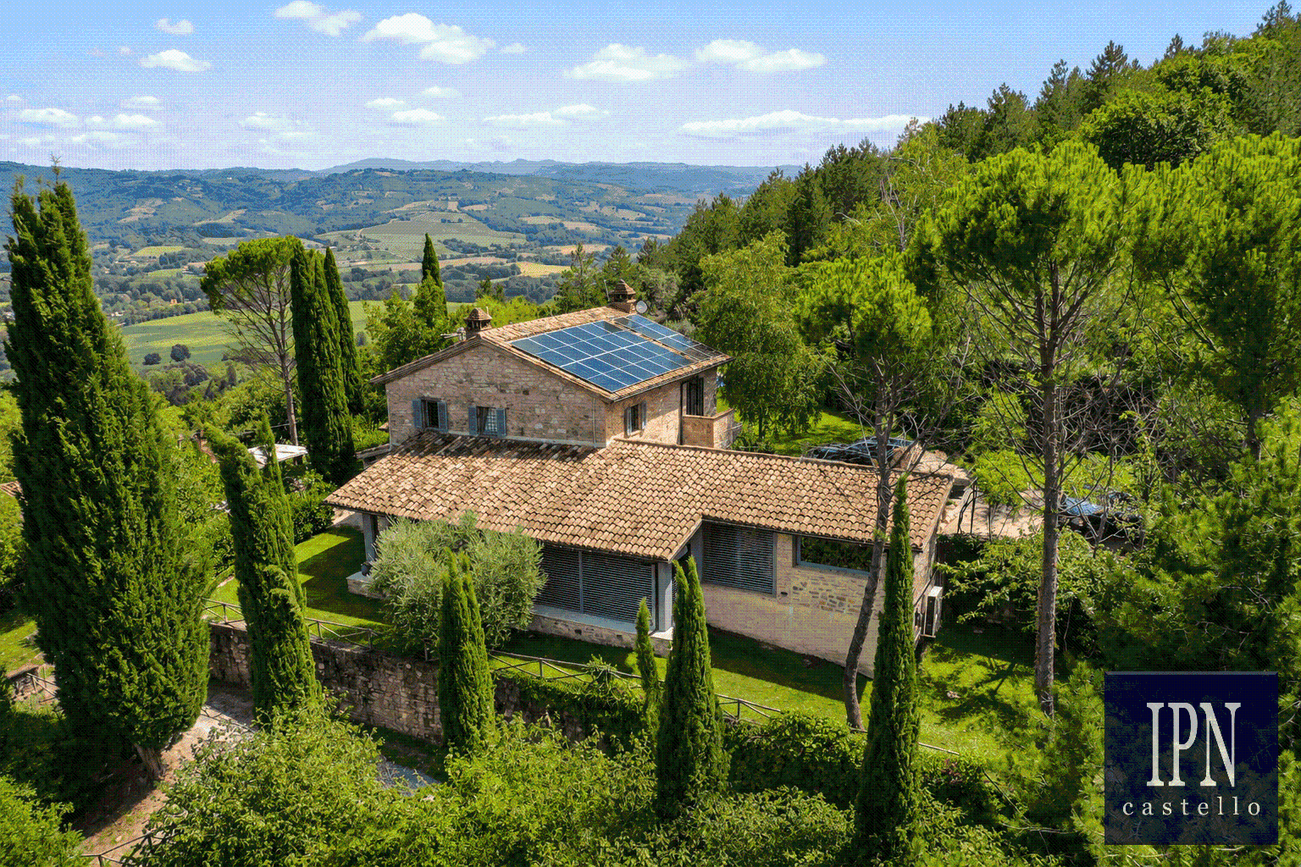
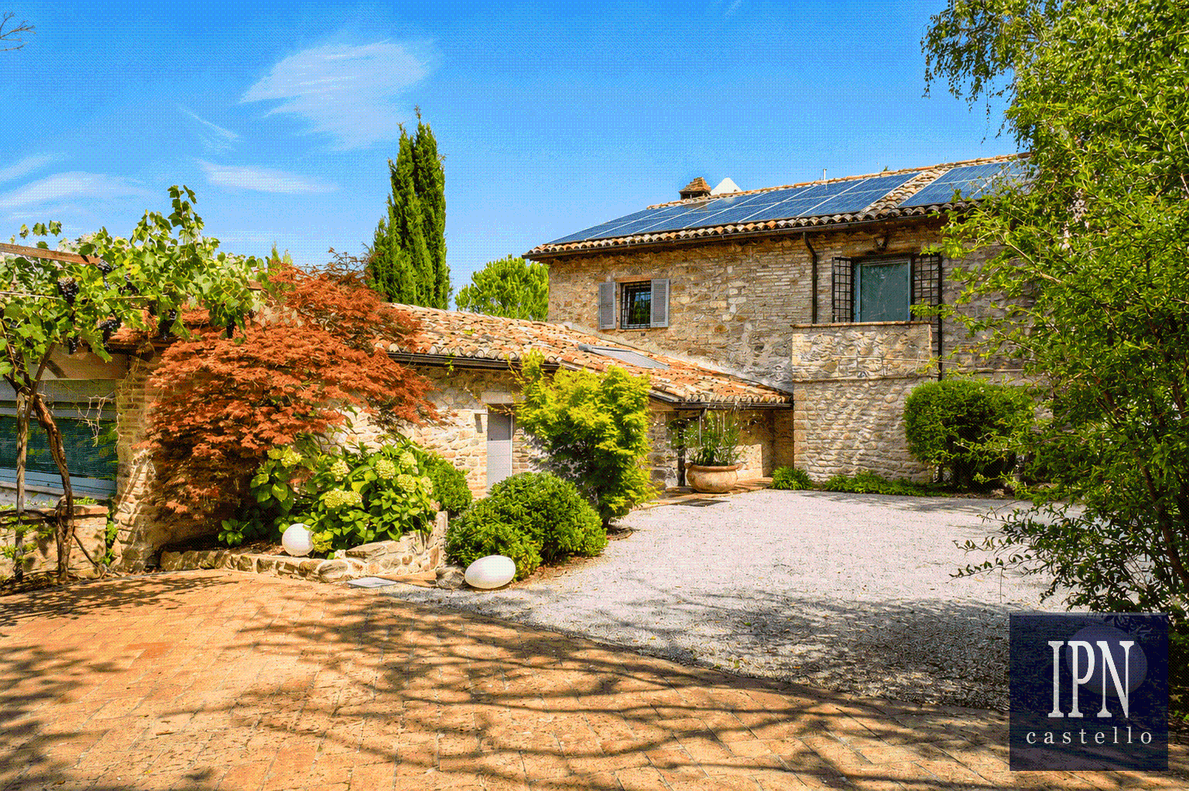
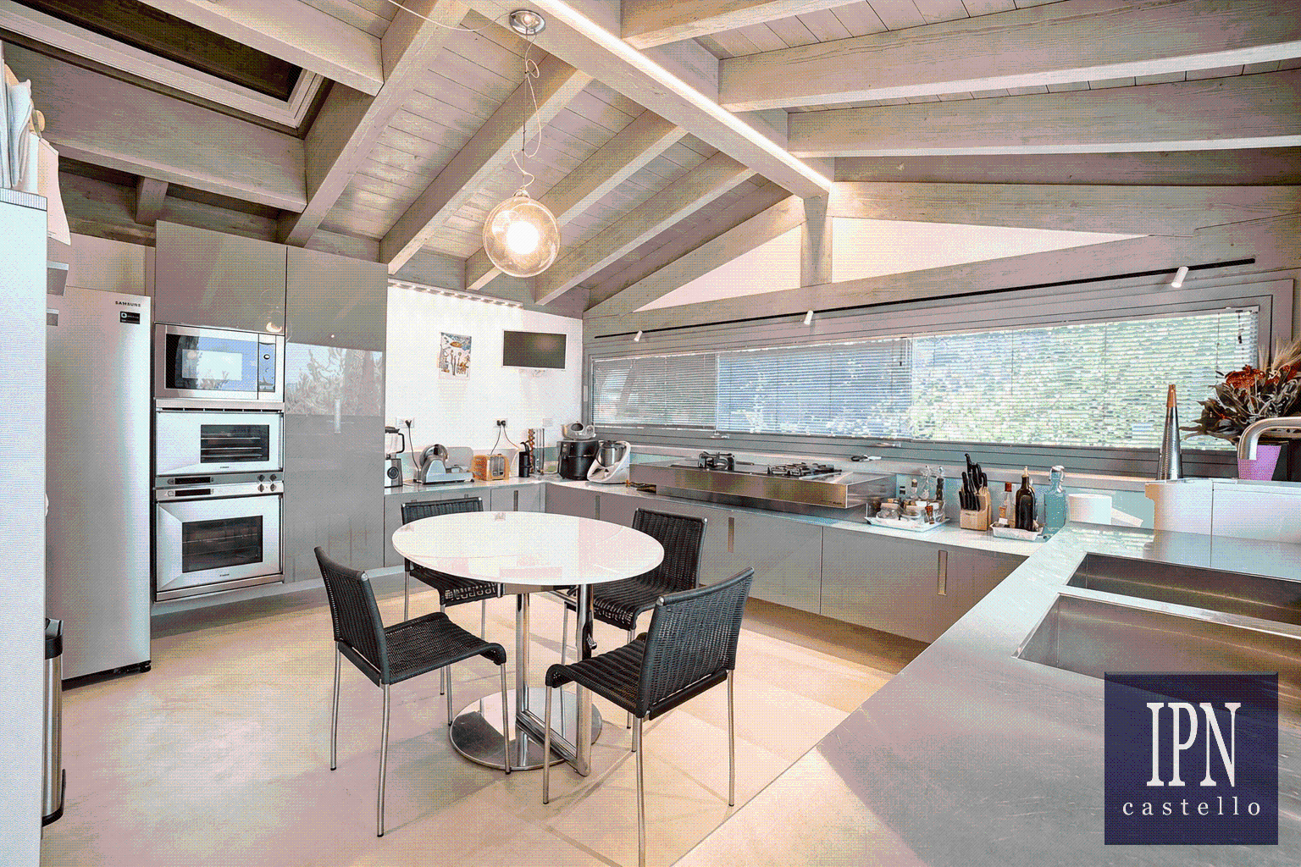
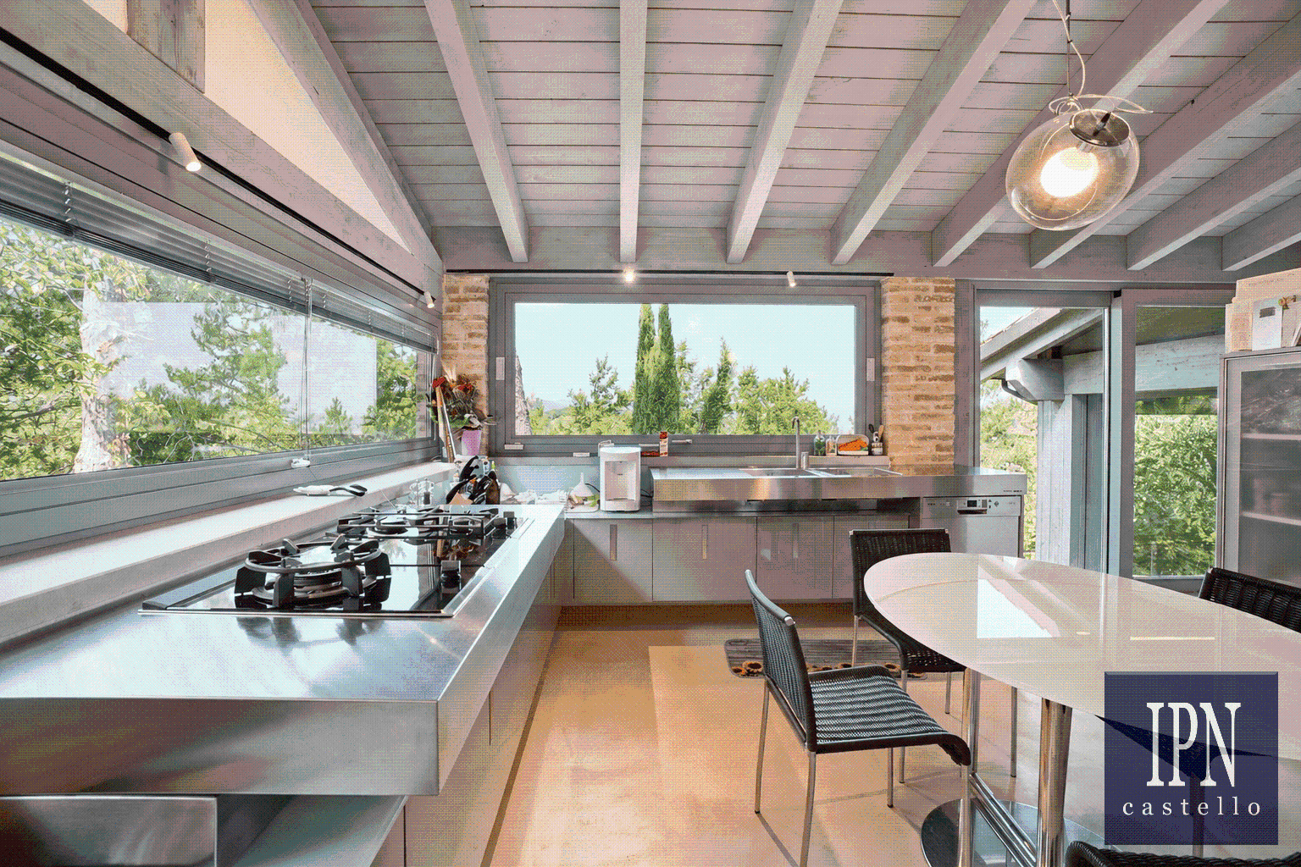
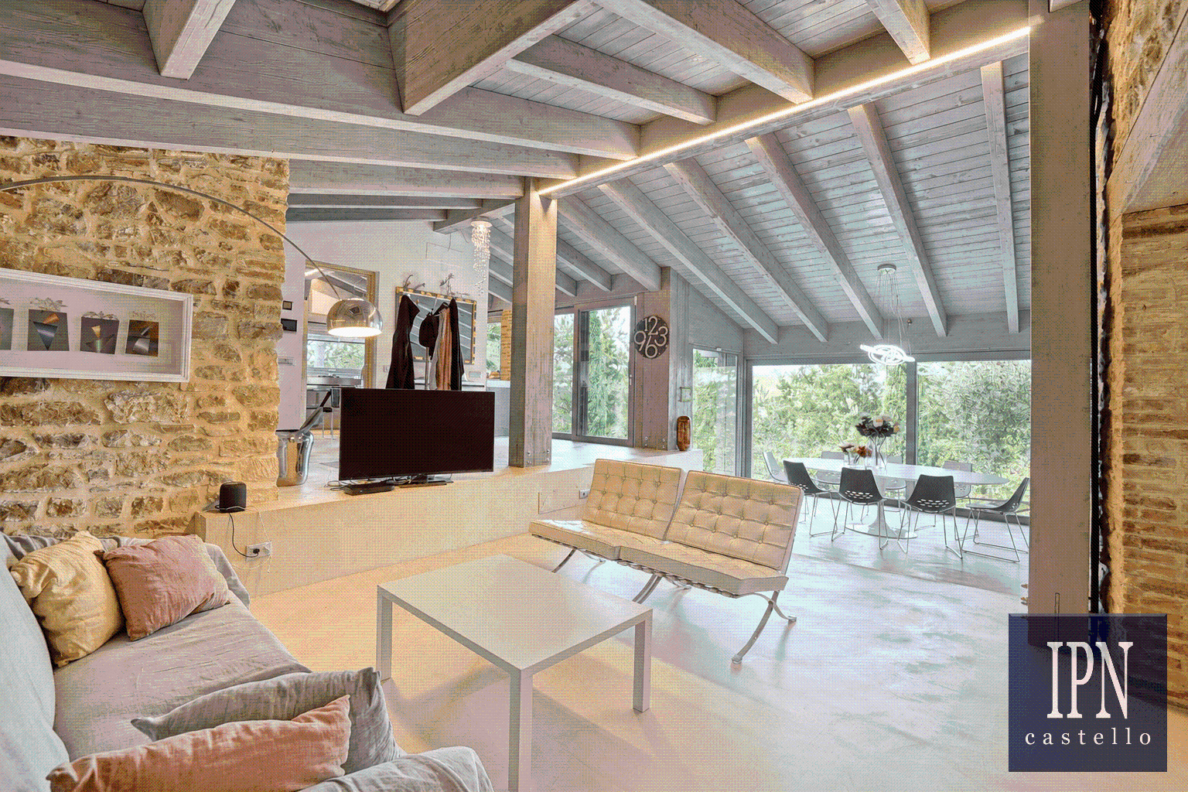
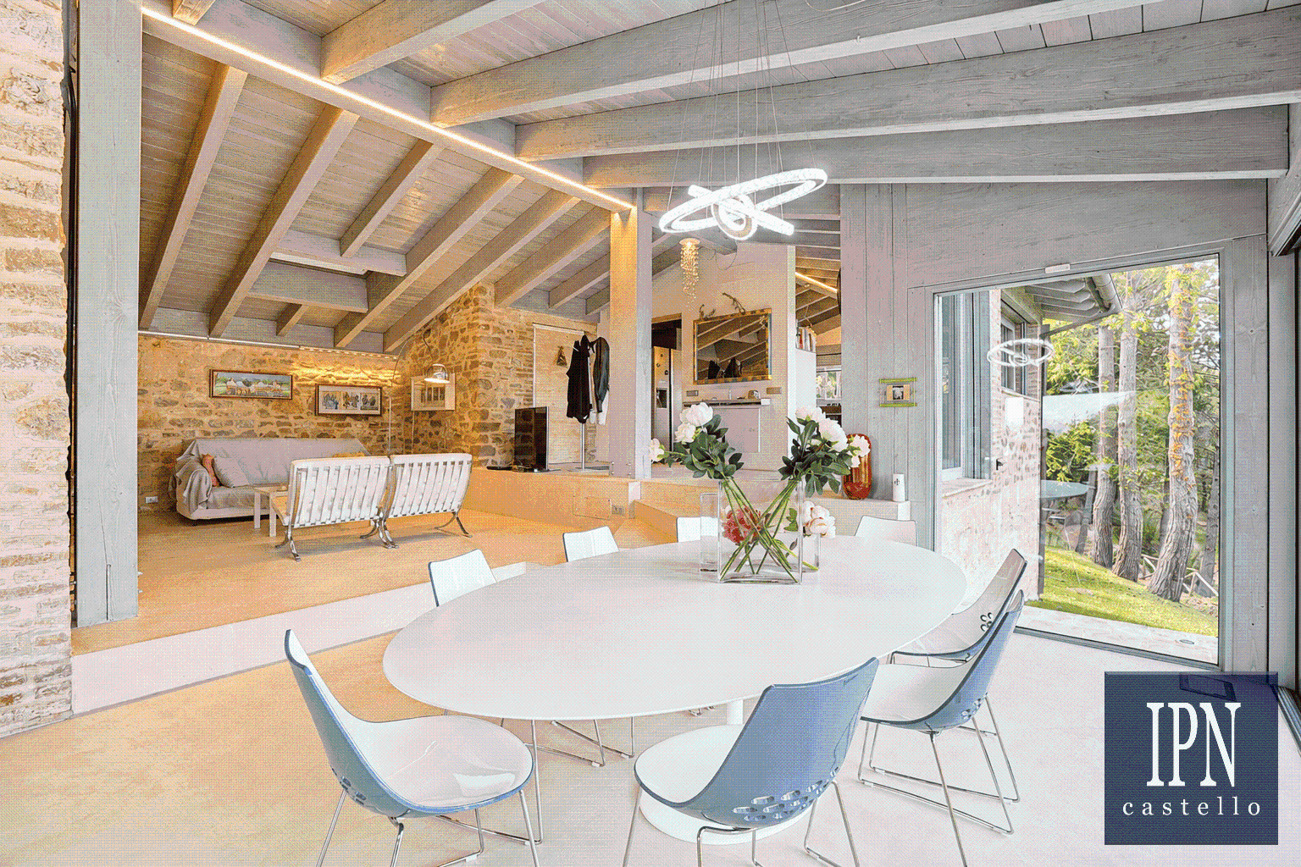
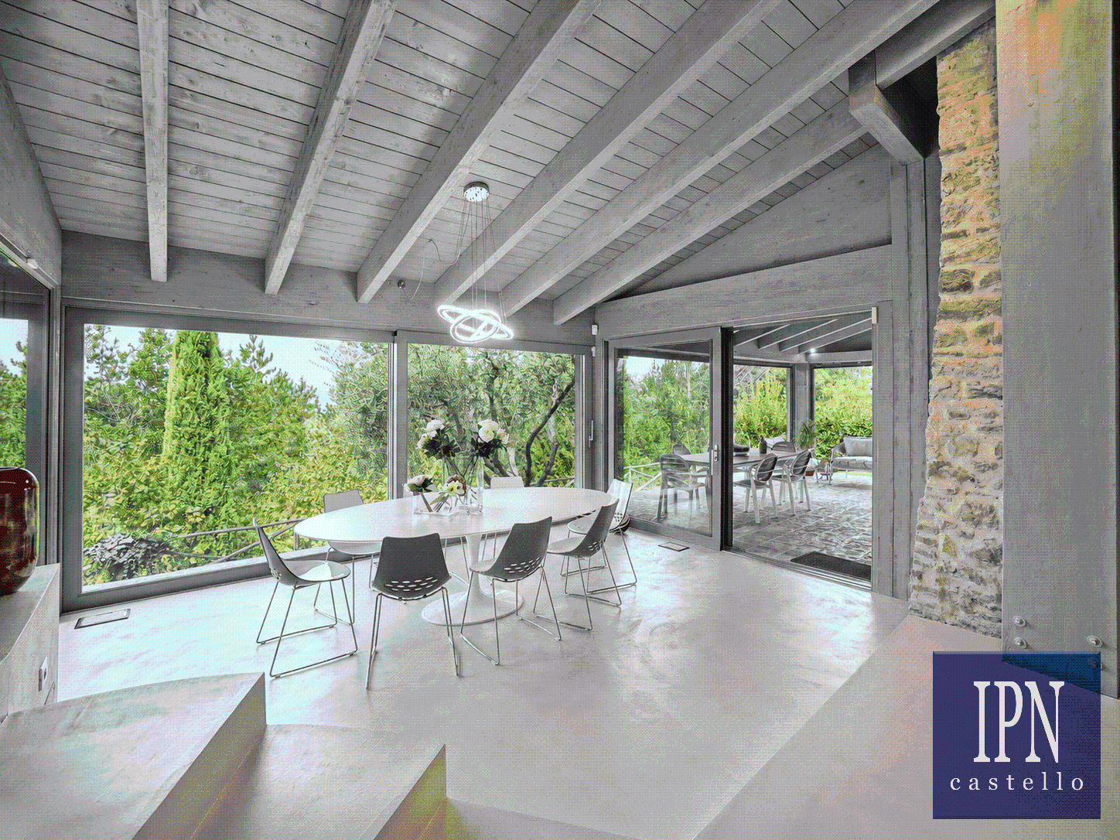
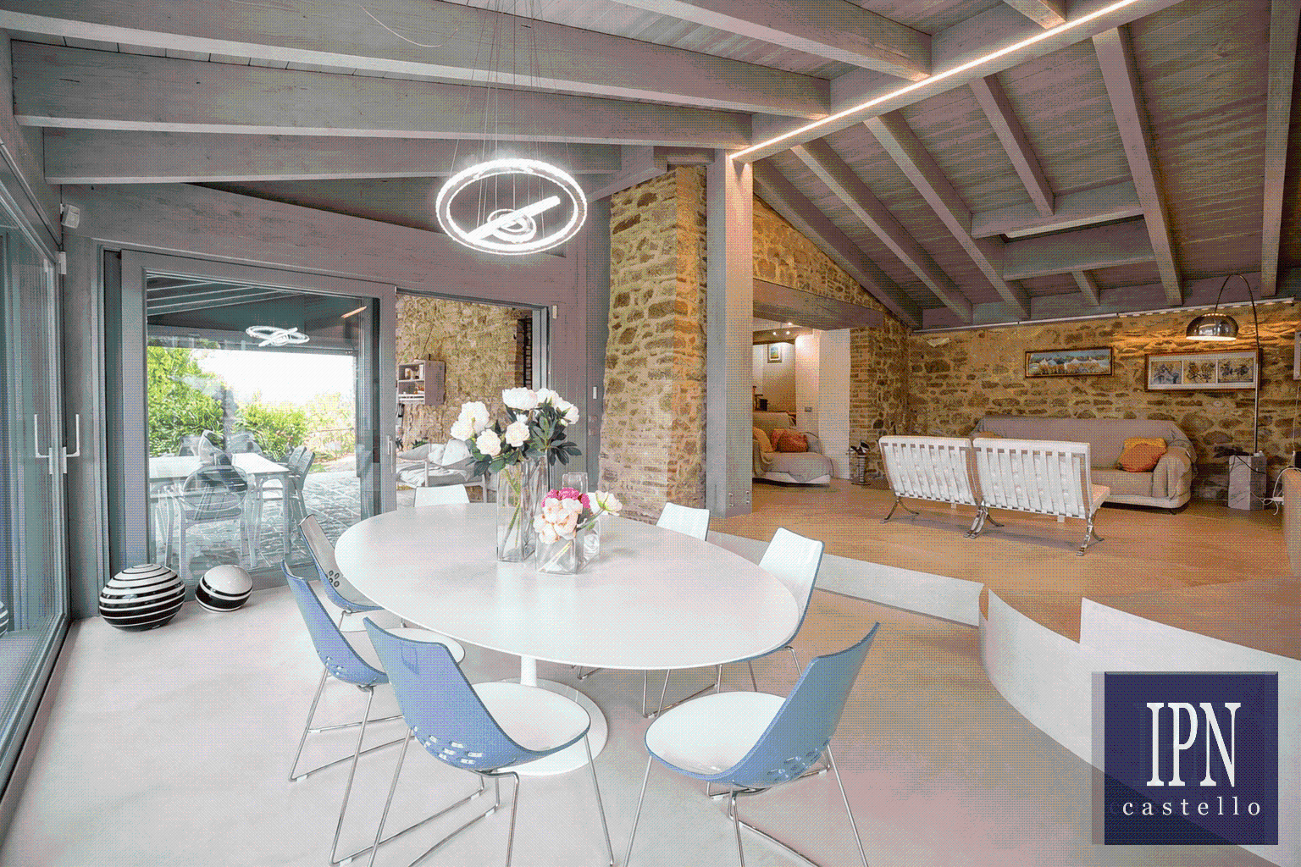
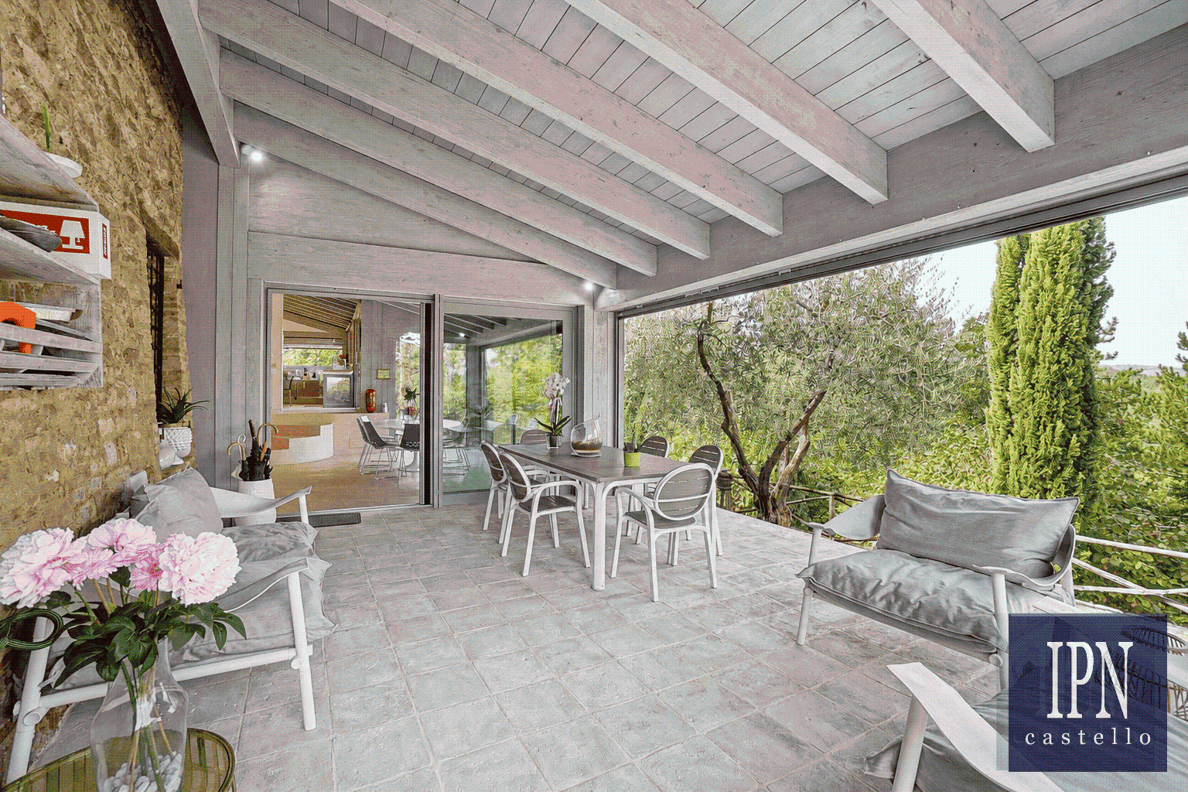
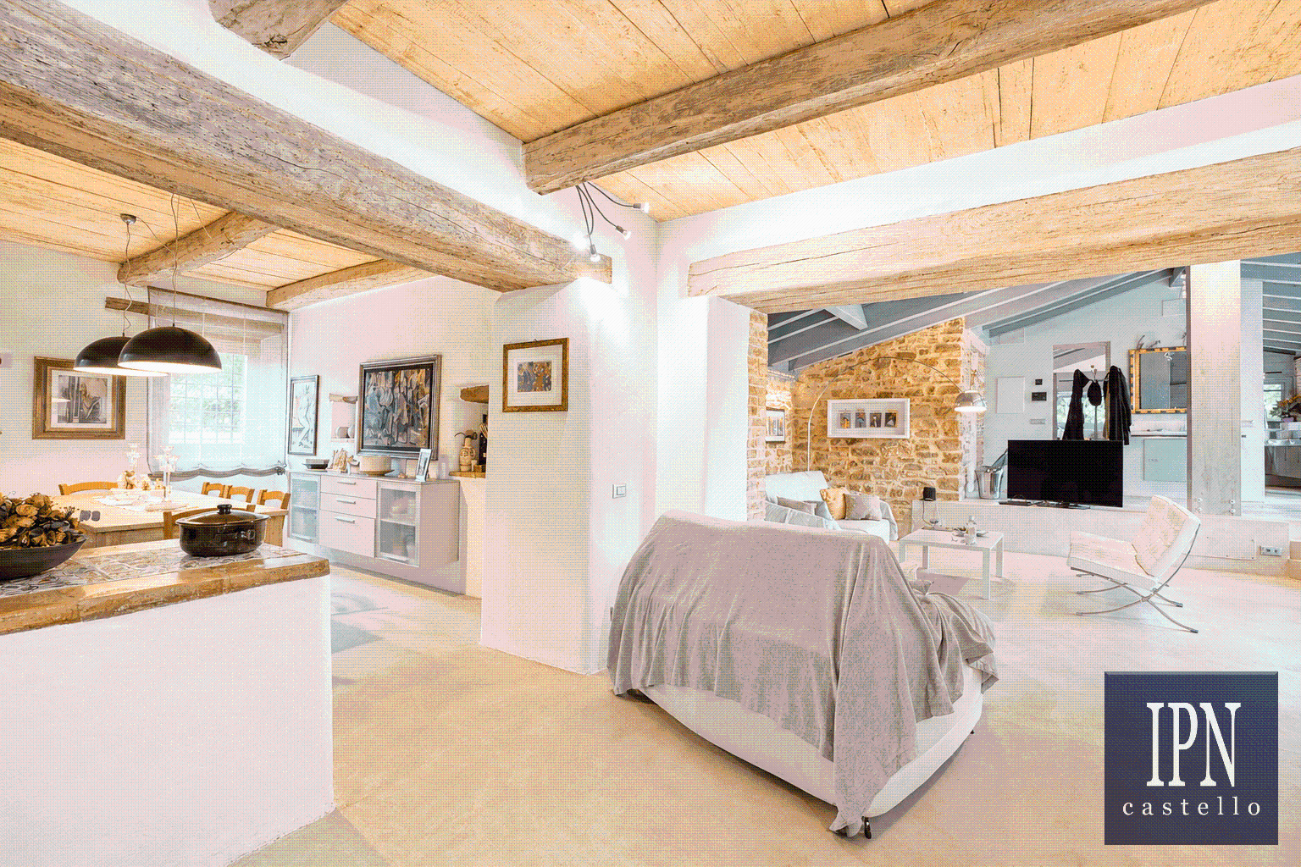
The main house is where the property truly distinguishes itself. The original ancient farmhouse of 150 sqm has been extended with a single-storey addition of 94 sqm, featuring ceiling heights of up to 3.5 metres and extensive sliding glass walls that flood the interiors with light. A fully fitted 30 sqm modern kitchen with top-of-the-range appliances overlooks the living area and the portico, which is equipped with retractable transparent blinds. This almost 100 sqm open-plan space offers the sensation of outdoor living while remaining a comfortable, underfloor-heated interior with sand-coloured cement resin flooring. All glazing is fitted with electrically operated Venetian-style blinds, controlled either from within the house or via smartphone.
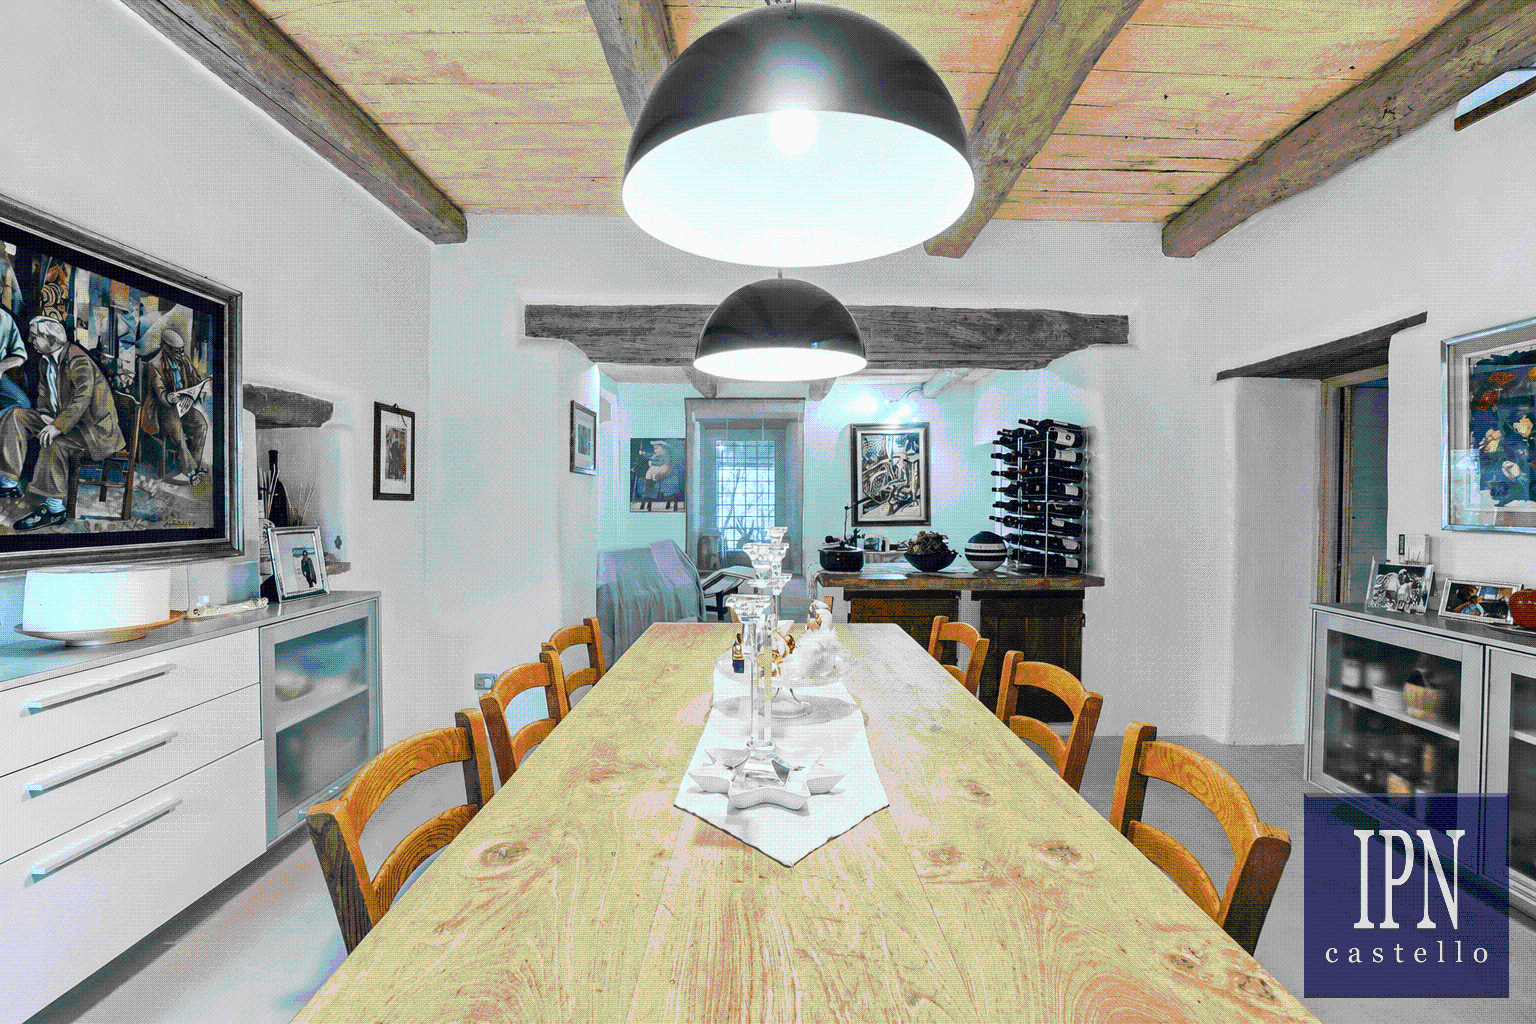
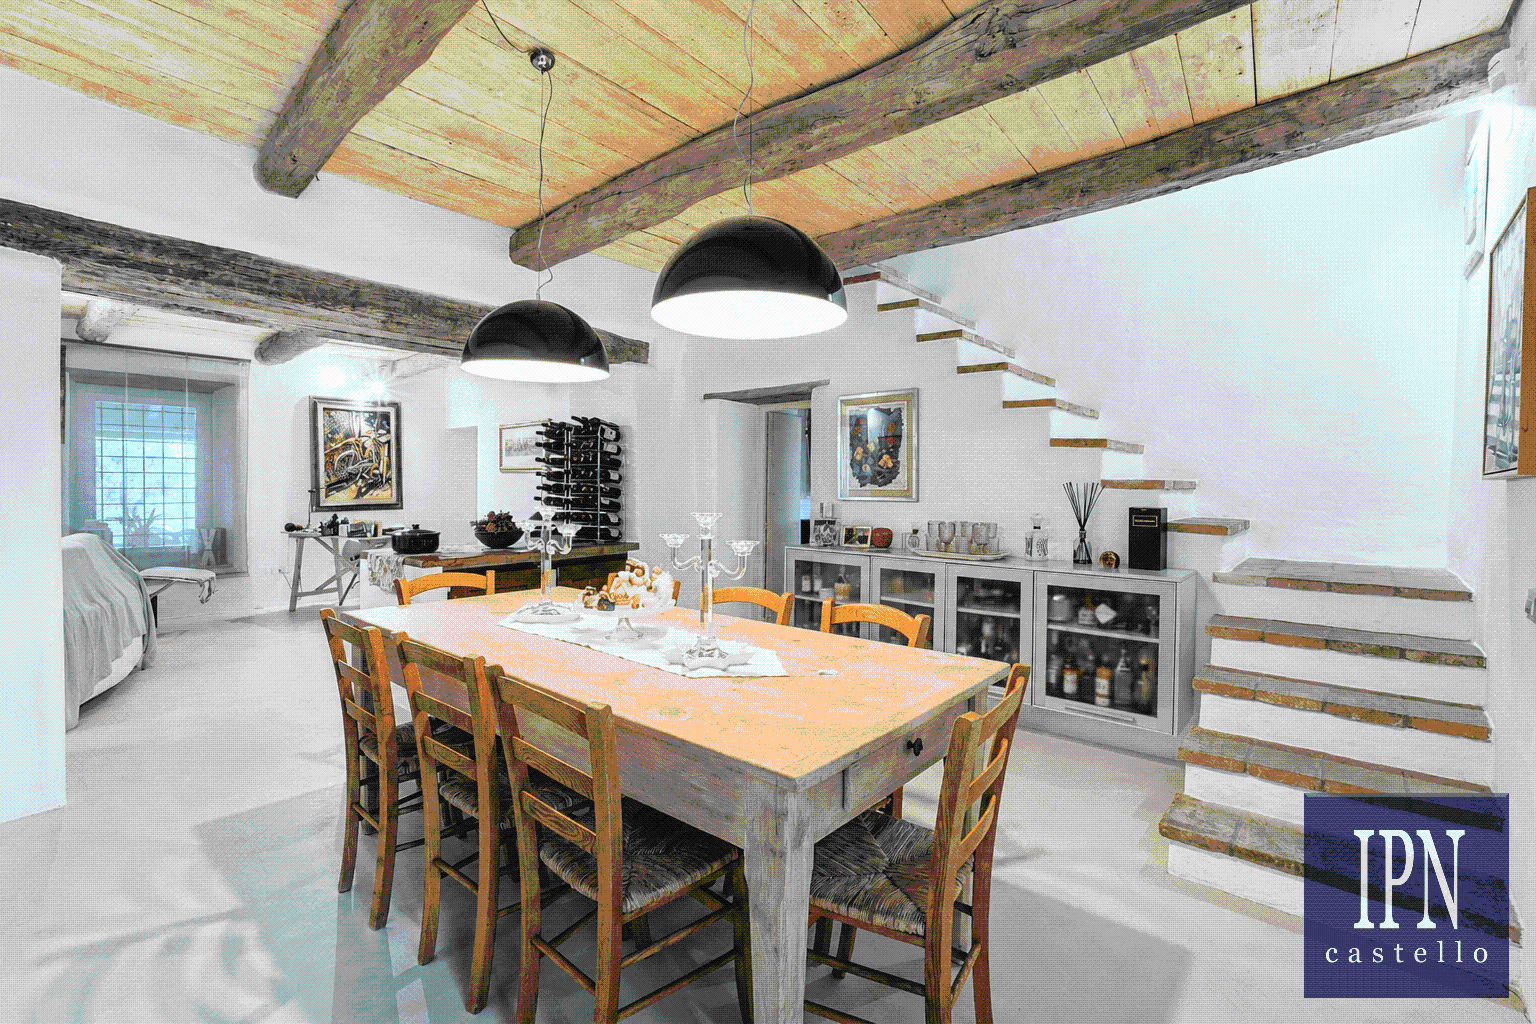
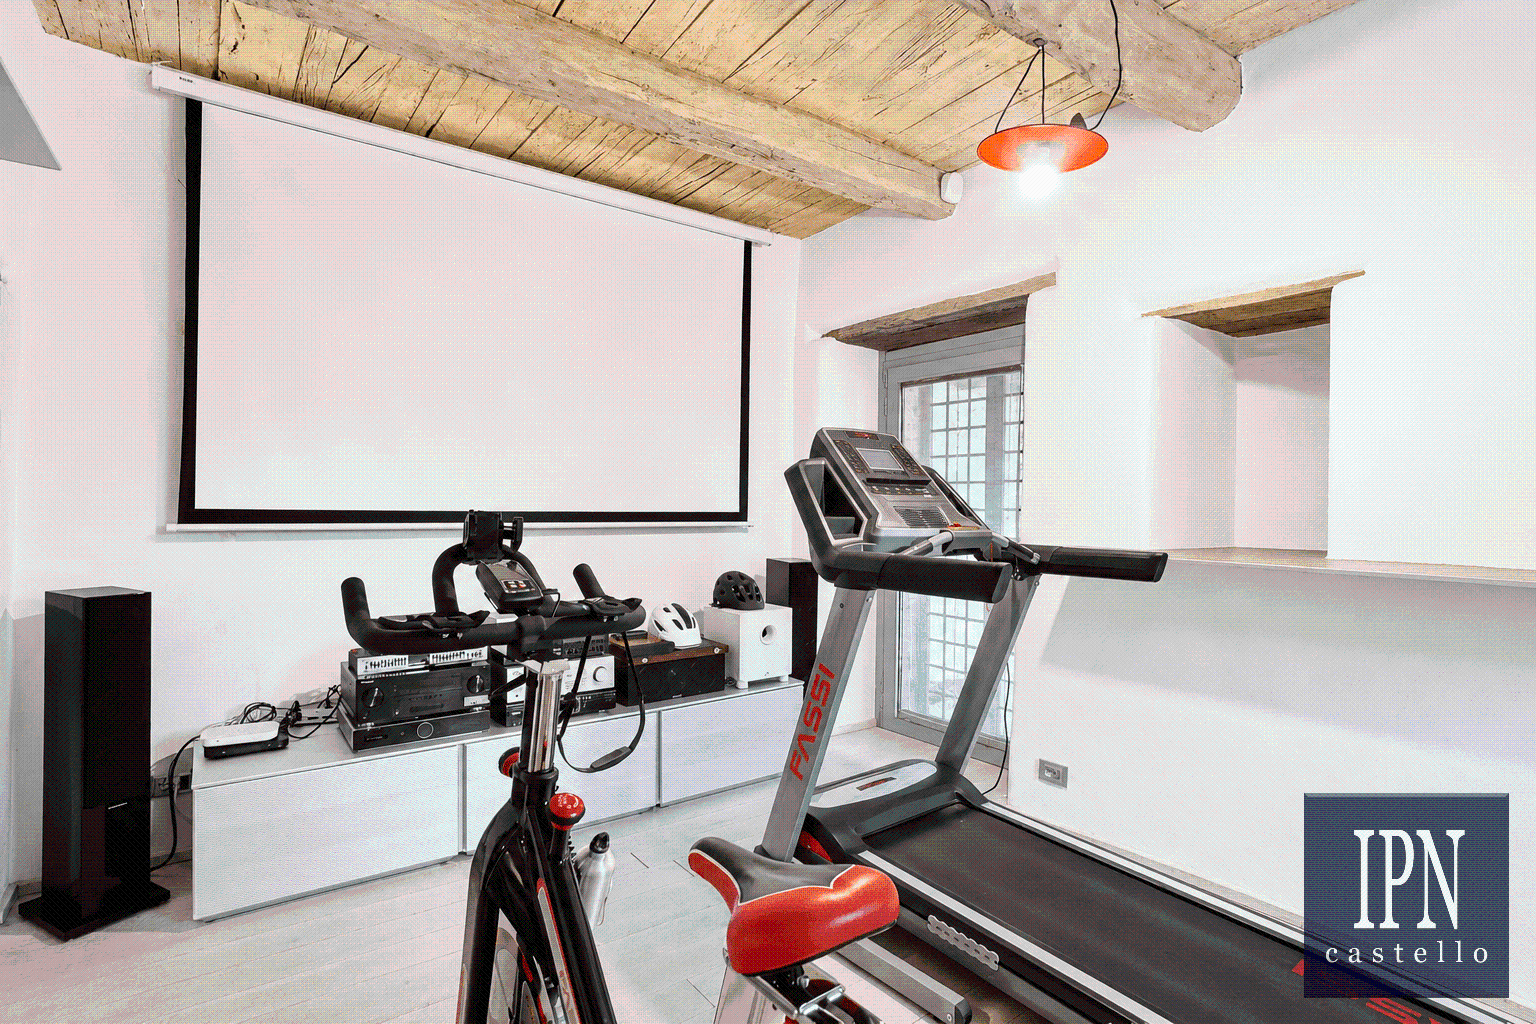
This striking contemporary space blends seamlessly into the original building, which also houses a formal dining room, creating a total of 125 sqm dedicated to communal living areas. On the ground floor there is also a studio that could serve as a seventh bedroom, opening onto a covered, glazed private sitting area, along with a WC, storage room and laundry with external access.
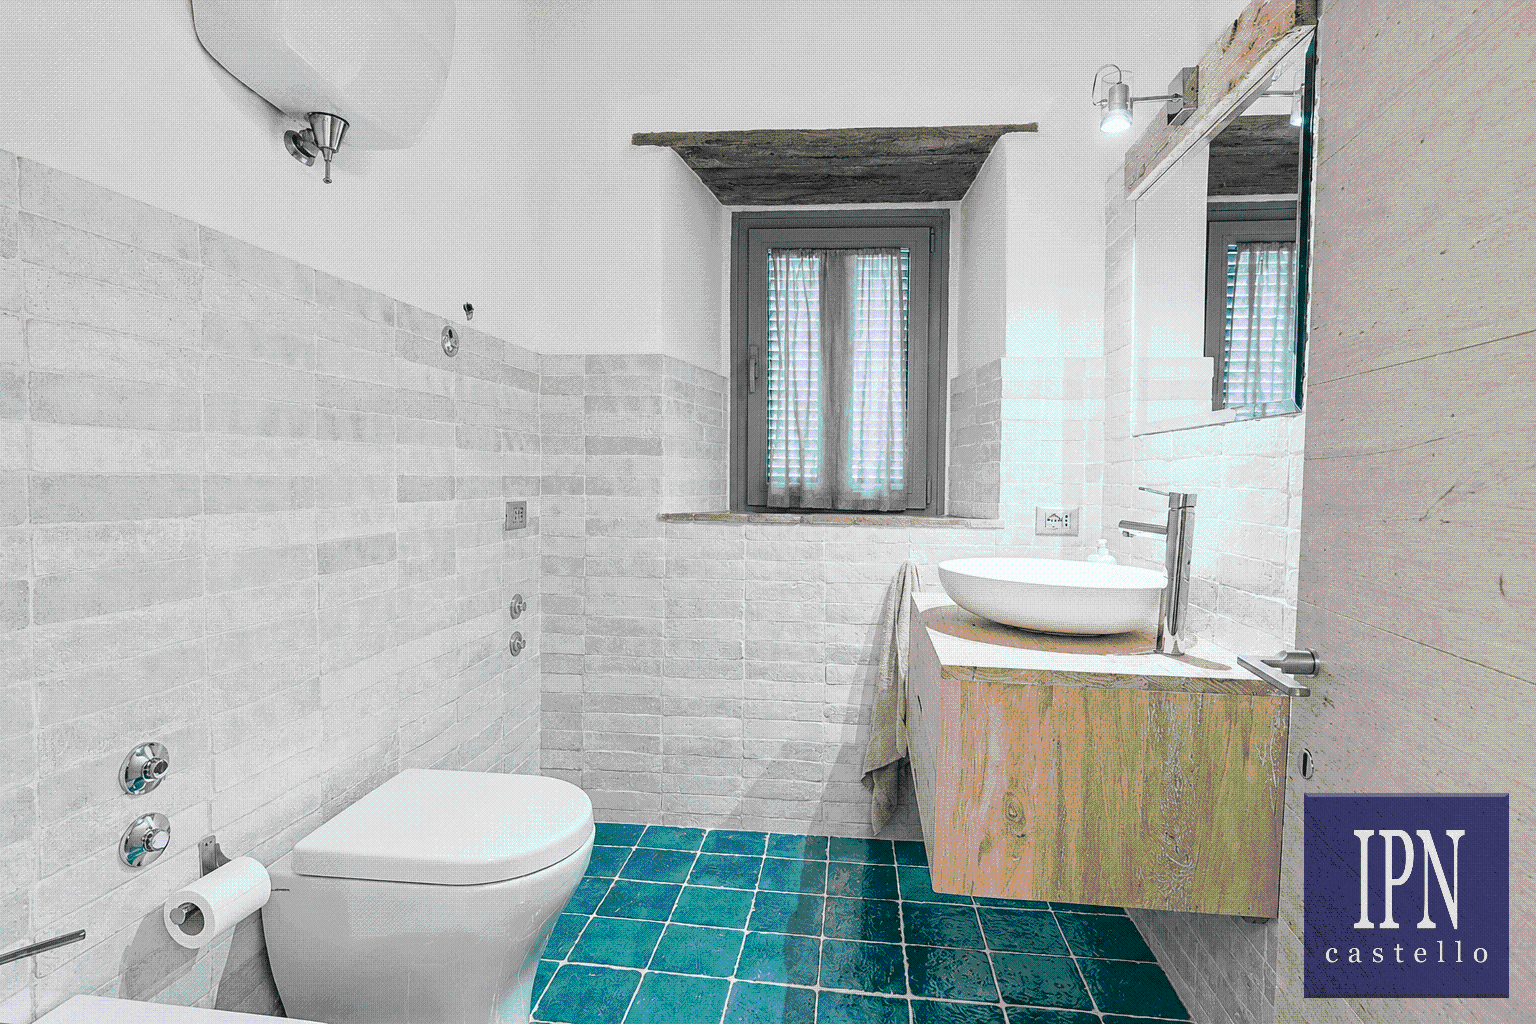
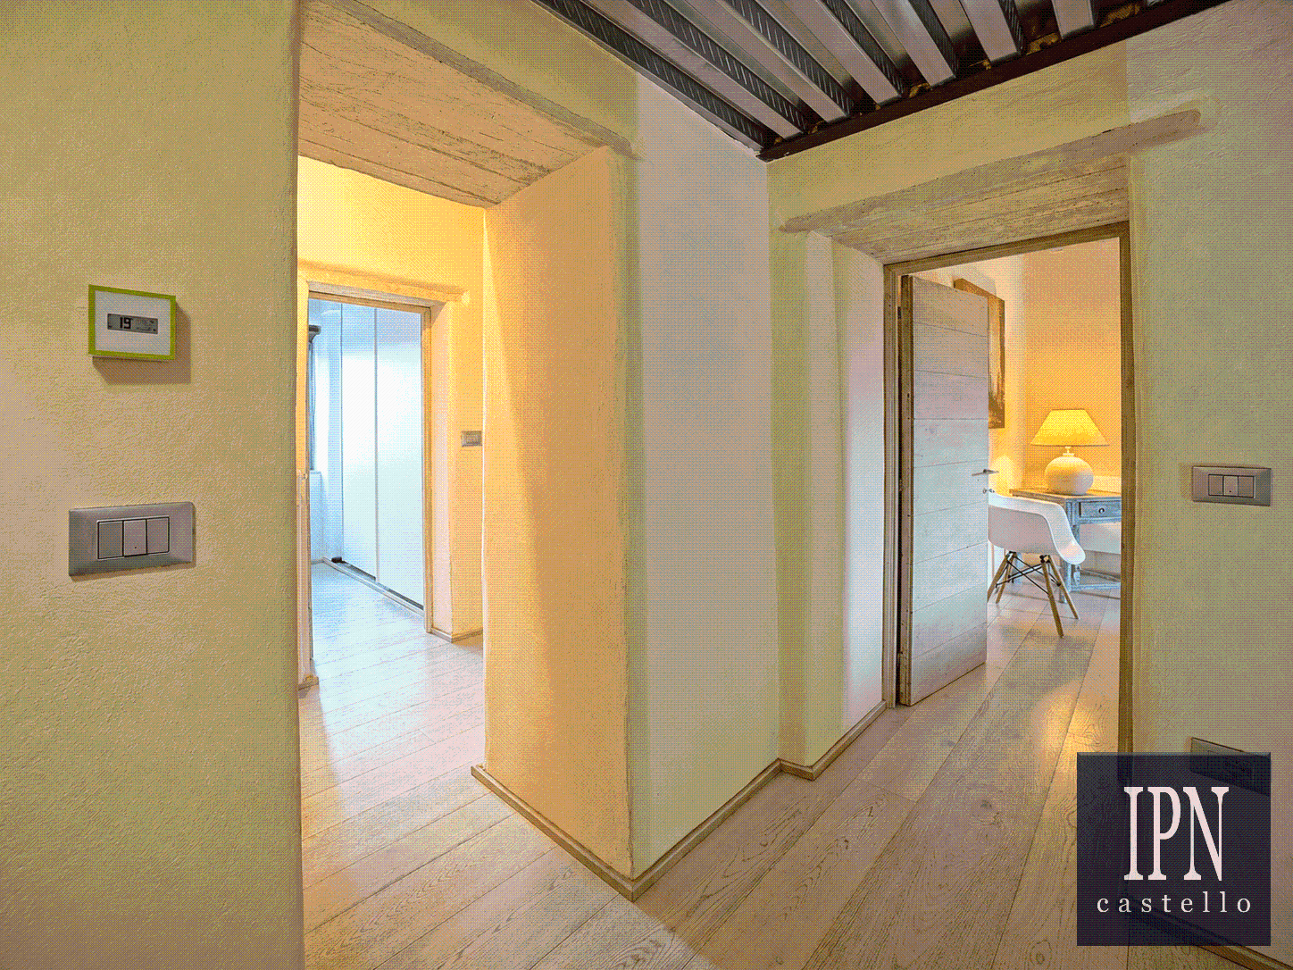
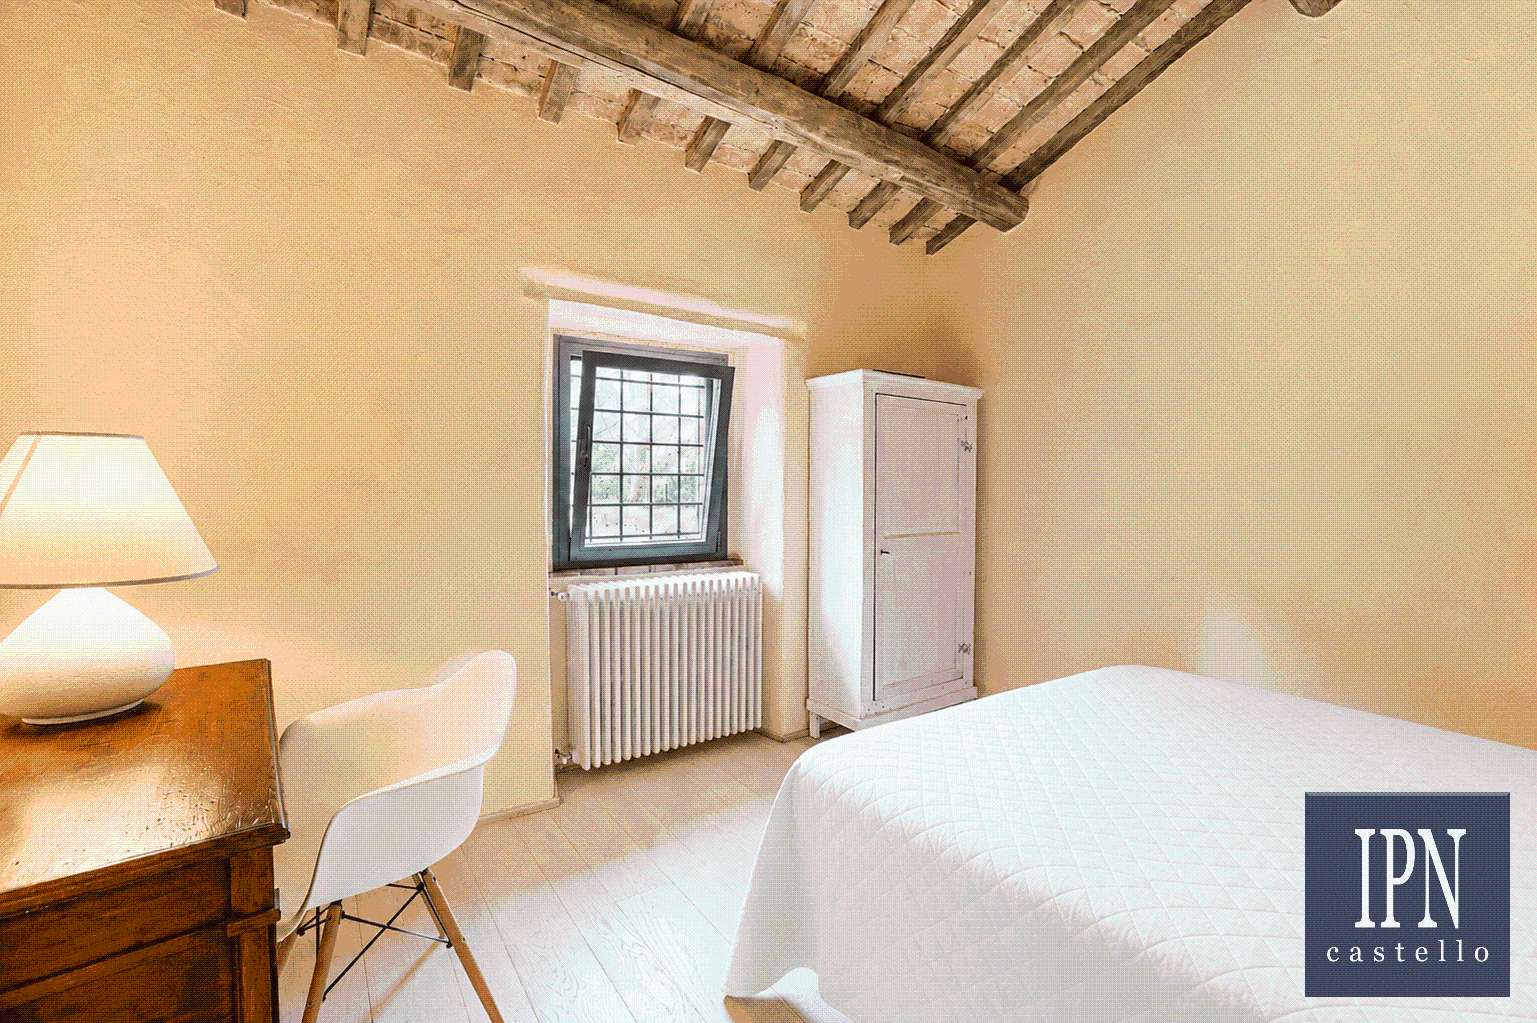
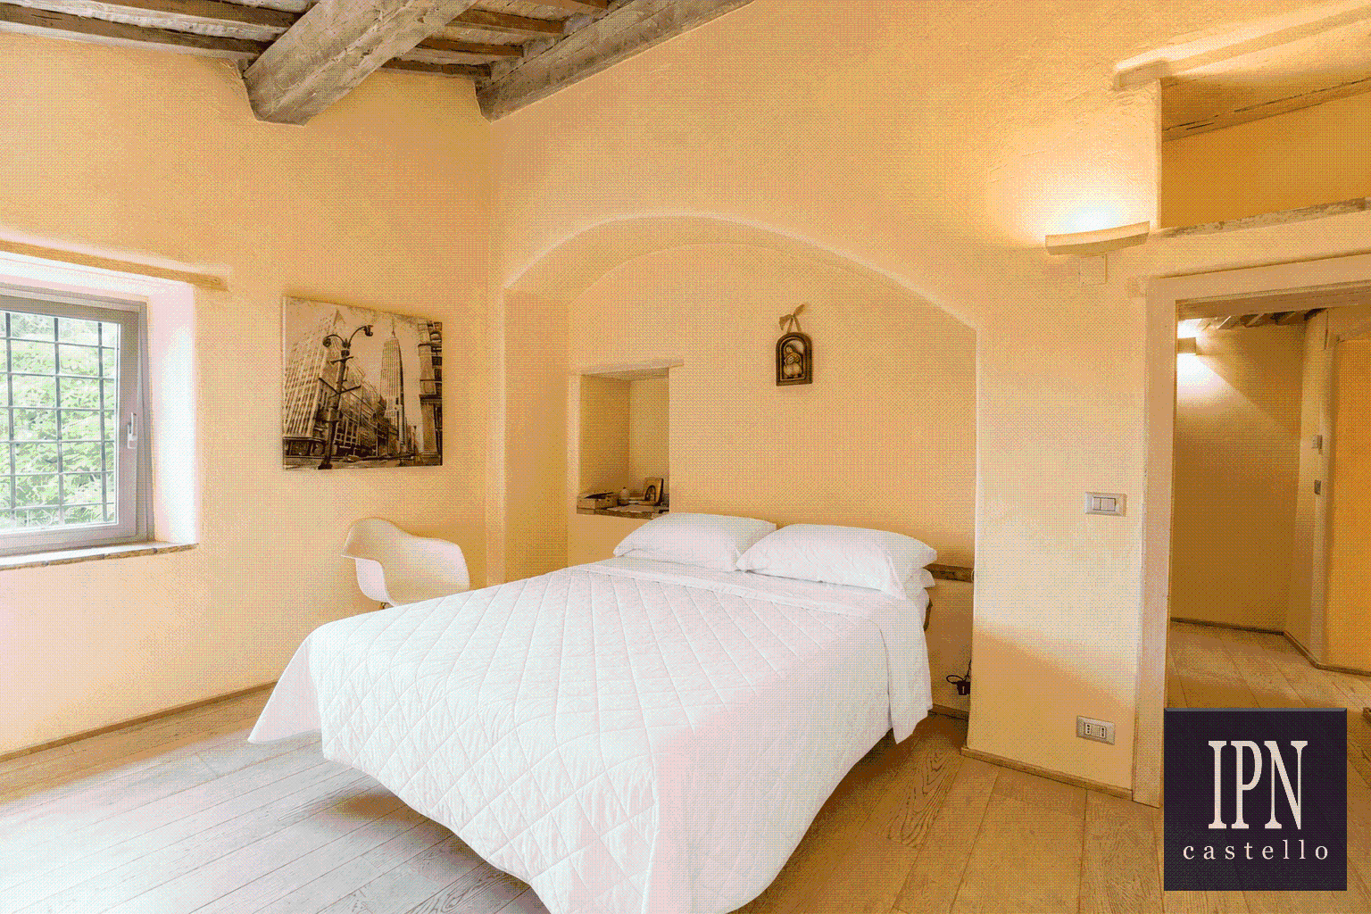
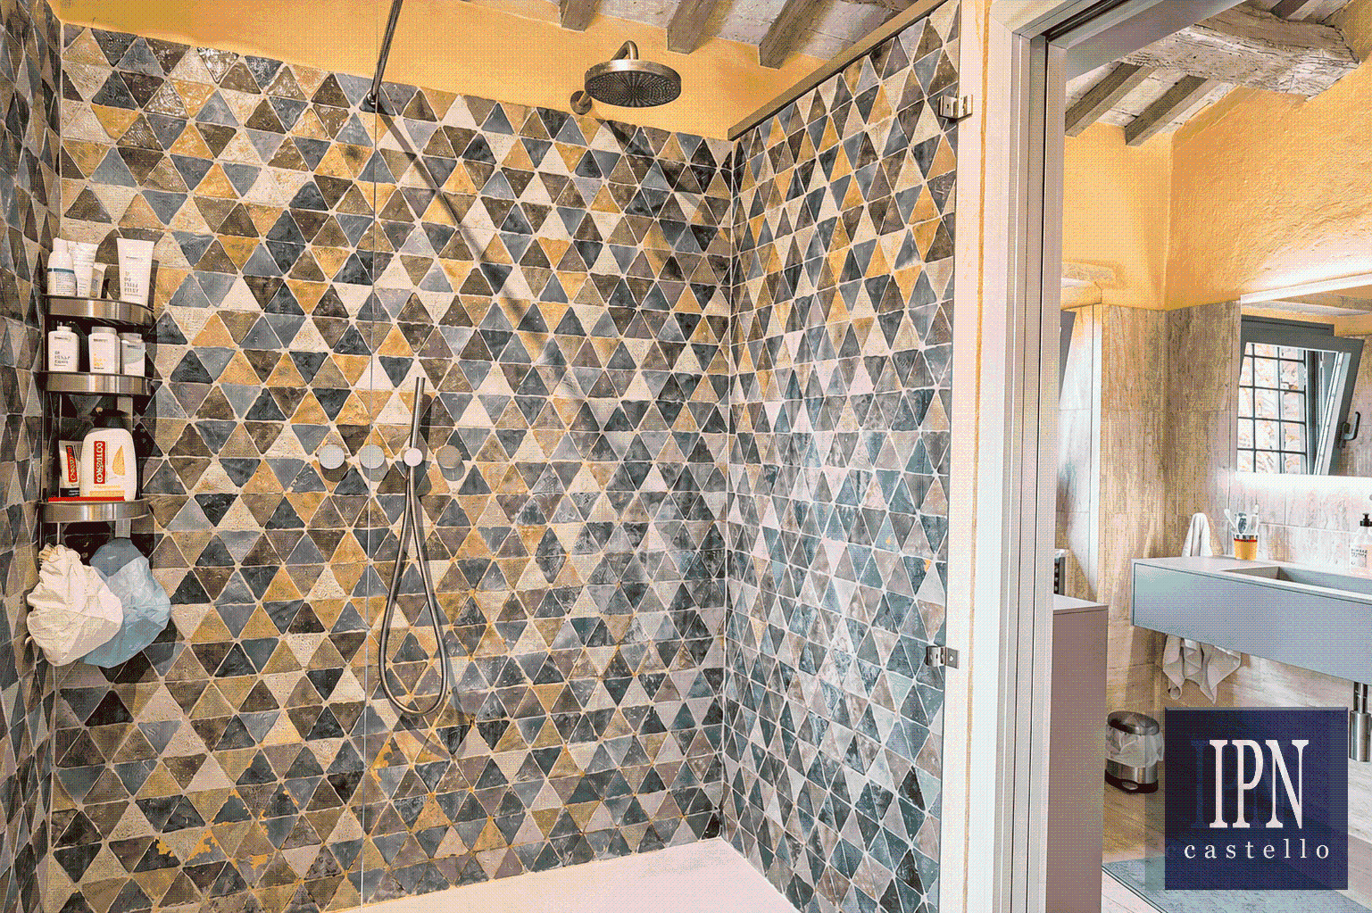
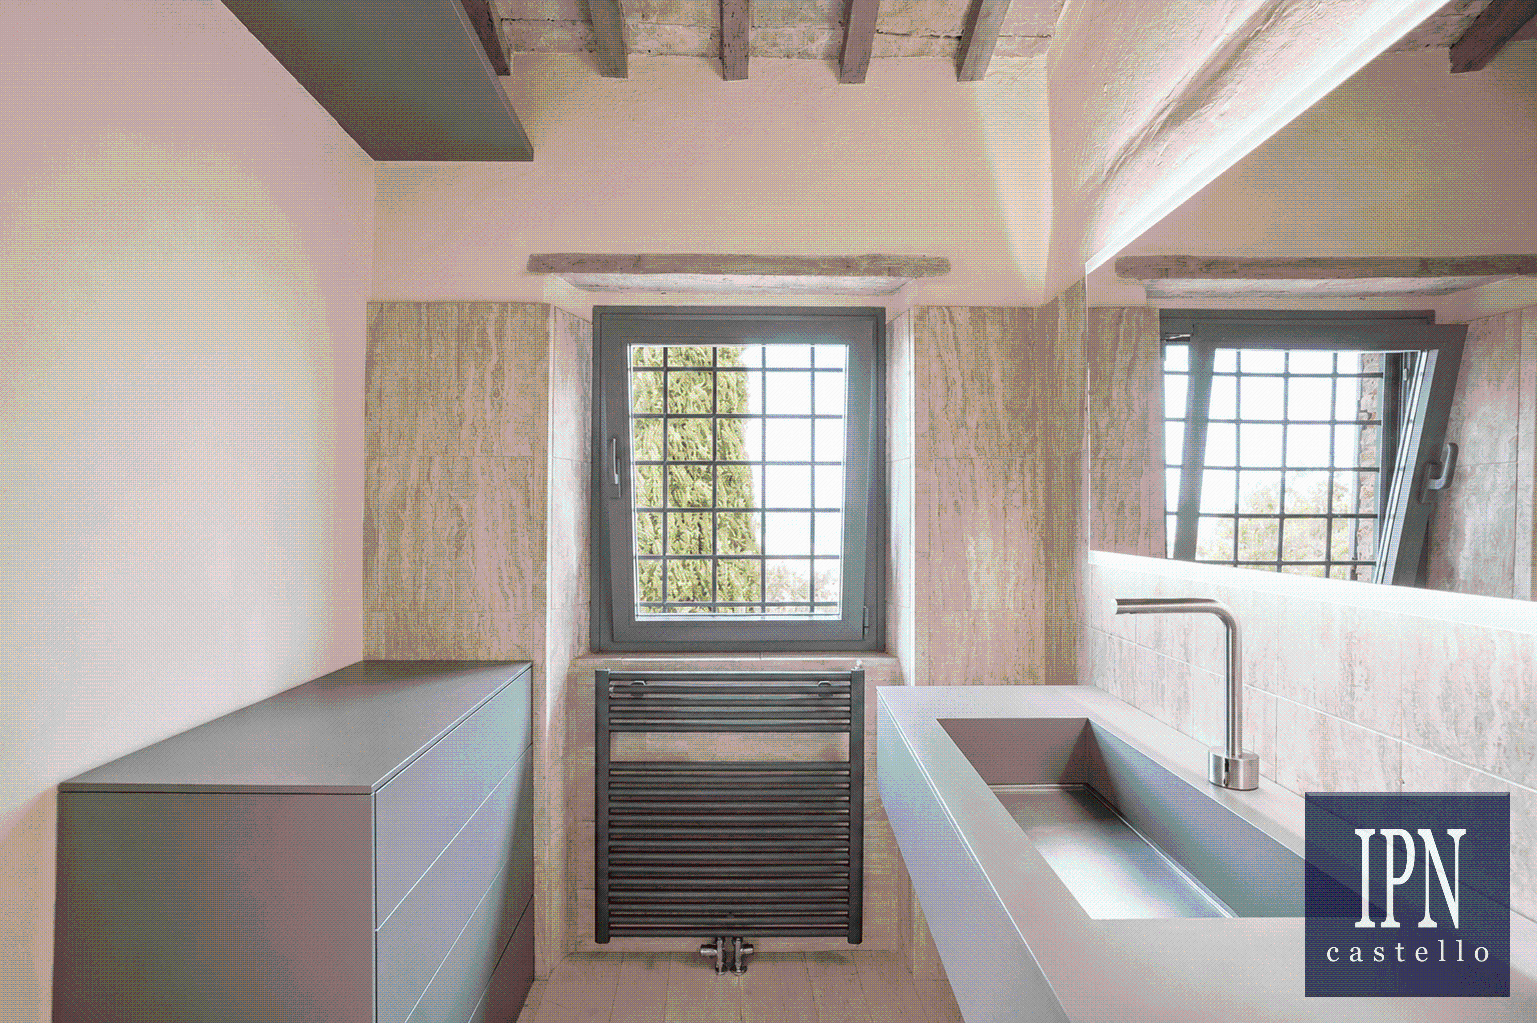
The first floor offers three double bedrooms, a large modern bathroom, and a storage room already plumbed for a second bathroom if required. One bedroom features a mezzanine level. The upper floor is finished with floating light-coloured wooden plank flooring, while the original tiles have been preserved beneath.
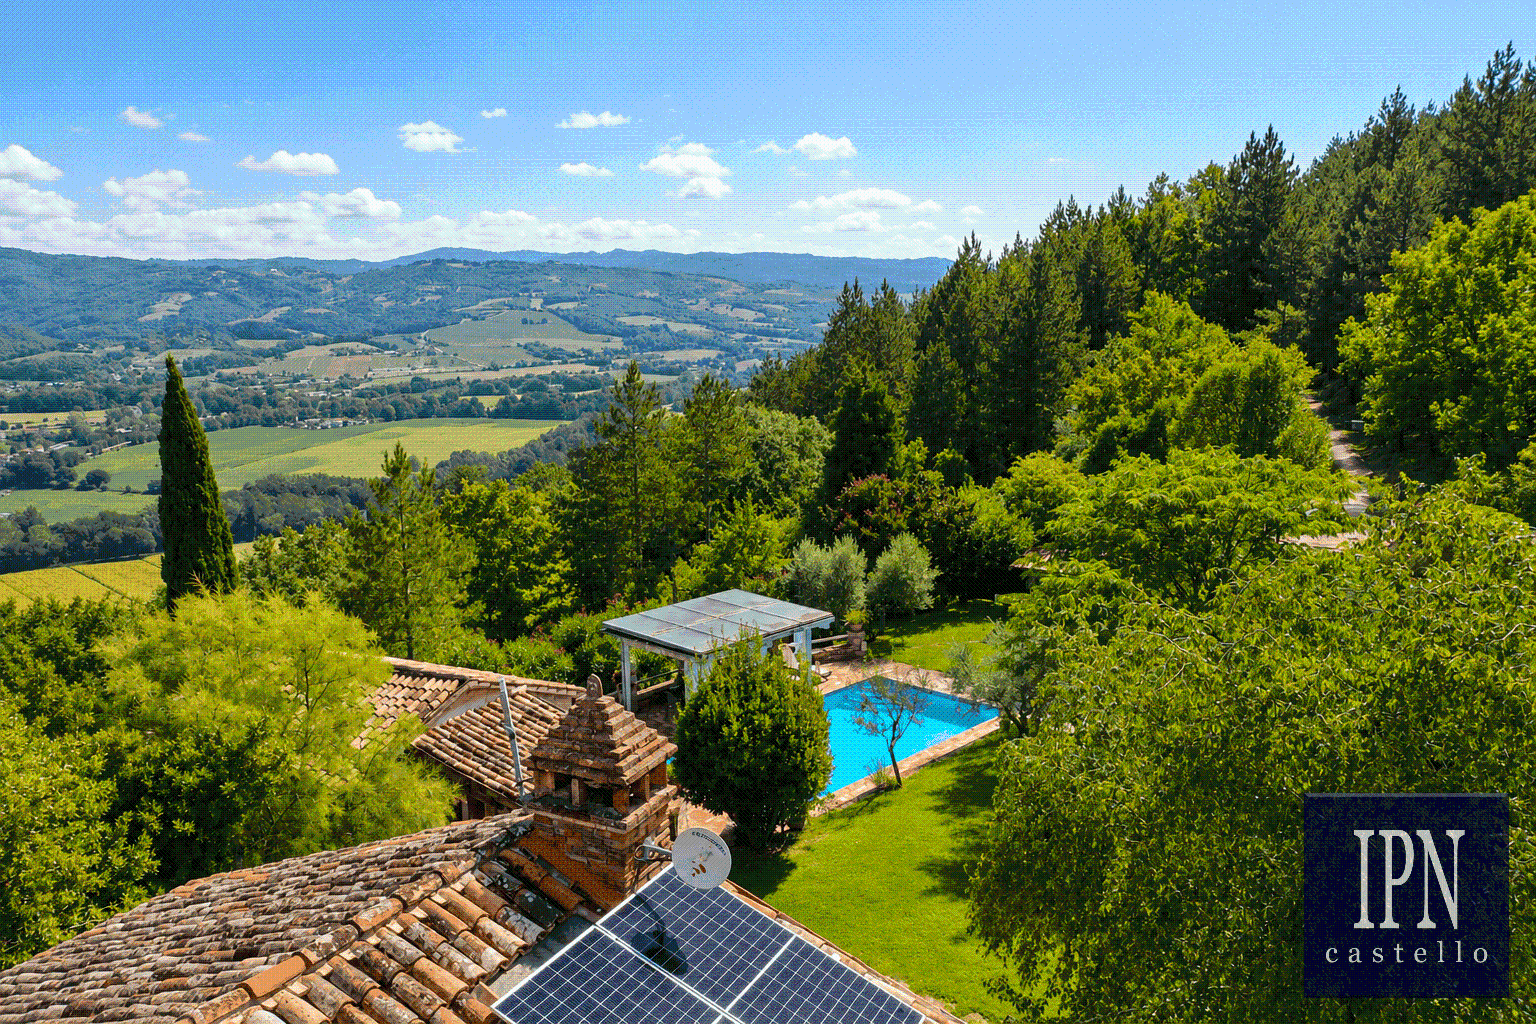
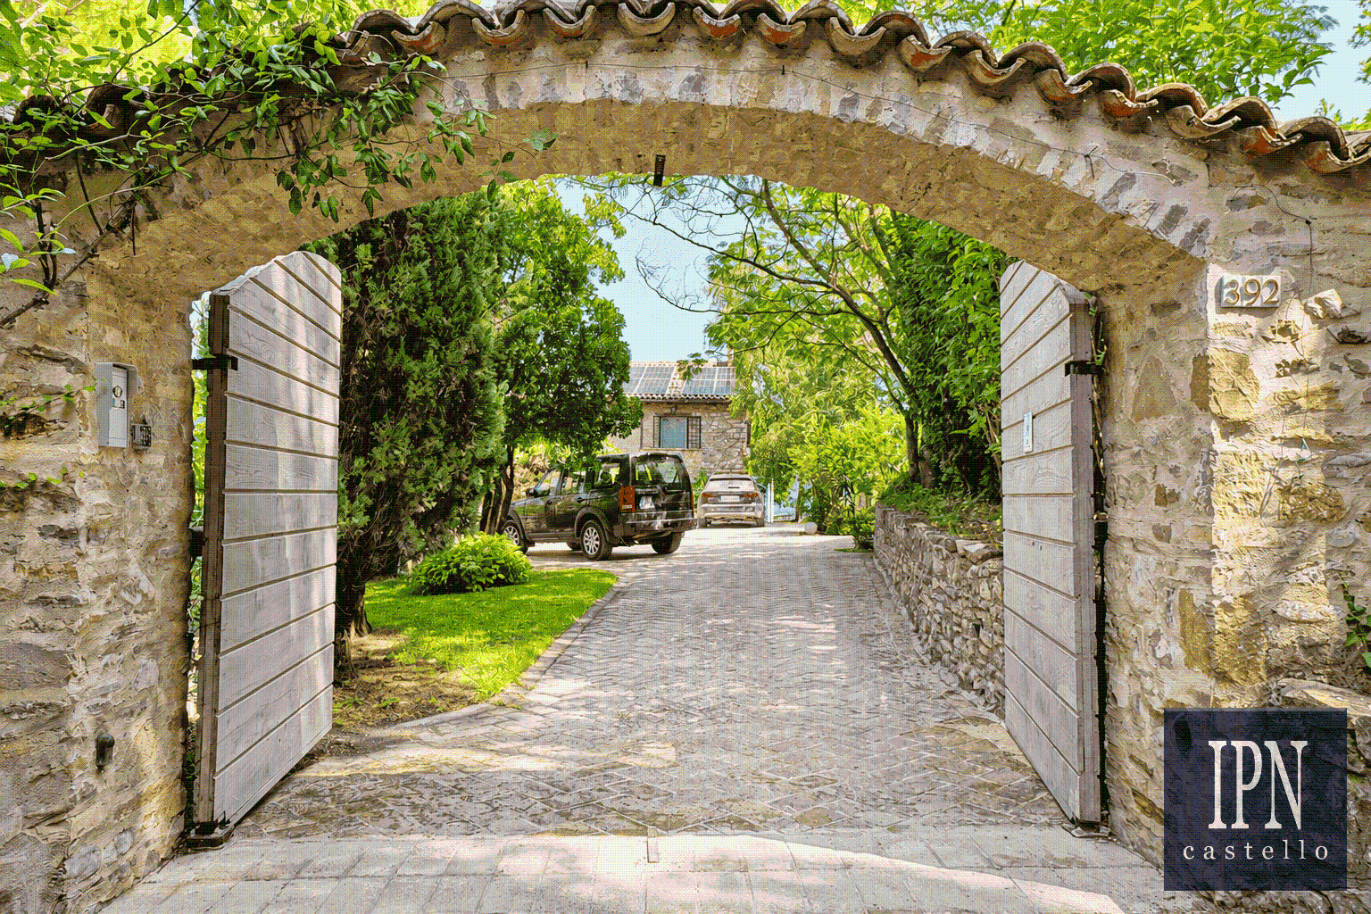
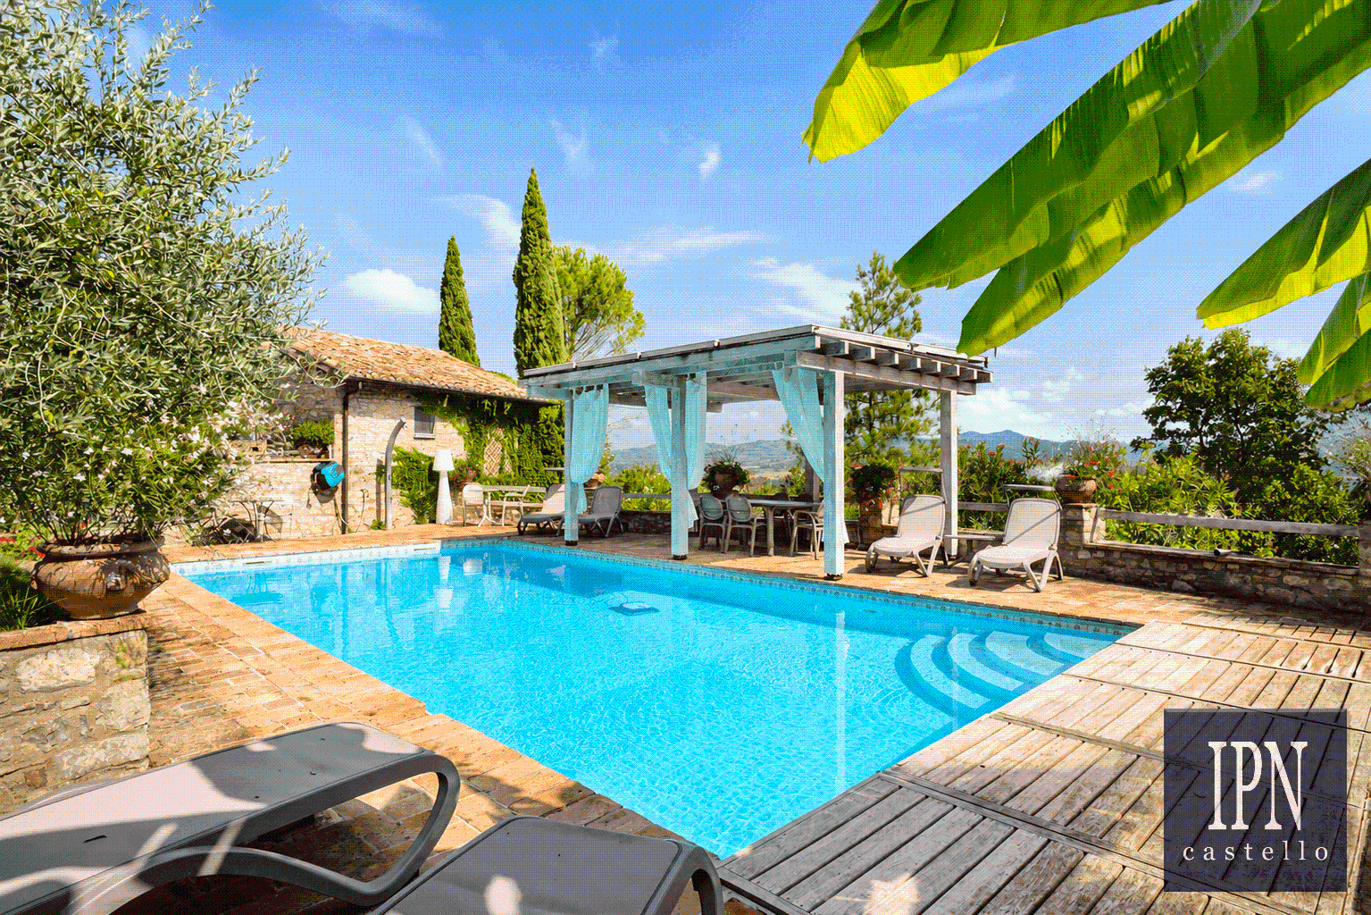
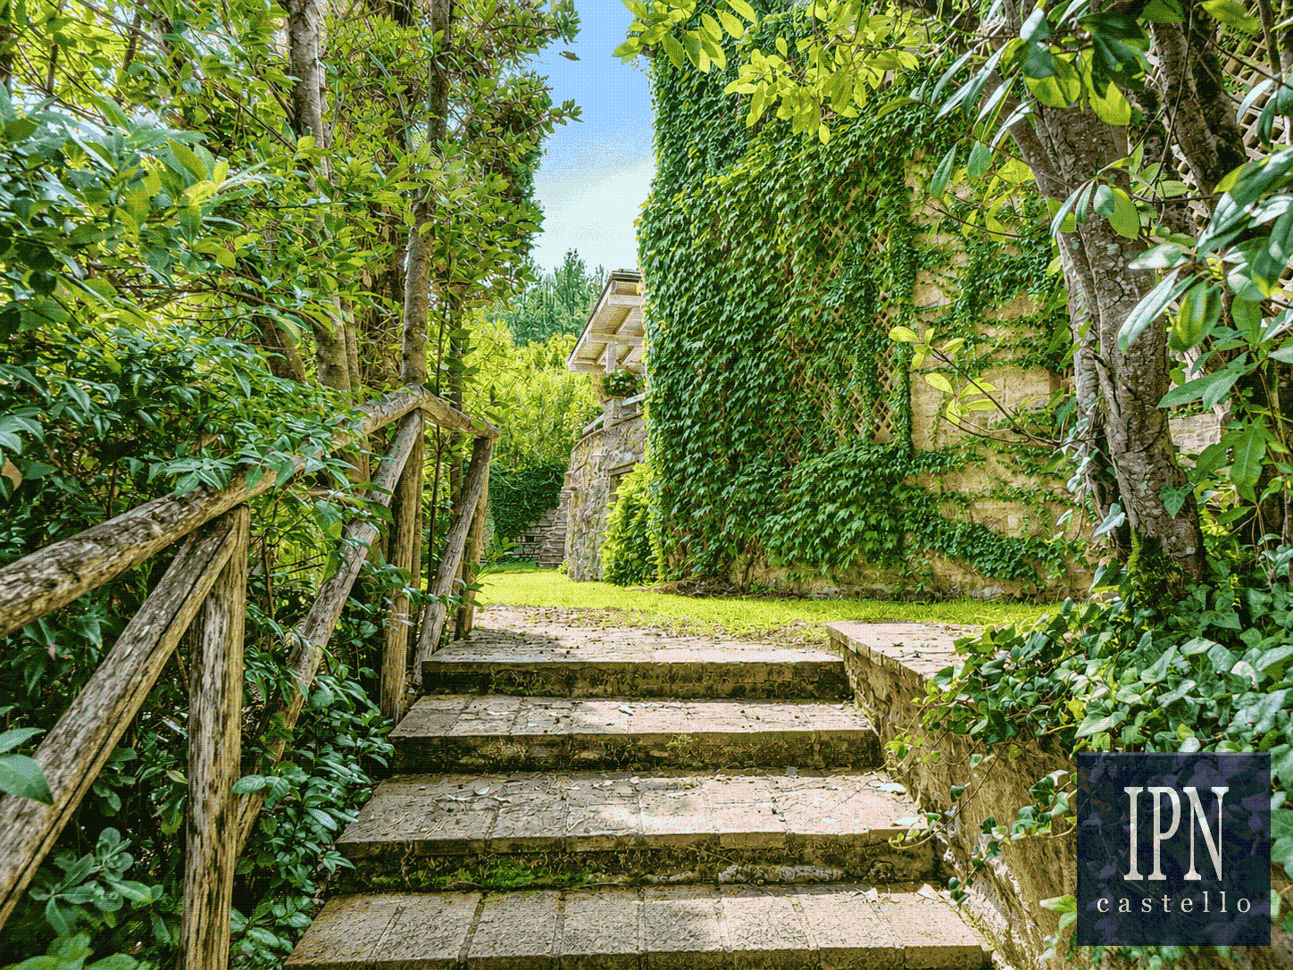
The property is set within approximately 4,500 sqm (1.11 acres) of fully fenced land, comprising mature gardens with irrigated lawns and external lighting. Two wells supply water for irrigation and domestic use across all buildings. The estate also benefits from two electric entrance gates and a heated 5 x 10 metre swimming pool.
Additional features include 8.6 kW of solar panels, 10 kW of battery storage, alarm system, heat pump for heating and hot water, and fully automated electric gates and blinds, all controllable from within the house or via smartphone. The access road consists of approximately 750 metres of well-maintained white road leading to an asphalt road.
This is a rare opportunity to acquire a beautifully restored country home in one of Italy’s most desirable regions, distinguished by an exceptional abundance of natural light - a truly uncommon quality in restored historic farmhouses.

.webp)